For Sale
Just Listed
Open House Sat 17–19
4269 Taffey Crescent
Erin Mills, Mississauga, ON
$799,000
3+1Bd
3Ba
1,300+sqft
3Parking
30 x 125 ftlot
$615/sqft
Semi-DetachedMLS# W13755098Listed 2026-09-080 DOM
Heating
Water Heater Owned
Cooling
Central Air
Basement
Finished
Just listed! New listings in Mississauga often receive offers within the first week.
About this home
ROOM FOR EVERYONE! If you're looking for a house with room for a lot of life, this Erin Mills semi has plenty of it. Three bedrooms upstairs, another downstairs, three bathrooms, a finished lower level with its own entrance, a built-in garage and good-sized front and backyards. Kids, guests, grandparents, a home office, maybe even a tenant... there are plenty of ways this house can change along with whoever lives here.The main floor gives you separate living and dining areas, plus a powder room, because who wants guests wandering upstairs looking for the bathroom. Out back, there's a private green yard/deck with room to BBQ, entertain or send everyone outside when the house gets a little too loud. Downstairs adds another layer of flexibility. With a separate entrance, separate bedroom, kitchen, 3-piece bathroom and shared laundry, it can work for extended family, a nanny, older kids who'd appreciate some independence or potentially as a rental. For neighbourhood, this is a particularly family-friendly pocket of Erin Mills. Follow the nearby Glen Erin trails to Pheasant Run Park, where you'll find the playground, splash pad, soccer field and tennis courts. Erin Mills Town Centre, South Common Centre and Credit Valley Hospital are close by, and getting onto the 403 is quick when you're heading farther afield.
Garage
Rooms
Main Floor
| Living Room | 0.00 × 0.00 m | W/O To Deck Combined w/Dining Hardwood Floor |
| Dining Room | 0.00 × 0.00 m | Large Window Combined w/Living Hardwood Floor |
| Kitchen | 0.00 × 0.00 m | Window B/I Appliances Hardwood Floor |
| Bathroom | 0.00 × 0.00 m | Window 2 Pc Bath Tile Floor |
Second Floor
| Primary Bedroom | 0.00 × 0.00 m | Double Closet Window Hardwood Floor |
| Bedroom 2 | 0.00 × 0.00 m | Closet Window Laminate |
| Bedroom 3 | 0.00 × 0.00 m | Closet Window Laminate |
| Bathroom | 0.00 × 0.00 m | 4 Pc Bath Tile Floor |
Lower
| Bathroom | 0.00 × 0.00 m | 3 Pc Bath Tile Floor |
| Family Room | 0.00 × 0.00 m | Vinyl Floor |
| Bedroom | 0.00 × 0.00 m | Window Vinyl Floor |
| Kitchen | 0.00 × 0.00 m | Window Tile Ceiling |
Features
- Carpet Free
- In-Law Capability
- In-Law Suite
- Water Heater Owned
- Finished
- Apartment
- Separate Entrance
- Central Air
- 2-Storey
Financials
Annual Taxes
$5,707
Estimated Rental Income
Entire property$3,200 – $4,800/mo
Rental yield4.8% – 7.2%
*Estimates based on comparable rentals in the area. Actual income may vary.
Market Data — Mississauga
Days on market0 days
Buyer's MarketSeller's Market
Based on active listings in Mississauga. Data updates daily.
Demographics — Mississauga
Population
717,961
Avg Household Income
$105,000
Age Distribution
0-19
21%
20-34
20%
35-49
21%
50-64
20%
65+
18%
Ownership71% own · 29% rent
EnglishUrduArabicPunjabiPolish
Getting around
How walkable, bikeable, and transit-friendly this neighbourhood is.
66
/ 100
Walk Score
Somewhat Walkable
62
/ 100
Transit Score
Good Transit
62
/ 100
Bike Score
Bikeable
Scores are estimates based on neighbourhood data and are for informational purposes only.
MLS® data courtesy of the Toronto Regional Real Estate Board (TRREB).
The information provided herein must only be used by consumers that have a bona fide interest in the purchase, sale, or lease of real estate and may not be used for any commercial purpose or any other purpose. Listing information is deemed reliable but is not guaranteed accurate by the Toronto Regional Real Estate Board, the listing brokerage, or this website. The trademarks REALTOR®, REALTORS® and the REALTOR® logo are controlled by The Canadian Real Estate Association (CREA) and identify real estate professionals who are members of CREA. MLS®, Multiple Listing Service®, and the associated logos are owned by CREA. Not intended to solicit properties currently listed for sale or buyers under contract.
You may also like
More homes in Mississauga
Hand-picked listings with a similar price range and style.
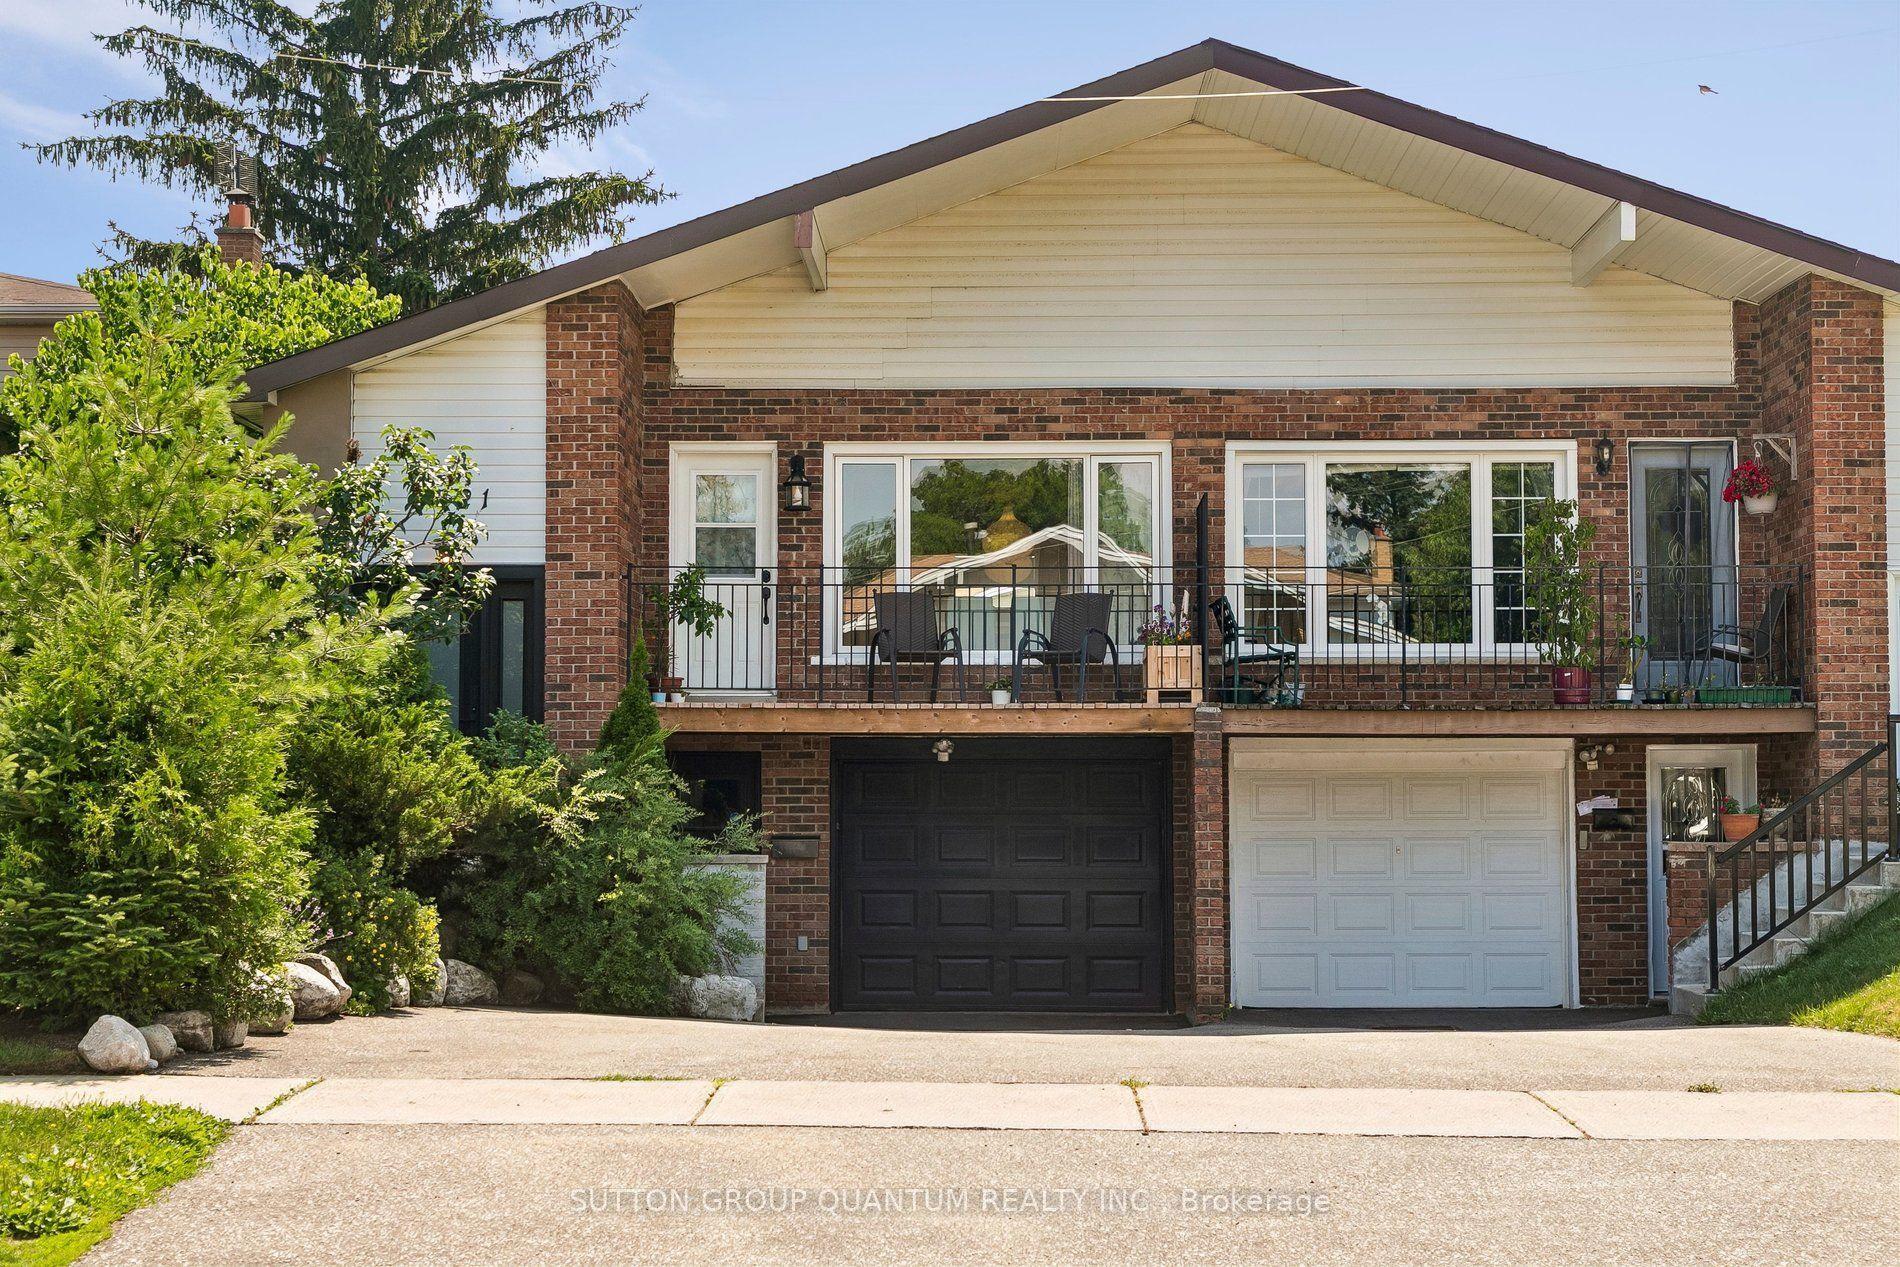
For Sale7 h ago
$979,000
Semi-Detached
est. $4,292/mo
2621 Windjammer Road, Erin Mills
Mississauga, ON
3+2 bd
2 ba
1,300
3
MLS# W13755306Sutton Group Quantum Realty Inc.
WhatsApp Aman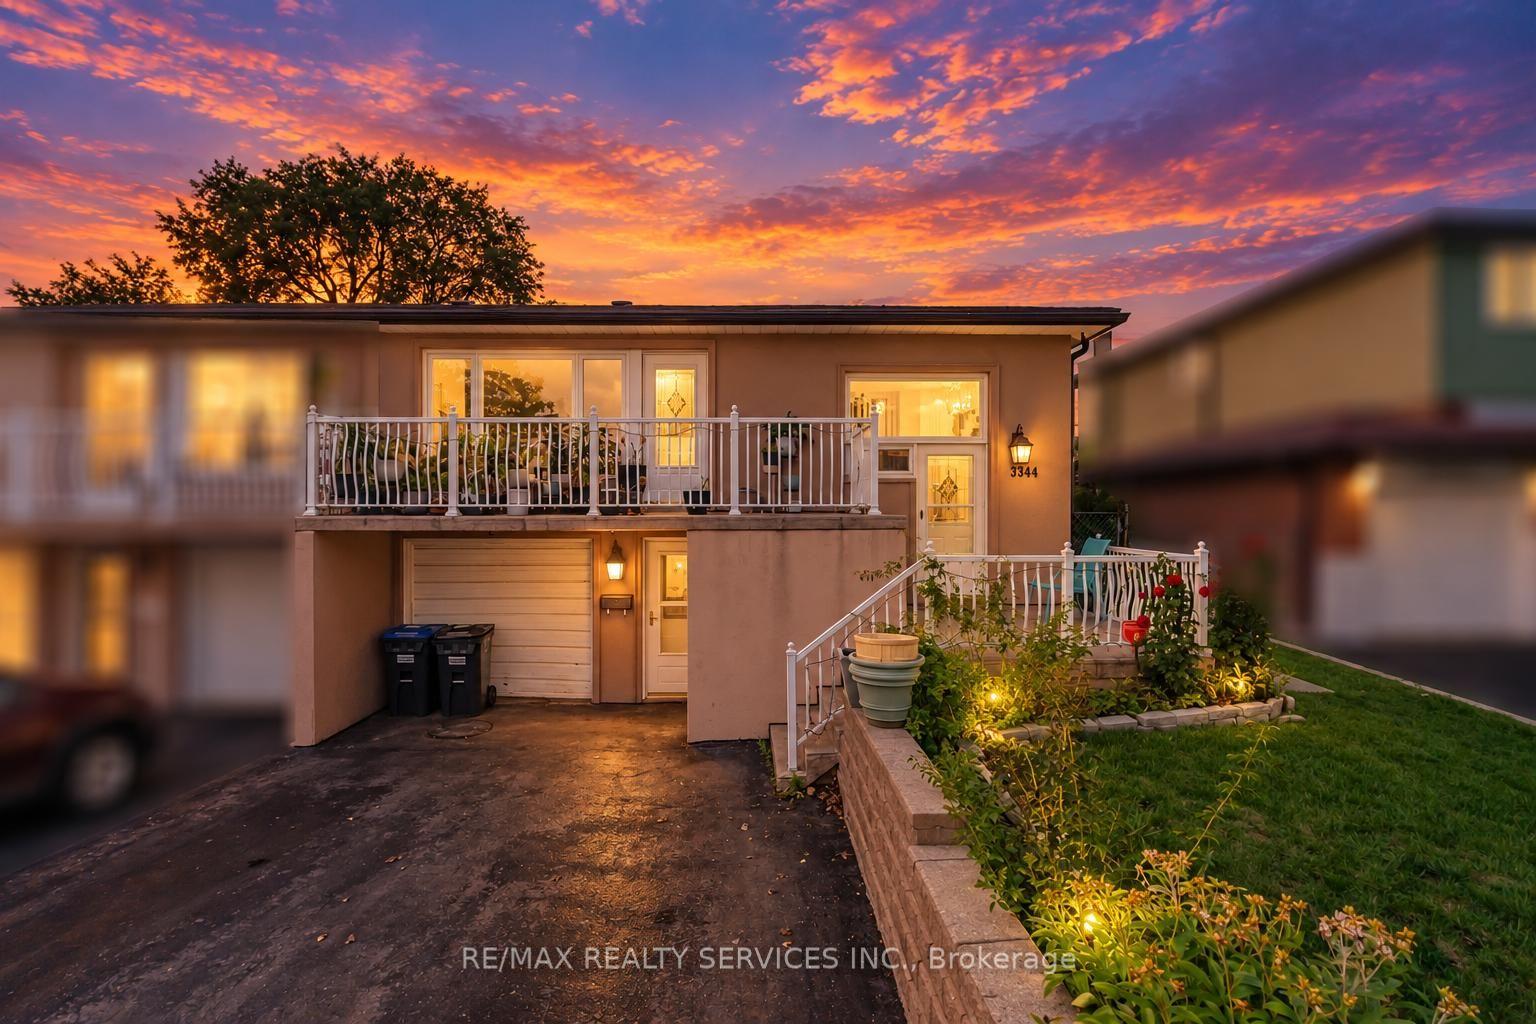
For Sale7 h ago
$799,999
Semi-Detached
est. $3,507/mo
3344 Chipley Crescent, Malton
Mississauga, ON
4+1 bd
2 ba
1,300
4
MLS# W13754882Re/Max Realty Services Inc.
WhatsApp Aman