For Sale
Just Listed
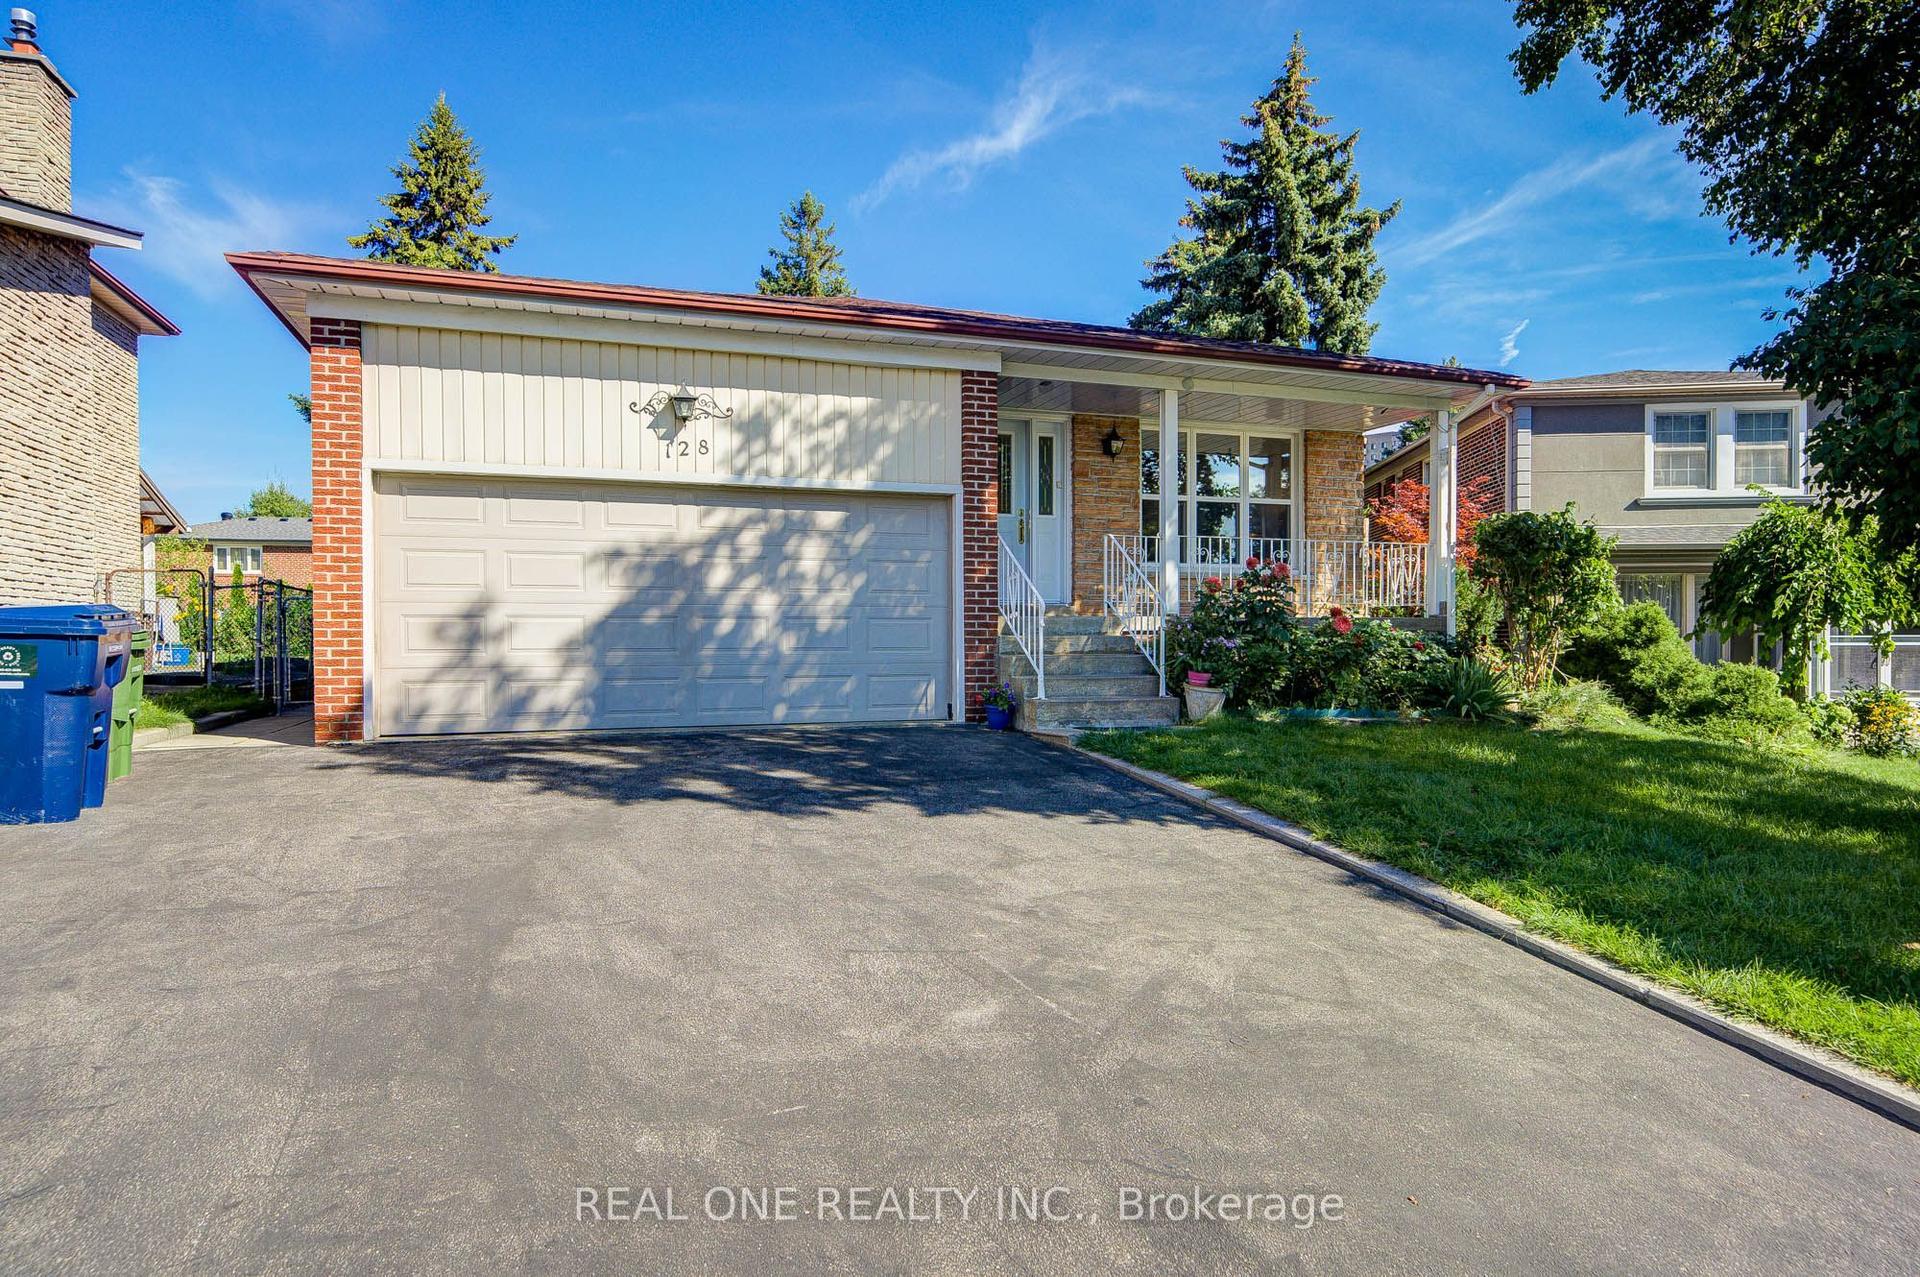
3 Pipestone Place
Elms-Old Rexdale, Toronto, ON
$899,999
3+2Bd
3Ba
1,750+sqft
4Parking
37.5 x 130.37 ftlot
$514/sqft
DetachedMLS# W13755530Listed 2026-09-080 DOM
Cooling
Central Air
Basement
Finished
Just listed! New listings in Toronto often receive offers within the first week.
About this home
DON'T MISS THIS ONE! One of the largest and most distinctive bungalows located on a quiet cul-de-sac in the highly desirable Elms-Old Rexdale community. This beautiful home offers an exceptional layout with spacious principal rooms and numerous unique features.Enjoy the bright solarium with skylights, soaring Florida ceiling, and cozy log-burning fireplace. The family room features beautiful Mexican terracotta flooring and sliding glass doors with a walk-out to the interlocking brick patio.The basement offers excellent potential for an in-law suite, with an opportunity to add a separate entrance, plus a unique secret room (6.40 m x 3.48 m). A separate entrance leads to a spacious workshop located beneath the deck, with convenient access from the backyard via steps beside the deck. The area beneath the family room offers additional versatile space with endless possibilities.Additional features include an interlocking brick driveway, laundry chute to the basement, and plenty of storage and living space.Prime location close to the Humber Valley Golf Course, Elms Community Pool, parks, schools, shopping, and major highways including Hwy 401 and Hwy 400. A rare opportunity to own a spacious bungalow in a peaceful and well-established neighbourhood!Note: Property is being sold in as-is condition.
PoolCul-de-sacFireplaceIn-law Suite
Rooms
Basement
| Bedroom | 3.45 × 6.76 m | |
| Bedroom | 2.13 × 3.40 m | |
| Recreation | 6.63 × 5.59 m | Fireplace |
| Recreation | 6.81 × 7.49 m | |
| Bedroom | 6.68 × 3.31 m | Large Window |
| Bedroom | 3.31 × 3.22 m | Large Window |
Other
| Living Room | 6.93 × 3.95 m | Laminate Combined w/Dining Bay Window |
| Solarium | 6.58 × 3.48 m | W/O To Yard Ceramic Floor Skylight |
| Bedroom 3 | 4.50 × 3.02 m | Hardwood Floor French Doors |
| Bedroom 2 | 4.01 × 3.03 m | Hardwood Floor Overlooks Garden |
| Kitchen | 5.18 × 2.41 m | Ceramic Floor Renovated |
| Primary Bedroom | 4.27 × 3.04 m | Hardwood Floor Overlooks Garden |
| Dining Room | 6.93 × 3.95 m | Laminate Combined w/Dining Bay Window |
| Kitchen | 5.18 × 2.41 m | Ceramic Floor Backsplash Window |
| Primary Bedroom | 4.23 × 3.02 m | Laminate Closet Window |
| Bedroom 2 | 3.86 × 3.03 m | Laminate Window |
| Bedroom 3 | 4.51 × 3.01 m | Laminate |
| Solarium | 6.58 × 3.41 m |
Features
- Carpet Free
- Porch
- Finished
- Central Air
- Bungalow
Financials
Annual Taxes
$4,865
Estimated Rental Income
Entire property$3,200 – $4,800/mo
Basement apartment$1,800 – $2,500/mo
Rental yield4.3% – 6.4%
*Estimates based on comparable rentals in the area. Actual income may vary.
Market Data — Toronto
Days on market0 days
Buyer's MarketSeller's Market
Based on active listings in Toronto. Data updates daily.
Demographics — Toronto
Population
2,794,356
Avg Household Income
$102,000
Age Distribution
0-19
19%
20-34
24%
35-49
21%
50-64
19%
65+
17%
Ownership53% own · 47% rent
EnglishMandarinCantoneseTagalogTamil
Getting around
How walkable, bikeable, and transit-friendly this neighbourhood is.
69
/ 100
Walk Score
Somewhat Walkable
71
/ 100
Transit Score
Excellent Transit
75
/ 100
Bike Score
Very Bikeable
Scores are estimates based on neighbourhood data and are for informational purposes only.
MLS® data courtesy of the Toronto Regional Real Estate Board (TRREB).
The information provided herein must only be used by consumers that have a bona fide interest in the purchase, sale, or lease of real estate and may not be used for any commercial purpose or any other purpose. Listing information is deemed reliable but is not guaranteed accurate by the Toronto Regional Real Estate Board, the listing brokerage, or this website. The trademarks REALTOR®, REALTORS® and the REALTOR® logo are controlled by The Canadian Real Estate Association (CREA) and identify real estate professionals who are members of CREA. MLS®, Multiple Listing Service®, and the associated logos are owned by CREA. Not intended to solicit properties currently listed for sale or buyers under contract.
You may also like
More homes in Toronto
Hand-picked listings with a similar price range and style.
For Sale7 h ago
$819,000
Detached
est. $3,591/mo
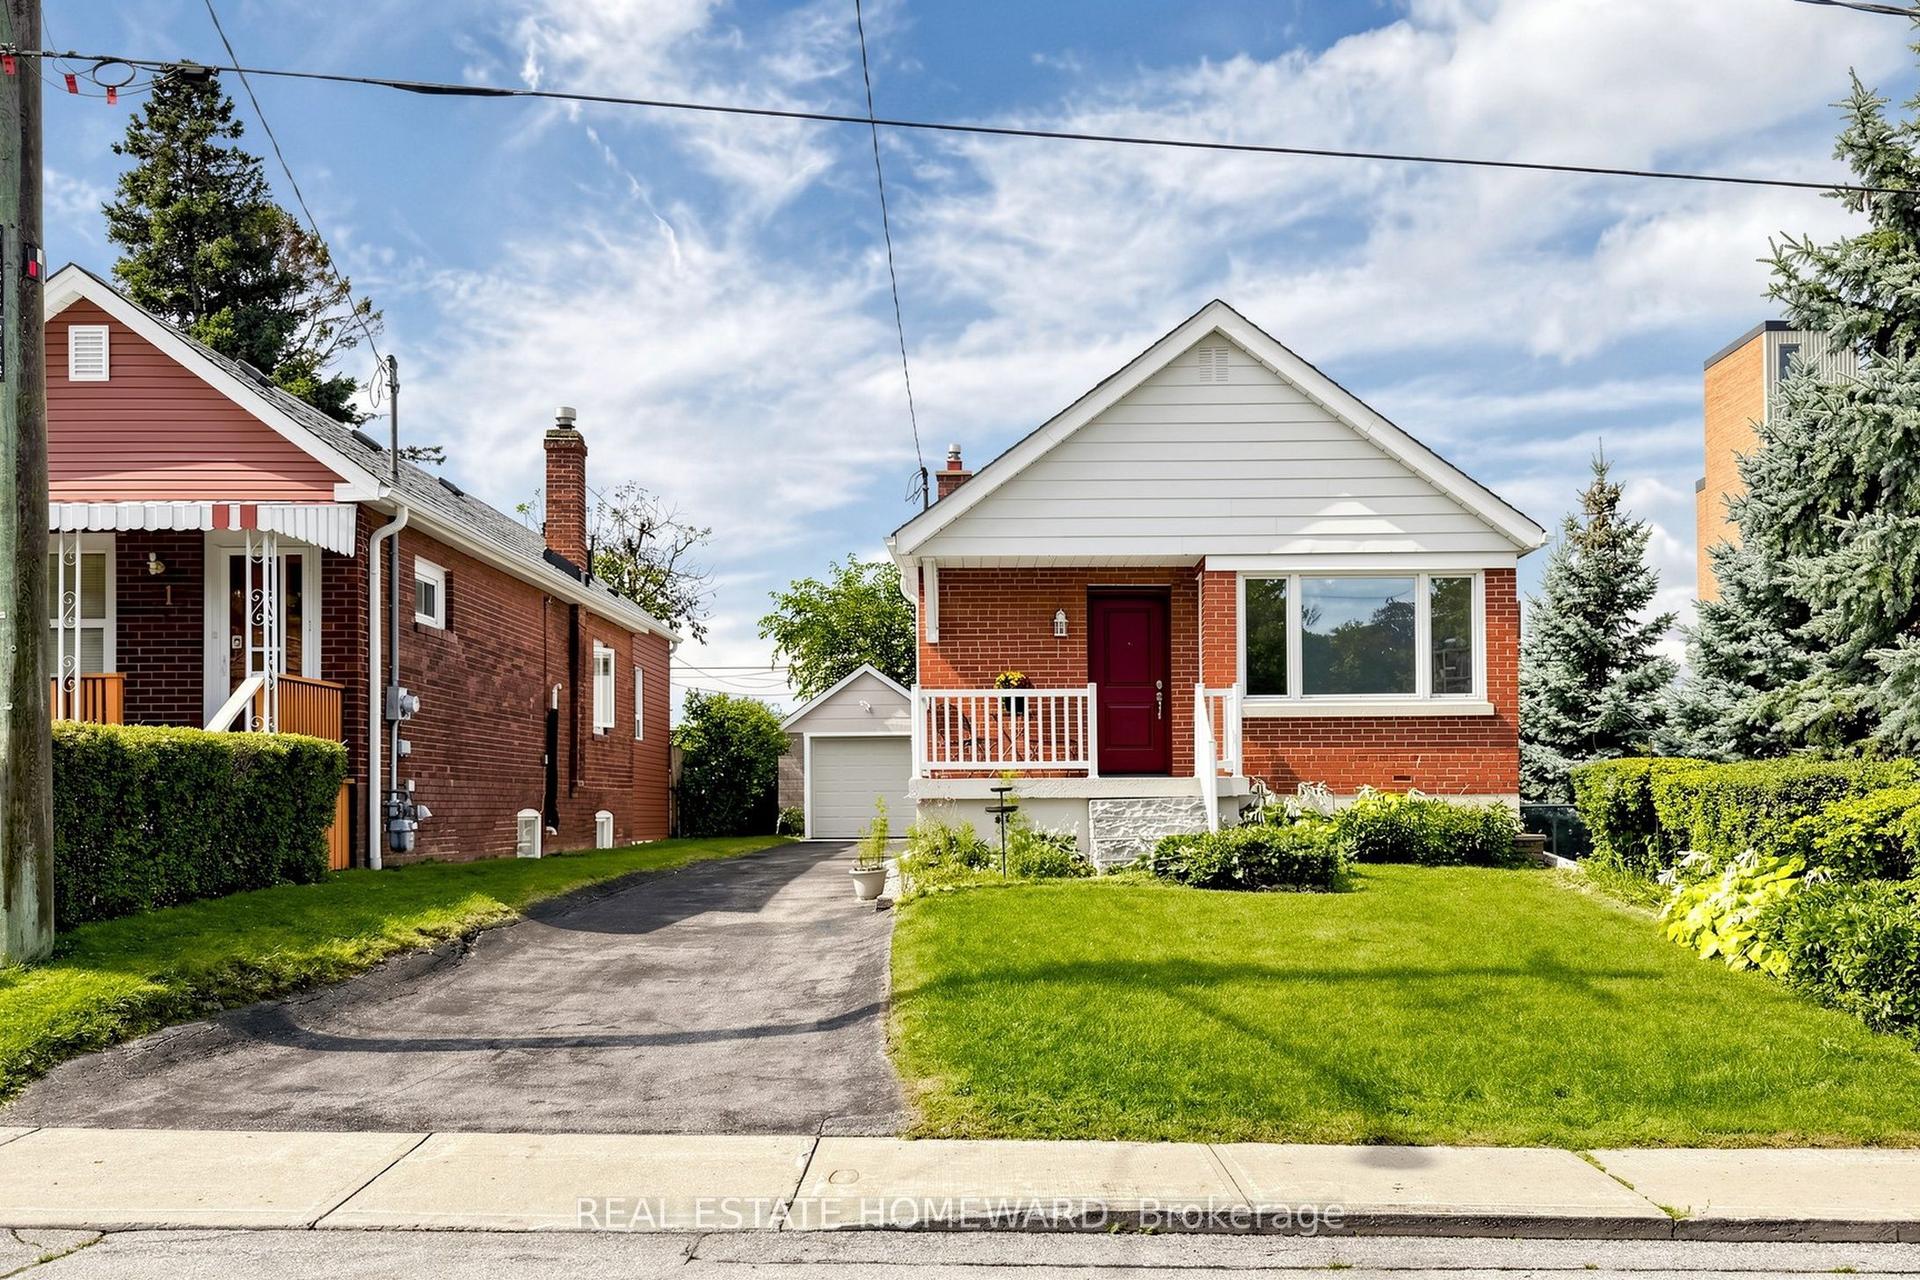
120 Pitt Avenue, Clairlea-Birchmount
Toronto, ON
2+1 bd
2 ba
900
4
MLS# E13751528Real Estate Homeward
WhatsApp Aman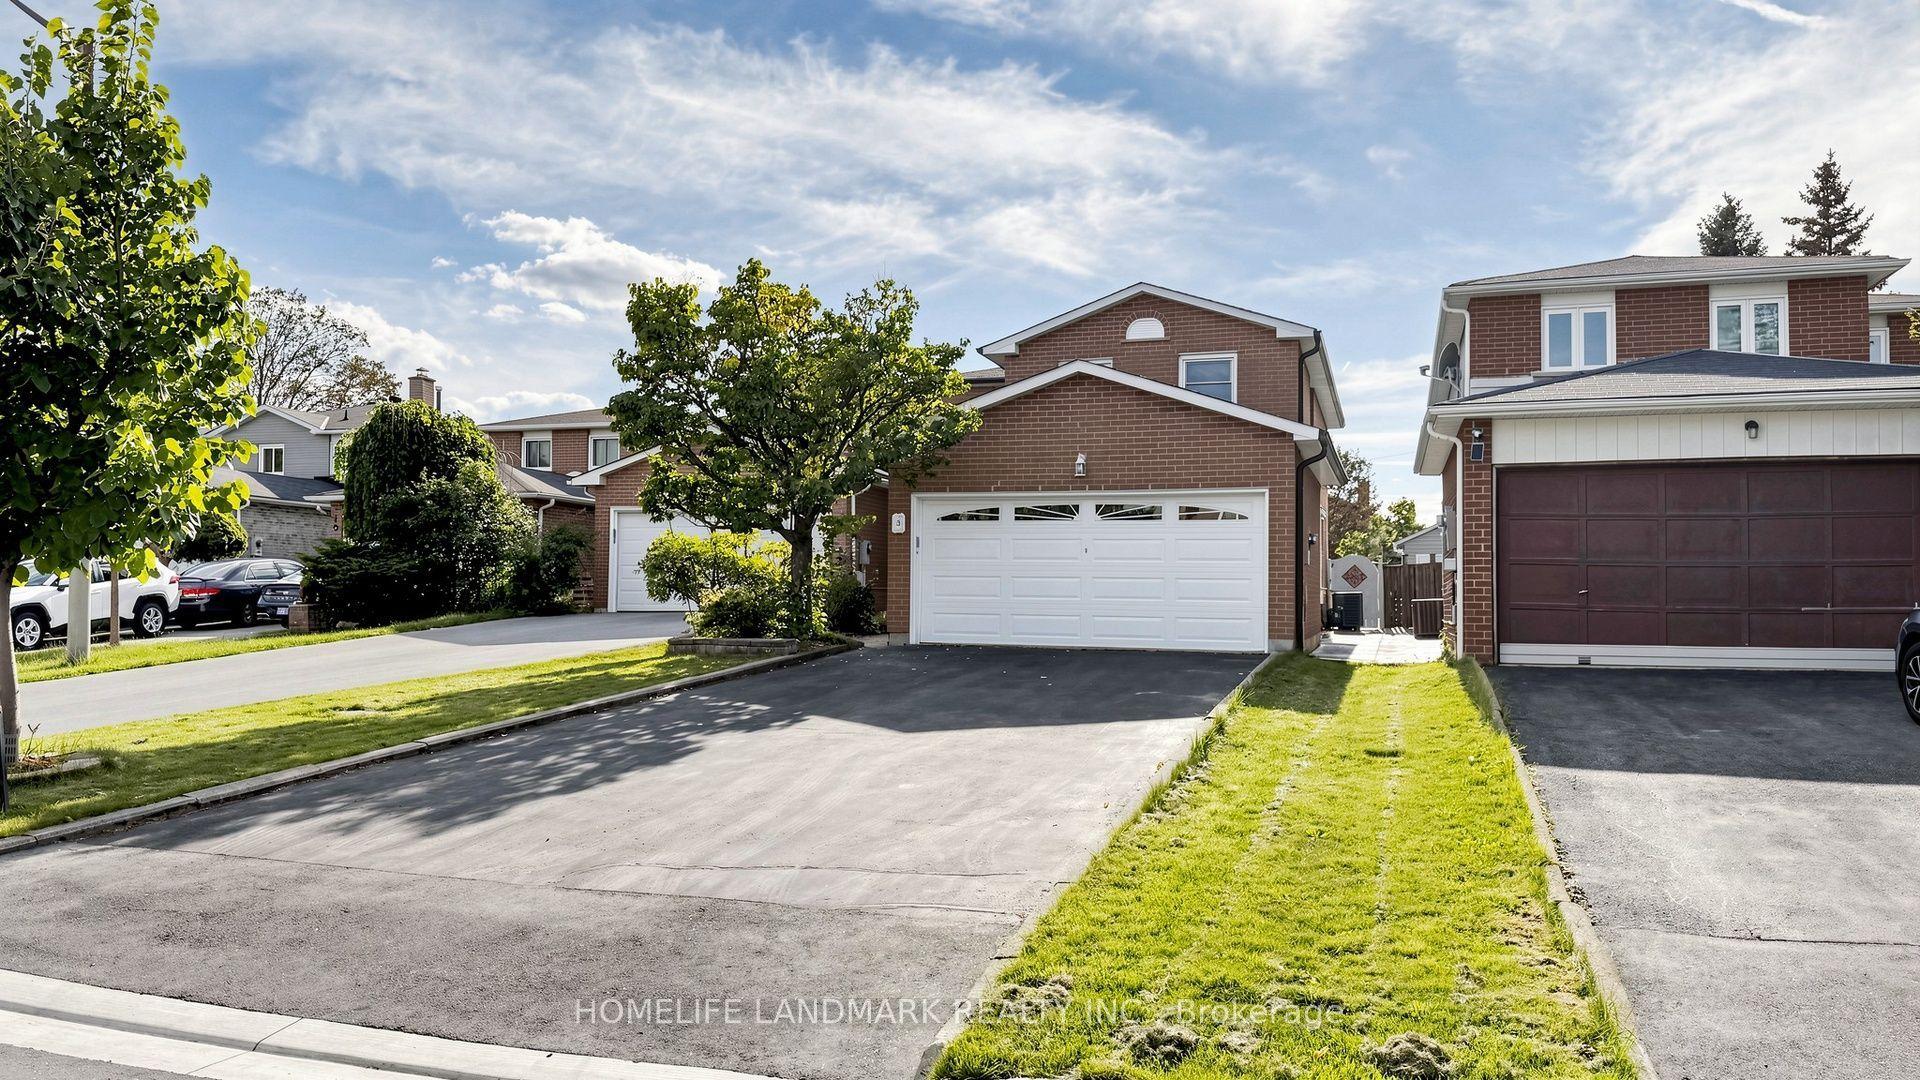
For Sale7 h ago
$998,000
Detached
est. $4,375/mo
3 Montague Place, Steeles
Toronto, ON
4 bd
4 ba
1,750
6
MLS# E13751388Homelife Landmark Realty Inc.
WhatsApp Aman