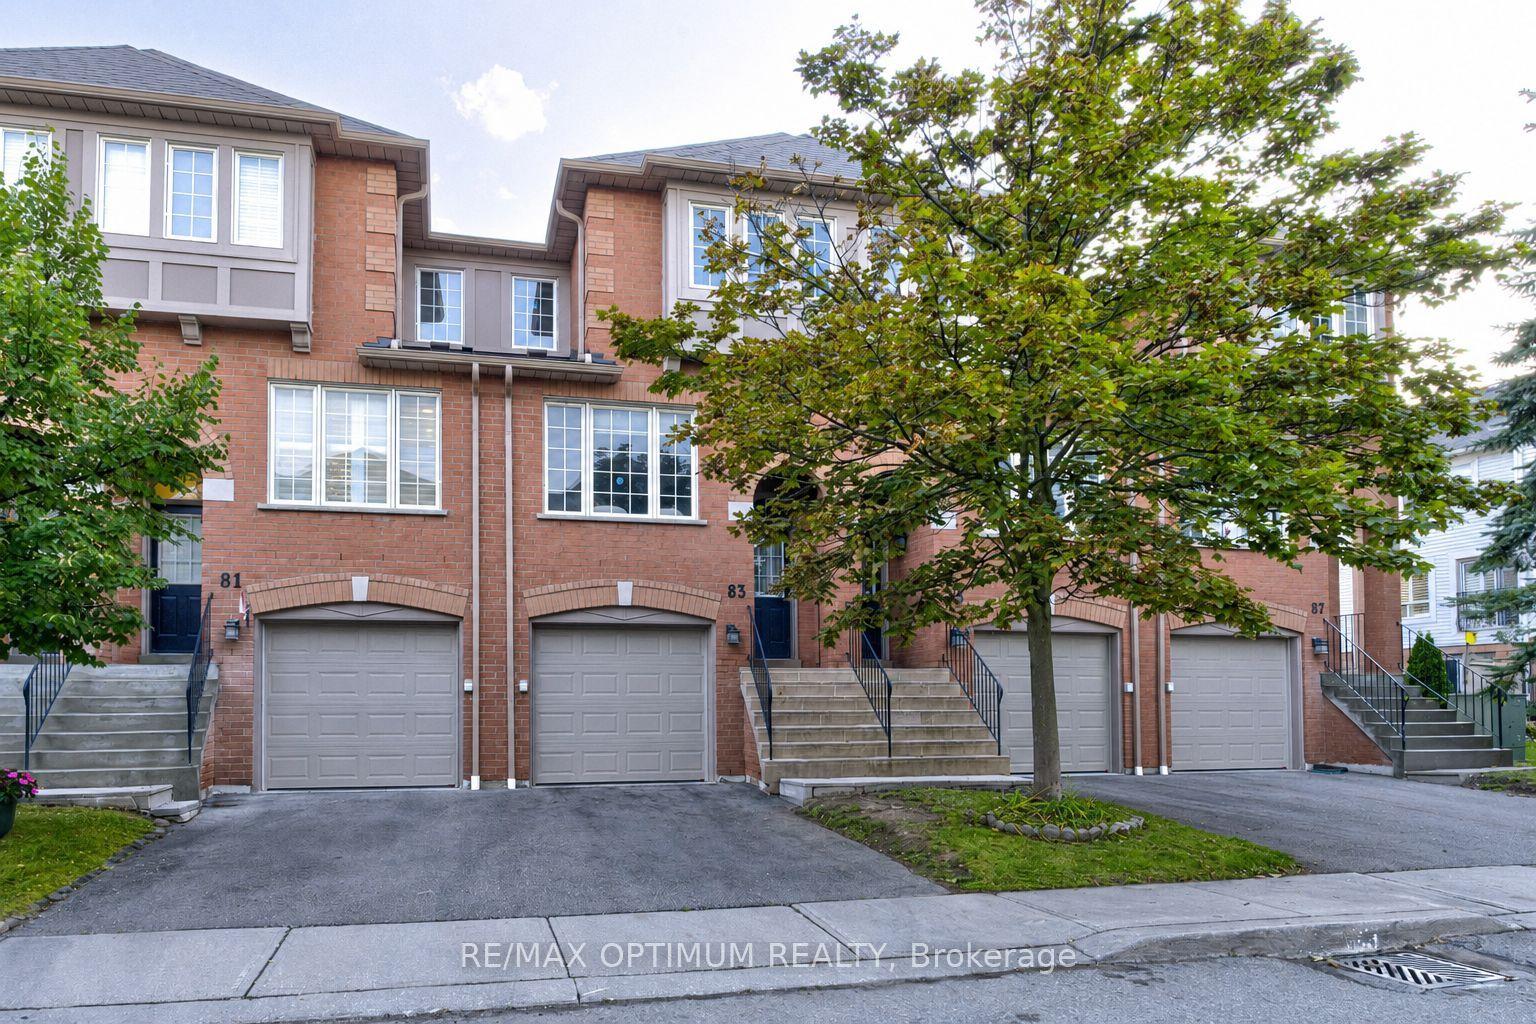
For Sale
2380 Bromsgrove Road 52 #52
Clarkson, Mississauga, ON
$629,900
3Bd
2Ba
1,300+sqft
2Parking
$485/sqft
Condo TownMLS# W13756322Listed 2026-09-0810 DOM
Heating
Water Heater
Basement
Finished
About this home
Tucked into an established Clarkson community, this inviting three-bedroom, one-and-a-half-bathroom townhouse offers more than 1,200 square feet of comfortable, versatile living space. Fresh paint across the main floor creates a clean, bright backdrop for everyday routines, relaxed evenings, and lively gatherings. The practical layout makes it easy to personalize each room while enjoying the convenience of a home designed for modern life.Upstairs, three spacious bedrooms provide restful retreats, flexible work-from-home options, or room to grow. A full bathroom serves the upper level, complemented by a convenient main floor powder room for guests and busy mornings. Downstairs, the finished basement expands your possibilities with space for a family room, fitness area, playroom, or office. Ample storage keeps seasonal items, hobbies, and household essentials neatly organized.Beyond the interior, a private enclosed backyard framed by mature trees provides a peaceful setting for summer meals, gardening, playtime, or quiet afternoons outdoors. It is a welcome extension of the living space and a rare opportunity to enjoy privacy in a connected neighborhood.Daily errands and commuting are refreshingly convenient. Clarkson Secondary School is nearby, along with Food Basics, Clarkson Park, and Clarkson GO for straightforward travel across the region. Iona Catholic Secondary School and Petro Canada Park add even more community appeal.Offering generous room, useful updates, outdoor privacy, and excellent access to schools, shopping, parks, and transit, this Clarkson townhouse is ready to become the backdrop for your next chapter.
Rooms
Main Floor
| Foyer | 1.57 × 5.64 m | |
| Kitchen | 2.43 × 3.33 m | |
| Dining Room | 2.57 × 2.90 m | Laminate W/O To Deck |
| Living Room | 3.20 × 5.36 m | Laminate |
Second Floor
| Primary Bedroom | 4.78 × 3.35 m | Broadloom Semi Ensuite |
| Bedroom 2 | 3.43 × 3.84 m | Broadloom |
| Bedroom 3 | 2.90 × 2.90 m | Broadloom |
Basement
| Recreation | 5.79 × 9.45 m | Laminate |
| Laundry | 2.26 × 2.90 m | |
| Cold Room/Cantina | 2.90 × 1.93 m |
Features
- Water Heater
- Finished
- Full
- Window Unit(s)
- 2-Storey
Financials
Annual Taxes
$3,785
Estimated Rental Income
Entire property$3,200 – $4,200/mo
Rental yield6.1% – 8.0%
*Estimates based on comparable rentals in the area. Actual income may vary.
Market Data — Mississauga
Days on market10 days
Buyer's MarketSeller's Market
Based on active listings in Mississauga. Data updates daily.
Demographics — Mississauga
Population
717,961
Avg Household Income
$105,000
Age Distribution
0-19
21%
20-34
20%
35-49
21%
50-64
20%
65+
18%
Ownership71% own · 29% rent
EnglishUrduArabicPunjabiPolish
Getting around
How walkable, bikeable, and transit-friendly this neighbourhood is.
86
/ 100
Walk Score
Very Walkable
86
/ 100
Transit Score
Excellent Transit
73
/ 100
Bike Score
Very Bikeable
Scores are estimates based on neighbourhood data and are for informational purposes only.
MLS® data courtesy of the Toronto Regional Real Estate Board (TRREB).
The information provided herein must only be used by consumers that have a bona fide interest in the purchase, sale, or lease of real estate and may not be used for any commercial purpose or any other purpose. Listing information is deemed reliable but is not guaranteed accurate by the Toronto Regional Real Estate Board, the listing brokerage, or this website. The trademarks REALTOR®, REALTORS® and the REALTOR® logo are controlled by The Canadian Real Estate Association (CREA) and identify real estate professionals who are members of CREA. MLS®, Multiple Listing Service®, and the associated logos are owned by CREA. Not intended to solicit properties currently listed for sale or buyers under contract.
You may also like
More homes in Mississauga
Hand-picked listings with a similar price range and style.
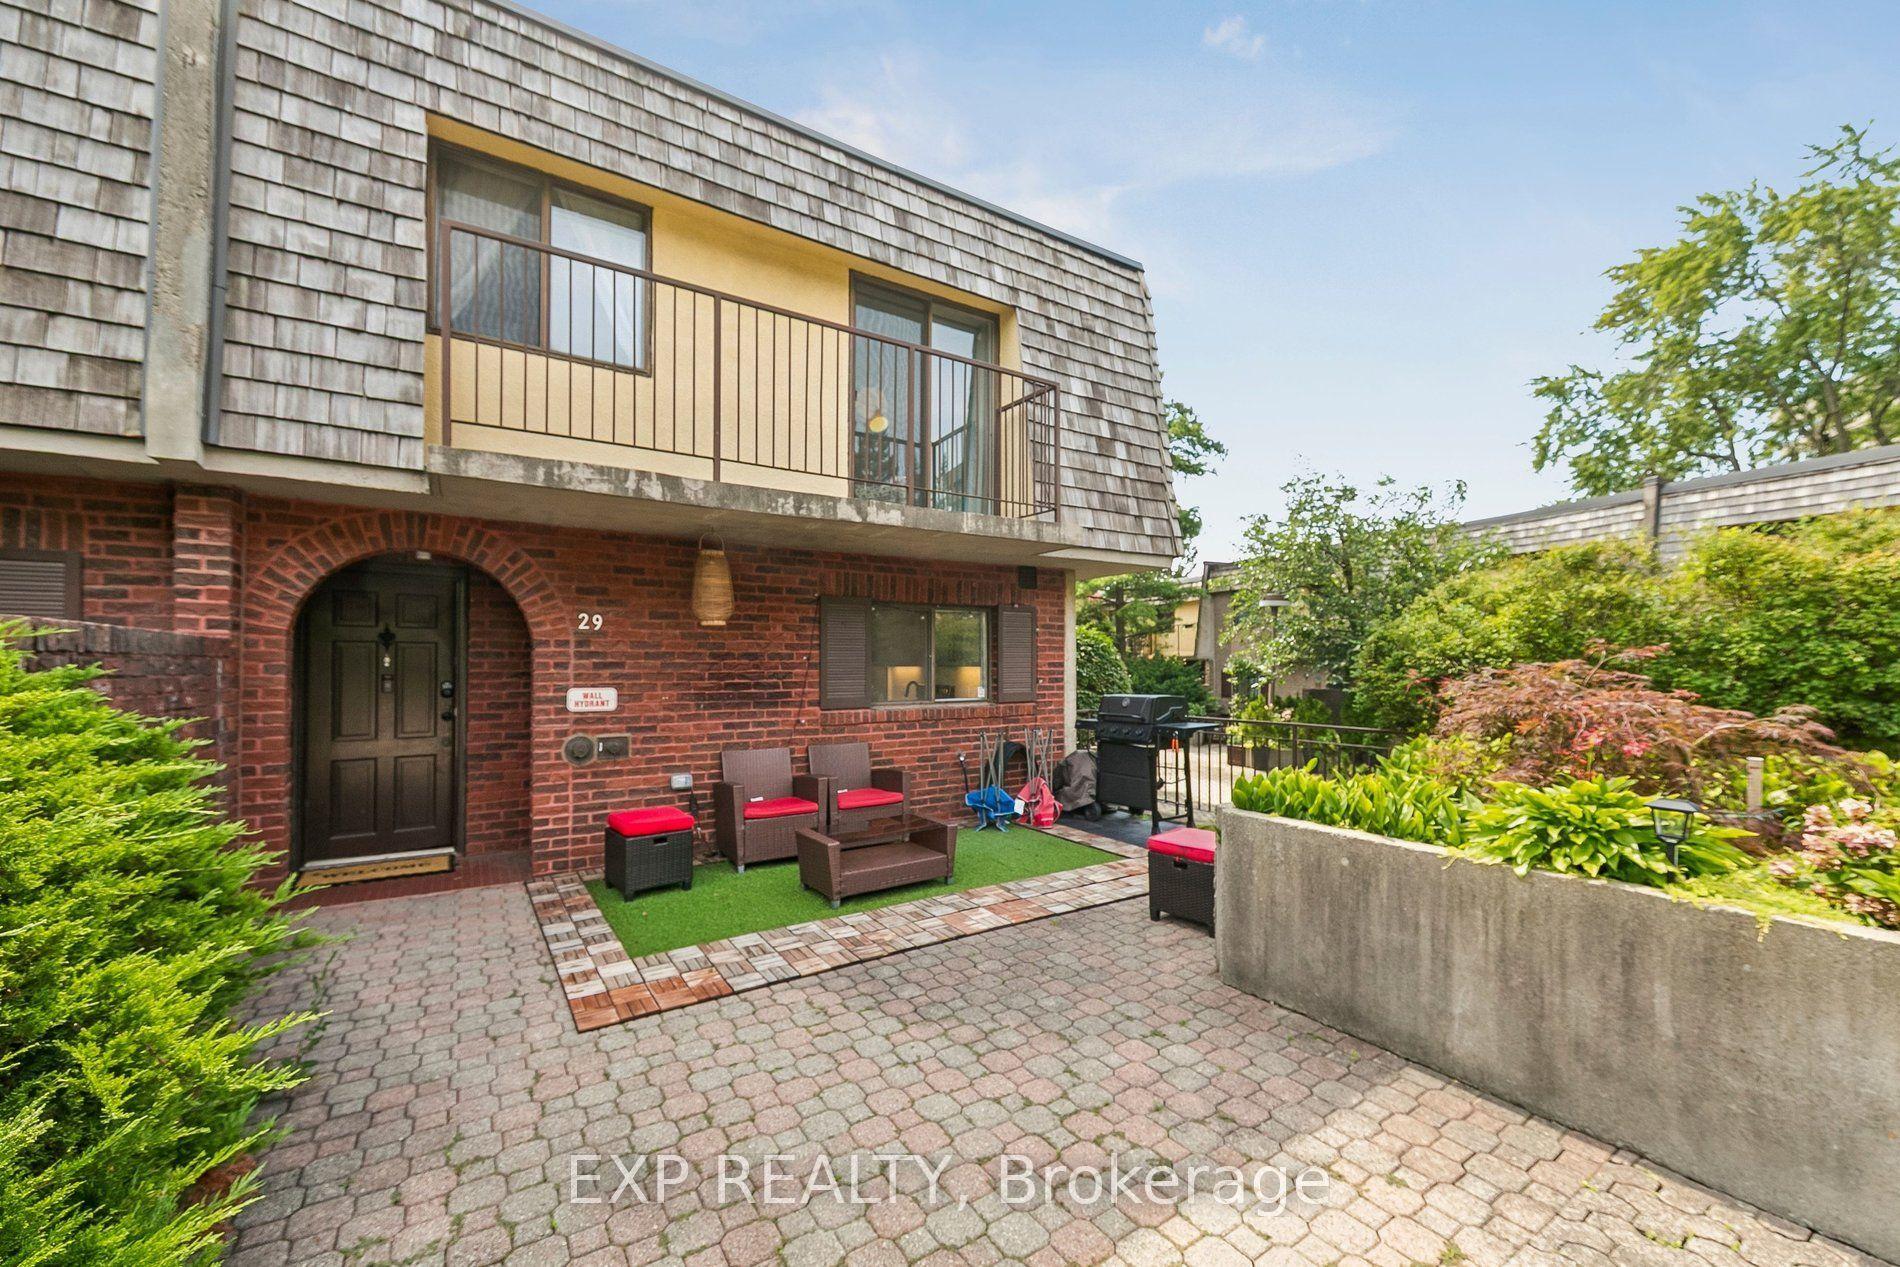
For Sale1 month ago
$639,000
Condo Town
est. $2,801/mo
1250 Mississauga Valley Boulevard 29 #29, Mississauga Valleys
Mississauga, ON
4 bd
2 ba
1,500
1
MLS# W13675020Exp Realty
WhatsApp Aman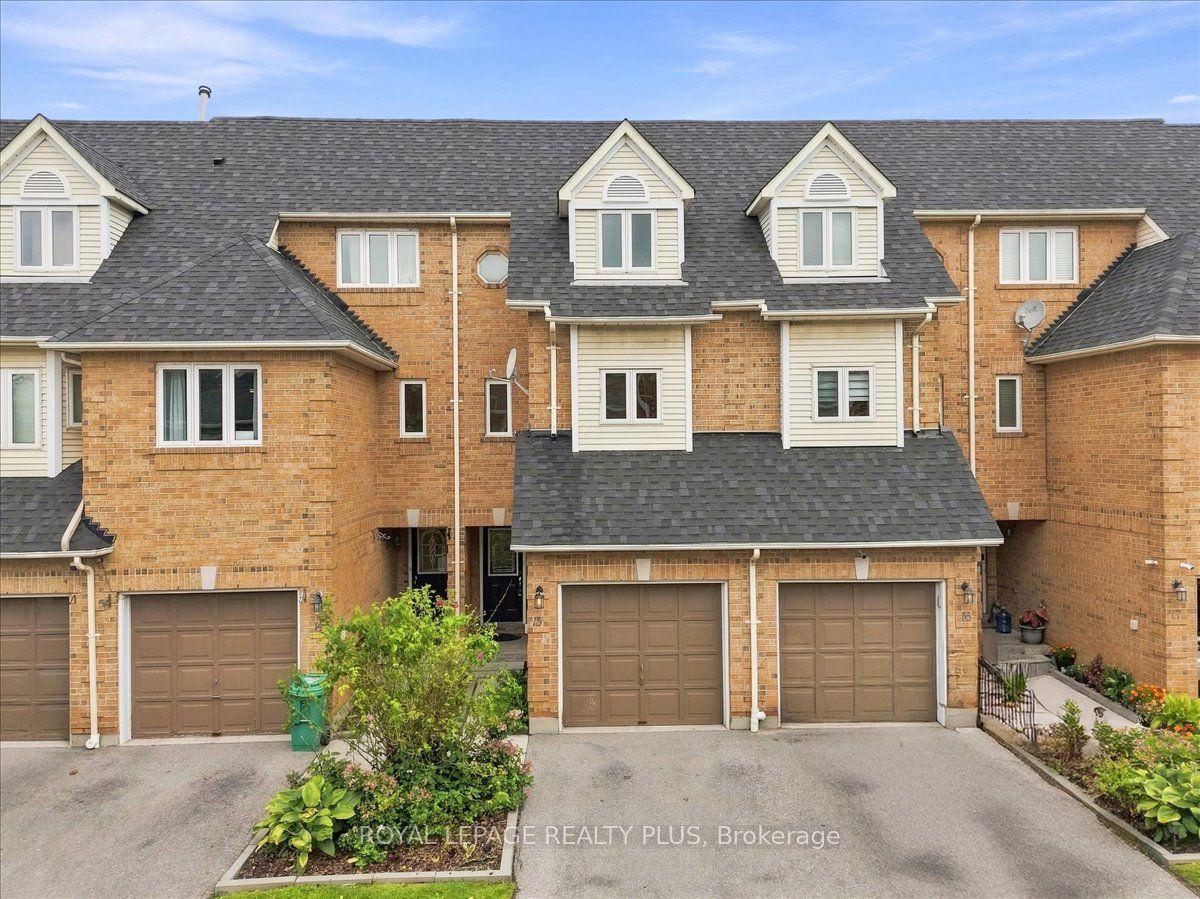
For Sale25 days ago
$635,000
Condo Town
est. $2,784/mo
45 Bristol Road E 15 #15, Hurontario
Mississauga, ON
3 bd
4 ba
1,300
2
MLS# W13707748Royal Lepage Realty Plus
WhatsApp Aman