For Lease
Just Listed
893 Lasalle Park Road
LaSalle, Burlington, ON
$3,250
2Bd
2Ba
1,300+sqft
5Parking
50 x 185 ftlot
$3/sqft
DetachedMLS# W13756330Listed 2026-09-080 DOM
Heating
Water Heater
Cooling
Central Air
Basement
Partially Finished
Just listed! New listings in Burlington often receive offers within the first week.
About this home
Charming red brick 1.5-storey home offers plenty of potential and opportunity to enjoy the lifestyle that makes South Aldershot one of Burlington's most desirable areas. Located just steps from LaSalle Park and scenic Hamilton Harbor, schools, shopping and highway access. This property blends character, privacy, & exceptional convenience in an established neighborhood. The main level features a welcoming formal living room complete with hardwood flooring. A separate dining room flows into the functional kitchen, while the rear family room offers sliding doors leading to the covered deck and picturesque backyard setting with mature Trees, creating a peaceful, cottage-like setting in the city. The upper level offers two spacious bedrooms and a 4-piece bathroom, while the partially finished lower level provides additional versatility with a large recreation room, powder room, bonus room, and ample storage/utility space. Parking for 5+ vehicles plus a detached single car garage.
GarageHardwood
Rooms
Main Floor
| Foyer | 1.22 × 1.83 m | |
| Living Room | 6.10 × 3.33 m | |
| Dining Room | 3.28 × 3.10 m | |
| Kitchen | 5.03 × 2.59 m | Eat-in Kitchen |
| Family Room | 5.44 × 2.82 m |
Second Floor
| Bedroom | 4.67 × 4.06 m | |
| Primary Bedroom | 6.27 × 3.33 m | |
| Bathroom | 2.90 × 2.24 m | 4 Pc Bath |
Basement
| Recreation | 8.99 × 5.08 m | |
| Laundry | 6.05 × 3.35 m | |
| Bathroom | 2.13 × 1.09 m | 2 Pc Bath |
| Utility Room | 6.05 × 3.35 m |
Features
- Water Heater
- Partially Finished
- Central Air
- 2-Storey
Financials
Estimated Rental Income
Entire property$2,600 – $3,800/mo
Basement apartment$1,800 – $2,500/mo
Rental yield960.0% – 1403.1%
*Estimates based on comparable rentals in the area. Actual income may vary.
Market Data — Burlington
Days on market0 days
Buyer's MarketSeller's Market
Based on active listings in Burlington. Data updates daily.
Demographics — Burlington
Population
186,948
Avg Household Income
$125,000
Age Distribution
0-19
20%
20-34
16%
35-49
19%
50-64
22%
65+
23%
Ownership74% own · 26% rent
EnglishFrenchArabicPolishTagalog
Other rentals like this
Similar rentals in Burlington
Same property type, similar price, similar size — currently for rent.
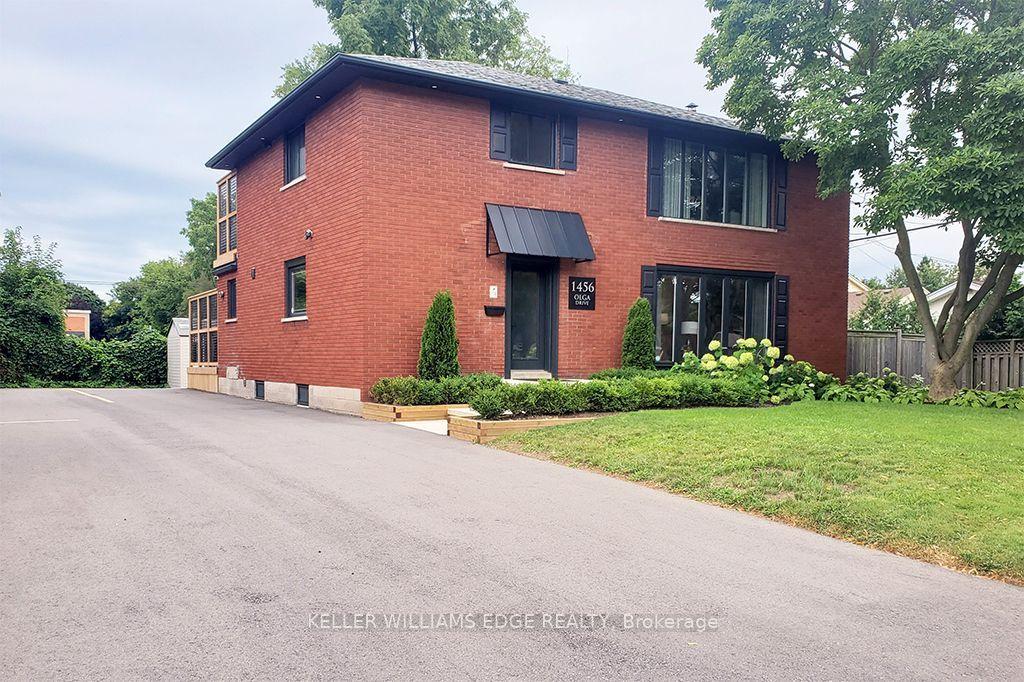
For Lease11 h ago
$3,800
Detached
1456 Olga Street 3 #3, Brant
Burlington, ON
2 bd
1 ba
900
2
MLS# W13755210Keller Williams Edge Realty
WhatsApp Aman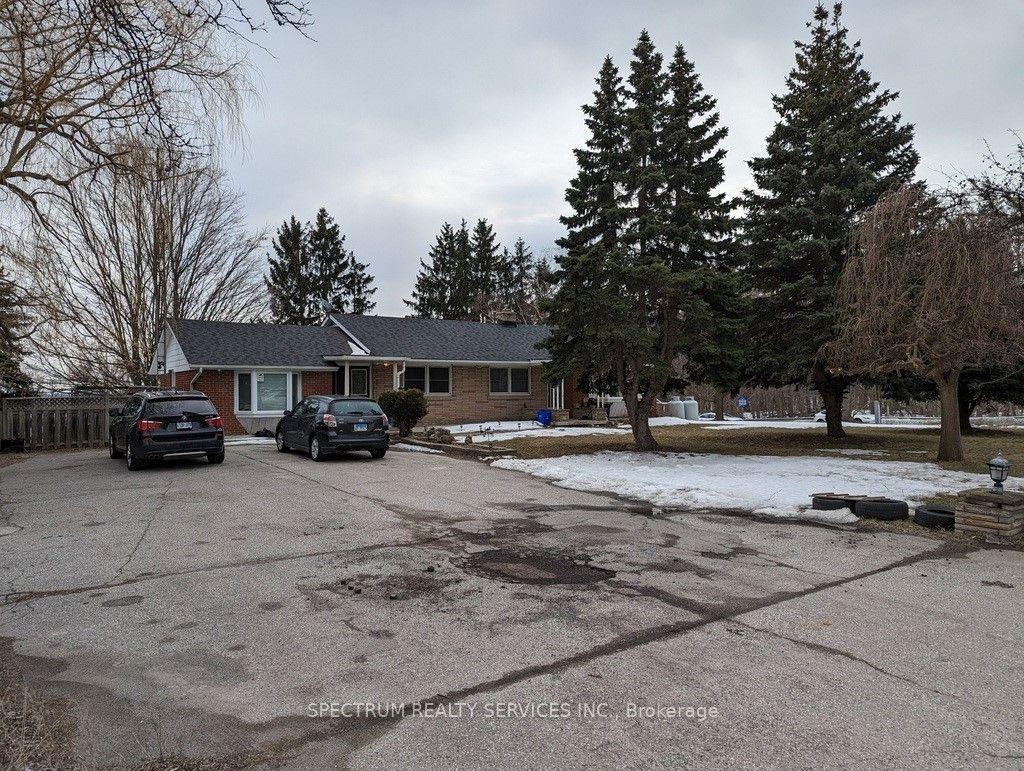
For Lease21 days ago
$3,000
Detached
5006 Derry Road W, Rural Burlington
Burlington, ON
4 bd
2 ba
1,300
4
MLS# W13688222Spectrum Realty Services Inc.
WhatsApp Aman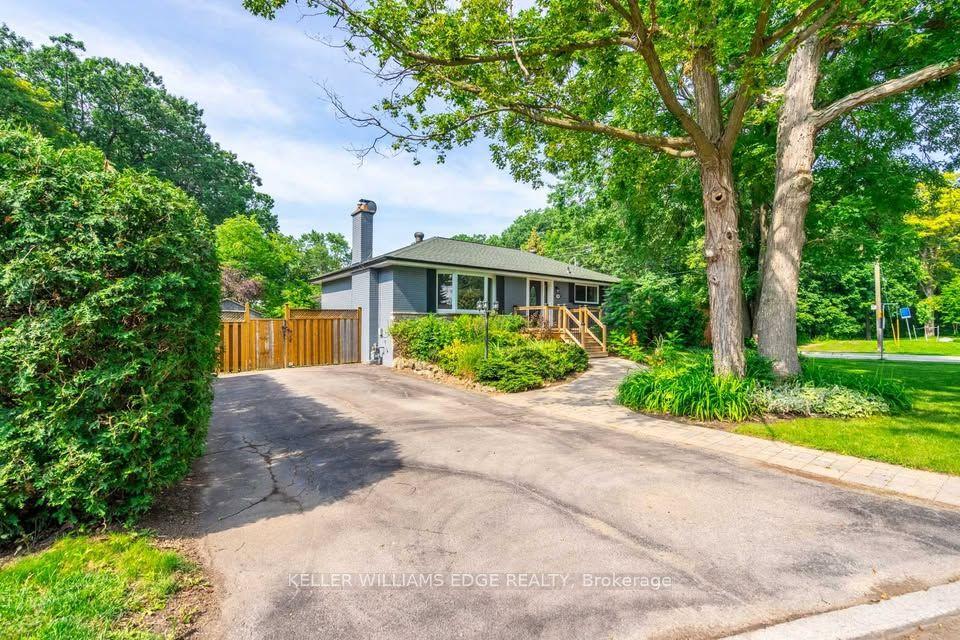
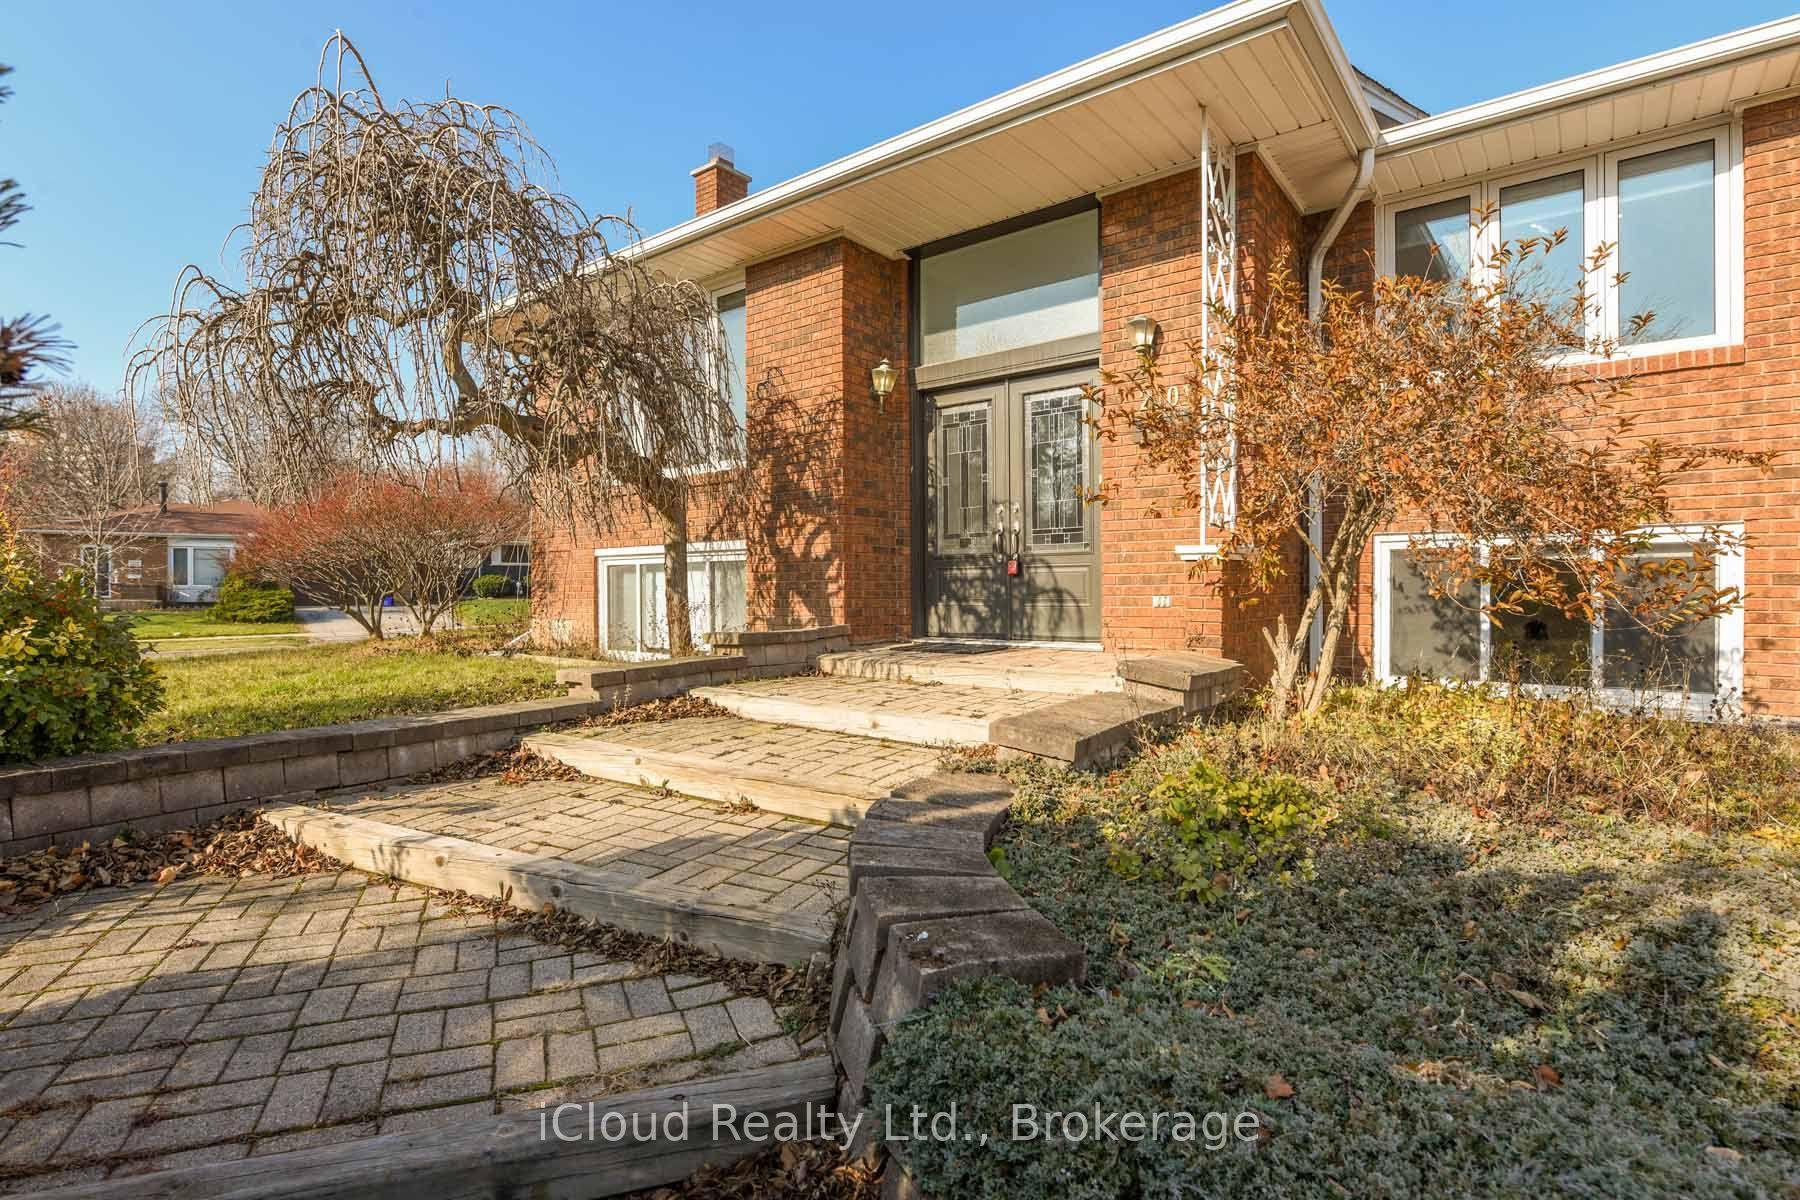
Getting around
How walkable, bikeable, and transit-friendly this neighbourhood is.
56
/ 100
Walk Score
Somewhat Walkable
47
/ 100
Transit Score
Some Transit
48
/ 100
Bike Score
Somewhat Bikeable
Scores are estimates based on neighbourhood data and are for informational purposes only.
MLS® data courtesy of the Toronto Regional Real Estate Board (TRREB).
The information provided herein must only be used by consumers that have a bona fide interest in the purchase, sale, or lease of real estate and may not be used for any commercial purpose or any other purpose. Listing information is deemed reliable but is not guaranteed accurate by the Toronto Regional Real Estate Board, the listing brokerage, or this website. The trademarks REALTOR®, REALTORS® and the REALTOR® logo are controlled by The Canadian Real Estate Association (CREA) and identify real estate professionals who are members of CREA. MLS®, Multiple Listing Service®, and the associated logos are owned by CREA. Not intended to solicit properties currently listed for sale or buyers under contract.