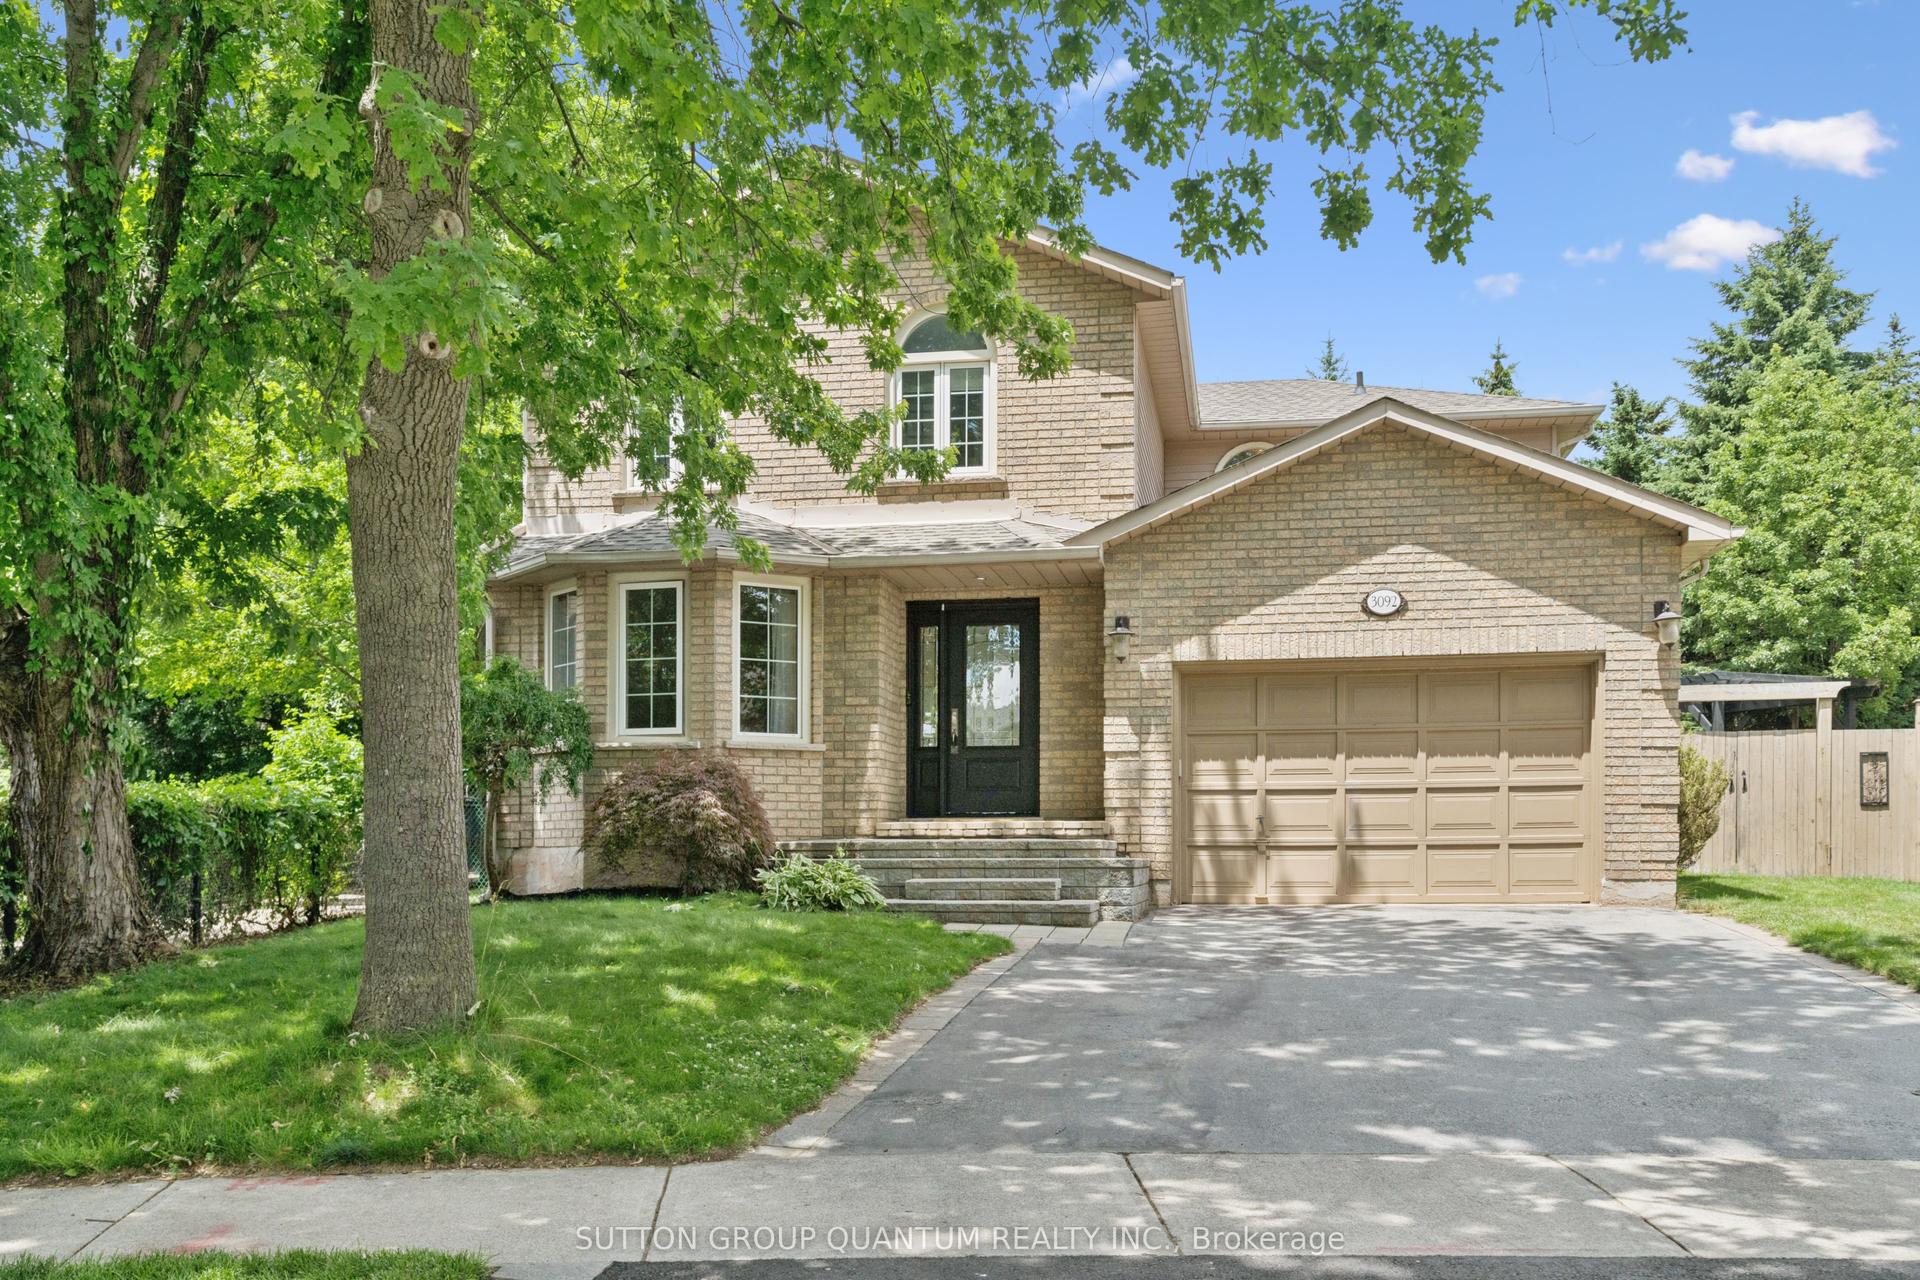
For Sale
Just Listed
Open House Sun 18–20
2329 Glenfield Road
1022 - WT West Oak Trails, Oakville, ON
$1,650,000
4+1Bd
4Ba
2,750+sqft
4Parking
40.16 x 113.19 ftlot
$600/sqft
DetachedMLS# W13756410Listed 2026-09-081 DOM
Heating
On Demand Water Heater
Cooling
Central Air
Basement
Finished
Just listed! New listings in Oakville often receive offers within the first week.
About this home
Welcome to 2329 Glenfield Road, a Fernbrook built home, updated and professionally maintained with over 3700 sqft. of total living space in Oakville's highly sought-after West Oak Trails neighbourhood. Surrounded by an abundance of nature and scenic walking trails, highly rated schools, and all the amenities Oakville has to offer. Enter the grand foyer with an impressive, vaulted ceilings, engineered 6-inch hardwood flooring, refinished grand staircase, and modern pot lights throughout. The main level features 9 ft. ceilings, a large formal dining room to comfortably host family gatherings and dinner parties for up to 10 guests. The spacious white kitchen, large island, quality Bosch stove, and built-in dishwasher. The kitchen flows seamlessly into the breakfast and living areas, creating an inviting open-concept space ideal for everyday living and entertaining. A large bay window provides beautiful views of the backyard and fills the space with natural light. A cozy gas fireplace adds warmth and character, and main-floor laundry/mudroom for everyday convenience. Upstairs, you'll find 4 generously sized bedrooms, including an impressive primary retreat featuring a large walk-in closet and spacious ensuite. The finished basement offers versatility, an additional bedroom with ensuite, kitchenette, gym area with professional mat flooring. A large storage room, workshop, and cool room. Step outside to enjoy a private and beautifully landscaped backyard. Recently landscaped with a stone patio, privacy fence, low-voltage lighting completed in 2018. The property also features front and rear irrigation, additional electrical receptacles for outdoor lighting and two gas hookups, perfect for a BBQ and fire table. Additional features include, central vac, installed security cameras and DVR system, as well as a rough-in for an electric vehicle charger in the garage. Professionally painted throughout in neutral colours and move-in ready!
GarageHardwoodFireplace
Rooms
Main Floor
| Foyer | 2.79 × 1.91 m | |
| Living Room | 3.20 × 4.51 m | Hardwood Floor Coffered Ceiling(s) Pot Lights |
| Dining Room | 5.94 × 4.12 m | Hardwood Floor Coffered Ceiling(s) Crown Moulding |
| Kitchen | 3.30 × 3.87 m | Stainless Steel Appl Centre Island Pot Lights |
| Breakfast | 3.00 × 5.13 m | Hardwood Floor Pot Lights W/O To Patio |
| Family Room | 3.25 × 6.12 m | Gas Fireplace Hardwood Floor Overlooks Backyard |
| Laundry | 2.36 × 2.58 m | Access To Garage |
Second Floor
| Primary Bedroom | 6.75 × 4.88 m | 4 Pc Ensuite Walk-In Closet(s) Ceiling Fan(s) |
| Bedroom 2 | 5.34 × 5.50 m | Closet Broadloom Ceiling Fan(s) |
| Bedroom 3 | 3.33 × 4.61 m | Closet Broadloom |
| Bedroom 4 | 3.25 × 4.15 m | Closet Broadloom Ceiling Fan(s) |
Basement
| Recreation | 5.35 × 7.39 m | Gas Fireplace Pot Lights Open Concept |
| Other | 3.75 × 3.08 m | Wet Bar |
| Bedroom 5 | 4.12 × 3.02 m | Laminate |
| Workshop | 5.88 × 4.64 m | |
| Utility Room | 3.20 × 5.21 m |
Features
- ERV/HRV
- On Demand Water Heater
- Landscape Lighting
- Landscaped
- Lawn Sprinkler System
- Patio
- Privacy
- Porch
- Recreational Area
- Year Round Living
- Full
- Finished
- Central Air
- 2-Storey
Financials
Annual Taxes
$6,769
Estimated Rental Income
Entire property$4,000 – $6,500/mo
Basement apartment$1,800 – $2,500/mo
Rental yield2.9% – 4.7%
*Estimates based on comparable rentals in the area. Actual income may vary.
Market Data — Oakville
Days on market1 days
Buyer's MarketSeller's Market
Based on active listings in Oakville. Data updates daily.
Demographics — Oakville
Population
213,759
Avg Household Income
$152,000
Age Distribution
0-19
22%
20-34
16%
35-49
21%
50-64
22%
65+
19%
Ownership78% own · 22% rent
EnglishMandarinUrduArabicFrench
Getting around
How walkable, bikeable, and transit-friendly this neighbourhood is.
51
/ 100
Walk Score
Somewhat Walkable
42
/ 100
Transit Score
Some Transit
53
/ 100
Bike Score
Bikeable
Scores are estimates based on neighbourhood data and are for informational purposes only.
MLS® data courtesy of the Toronto Regional Real Estate Board (TRREB).
The information provided herein must only be used by consumers that have a bona fide interest in the purchase, sale, or lease of real estate and may not be used for any commercial purpose or any other purpose. Listing information is deemed reliable but is not guaranteed accurate by the Toronto Regional Real Estate Board, the listing brokerage, or this website. The trademarks REALTOR®, REALTORS® and the REALTOR® logo are controlled by The Canadian Real Estate Association (CREA) and identify real estate professionals who are members of CREA. MLS®, Multiple Listing Service®, and the associated logos are owned by CREA. Not intended to solicit properties currently listed for sale or buyers under contract.
You may also like
More homes in Oakville
Hand-picked listings with a similar price range and style.
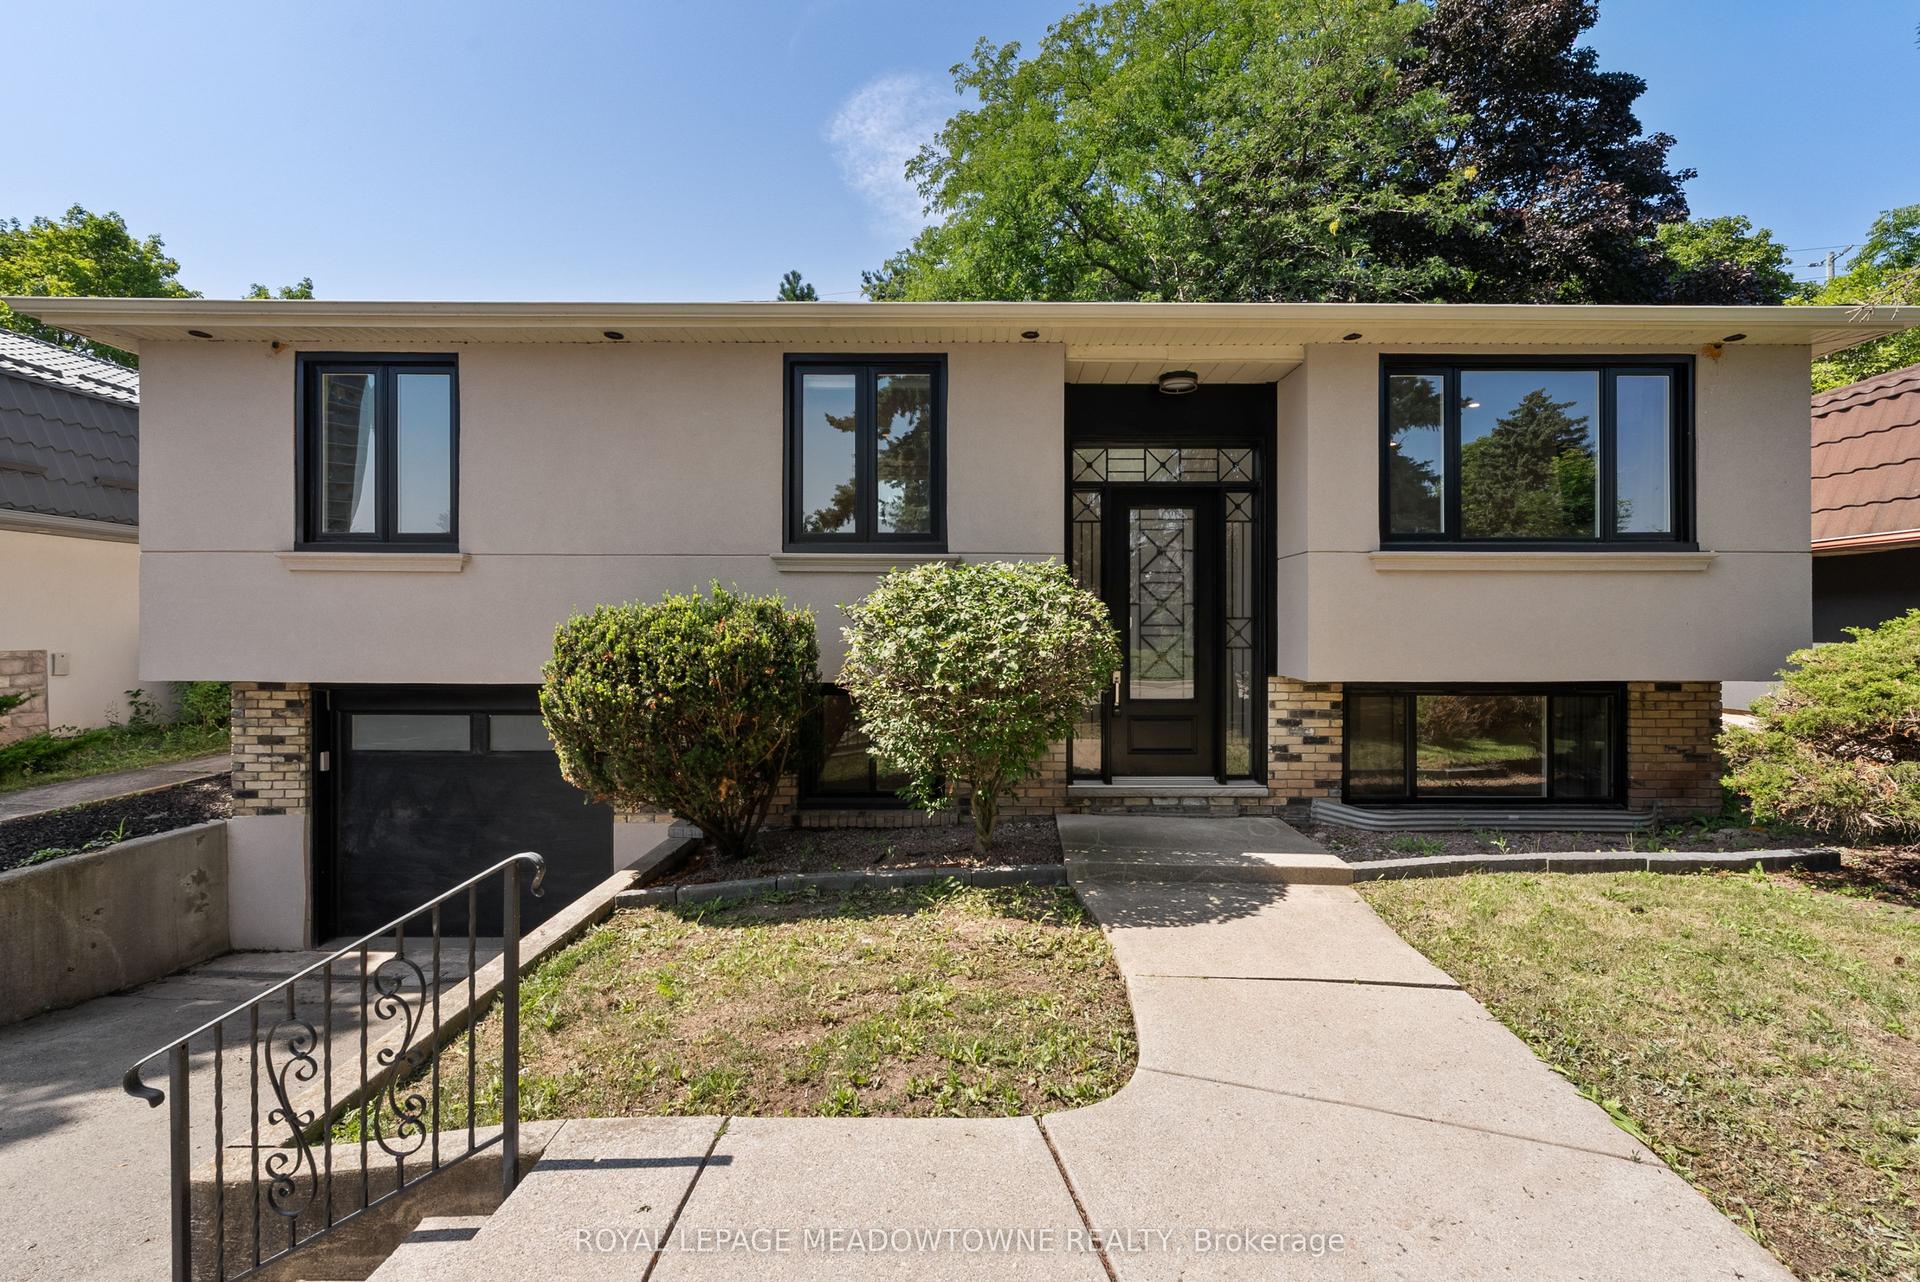
For Sale1 day ago
$1,450,000
Detached
est. $6,357/mo
1268 Forest Hill, 1005 - FA Falgarwood
Oakville, ON
2+2 bd
4 ba
900
4
MLS# W13755164Royal Lepage Meadowtowne Realty
WhatsApp Aman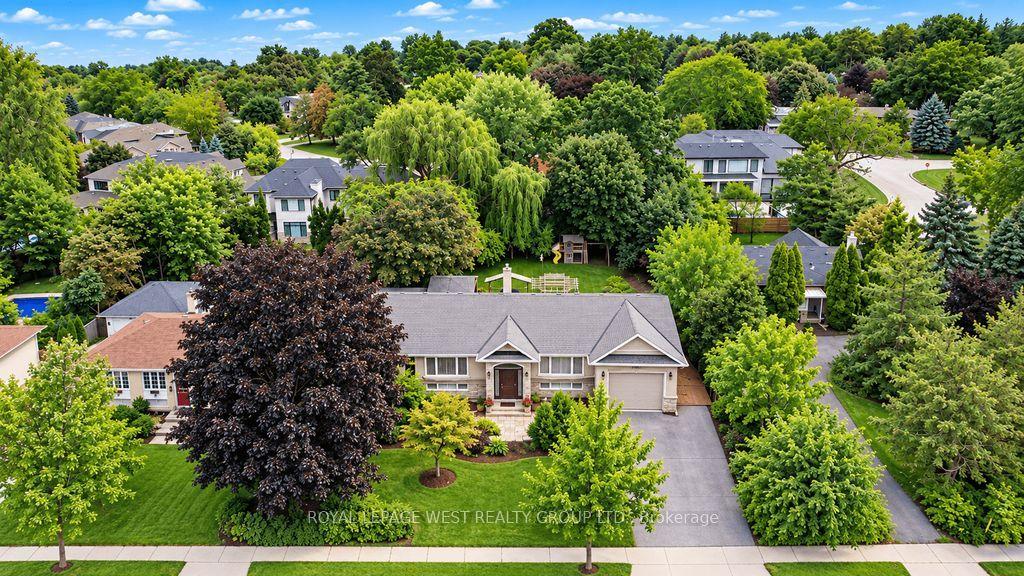
For Sale1 day ago
$1,719,000
Detached
est. $7,536/mo
1422 Rebecca Street, 1017 - SW Southwest
Oakville, ON
3+2 bd
2 ba
1,300
3
MLS# W13752704Royal Lepage West Realty Group Lt…
WhatsApp Aman