For Sale
Just Listed
Open House Sat 18–20
52 Colonel Danforth Trail
Centennial Scarborough, Toronto, ON
$1,299,000
3+1Bd
2Ba
1,750+sqft
5Parking
57 x 298 ftlot
$742/sqft
DetachedMLS# E13713518Listed 2026-08-260 DOM
Cooling
Central Air
Basement
Finished
Just listed! New listings in Toronto often receive offers within the first week.
About this home
Welcome to 52 Colonel Danforth Trail, where luxury, privacy, and nature come together on one of Centennial Scarborough's most prestigious and rarely offered streets. Situated on an incredible 57 x 298 ft lot-almost 15,000 sq. ft. of property-this beautifully maintained bungalow offers the perfect blend of refined living, privacy, and everyday comfort. Designed to adapt to every stage of life, this exceptional home is ideal for multi-generational families, downsizers seeking one-level living, or anyone looking for flexible space for extended family or guests. A separate side entrance, two updated kitchens with granite countertops (upper w gas stove!), and a fully finished lower level provide incredible versatility. The spacious primary retreat showcases an impressive addition with soaring cathedral ceilings, custom built-ins, a gas fireplace, and a walkout overlooking the spectacular backyard oasis. Hardwood flooring, spa-inspired bathrooms with heated floors (main bath) and a Jetted tub! Abundant custom storage, and quality finishes are found throughout, with two gas fireplaces creating warm and inviting living spaces. Step outside to your own private resort! The beautifully landscaped backyard features a heated in-ground pool, hot tub, and exceptional cabana complete with hydro, a commercial refrigerator, and Murphy bed-creating an ideal guest retreat, home office, or entertaining space. Multiple outdoor living areas, mature landscaping, and exceptional privacy create a true "cottage in the city" lifestyle. Ample parking completes this remarkable property. Updates include Lennox furnace & A/C (2023), newer roof, updated windows & doors, and pool & cabana (2009).Steps to Colonel Danforth Park & Lower Highland Creek Ravine, with scenic trails connecting to Lake Ontario. Enjoy hiking, biking, walking & birdwatching while remaining minutes to Rouge GO, TTC, Hwy 401, schools, shopping & amenities. A Home Inspection is available upon request. See extensive upgrade list
PoolRavineWalkoutHardwoodFireplace
Rooms
Main Floor
| Kitchen | 5.28 × 3.58 m | |
| Living Room | — | Gas Fireplace Hardwood Floor Overlooks Frontyard |
| Kitchen | 3.67 × 3.14 m | Granite Counters Stainless Steel Appl Hardwood Floor |
| Breakfast | 2.81 × 2.19 m | Granite Counters Overlooks Frontyard |
| Living Room | 5.64 × 4.16 m | Gas Fireplace Hardwood Floor B/I Bookcase |
| Dining Room | 3.83 × 2.87 m | Hardwood Floor Combined w/Living |
| Primary Bedroom | 5.75 × 4.32 m | Gas Fireplace Cathedral Ceiling(s) Walk-Out |
| Bedroom 2 | 4.32 × 3.41 m | Hardwood Floor Overlooks Backyard Closet |
| Bedroom 3 | 3.65 × 3.41 m | Hardwood Floor Overlooks Backyard Walk-Out |
Basement
| Kitchen | 7.03 × 3.55 m | Tile Floor Granite Counters Breakfast Bar |
| Living Room | 4.63 × 3.55 m | Laminate Open Concept Pantry |
| Dining Room | 4.13 × 2.25 m | Laminate Pot Lights Open Concept |
| Recreation | 7.43 × 3.40 m | B/I Bookcase Laminate |
Other
| Room | — |
Features
- Carpet Free
- In-Law Capability
- Primary Bedroom - Main Floor
- Auto Garage Door Remote
- Finished
- Central Air
- Bungalow
Financials
Annual Taxes
$5,475
Estimated Rental Income
Entire property$3,200 – $4,800/mo
Basement apartment$1,800 – $2,500/mo
Rental yield3.0% – 4.4%
*Estimates based on comparable rentals in the area. Actual income may vary.
Market Data — Toronto
Days on market0 days
Buyer's MarketSeller's Market
Based on active listings in Toronto. Data updates daily.
Demographics — Toronto
Population
2,794,356
Avg Household Income
$102,000
Age Distribution
0-19
19%
20-34
24%
35-49
21%
50-64
19%
65+
17%
Ownership53% own · 47% rent
EnglishMandarinCantoneseTagalogTamil
Getting around
How walkable, bikeable, and transit-friendly this neighbourhood is.
77
/ 100
Walk Score
Very Walkable
63
/ 100
Transit Score
Good Transit
63
/ 100
Bike Score
Bikeable
Scores are estimates based on neighbourhood data and are for informational purposes only.
MLS® data courtesy of the Toronto Regional Real Estate Board (TRREB).
The information provided herein must only be used by consumers that have a bona fide interest in the purchase, sale, or lease of real estate and may not be used for any commercial purpose or any other purpose. Listing information is deemed reliable but is not guaranteed accurate by the Toronto Regional Real Estate Board, the listing brokerage, or this website. The trademarks REALTOR®, REALTORS® and the REALTOR® logo are controlled by The Canadian Real Estate Association (CREA) and identify real estate professionals who are members of CREA. MLS®, Multiple Listing Service®, and the associated logos are owned by CREA. Not intended to solicit properties currently listed for sale or buyers under contract.
You may also like
More homes in Toronto
Hand-picked listings with a similar price range and style.
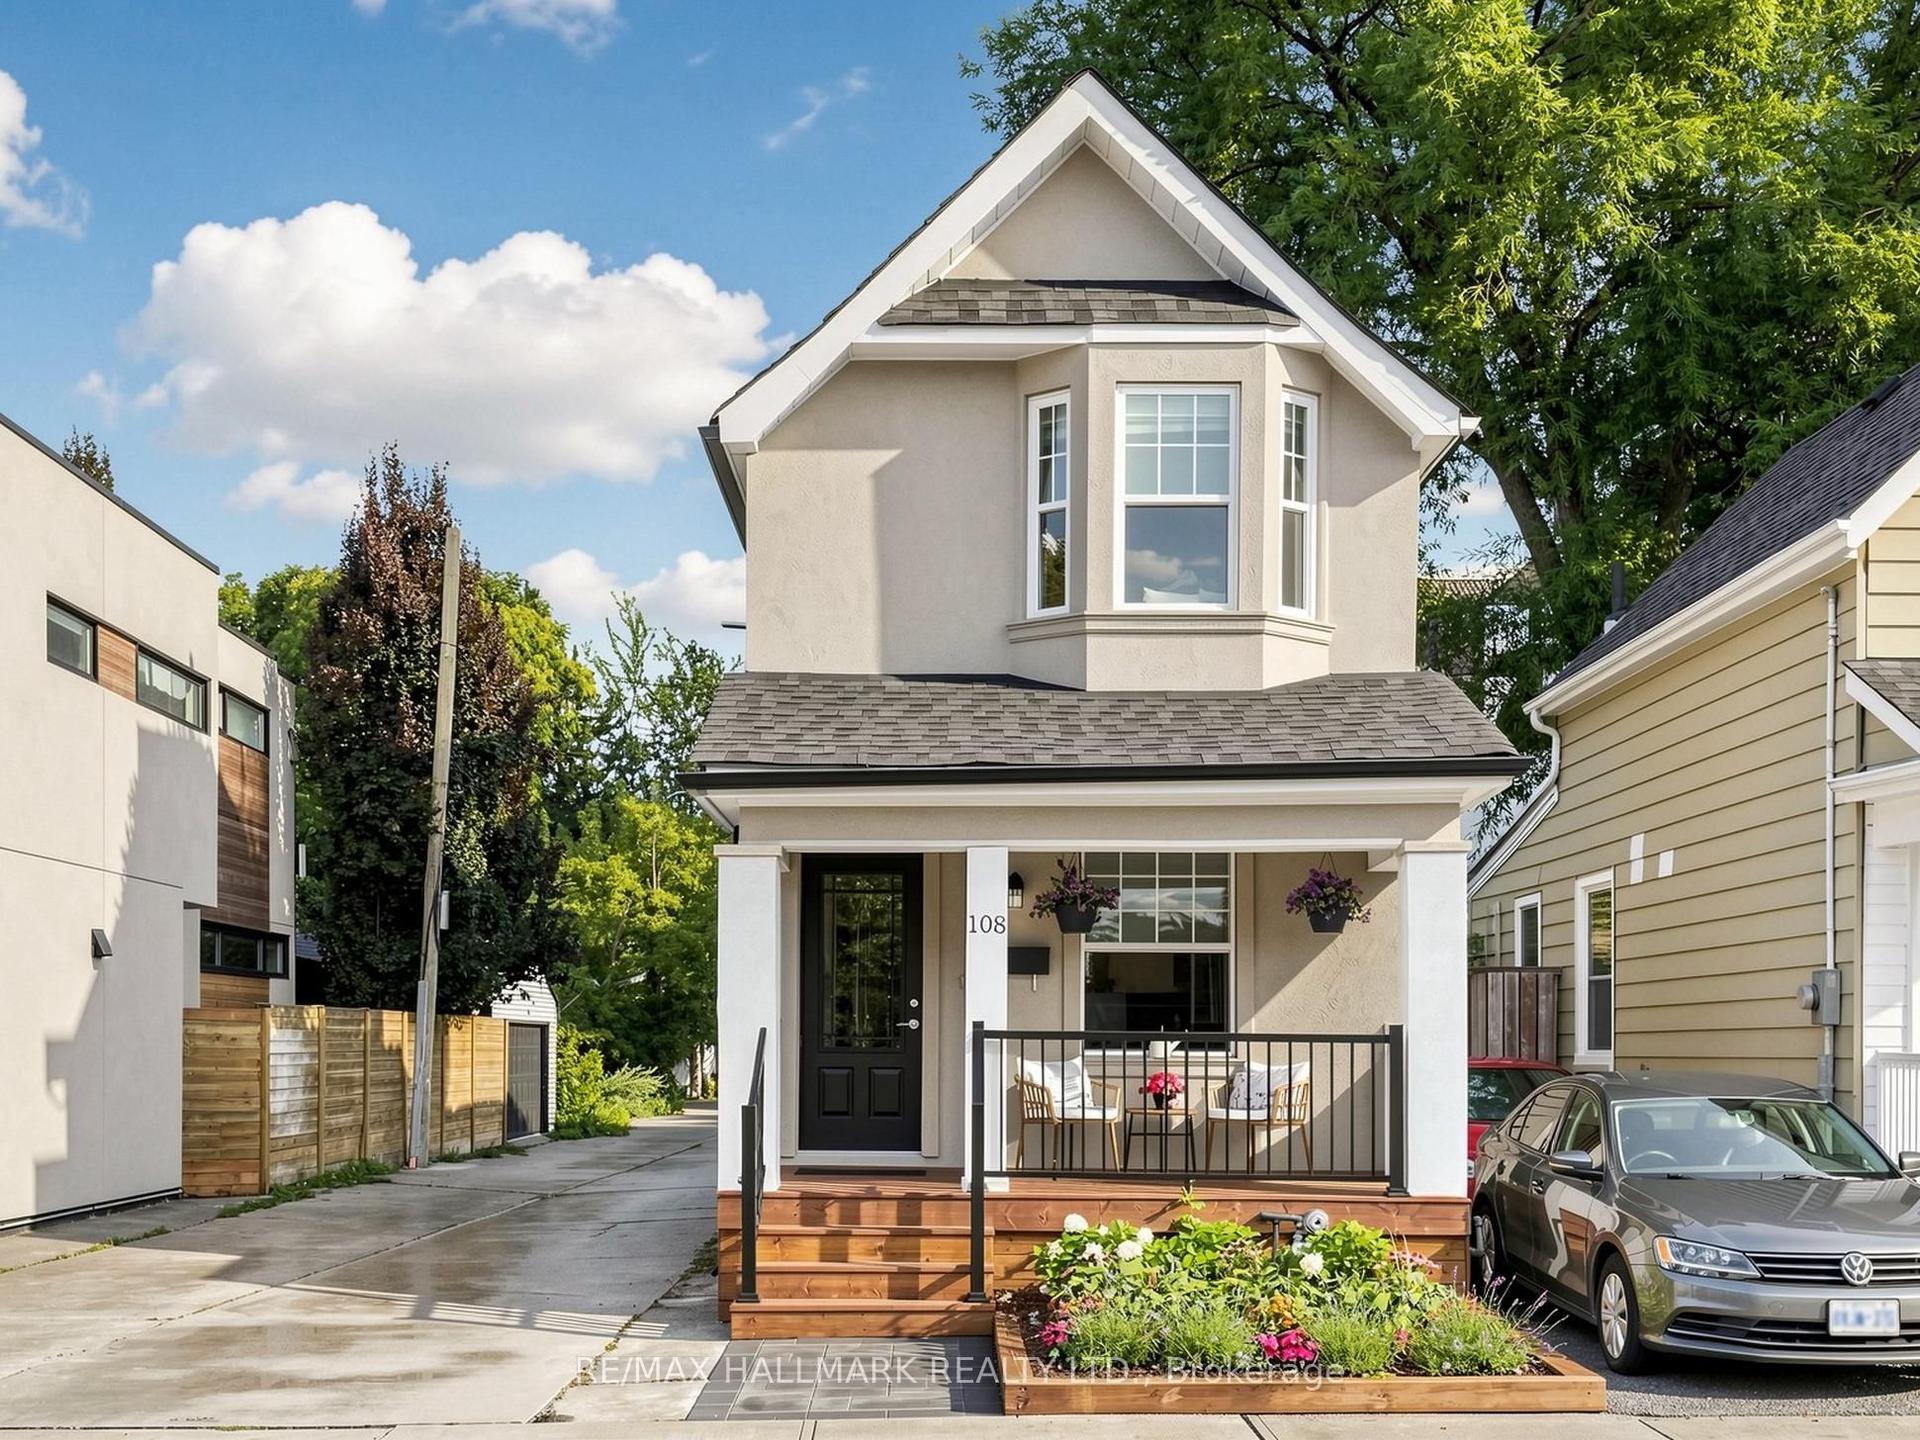
For Sale2 days ago
$1,099,000
Detached
est. $4,818/mo
108 Knox Avenue, Greenwood-Coxwell
Toronto, ON
2 bd
2 ba
900
1
MLS# E13710772Re/Max Hallmark Realty Ltd.
WhatsApp Aman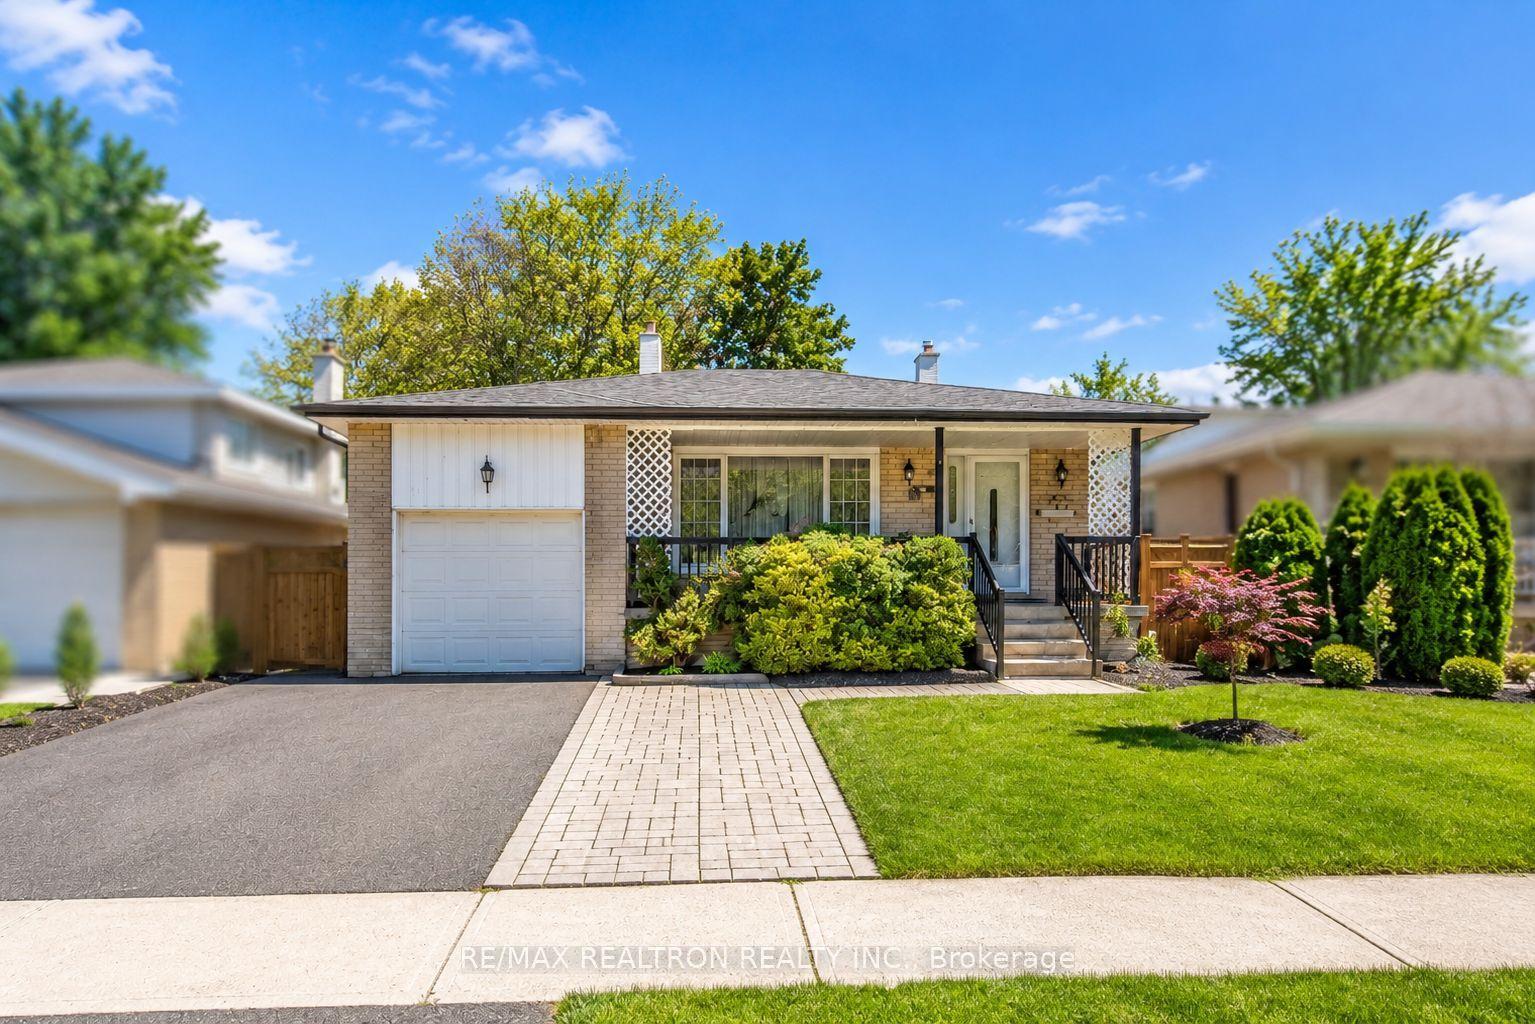
For Sale6 days ago
$1,220,000
Detached
est. $5,349/mo
157 Darlingside Drive, West Hill
Toronto, ON
4+1 bd
3 ba
1,750
3
MLS# E13702686Re/Max Realtron Realty Inc.
WhatsApp Aman