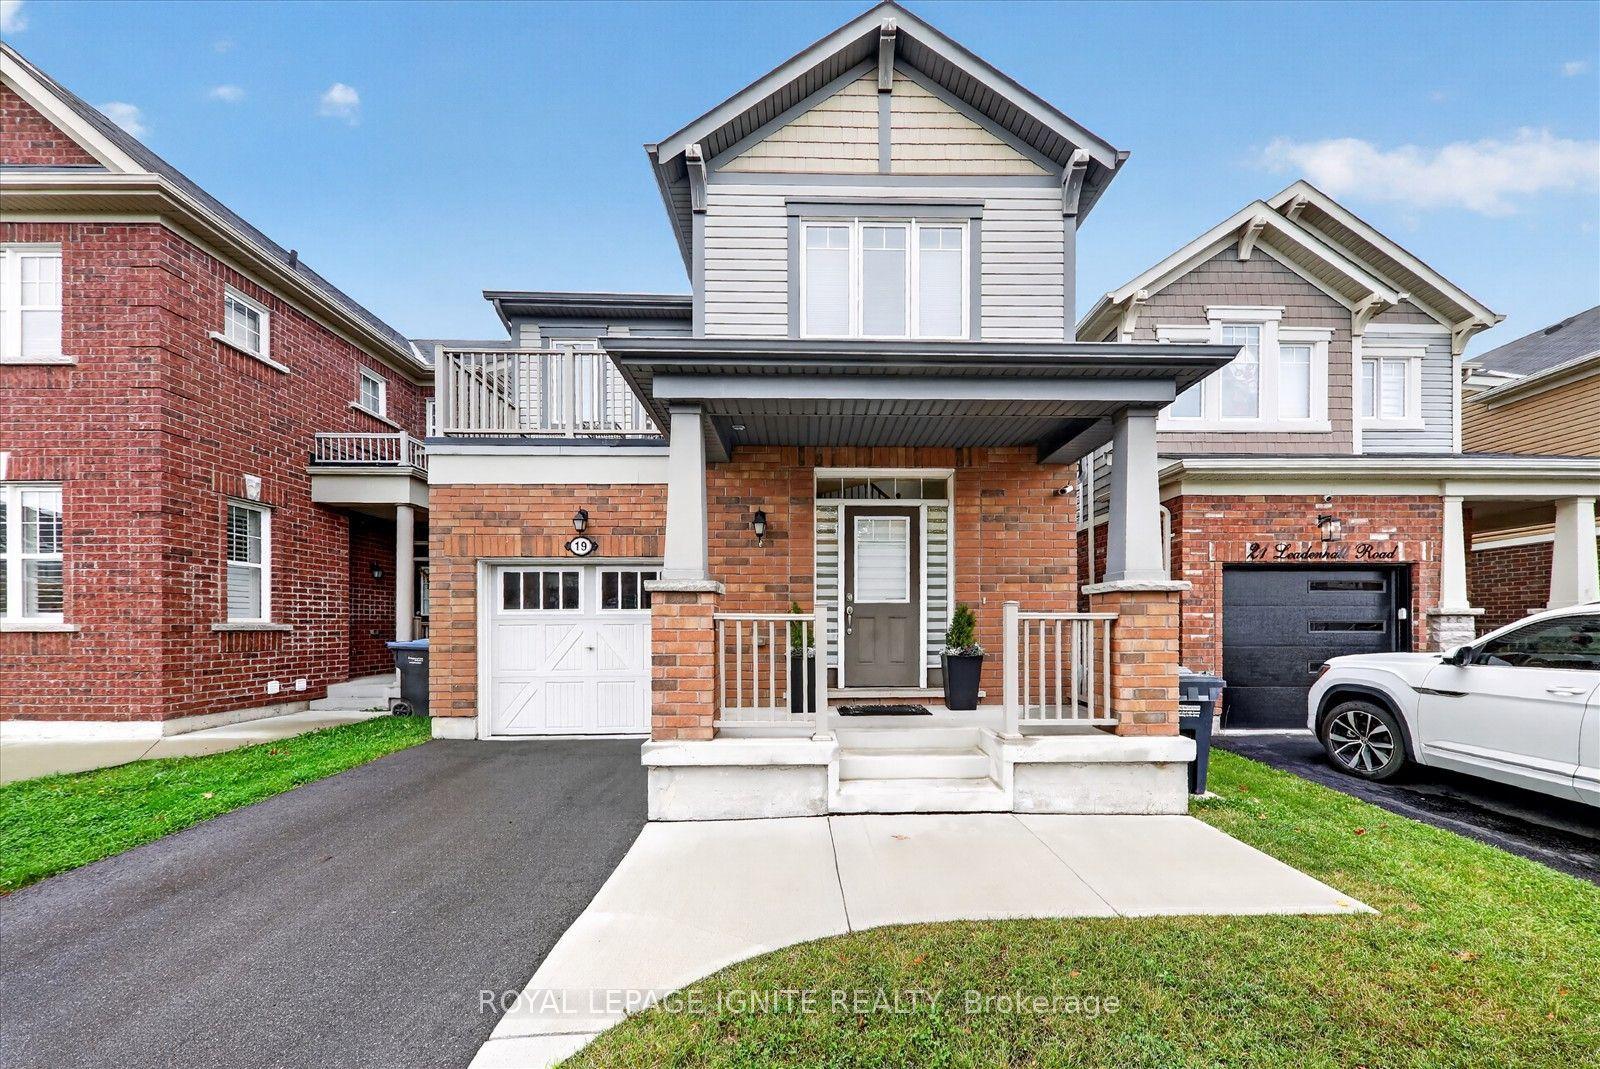
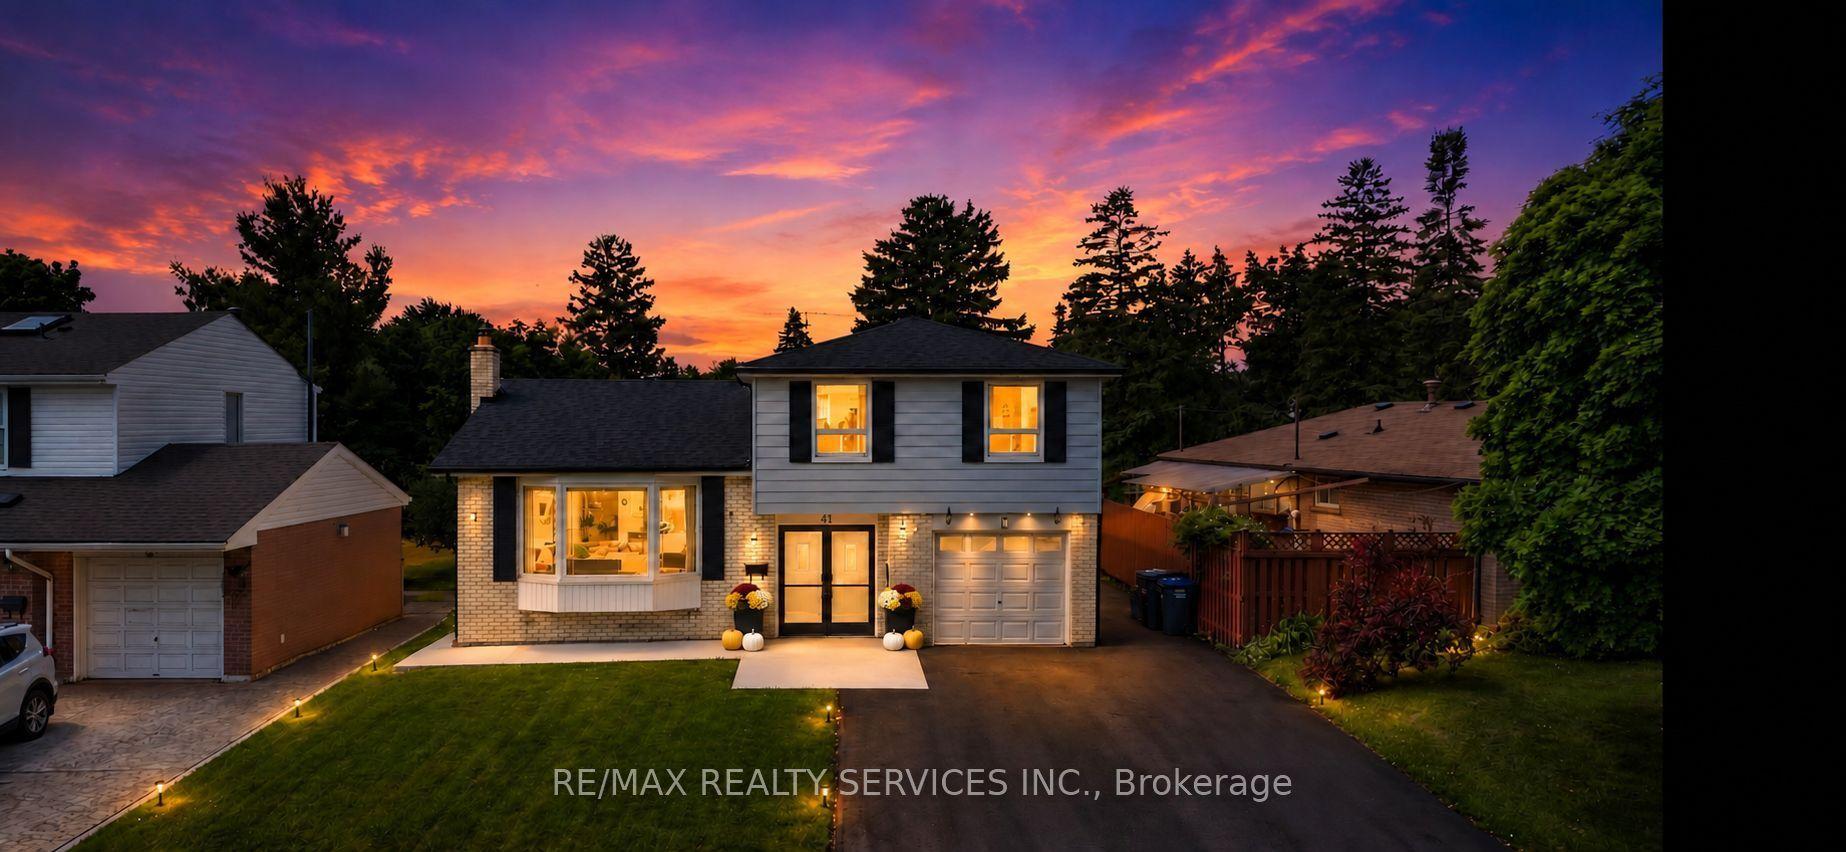
For Sale
54 Niagara Place
Westgate, Brampton, ON
$779,000
4+1Bd
3Ba
1,300+sqft
5Parking
30.18 x 114.76 ftlot
$599/sqft
DetachedMLS# W13757310Listed 2026-09-0849 DOM
Cooling
Central Air
Basement
Finished
On the market for 49 days — longer than average. The seller may be open to negotiation.
About this home
Show me another detached 4+1 bedroom home with a garage, parking for three cars and a private backyard backing onto a park priced this well in Brampton's sought-after "N" section! Lovingly owned for 21 years and now ready for its next chapter, this carpet-free family home is tucked away on a quiet court. It offers four bedrooms upstairs, while the finished basement-with a fifth bedroom, full bathroom and family room-feels like a true extension of the living space above. Enjoy a large private backyard, with Trinity Common Mall a short 5 min. walk away, transit at your doorstep and Highway 410 just a four-min. drive away-making your commute a breeze. Brampton Civic Hospital, beautiful parks and excellent local schools are also nearby. Detached living, room for the whole family, privacy and an unbeatable location-this is the opportunity buyers have been waiting for. Book your showing today!
Garage
Rooms
Main Floor
| Living Room | 2.59 × 2.84 m | Combined w/Dining Large Window |
| Dining Room | 3.23 × 4.60 m | Combined w/Living Large Window |
| Kitchen | 3.23 × 2.57 m | Centre Island W/O To Deck Double Sink |
Upper
| Primary Bedroom | 3.73 × 3.28 m | Double Closet Overlooks Garden Laminate |
| Bedroom | 2.90 × 3.28 m | Overlooks Garden Closet Laminate |
| Bedroom | 2.92 × 2.84 m | Overlooks Frontyard Window Laminate |
| Bedroom | 3.63 × 3.71 m | Overlooks Frontyard Window Laminate |
Lower
| Bedroom | 3.76 × 2.84 m | |
| Family Room | 3.73 × 2.77 m | Laminate |
| Laundry | 3.20 × 1.70 m |
Features
- Carpet Free
- Finished
- Central Air
- 2-Storey
Financials
Annual Taxes
$5,223
Estimated Rental Income
Entire property$4,000 – $6,500/mo
Rental yield6.2% – 10.0%
*Estimates based on comparable rentals in the area. Actual income may vary.
Market Data — Brampton
Days on market49 days
Buyer's MarketSeller's Market
Based on active listings in Brampton. Data updates daily.
Demographics — Brampton
Population
656,480
Avg Household Income
$98,000
Age Distribution
0-19
24%
20-34
22%
35-49
22%
50-64
19%
65+
13%
Ownership79% own · 21% rent
EnglishPunjabiHindiUrduGujarati
Getting around
How walkable, bikeable, and transit-friendly this neighbourhood is.
75
/ 100
Walk Score
Very Walkable
61
/ 100
Transit Score
Good Transit
73
/ 100
Bike Score
Very Bikeable
Scores are estimates based on neighbourhood data and are for informational purposes only.
MLS® data courtesy of the Toronto Regional Real Estate Board (TRREB).
The information provided herein must only be used by consumers that have a bona fide interest in the purchase, sale, or lease of real estate and may not be used for any commercial purpose or any other purpose. Listing information is deemed reliable but is not guaranteed accurate by the Toronto Regional Real Estate Board, the listing brokerage, or this website. The trademarks REALTOR®, REALTORS® and the REALTOR® logo are controlled by The Canadian Real Estate Association (CREA) and identify real estate professionals who are members of CREA. MLS®, Multiple Listing Service®, and the associated logos are owned by CREA. Not intended to solicit properties currently listed for sale or buyers under contract.
You may also like
More homes in Brampton
Hand-picked listings with a similar price range and style.
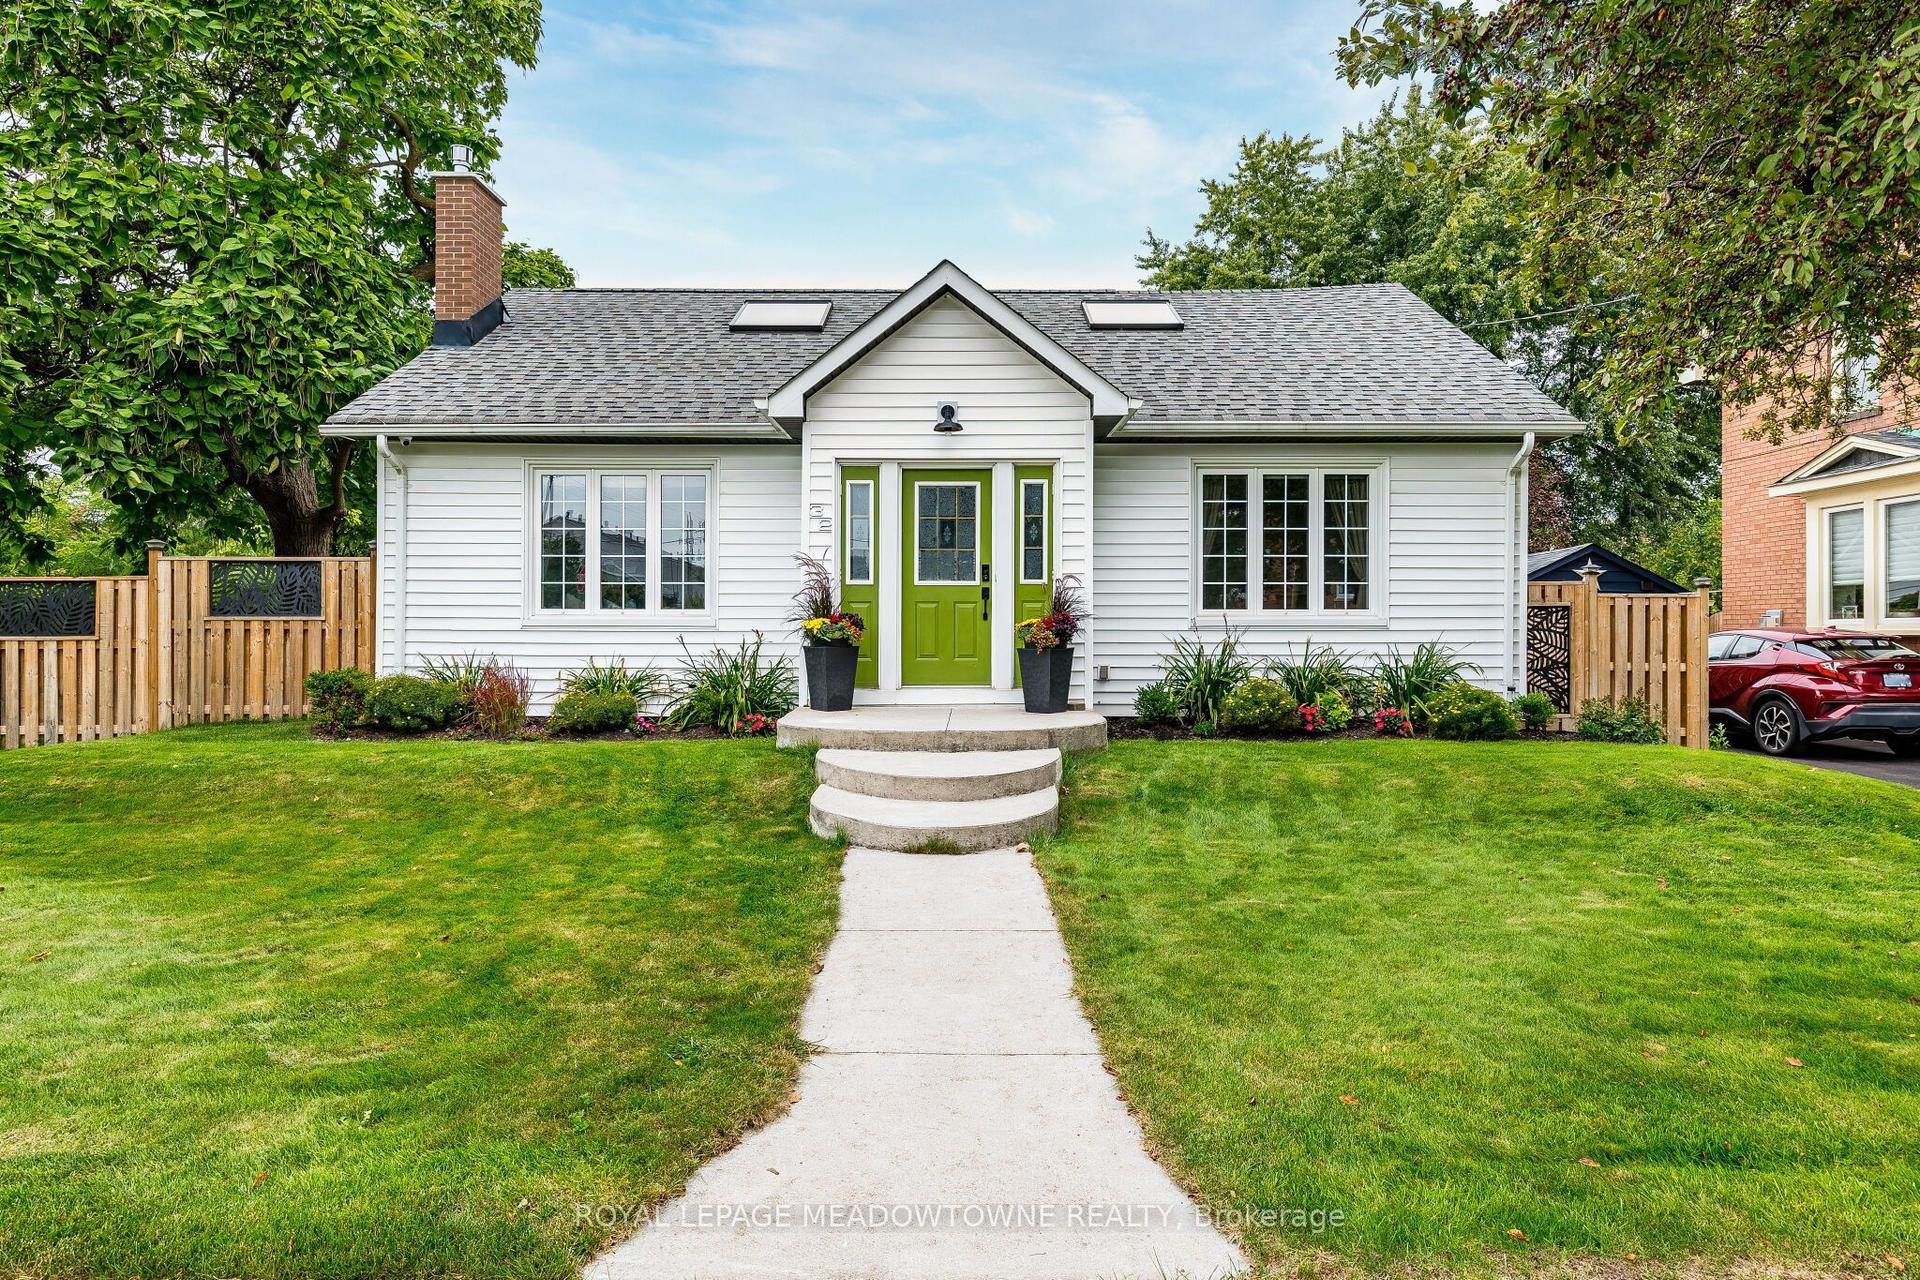
For Sale3 h ago
$849,000
Detached
est. $3,722/mo
32 Craig Street, Downtown Brampton
Brampton, ON
3 bd
3 ba
1,750
4
MLS# W14119812Royal Lepage Meadowtowne Realty
WhatsApp Aman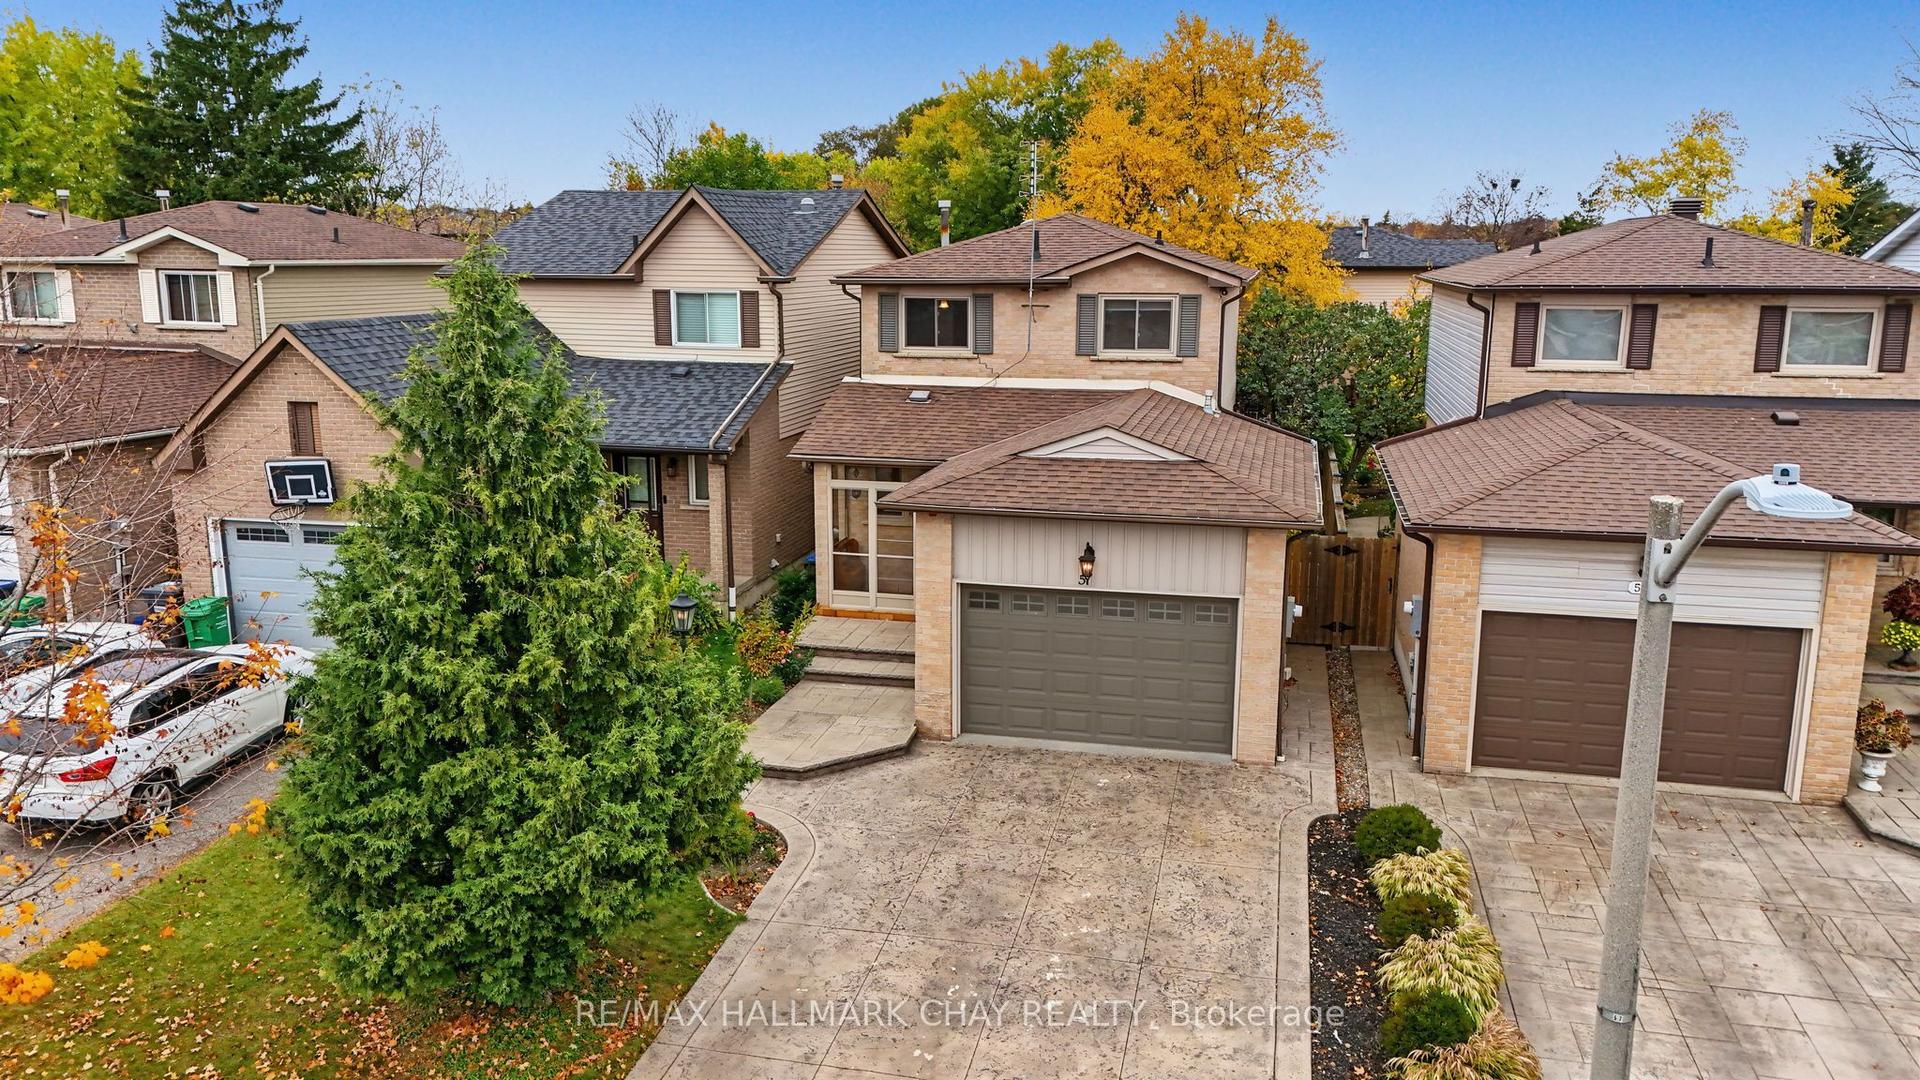
For Sale3 h ago
$724,900
Detached
est. $3,178/mo
57 Newbridge Crescent, Westgate
Brampton, ON
3+1 bd
2 ba
1,300
3
MLS# W14119290Re/Max Hallmark Chay Realty
WhatsApp Aman