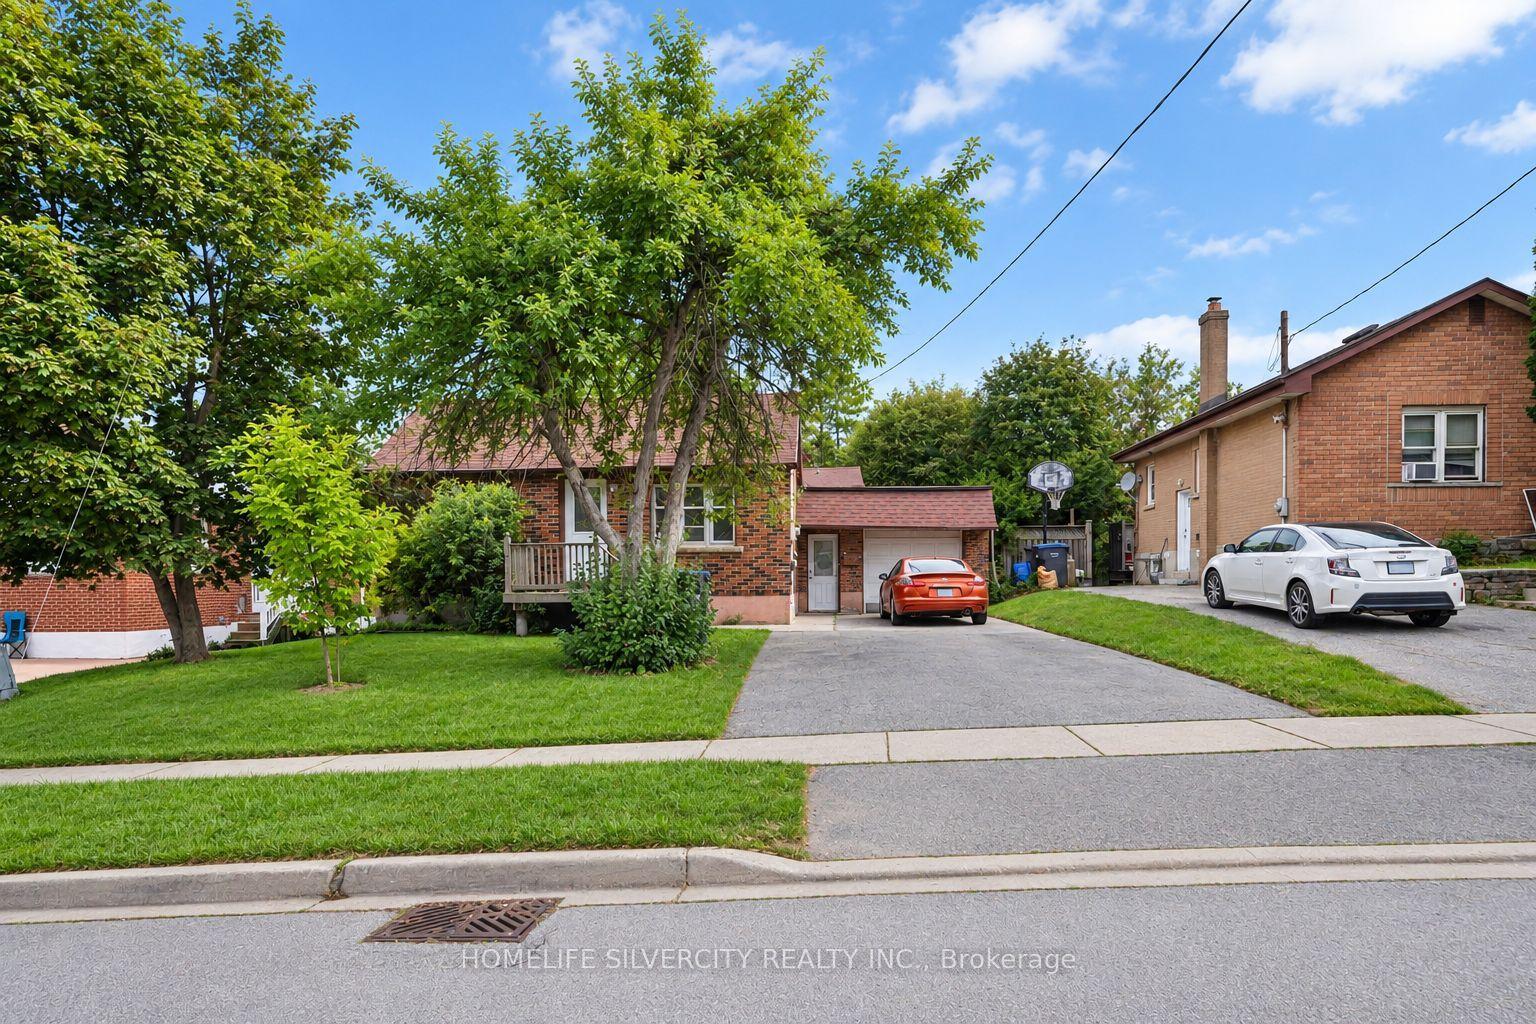
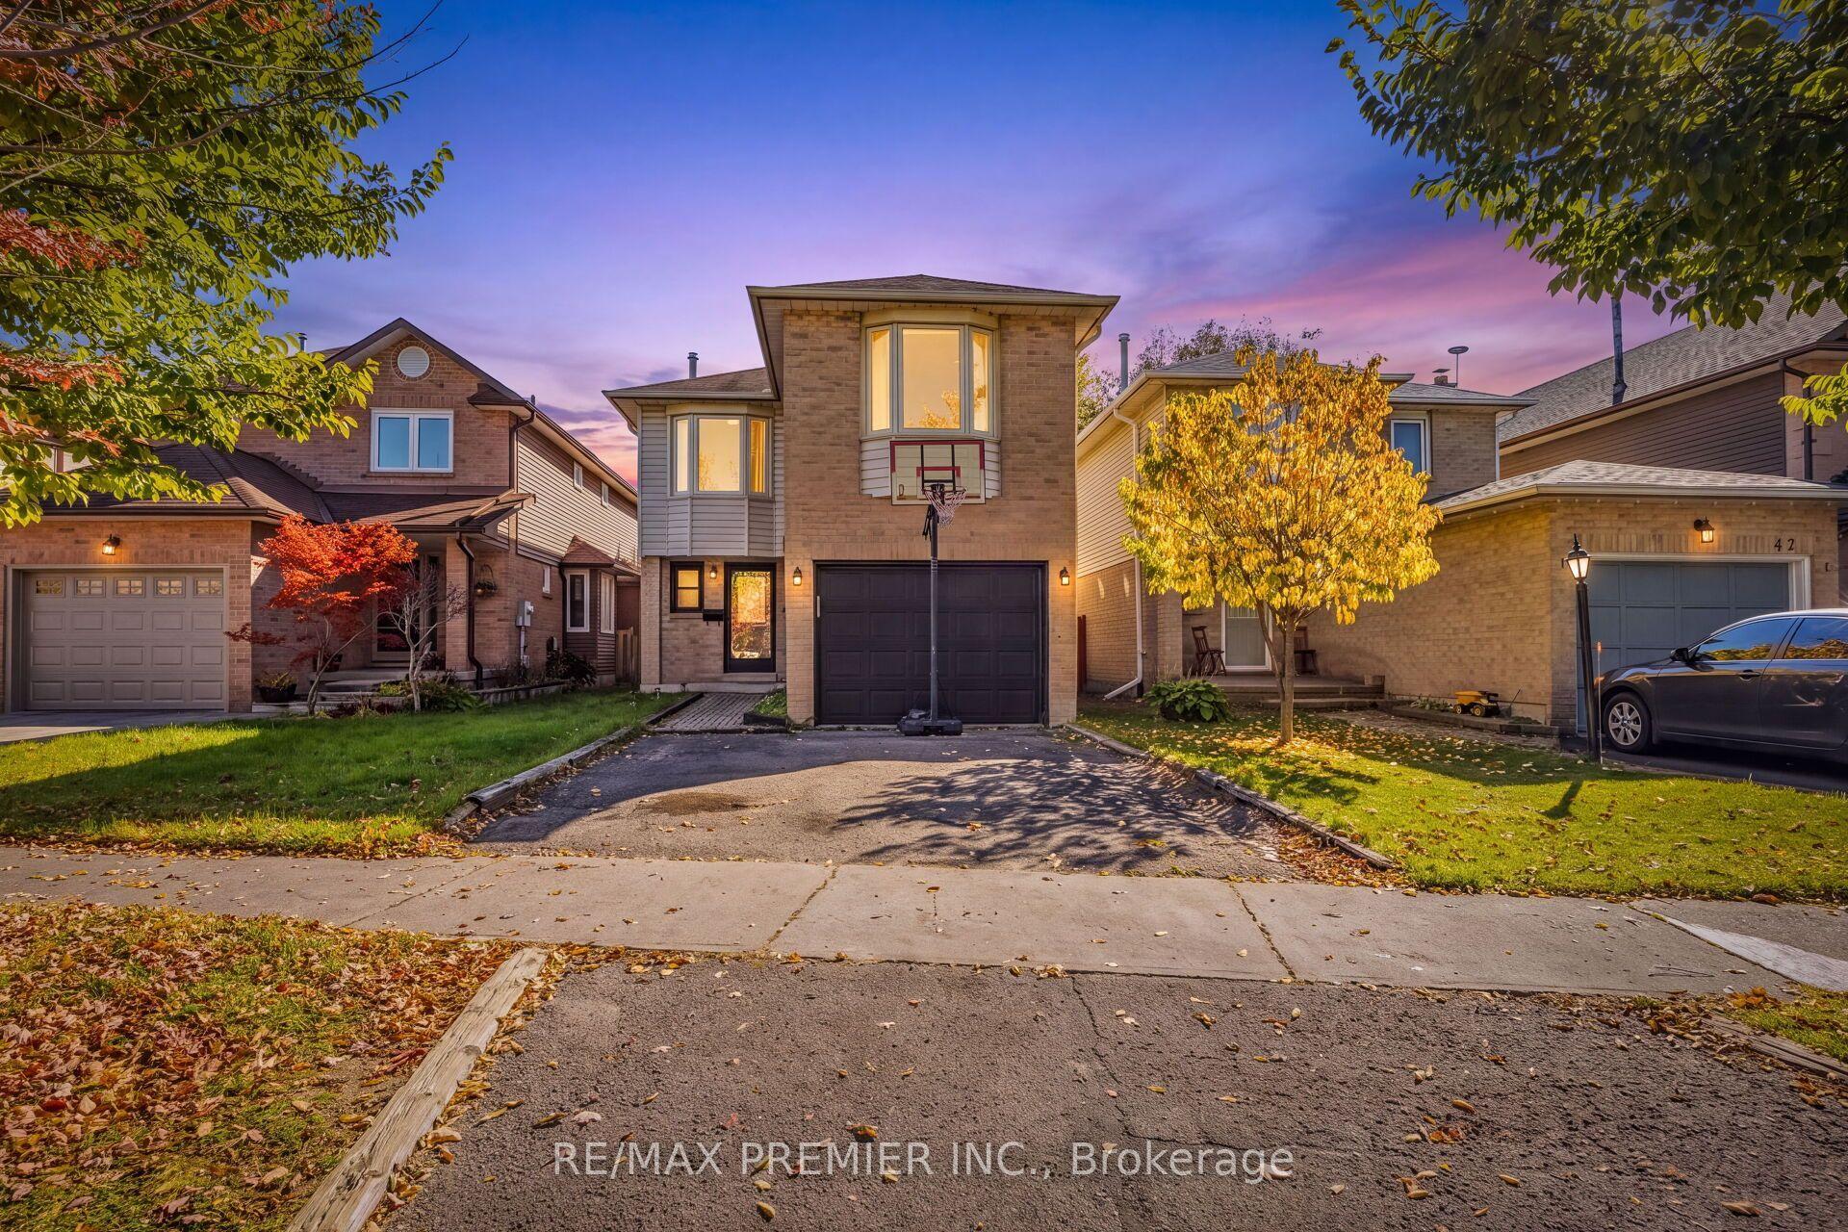
For Sale
Just Listed
57 Newbridge Crescent
Westgate, Brampton, ON
$724,900
3+1Bd
2Ba
1,300+sqft
3Parking
30.03 x 110.13 ftlot
$558/sqft
DetachedMLS# W14119290Listed 2026-10-270 DOM
Heating
Water Heater
Cooling
Central Air
Basement
Finished
Just listed! New listings in Brampton often receive offers within the first week.
About this home
ATTENTION F1RST TIME HOME BUYERS Or Those Looking To Downsize Or Upsize, You Don't Want To Miss This One!!!! This 3 Bed, 2 Bath Home Shows Super Well & Has Been Very Well Maintained By Its Current Owners For Many Years!!! From The Minute You Pull Into The Patterned Concrete Driveway w/ 4 Car Parking (NO SIDEWALKS), You Can Sense The Pride Of Ownership!!! The Versatile Front Porch Enclosure Comes In Handy In All Seasons & Keeps The Kid's Dirt & Mess Outside. Upon Walking Inside, You Can Feel The Coziness With The Bright Eat-In kitchen w/ S/S Appliances, Laminate Flooring & Side Door Walk-Out Access To Yard. There Is A Combination Living & Dining Room w/ Additional Walk-Out To Private Treed Backyard!! Head Upstairs On The Oak Stairs w/ Metal Pickets & You'll Find Hardwood Floors Throughout, A 4 Piece Main Bath & 3 Good Sized Bedrooms W/ Lots Of Natural Light!!! In The Lower Level You'll Find The Basement Is Finished w/ A Cozy Rec. Room, Office or 4th Bedroom (For the In-Laws/ Teens), Laundry Room w/ Sink & A Cold Cellar!! Don't Miss Your Chance To View This Very Well Kept Home!!! Some Notable Mentions Include; New Windows & Doors (2013), AC (2010), Roof Fiberglass Lifetime Shingles (2013), Hot Water Tank (Owned), All Mechanicals Are Owned (NO RENTALS!!) Book Your Viewing Apt. Today!!!
Hardwood
Rooms
Second Floor
| Primary Bedroom | 4.80 × 2.93 m | Hardwood Floor Closet Window |
| Bedroom 2 | 3.61 × 2.75 m | Hardwood Floor Window Closet |
| Bedroom 3 | 3.10 × 2.95 m | Hardwood Floor Closet Window |
Basement
| Recreation | 5.50 × 3.05 m | Broadloom |
| Bedroom 4 | 2.95 × 2.75 m | Hardwood Floor |
Other
| Kitchen | 5.15 × 3.03 m | Stainless Steel Appl W/O To Yard Laminate |
| Dining Room | 3.25 × 2.30 m | Laminate W/O To Deck Combined w/Living |
| Living Room | 4.45 × 3.23 m | Laminate Combined w/Dining |
Features
- Water Heater
- Other
- Finished
- Central Air
- 2-Storey
Financials
Annual Taxes
$5,138.86
Estimated Rental Income
Entire property$3,200 – $4,800/mo
Basement apartment$1,800 – $2,500/mo
Rental yield5.3% – 7.9%
*Estimates based on comparable rentals in the area. Actual income may vary.
Market Data — Brampton
Days on market0 days
Buyer's MarketSeller's Market
Based on active listings in Brampton. Data updates daily.
Demographics — Brampton
Population
656,480
Avg Household Income
$98,000
Age Distribution
0-19
24%
20-34
22%
35-49
22%
50-64
19%
65+
13%
Ownership79% own · 21% rent
EnglishPunjabiHindiUrduGujarati
Getting around
How walkable, bikeable, and transit-friendly this neighbourhood is.
75
/ 100
Walk Score
Very Walkable
67
/ 100
Transit Score
Good Transit
63
/ 100
Bike Score
Bikeable
Scores are estimates based on neighbourhood data and are for informational purposes only.
MLS® data courtesy of the Toronto Regional Real Estate Board (TRREB).
The information provided herein must only be used by consumers that have a bona fide interest in the purchase, sale, or lease of real estate and may not be used for any commercial purpose or any other purpose. Listing information is deemed reliable but is not guaranteed accurate by the Toronto Regional Real Estate Board, the listing brokerage, or this website. The trademarks REALTOR®, REALTORS® and the REALTOR® logo are controlled by The Canadian Real Estate Association (CREA) and identify real estate professionals who are members of CREA. MLS®, Multiple Listing Service®, and the associated logos are owned by CREA. Not intended to solicit properties currently listed for sale or buyers under contract.
You may also like
More homes in Brampton
Hand-picked listings with a similar price range and style.
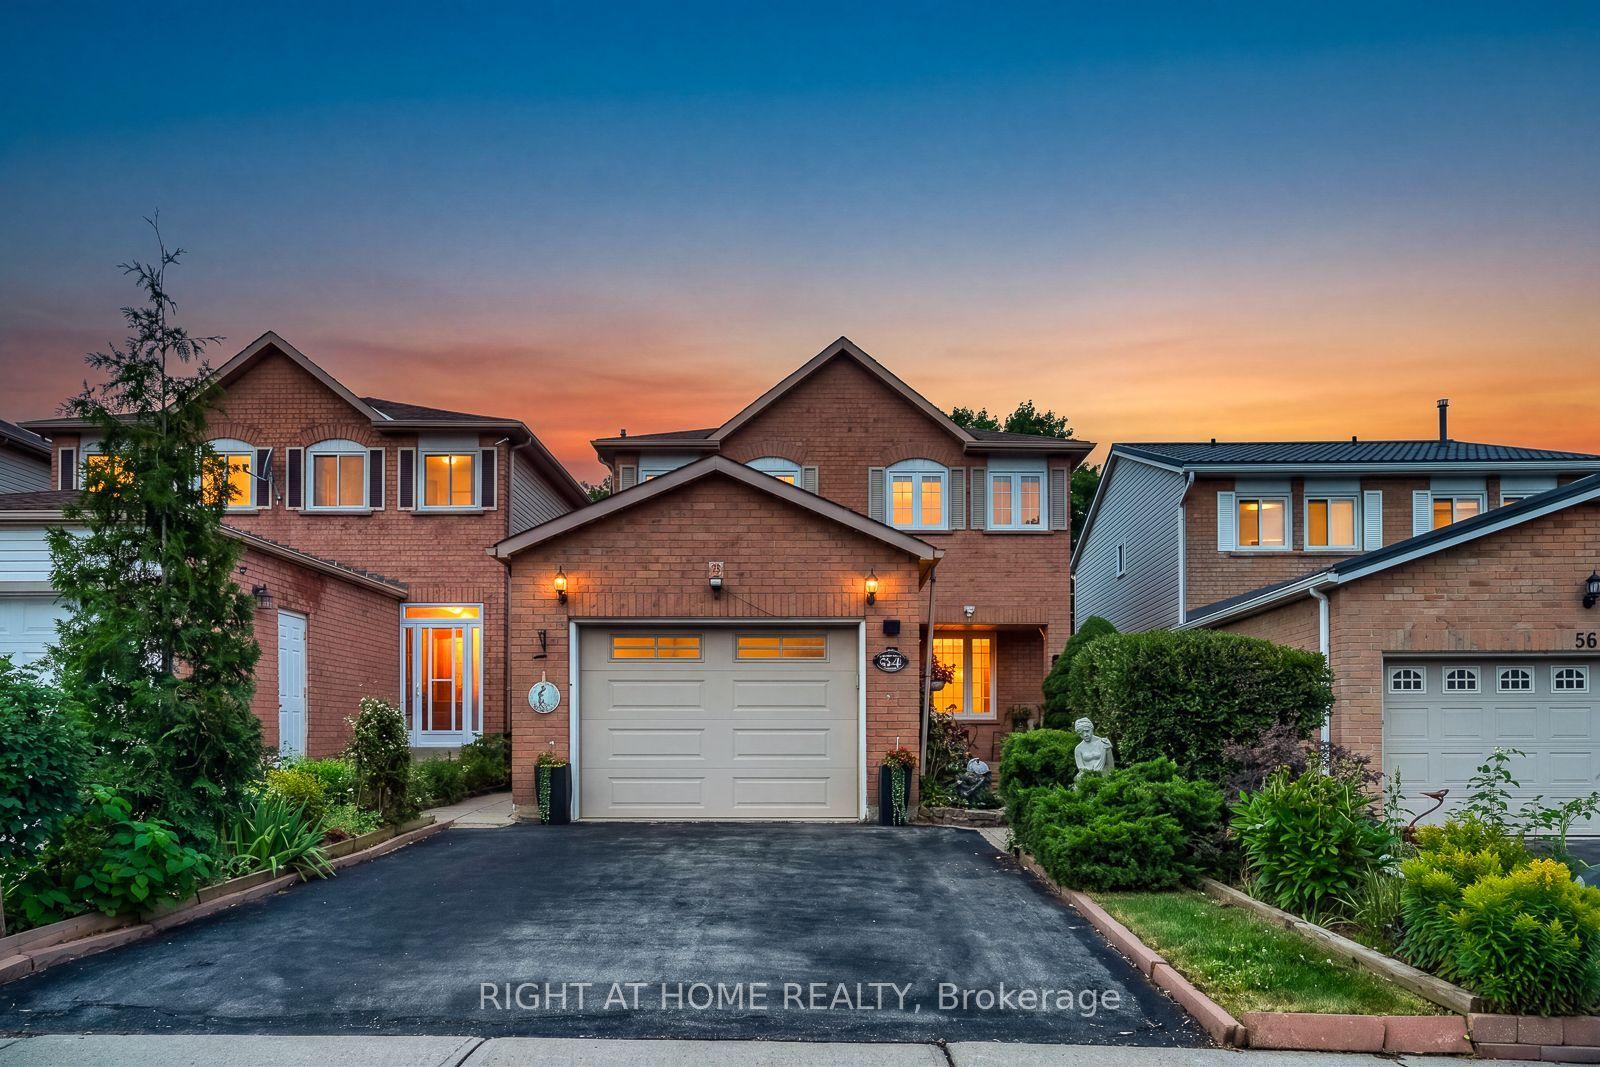
For Sale2 months ago
$779,000
Detached
est. $3,415/mo
54 Niagara Place, Westgate
Brampton, ON
4+1 bd
3 ba
1,300
5
MLS# W13757310Right At Home Realty
WhatsApp Aman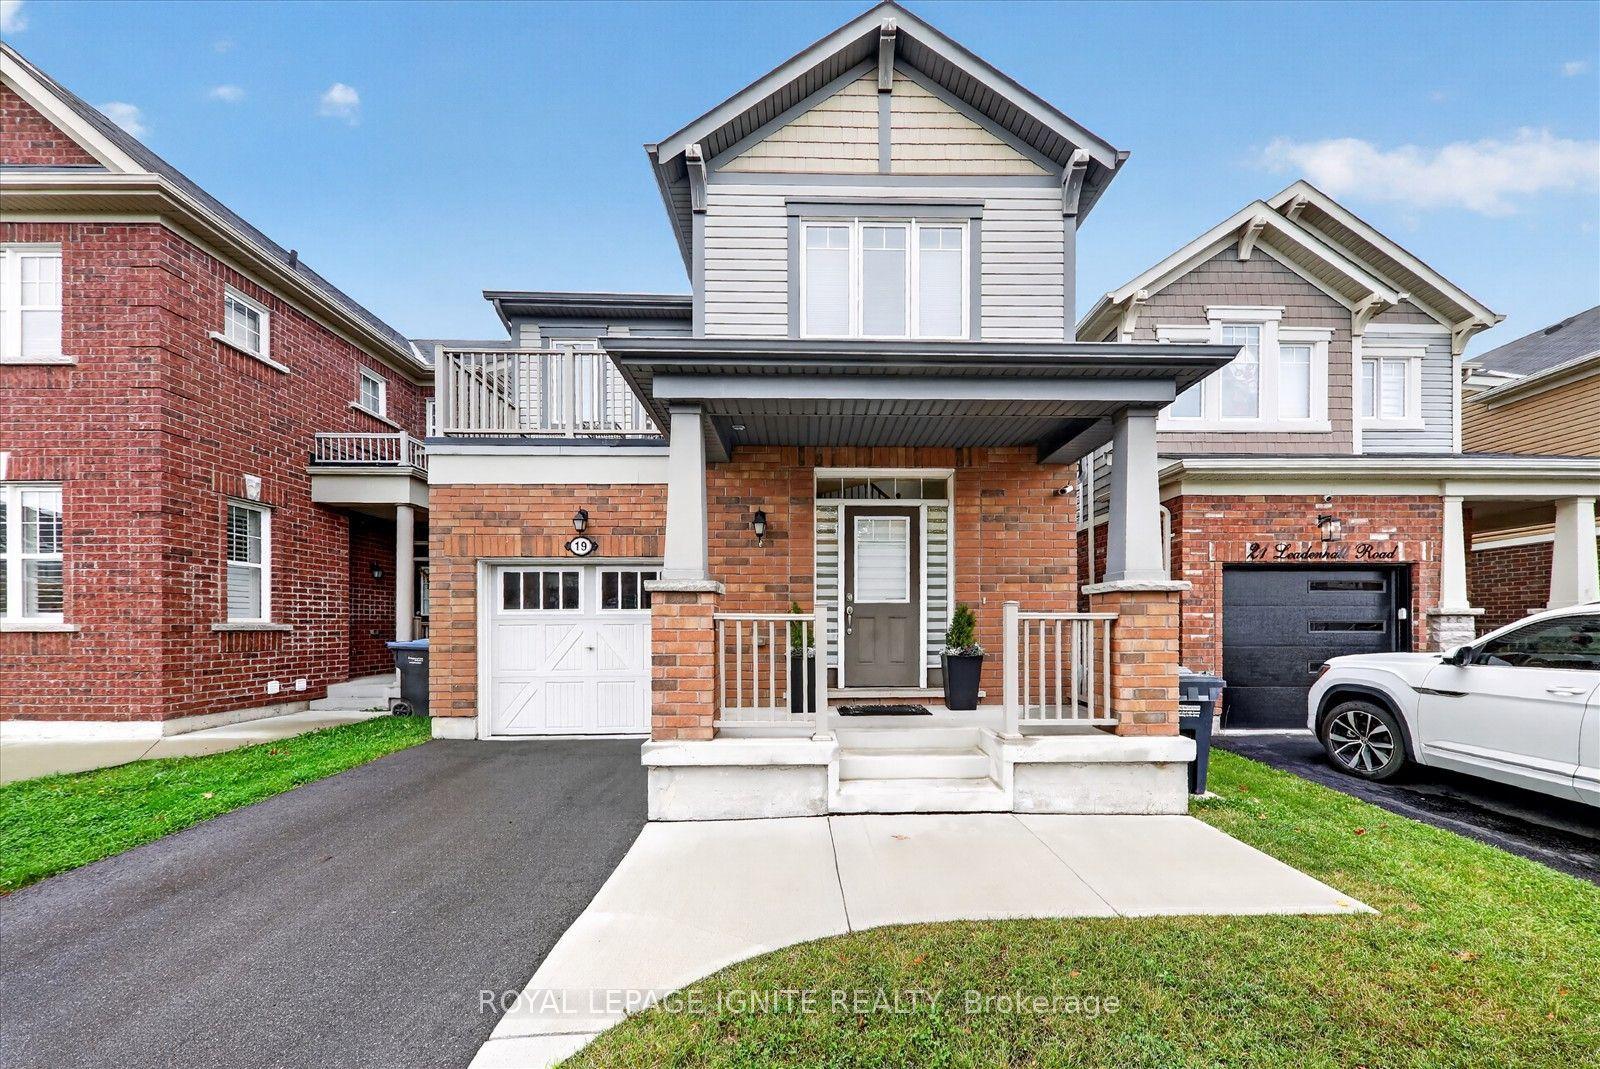
For Sale1 day ago
$799,999
Detached
est. $3,507/mo
19 Leadenhall Road, Northwest Brampton
Brampton, ON
3 bd
3 ba
1,750
2
MLS# W14118668Royal Lepage Ignite Realty
WhatsApp Aman