For Sale
Just Listed
101 Denison Avenue
Brampton West, Brampton, ON
$729,000
2Bd
3Ba
1,300+sqft
5Parking
49 x 150 ftlot
$561/sqft
DetachedMLS# W13757388Listed 2026-09-081 DOM
Cooling
Central Air
Basement
Partially Finished
Just listed! New listings in Brampton often receive offers within the first week.
About this home
*RENOVATED BUNGALOW with LUSH BACKYARD* Experience culture and charisma as you walk through this beautifully curated 2 BED 3 BATH home! Featuring Mexican tiles, warm woods, quality finishes and colourful accents - so many stories can be told from room to room! With sunny bright windows at every corner, this Bungalow showcases large Bedrooms with walk-out doors to the Back Deck, open concept Living & Dining rooms for entertaining, and a cozy Rec Room in the basement. What truly stands out is the gorgeous lush Backyard - it's a gardener's paradise full of roses, perennials, arbors, pathways, and majestic mature trees...equipped with a cute Greenhouse and handy Storage Shed. Perfect for summer soirees or simply reading a book in the peace & quiet - you won't find anything like it! (*NOTE: Some photos have been Virtually Staged.) Just steps away is the fully renovated & expanded Chris Gibson Rec Centre for all sports/outdoor enthusiasts, set to re-open by the end of this year - featuring Bike/Walking Trails, leash-free Dog Park, Cricket fields and scenic Fletcher's Creek! Also nearby are great plazas for amenities + the iconic Brampton Memorial Arena, Curling Club & Baseball Fields. Discover Gage Park downtown with its summer fun splash pad & playground, magical winter skating trail, and fabulous holiday festivals. Explore local Shops & Dining and summer Farmer's Market, experience Culture at the Rose Theatre, PAMA Gallery & Museum. Enjoy leisure Golfing at Lionhead, Turnberry & Peel Village courses. Queen St allows access to Major Hwys 410 / 407 / 401, and seamless commuting with Brampton GO Train & Bus Station (only 15mins walk away, and 45mins to downtown Toronto!). Create your own story here - your cottage in the city to escape the every day!
Renovated
Rooms
Main Floor
| Living Room | 5.08 × 3.89 m | Gas Fireplace Hardwood Floor Bay Window |
| Dining Room | 3.33 × 3.38 m | Combined w/Living Hardwood Floor Open Concept |
| Kitchen | 3.66 × 3.71 m | Eat-in Kitchen Custom Counter Ceramic Sink |
| Primary Bedroom | 5.11 × 3.91 m | Walk-In Closet(s) W/O To Deck Vinyl Floor |
| Bathroom | 4.04 × 1.42 m | 3 Pc Ensuite Separate Shower Tile Floor |
| Bedroom 2 | 5.11 × 3.91 m | Vinyl Floor W/O To Deck Combined w/Office |
| Bathroom | 2.29 × 2.06 m | 4 Pc Bath Soaking Tub Tile Floor |
Lower
| Family Room | 7.06 × 3.38 m | Closet Electric Fireplace Laminate |
| Bathroom | 2.24 × 1.22 m | 2 Pc Bath Tile Floor Window |
| Laundry | 3.51 × 6.30 m | Laundry Sink |
| Utility Room | 3.10 × 2.21 m | |
| Recreation | 4.88 × 7.70 m | Unfinished |
Other
| Room | — |
Features
- Primary Bedroom - Main Floor
- Sump Pump
- Water Purifier
- Deck
- Landscaped
- Porch
- Awnings
- Full
- Separate Entrance
- Partially Finished
- Central Air
- Bungalow
Financials
Annual Taxes
$4,971
Estimated Rental Income
Entire property$2,600 – $3,800/mo
Rental yield4.3% – 6.3%
*Estimates based on comparable rentals in the area. Actual income may vary.
Market Data — Brampton
Days on market1 days
Buyer's MarketSeller's Market
Based on active listings in Brampton. Data updates daily.
Demographics — Brampton
Population
656,480
Avg Household Income
$98,000
Age Distribution
0-19
24%
20-34
22%
35-49
22%
50-64
19%
65+
13%
Ownership79% own · 21% rent
EnglishPunjabiHindiUrduGujarati
Getting around
How walkable, bikeable, and transit-friendly this neighbourhood is.
68
/ 100
Walk Score
Somewhat Walkable
62
/ 100
Transit Score
Good Transit
60
/ 100
Bike Score
Bikeable
Scores are estimates based on neighbourhood data and are for informational purposes only.
MLS® data courtesy of the Toronto Regional Real Estate Board (TRREB).
The information provided herein must only be used by consumers that have a bona fide interest in the purchase, sale, or lease of real estate and may not be used for any commercial purpose or any other purpose. Listing information is deemed reliable but is not guaranteed accurate by the Toronto Regional Real Estate Board, the listing brokerage, or this website. The trademarks REALTOR®, REALTORS® and the REALTOR® logo are controlled by The Canadian Real Estate Association (CREA) and identify real estate professionals who are members of CREA. MLS®, Multiple Listing Service®, and the associated logos are owned by CREA. Not intended to solicit properties currently listed for sale or buyers under contract.
You may also like
More homes in Brampton
Hand-picked listings with a similar price range and style.
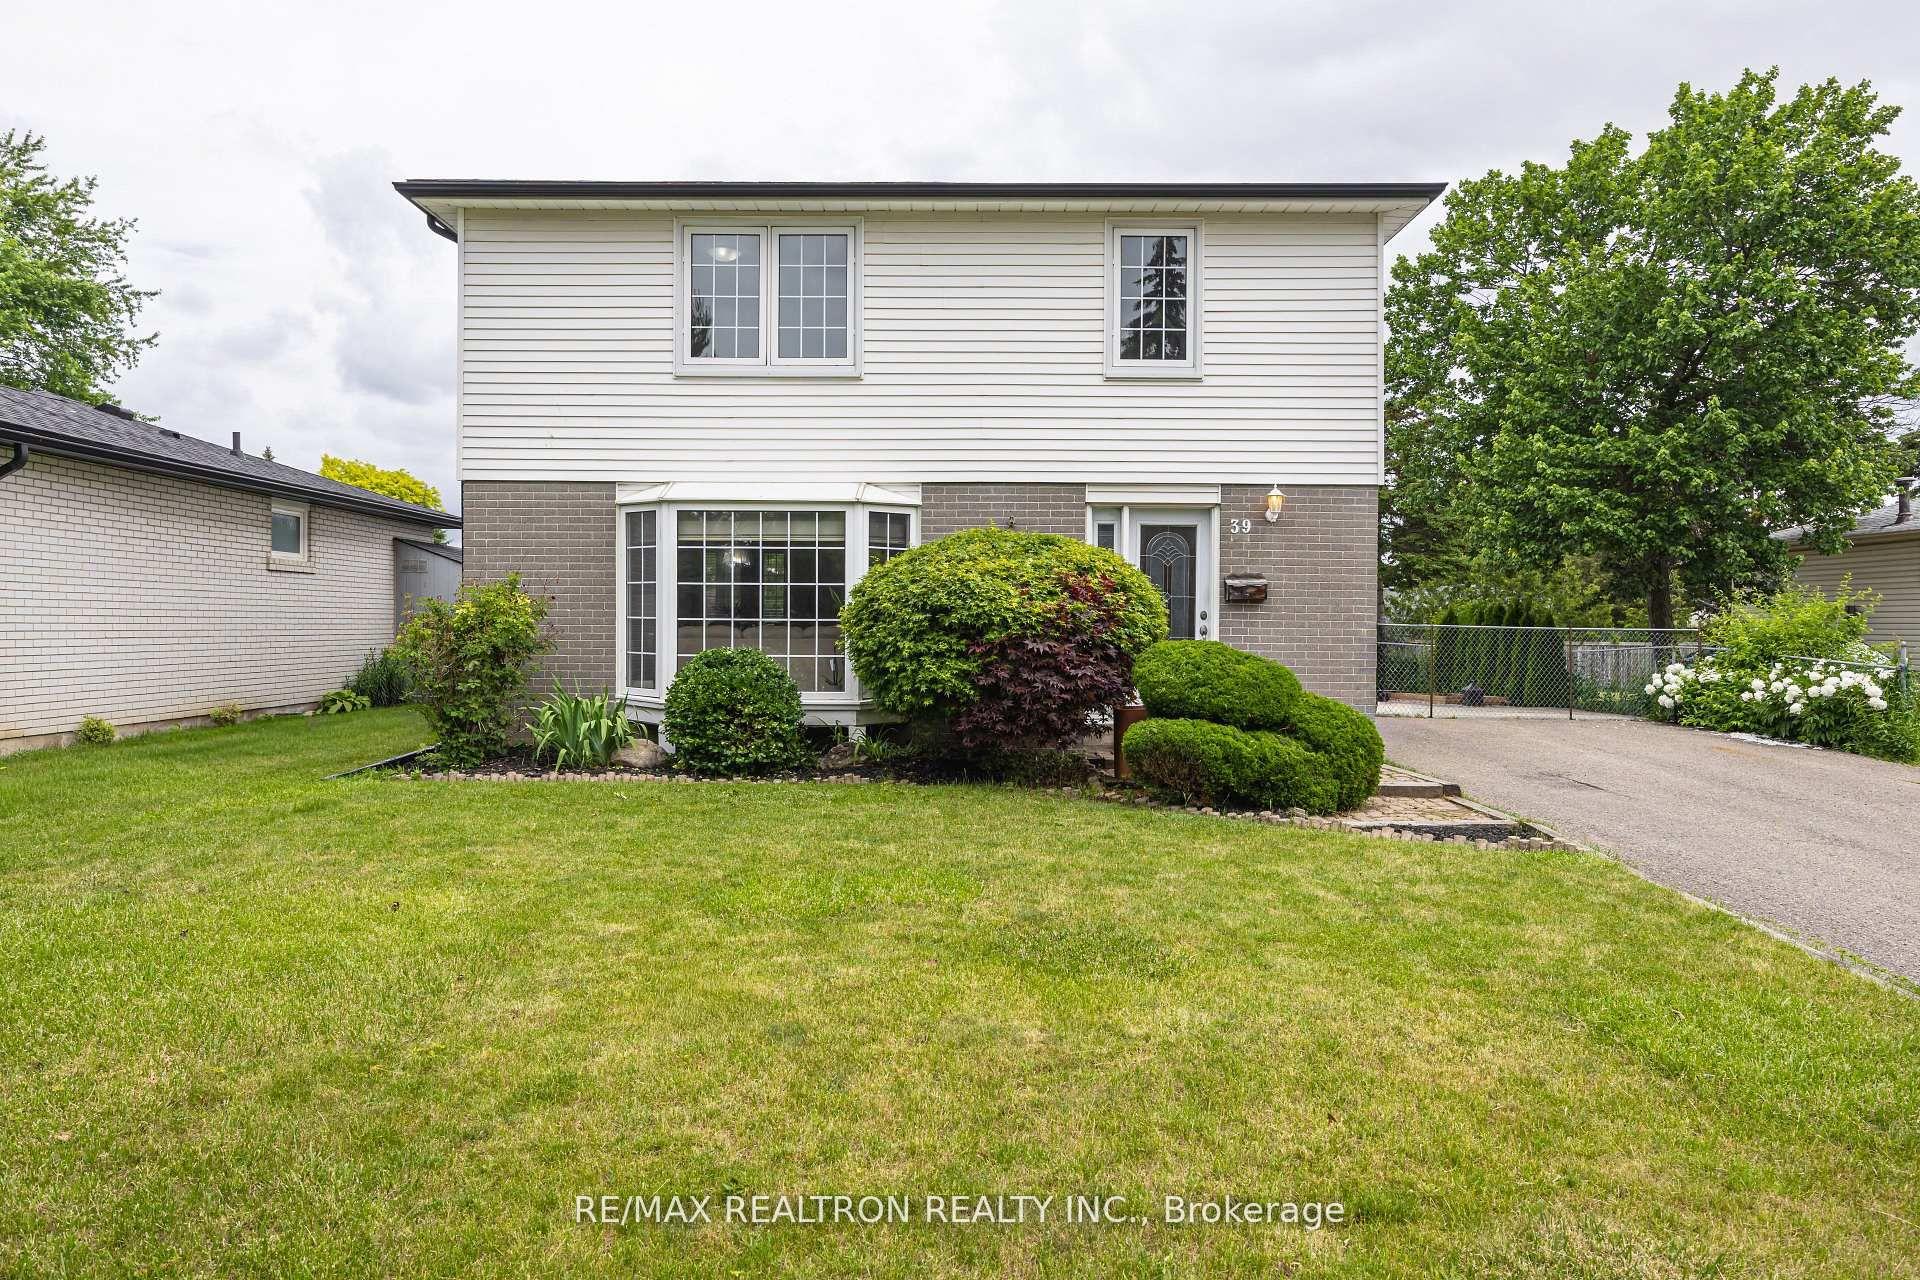
For Sale3 h ago
$840,000
Detached
est. $3,683/mo
39 Deloraine Drive, Southgate
Brampton, ON
4+1 bd
3 ba
1,300
6
MLS# W13759990Re/Max Realtron Realty Inc.
WhatsApp Aman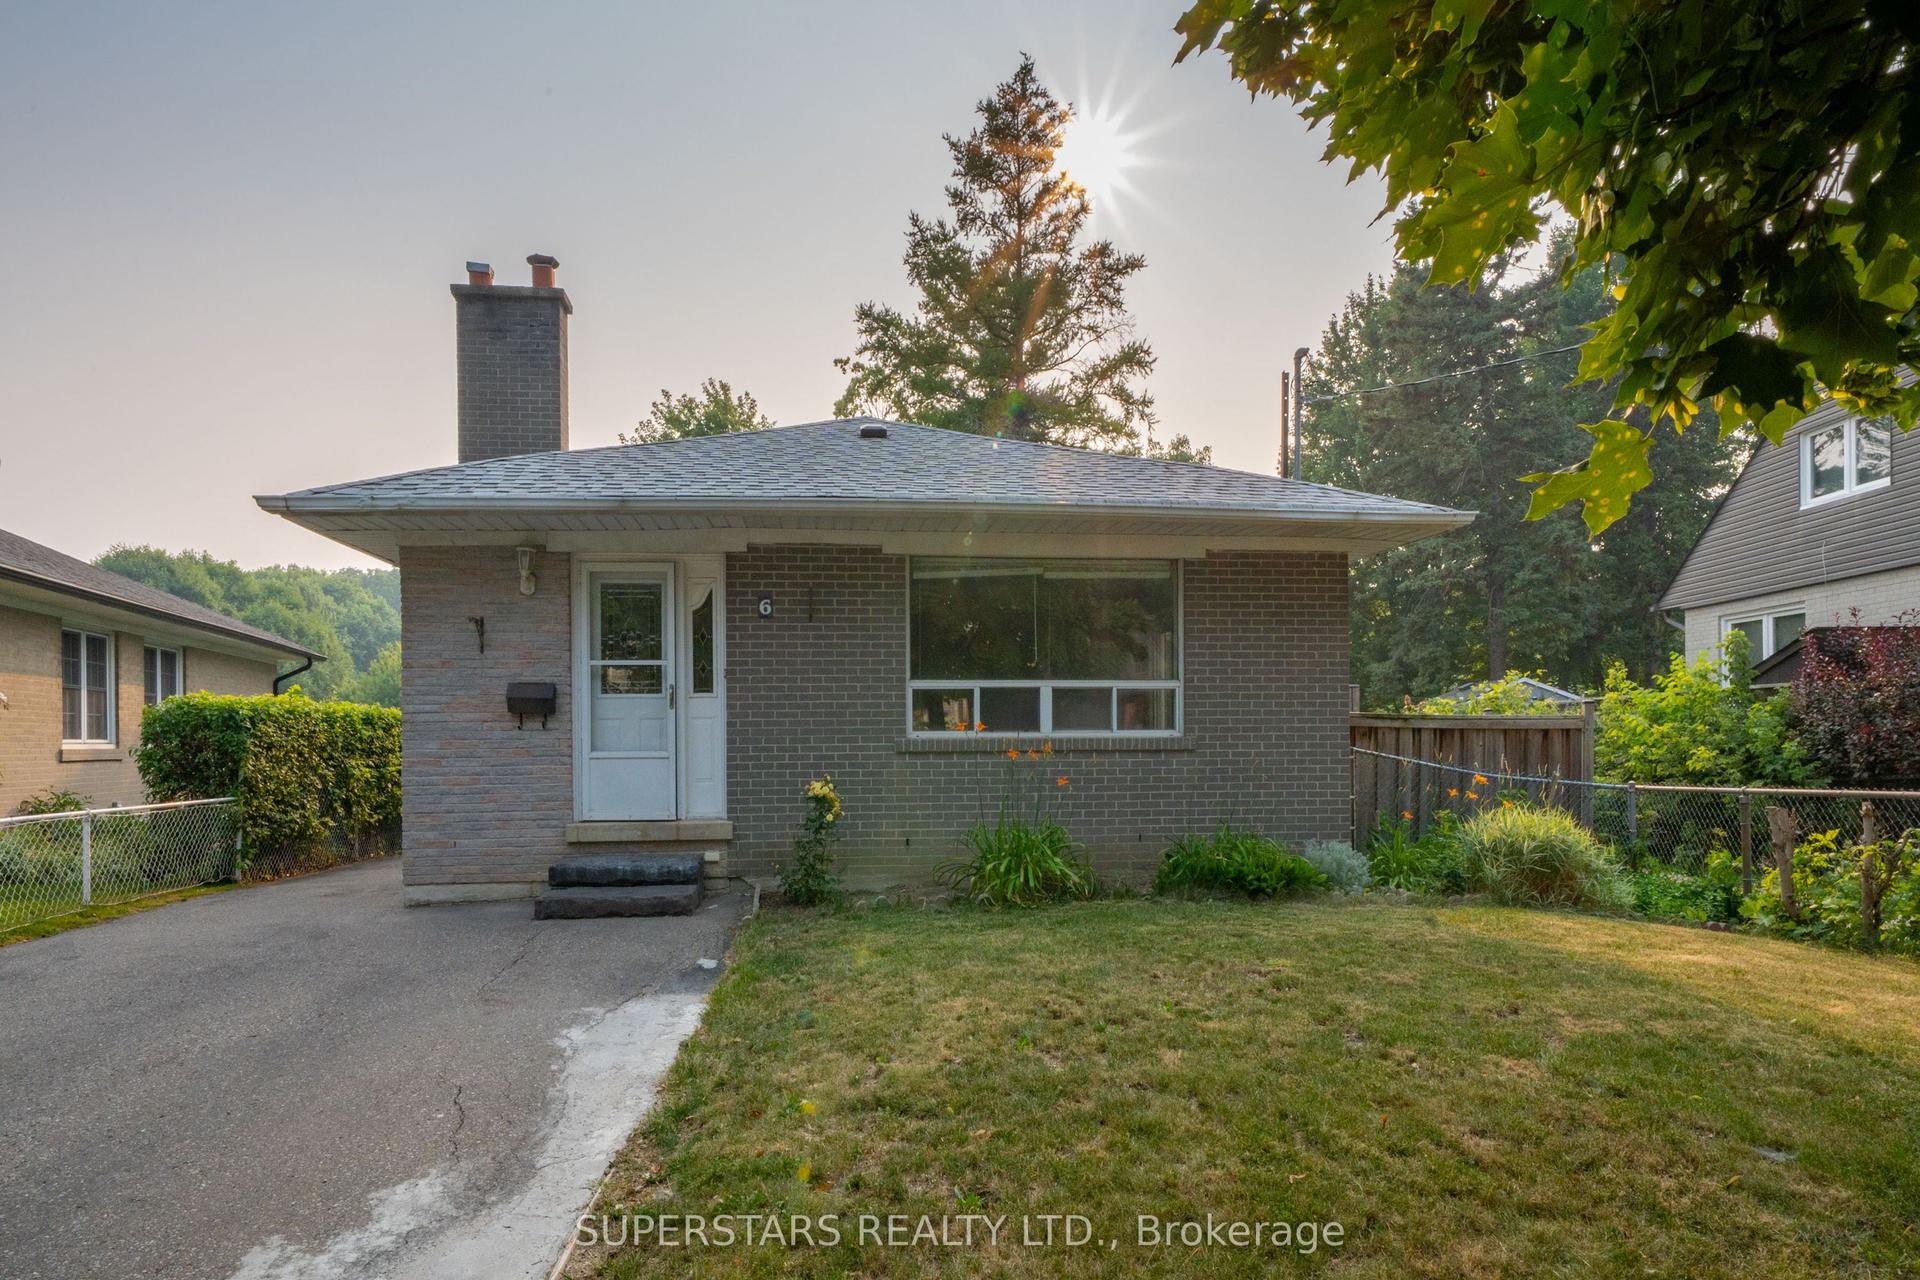
For Sale19 days ago
$789,000
Detached
est. $3,459/mo
6 Meadowland Drive, Brampton East
Brampton, ON
3+2 bd
2 ba
900
5
MLS# W13701594Superstars Realty Ltd.
WhatsApp Aman