For Lease
4 Rockfield Drive
Islington-City Centre West, Toronto, ON
$4,800
3+1Bd
2Ba
1,300+sqft
2Parking
57 x 148 ftlot
$4/sqft
DetachedMLS# W13757806Listed 2026-09-0910 DOM
Cooling
Central Air
Basement
Finished
About this home
November 1st Occupancy. ALSO AVAILABLE FURNISHED FOR $5,300 PER MONTH. An Exceptional Opportunity To Lease A Beautifully Maintained & Immaculate Home In A Prime Etobicoke Location! This Spacious Residence Offers 3 Bedrooms Plus A Generous Lower-Level Bedroom With Dining Area, 2 Updated 3-Piece Bathrooms. The Completely Upgraded Kitchen Features Granite Countertops, Stainless Steel Appliances, Ample Cabinetry & A Modern, Functional Layout Perfect For Everyday Living & Entertaining. The Main-Level Bathroom Has Been Tastefully Updated With A Modern Glass-Enclosed Shower. The Finished Basement Provides Outstanding Additional Living Space Featuring A Spacious Bedroom, Comfortable Living/Recreation Area & A 3-Piece Bathroom - Ideal For A Home Office, Teenager, Guests Or Extended Family. Step Outside And Enjoy The Huge Backyard A Fantastic Extension Of The Home And A Rare Find In The City! 2 Car Driveway Parking and 1 Garage Space For Storage.This Home Is In Immaculate, Move-In Ready Condition! .Fantastic Family-Friendly Location Close To Wedgewood Park, Where Residents Can Enjoy Excellent Community Amenities Including An Outdoor Swimming Pool, Tennis Courts, Children's Playground And An Outdoor Ice Rink During The Winter Months. Excellent Location For Commuters - Approximately A 15-Minute Walk To Kipling Subway Station, Providing Convenient TTC Access Throughout Toronto. Close To Shopping, Restaurants, Grocery Stores, Schools, Parks And Everyday Amenities, With Convenient Access To Hwy 427, Gardiner Expressway & Hwy 401. Huge Backyard, Parking, Transit & Location In One Of Etobicoke's Desirable Residential Neighbourhoods. Seeking Triple-A Tenants Who Will Appreciate And Care For This Immaculate Home. Move In & Enjoy!
PoolGarage
Rooms
Basement
| Den | 3.38 × 2.24 m | Hardwood Floor Irregular Room Open Concept |
| Recreation | 9.30 × 3.35 m | Hardwood Floor Above Grade Window Raised Floor |
| Bedroom | 5.32 × 3.28 m | Hardwood Floor Above Grade Window Raised Floor |
Other
| Bedroom 2 | 3.40 × 2.58 m | Hardwood Floor North View |
| Living Room | 5.15 × 3.75 m | Hardwood Floor Picture Window L-Shaped Room |
| Dining Room | 3.57 × 2.81 m | Hardwood Floor Window |
| Primary Bedroom | 3.40 × 3.70 m | Hardwood Floor South View Closet |
| Bedroom 3 | 2.64 × 3.08 m | Hardwood Floor South View |
| Kitchen | 4.00 × 3.60 m | B/I Dishwasher Renovated Ceramic Backsplash |
Features
- Other
- Finished
- Separate Entrance
- Central Air
- Bungalow
Financials
Estimated Rental Income
Entire property$3,200 – $4,800/mo
Basement apartment$1,800 – $2,500/mo
Rental yield800.0% – 1200.0%
*Estimates based on comparable rentals in the area. Actual income may vary.
Market Data — Toronto
Days on market10 days
Buyer's MarketSeller's Market
Based on active listings in Toronto. Data updates daily.
Demographics — Toronto
Population
2,794,356
Avg Household Income
$102,000
Age Distribution
0-19
19%
20-34
24%
35-49
21%
50-64
19%
65+
17%
Ownership53% own · 47% rent
EnglishMandarinCantoneseTagalogTamil
Other rentals like this
Similar rentals in Toronto
Same property type, similar price, similar size — currently for rent.
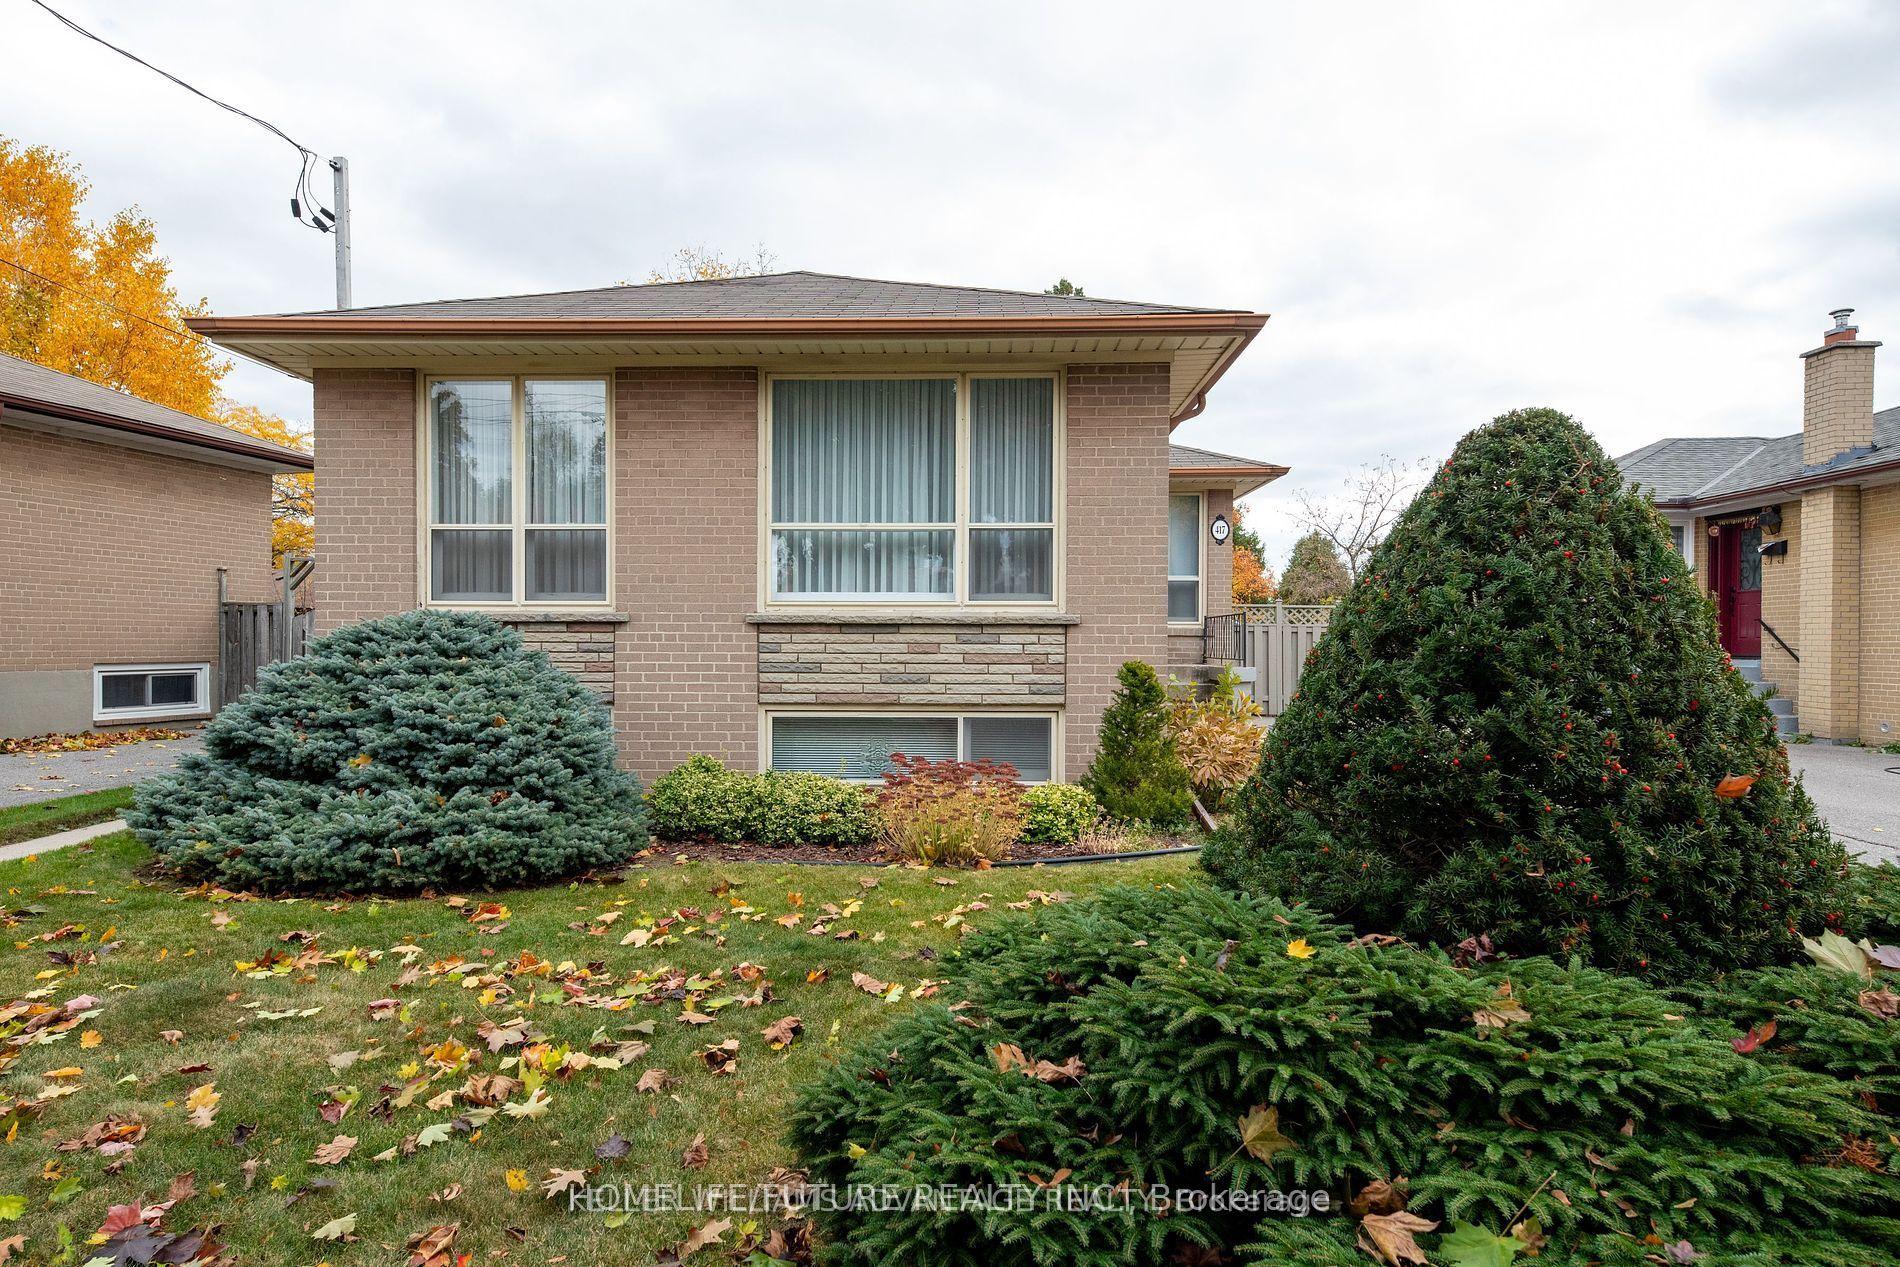
For Lease23 h ago
$4,800
Detached
417 Painted Post Drive, Woburn
Toronto, ON
3+3 bd
3 ba
1,300
6
MLS# E13806360Homelife/Future Realty Inc.
WhatsApp Aman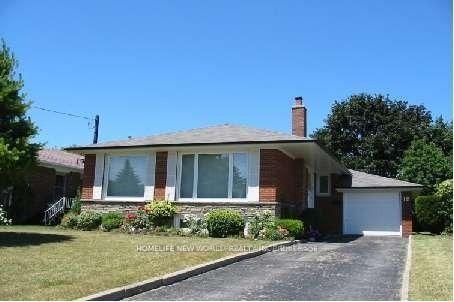
For Lease2 months ago
$3,600
Detached
18 Coral Cove Crescent, Parkwoods-Donalda
Toronto, ON
3+2 bd
2 ba
1,300
4
MLS# C13638032Homelife New World Realty Inc.
WhatsApp Aman
Getting around
How walkable, bikeable, and transit-friendly this neighbourhood is.
73
/ 100
Walk Score
Very Walkable
65
/ 100
Transit Score
Good Transit
73
/ 100
Bike Score
Very Bikeable
Scores are estimates based on neighbourhood data and are for informational purposes only.
MLS® data courtesy of the Toronto Regional Real Estate Board (TRREB).
The information provided herein must only be used by consumers that have a bona fide interest in the purchase, sale, or lease of real estate and may not be used for any commercial purpose or any other purpose. Listing information is deemed reliable but is not guaranteed accurate by the Toronto Regional Real Estate Board, the listing brokerage, or this website. The trademarks REALTOR®, REALTORS® and the REALTOR® logo are controlled by The Canadian Real Estate Association (CREA) and identify real estate professionals who are members of CREA. MLS®, Multiple Listing Service®, and the associated logos are owned by CREA. Not intended to solicit properties currently listed for sale or buyers under contract.