For Sale
Just Listed
50 Barr Crescent
Heart Lake East, Brampton, ON
$1,049,000
4+1Bd
4Ba
1,750+sqft
5Parking
43.65 x 115.01 ftlot
$599/sqft
DetachedMLS# W13758810Listed 2026-09-090 DOM
Cooling
Central Air
Basement
Finished
Just listed! New listings in Brampton often receive offers within the first week.
About this home
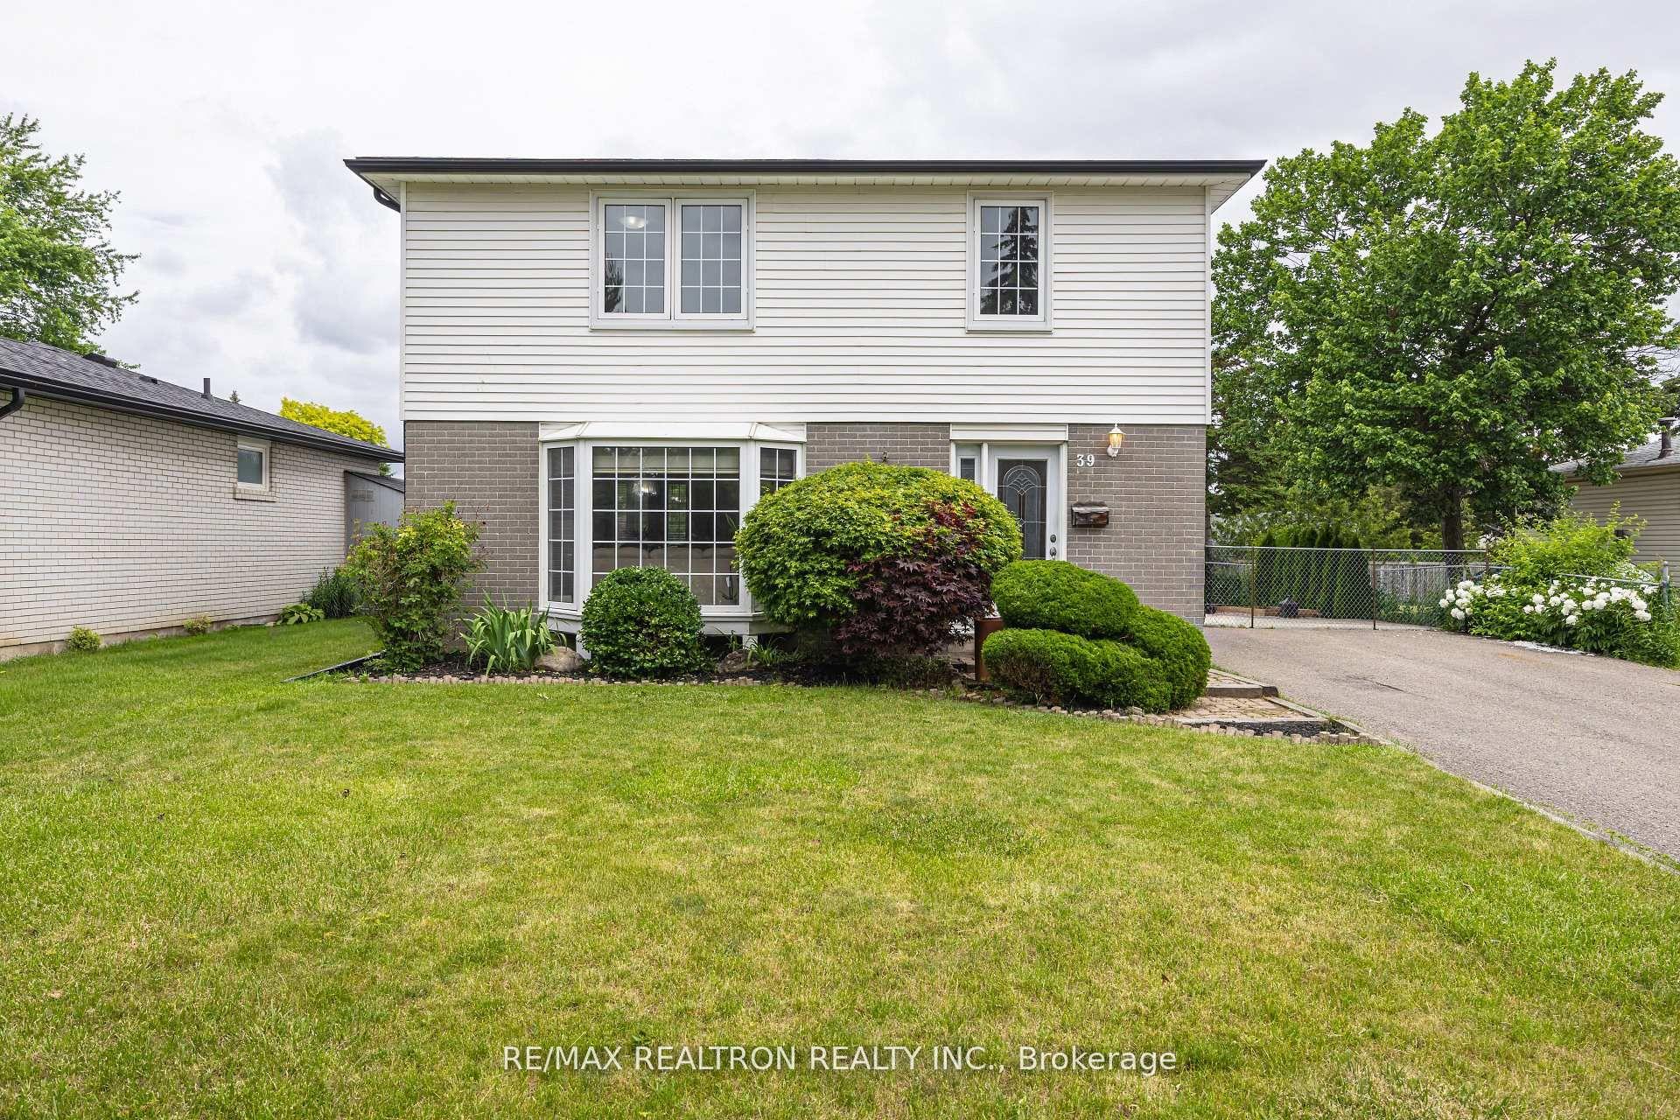
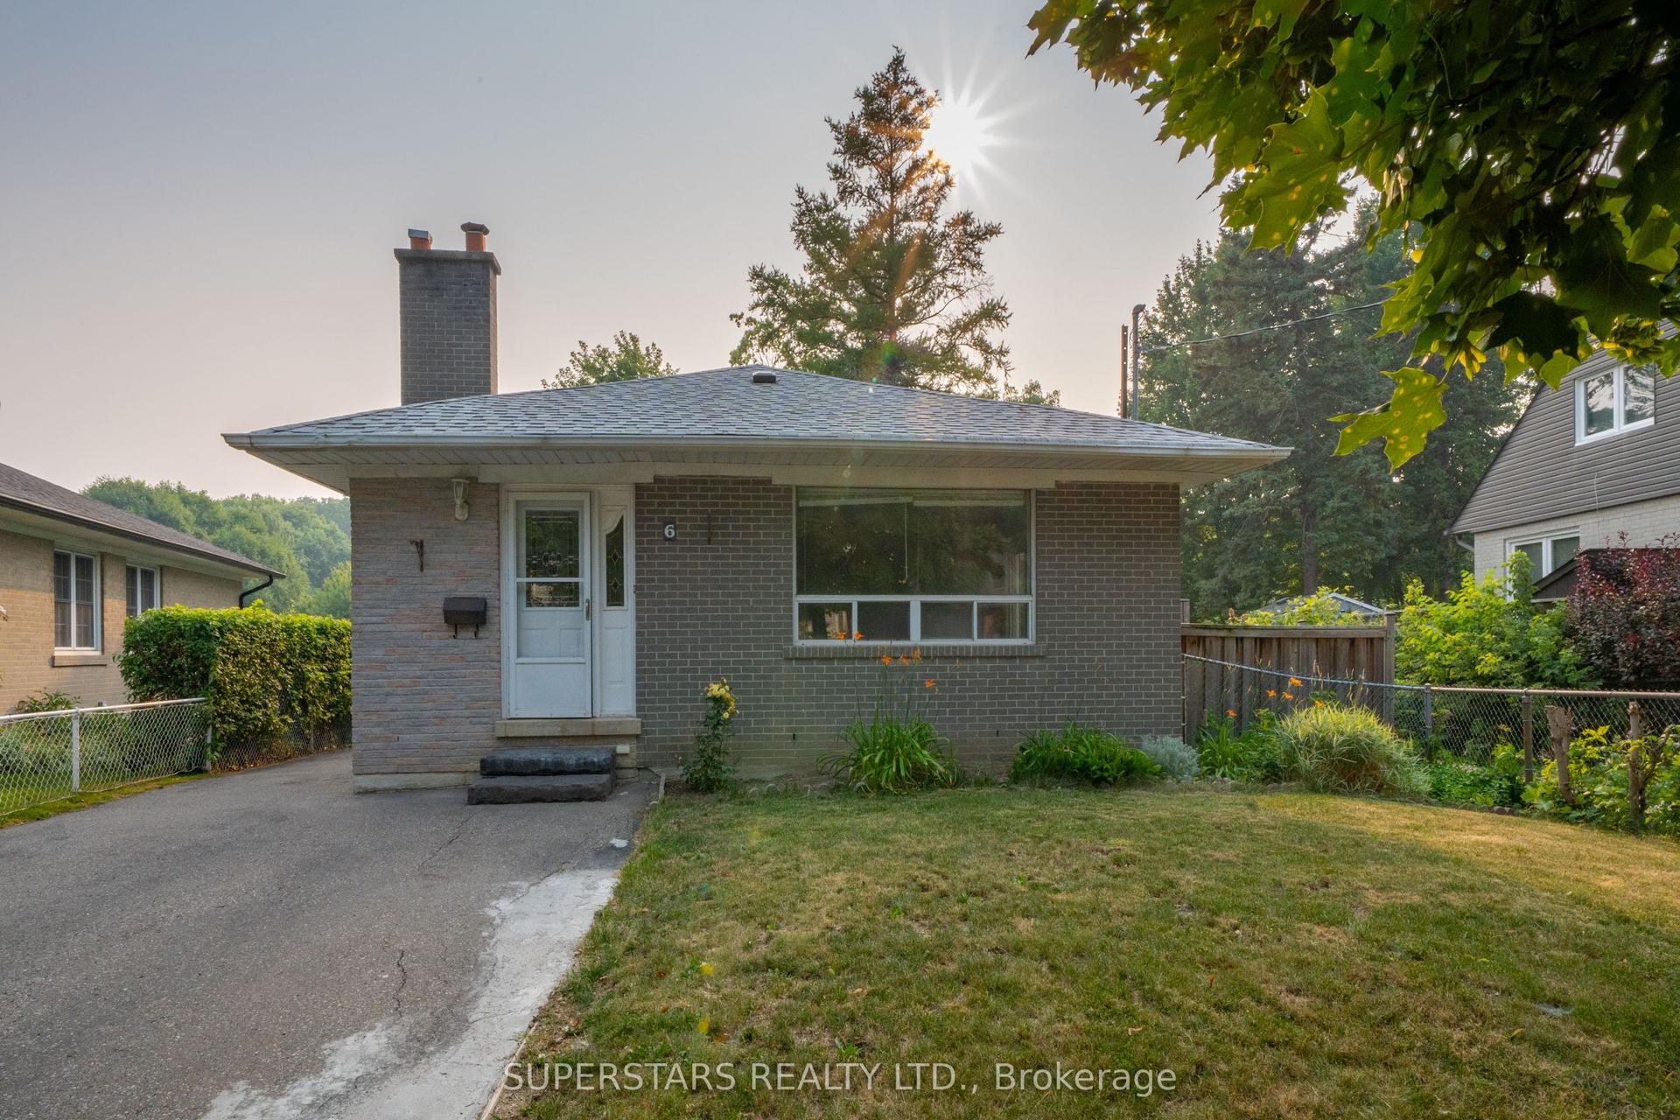
Welcome to the highly sought-after White Spruce Estates, an exclusive enclave of just three quiet streets in Heart Lake surrounded by parks, forest, and conservation lands. This bright and spacious home features a newly renovated eat-in kitchen with a walkout to the deck, a cozy family room with a fireplace and skylight, plus separate living and dining rooms for effortless entertaining. The finished basement offers additional living space with a bedroom and full bathroom, ideal for guests or extended family. Enjoy a private, tree-lined backyard complete with a hot tub, creating the perfect retreat. Conveniently located near Highway 410, excellent schools, parks, shopping, and everyday amenities, this well-maintained home offers the perfect combination of space, comfort, and location.
RenovatedWalkoutFireplace
Rooms
Main Floor
| Kitchen | 5.84 × 3.81 m | Quartz Counter Breakfast Bar W/O To Deck |
| Family Room | 5.59 × 3.30 m | Overlooks Backyard Fireplace |
| Living Room | 4.75 × 3.39 m | Overlooks Frontyard |
| Dining Room | 3.58 × 3.40 m | Overlooks Backyard |
Second Floor
| Primary Bedroom | 5.21 × 3.38 m | 4 Pc Ensuite Walk-In Closet(s) Soaking Tub |
| Bedroom 3 | 3.83 × 3.68 m | |
| Bedroom 4 | 3.10 × 2.67 m | |
| Bedroom 2 | 4.06 × 3.68 m |
Basement
| Bedroom 5 | 3.84 × 2.44 m | |
| Recreation | 8.08 × 3.12 m | Electric Fireplace |
Features
- Auto Garage Door Remote
- In-Law Capability
- Finished
- Central Air
- 2-Storey
Financials
Annual Taxes
$7,371.96
Estimated Rental Income
Entire property$4,000 – $6,500/mo
Basement apartment$1,800 – $2,500/mo
Rental yield4.6% – 7.4%
*Estimates based on comparable rentals in the area. Actual income may vary.
Market Data — Brampton
Days on market0 days
Buyer's MarketSeller's Market
Based on active listings in Brampton. Data updates daily.
Demographics — Brampton
Population
656,480
Avg Household Income
$98,000
Age Distribution
0-19
24%
20-34
22%
35-49
22%
50-64
19%
65+
13%
Ownership79% own · 21% rent
EnglishPunjabiHindiUrduGujarati
Getting around
How walkable, bikeable, and transit-friendly this neighbourhood is.
65
/ 100
Walk Score
Somewhat Walkable
71
/ 100
Transit Score
Excellent Transit
61
/ 100
Bike Score
Bikeable
Scores are estimates based on neighbourhood data and are for informational purposes only.
MLS® data courtesy of the Toronto Regional Real Estate Board (TRREB).
The information provided herein must only be used by consumers that have a bona fide interest in the purchase, sale, or lease of real estate and may not be used for any commercial purpose or any other purpose. Listing information is deemed reliable but is not guaranteed accurate by the Toronto Regional Real Estate Board, the listing brokerage, or this website. The trademarks REALTOR®, REALTORS® and the REALTOR® logo are controlled by The Canadian Real Estate Association (CREA) and identify real estate professionals who are members of CREA. MLS®, Multiple Listing Service®, and the associated logos are owned by CREA. Not intended to solicit properties currently listed for sale or buyers under contract.
You may also like
More homes in Brampton
Hand-picked listings with a similar price range and style.
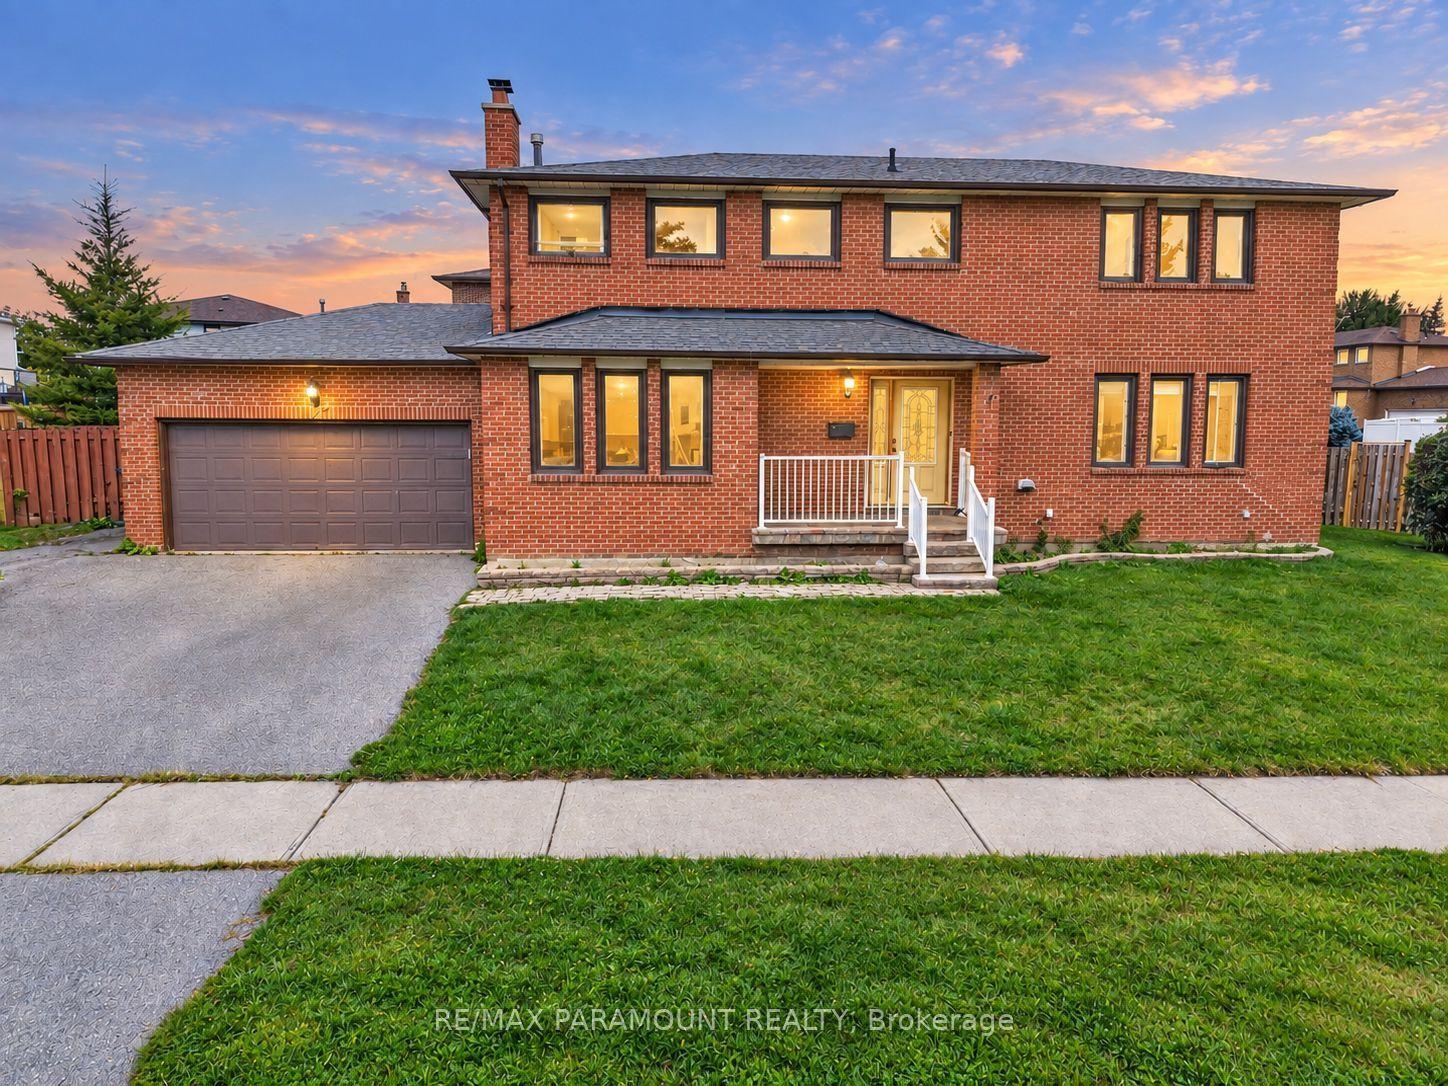
For Sale1 day ago
$799,900
Detached
est. $3,507/mo
177 Weybridge Trail, Madoc
Brampton, ON
4+1 bd
3 ba
2,250
6
MLS# W13753676Re/Max Paramount Realty
WhatsApp Aman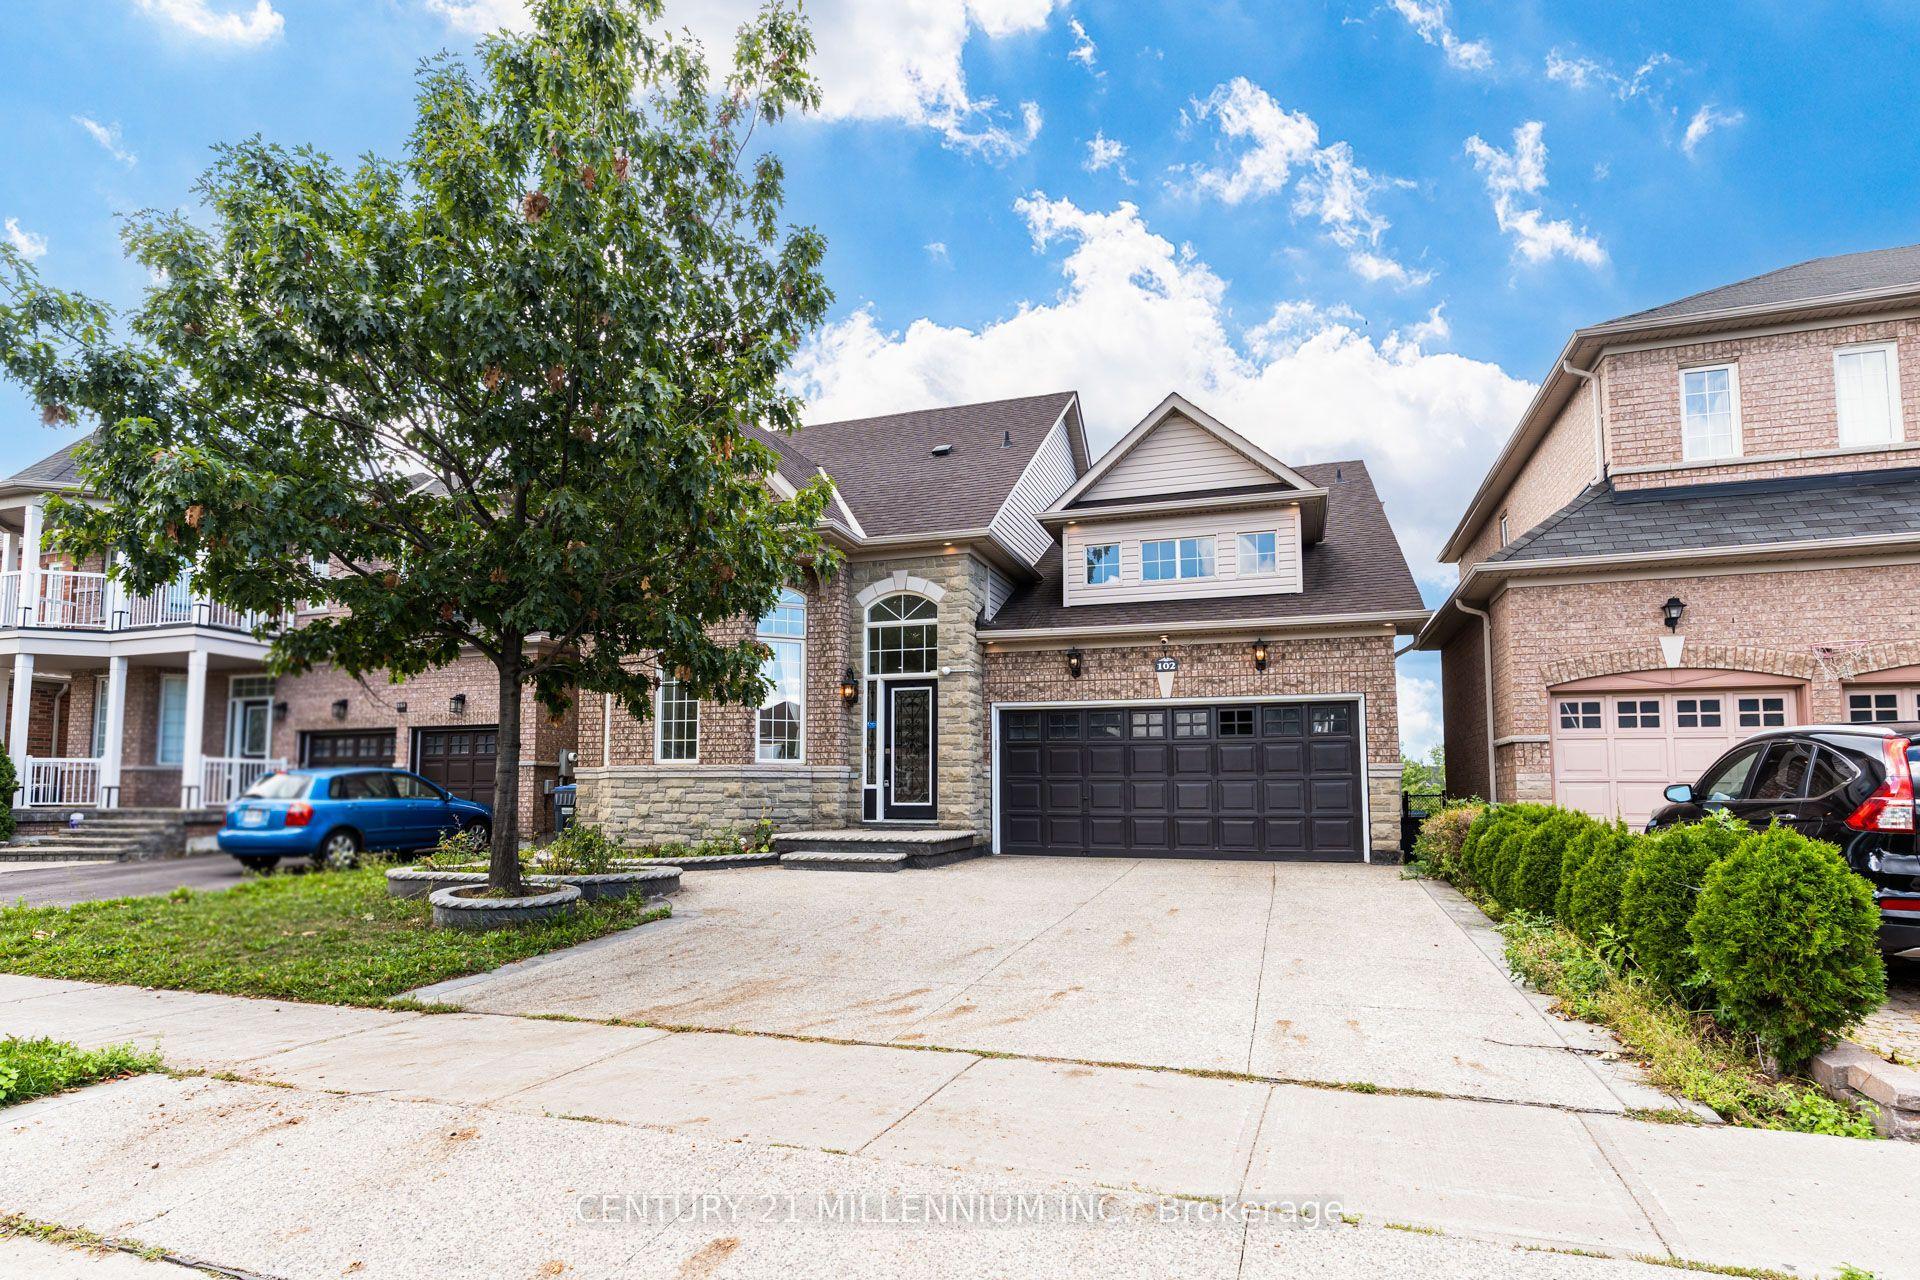
For Sale1 day ago
$1,298,888
Detached
est. $5,694/mo
102 Southlake Boulevard, Madoc
Brampton, ON
4+2 bd
4 ba
2,750
4
MLS# W13753052Century 21 Millennium Inc.
WhatsApp Aman