For Lease
Just Listed
640 Runnymede Road
Runnymede-Bloor West Village, Toronto, ON
$5,000
3+1Bd
3Ba
1,300+sqft
2Parking
23.97 x 154.08 ftlot
$4/sqft
DetachedMLS# W13759004Listed 2026-09-090 DOM
Cooling
Central Air
Basement
Finished
Just listed! New listings in Toronto often receive offers within the first week.
About this home
Experience stylish, turnkey living in the heart of the highly sought-after Bloor West Village. This beautifully updated detached home offers an exceptional blend of modern design and functional versatility, perfect for families or multi-generational households. The bright, main floor showcases an inviting open-concept layout with pot lighting and a contemporary kitchen featuring quartz countertops, seamlessly flowing into the living areas. Two modern bathrooms on the main level add unparalleled convenience for daily life and entertaining. Step outside to discover a private, fully fenced backyard oasis complete with a spacious deck, ideal for summer dining and relaxation, complemented by a rare detached garage providing secure parking or extra storage. The fully finished lower level maximizes the property's flexibility, boasting a separate entrance, a second full kitchen, a complete bathroom, and additional living space-perfect for a nanny suite, extended family, or a private guest retreat. Location is everything: you are steps from the vibrant shops, artisanal cafés, restaurants, and transit options along Bloor Street West and The Junction. Enjoy immediate access to excellent local schools, lush green spaces, and the iconic trails of High Park. This is a rare, move-in-ready opportunity to lease a complete, versatile property in one of Toronto's most desirable and connected west-end communities. *Few photos are virtually staged***
Garage
Rooms
Main Floor
| Living Room | 4.35 × 3.80 m | Hardwood Floor Pot Lights Electric Fireplace |
| Kitchen | 4.35 × 3.16 m | Breakfast Bar Quartz Counter Stainless Steel Appl |
| Dining Room | 3.61 × 3.05 m | Hardwood Floor Pot Lights Window |
Second Floor
| Primary Bedroom | 4.35 × 3.16 m | Hardwood Floor Large Closet Large Window |
| Bedroom 2 | 2.72 × 2.87 m | Hardwood Floor Closet Window |
| Bedroom 3 | 2.72 × 3.13 m | Hardwood Floor Closet Window |
Basement
| Living Room | 4.30 × 2.20 m | Laminate Pot Lights Window |
| Kitchen | 4.30 × 2.20 m | Laminate Window |
| Bedroom | 3.40 × 2.20 m | Laminate Closet Window |
| Recreation | 2.42 × 5.12 m | Laminate Pot Lights Above Grade Window |
| Kitchen | 1.95 × 4.54 m | Stainless Steel Appl Pot Lights Above Grade Window |
| Bedroom | 2.17 × 3.38 m | Laminate Closet Above Grade Window |
Features
- Carpet Free
- In-Law Suite
- Deck
- Privacy
- Finished
- Central Air
- 2-Storey
Financials
Estimated Rental Income
Entire property$3,200 – $4,800/mo
Basement apartment$1,800 – $2,500/mo
Rental yield768.0% – 1152.0%
*Estimates based on comparable rentals in the area. Actual income may vary.
Market Data — Toronto
Days on market0 days
Buyer's MarketSeller's Market
Based on active listings in Toronto. Data updates daily.
Demographics — Toronto
Population
2,794,356
Avg Household Income
$102,000
Age Distribution
0-19
19%
20-34
24%
35-49
21%
50-64
19%
65+
17%
Ownership53% own · 47% rent
EnglishMandarinCantoneseTagalogTamil
Other rentals like this
Similar rentals in Toronto
Same property type, similar price, similar size — currently for rent.
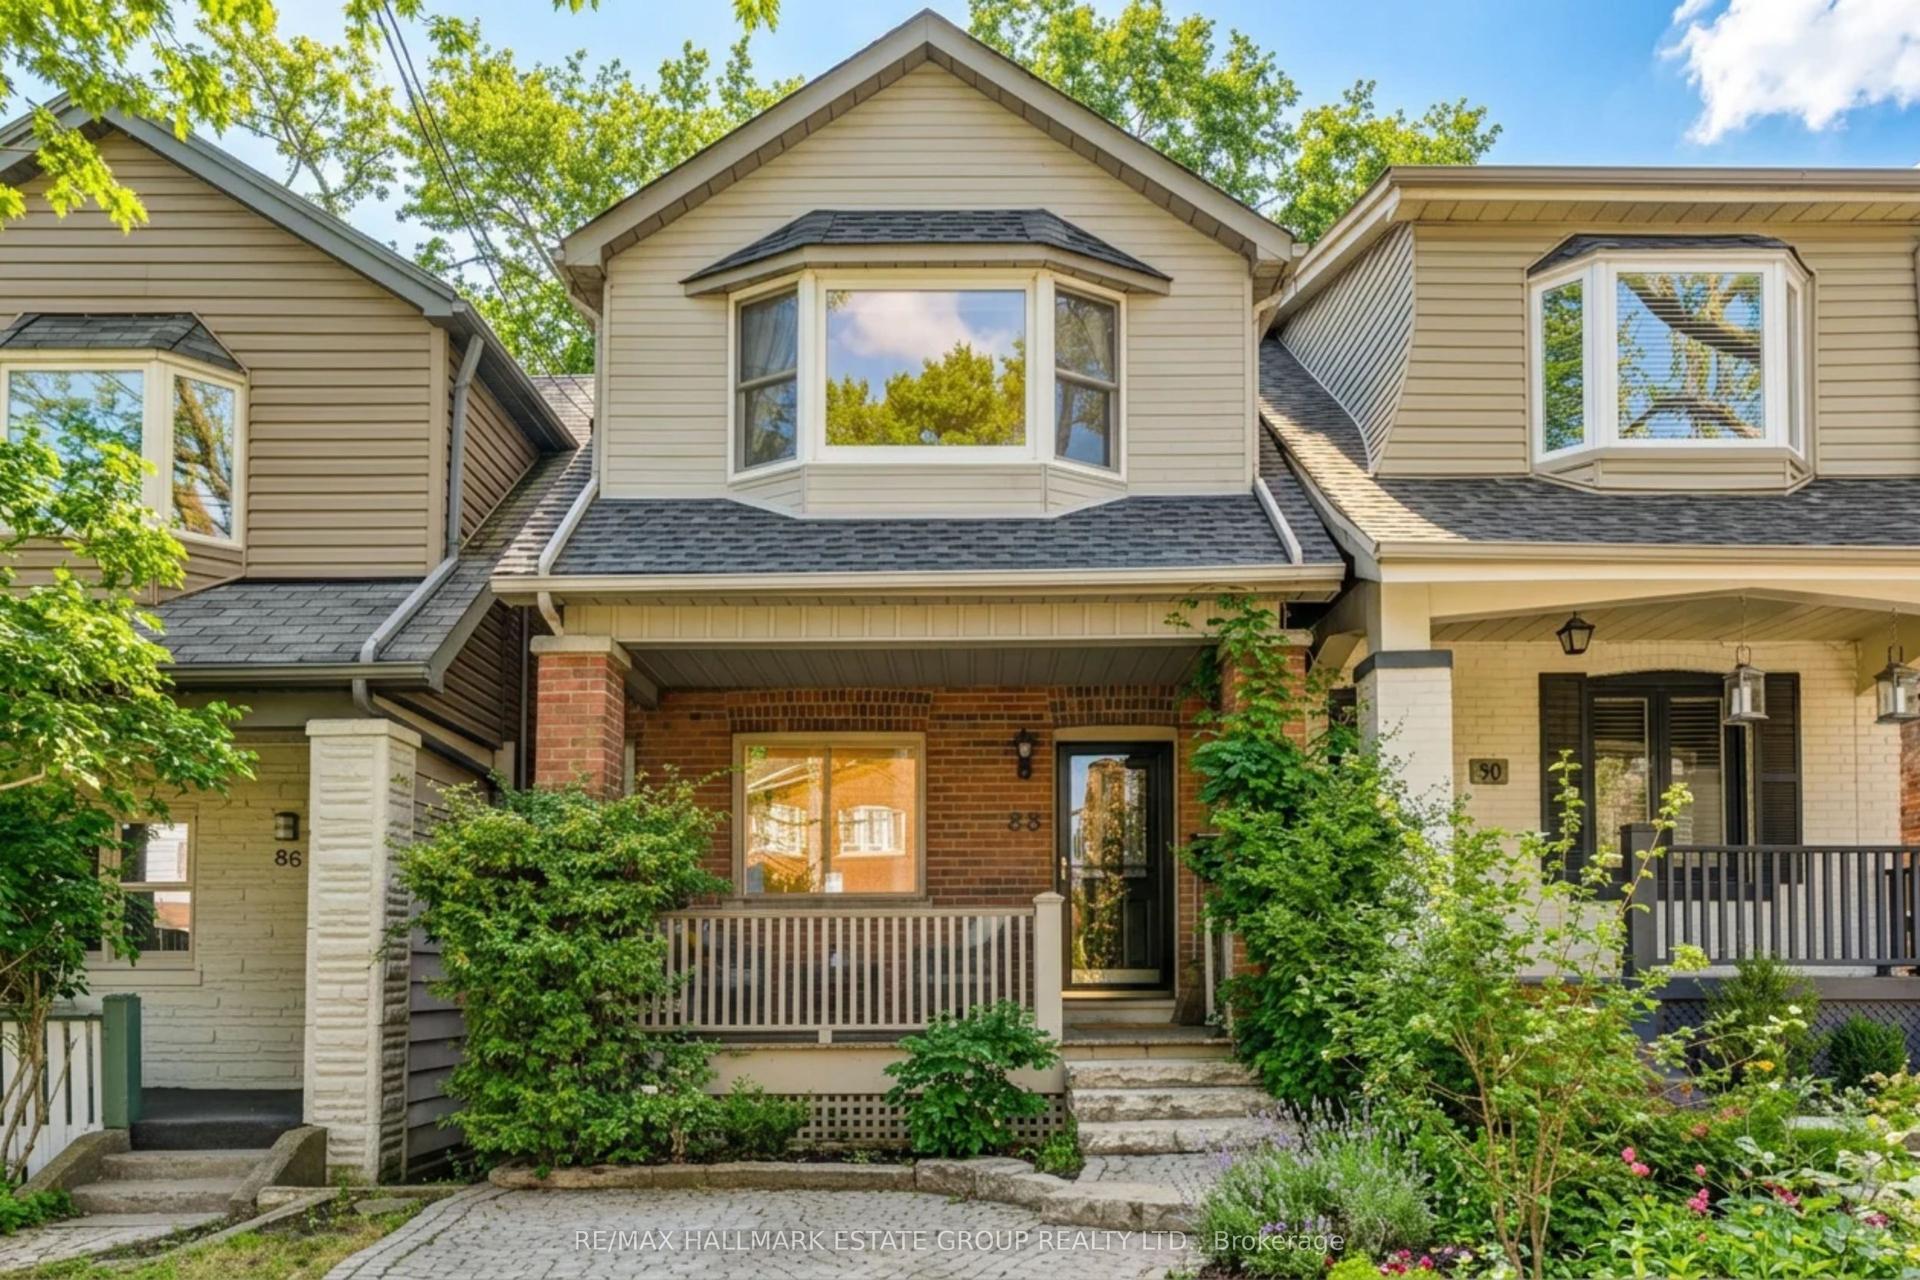
For Lease1 day ago
$4,200
Detached
88 Glenmore Road, Woodbine Corridor
Toronto, ON
3 bd
2 ba
1,750
1
MLS# E13754680Re/Max Hallmark Estate Group Real…
WhatsApp Aman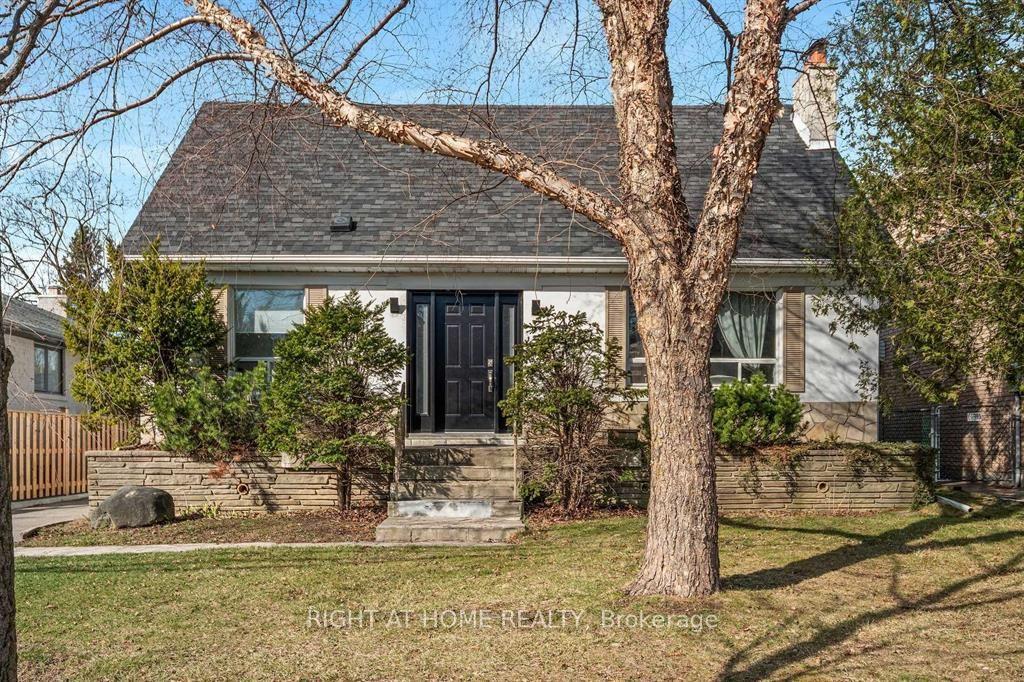
For Lease3 h ago
$4,495
Detached
48 Jopling Avenue N, Islington-City Centre West
Toronto, ON
3+1 bd
3 ba
1,750
7
MLS# W13758688Right At Home Realty
WhatsApp Aman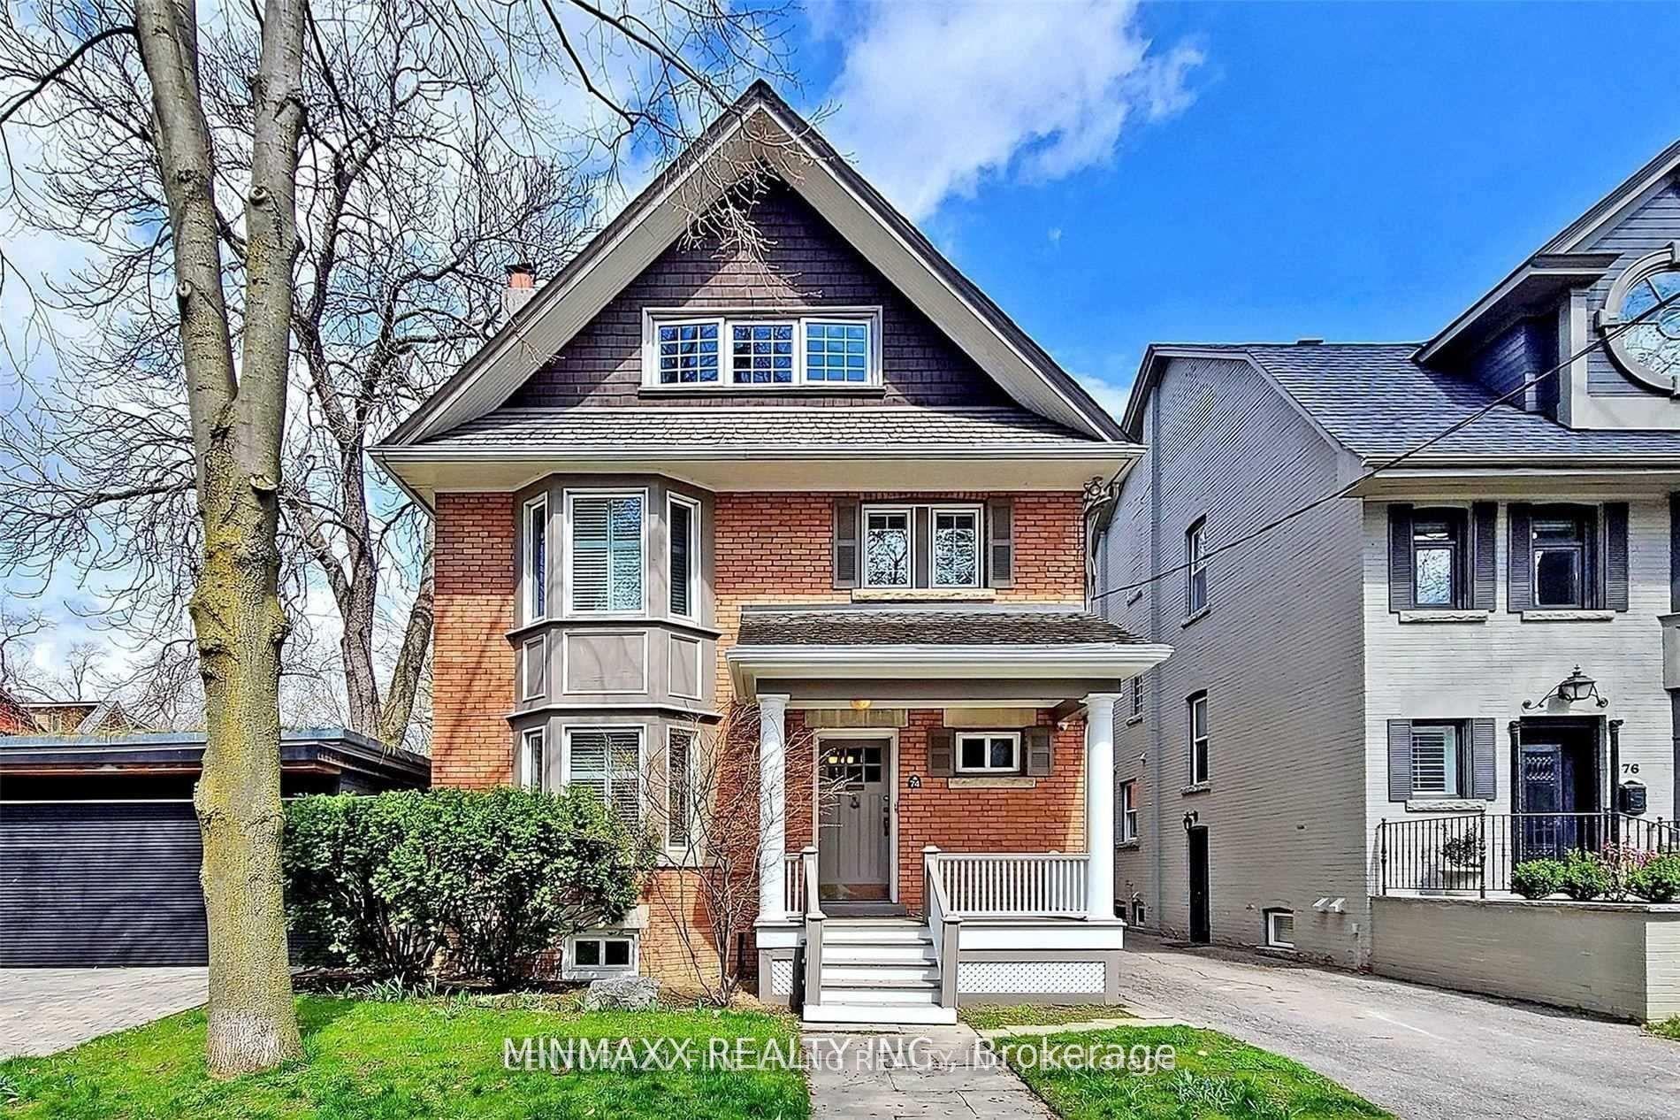
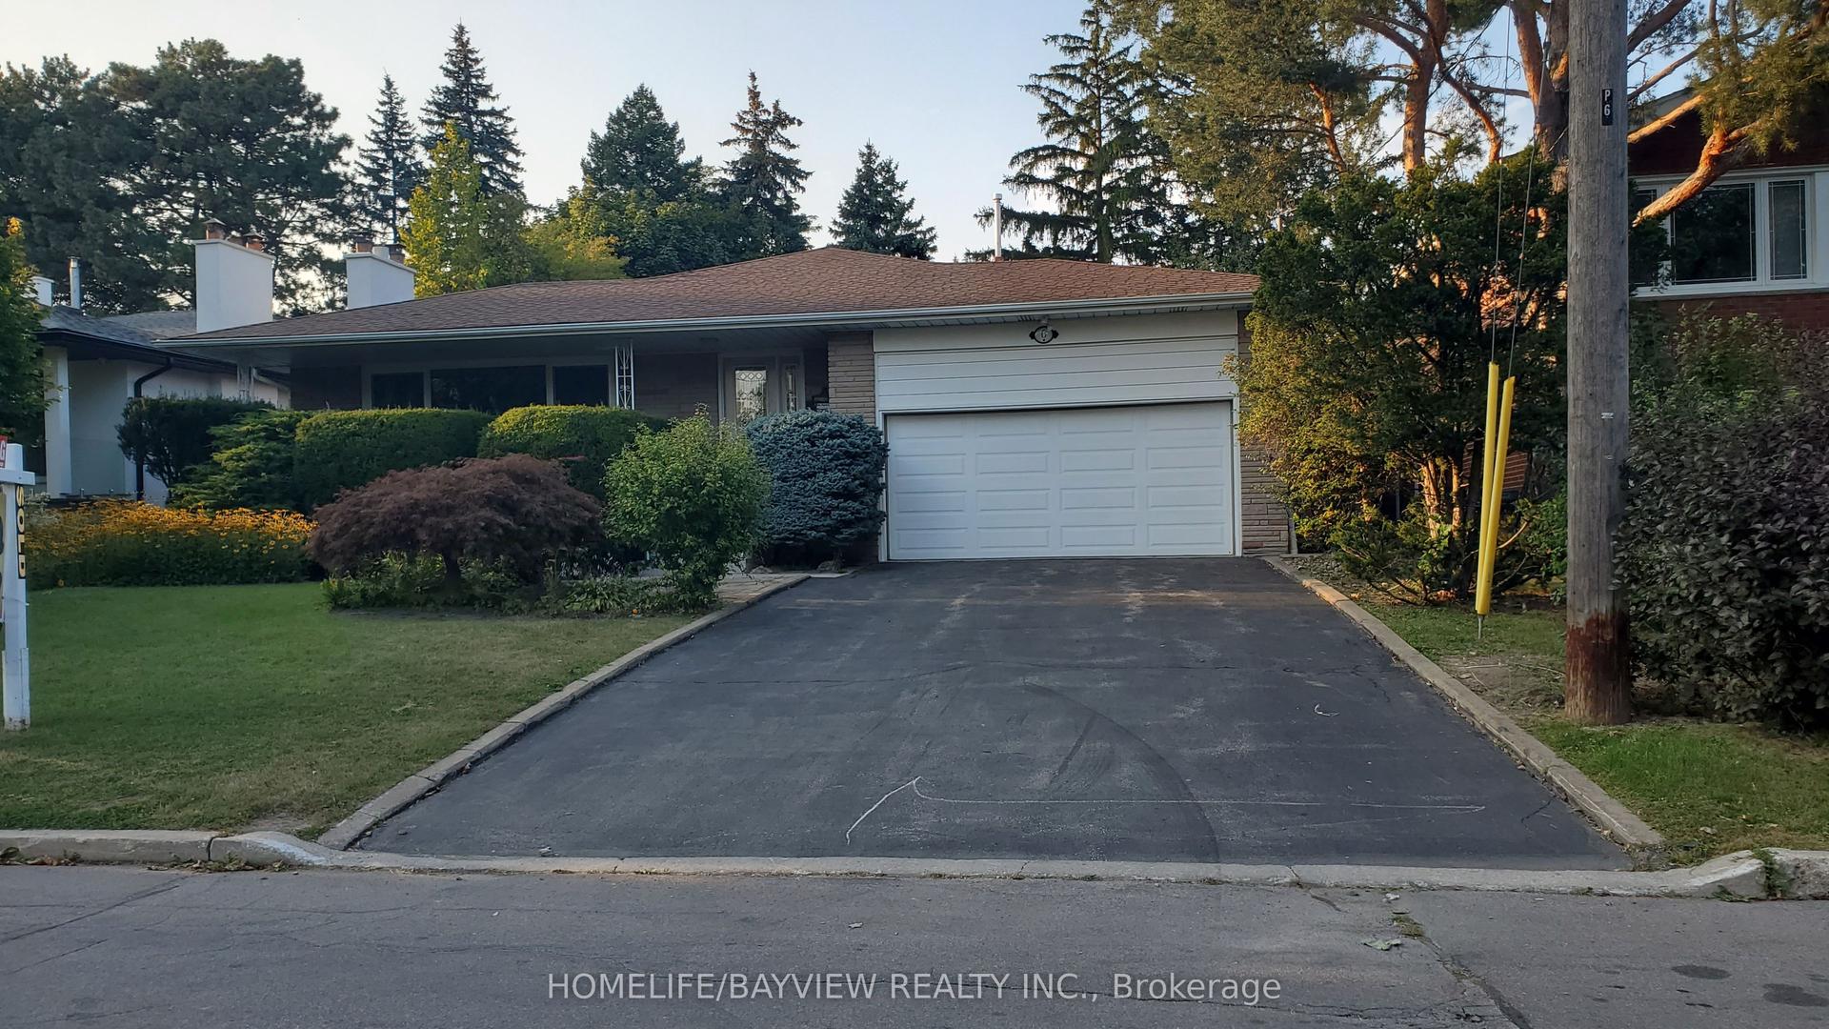
Getting around
How walkable, bikeable, and transit-friendly this neighbourhood is.
67
/ 100
Walk Score
Somewhat Walkable
59
/ 100
Transit Score
Good Transit
73
/ 100
Bike Score
Very Bikeable
Scores are estimates based on neighbourhood data and are for informational purposes only.
MLS® data courtesy of the Toronto Regional Real Estate Board (TRREB).
The information provided herein must only be used by consumers that have a bona fide interest in the purchase, sale, or lease of real estate and may not be used for any commercial purpose or any other purpose. Listing information is deemed reliable but is not guaranteed accurate by the Toronto Regional Real Estate Board, the listing brokerage, or this website. The trademarks REALTOR®, REALTORS® and the REALTOR® logo are controlled by The Canadian Real Estate Association (CREA) and identify real estate professionals who are members of CREA. MLS®, Multiple Listing Service®, and the associated logos are owned by CREA. Not intended to solicit properties currently listed for sale or buyers under contract.