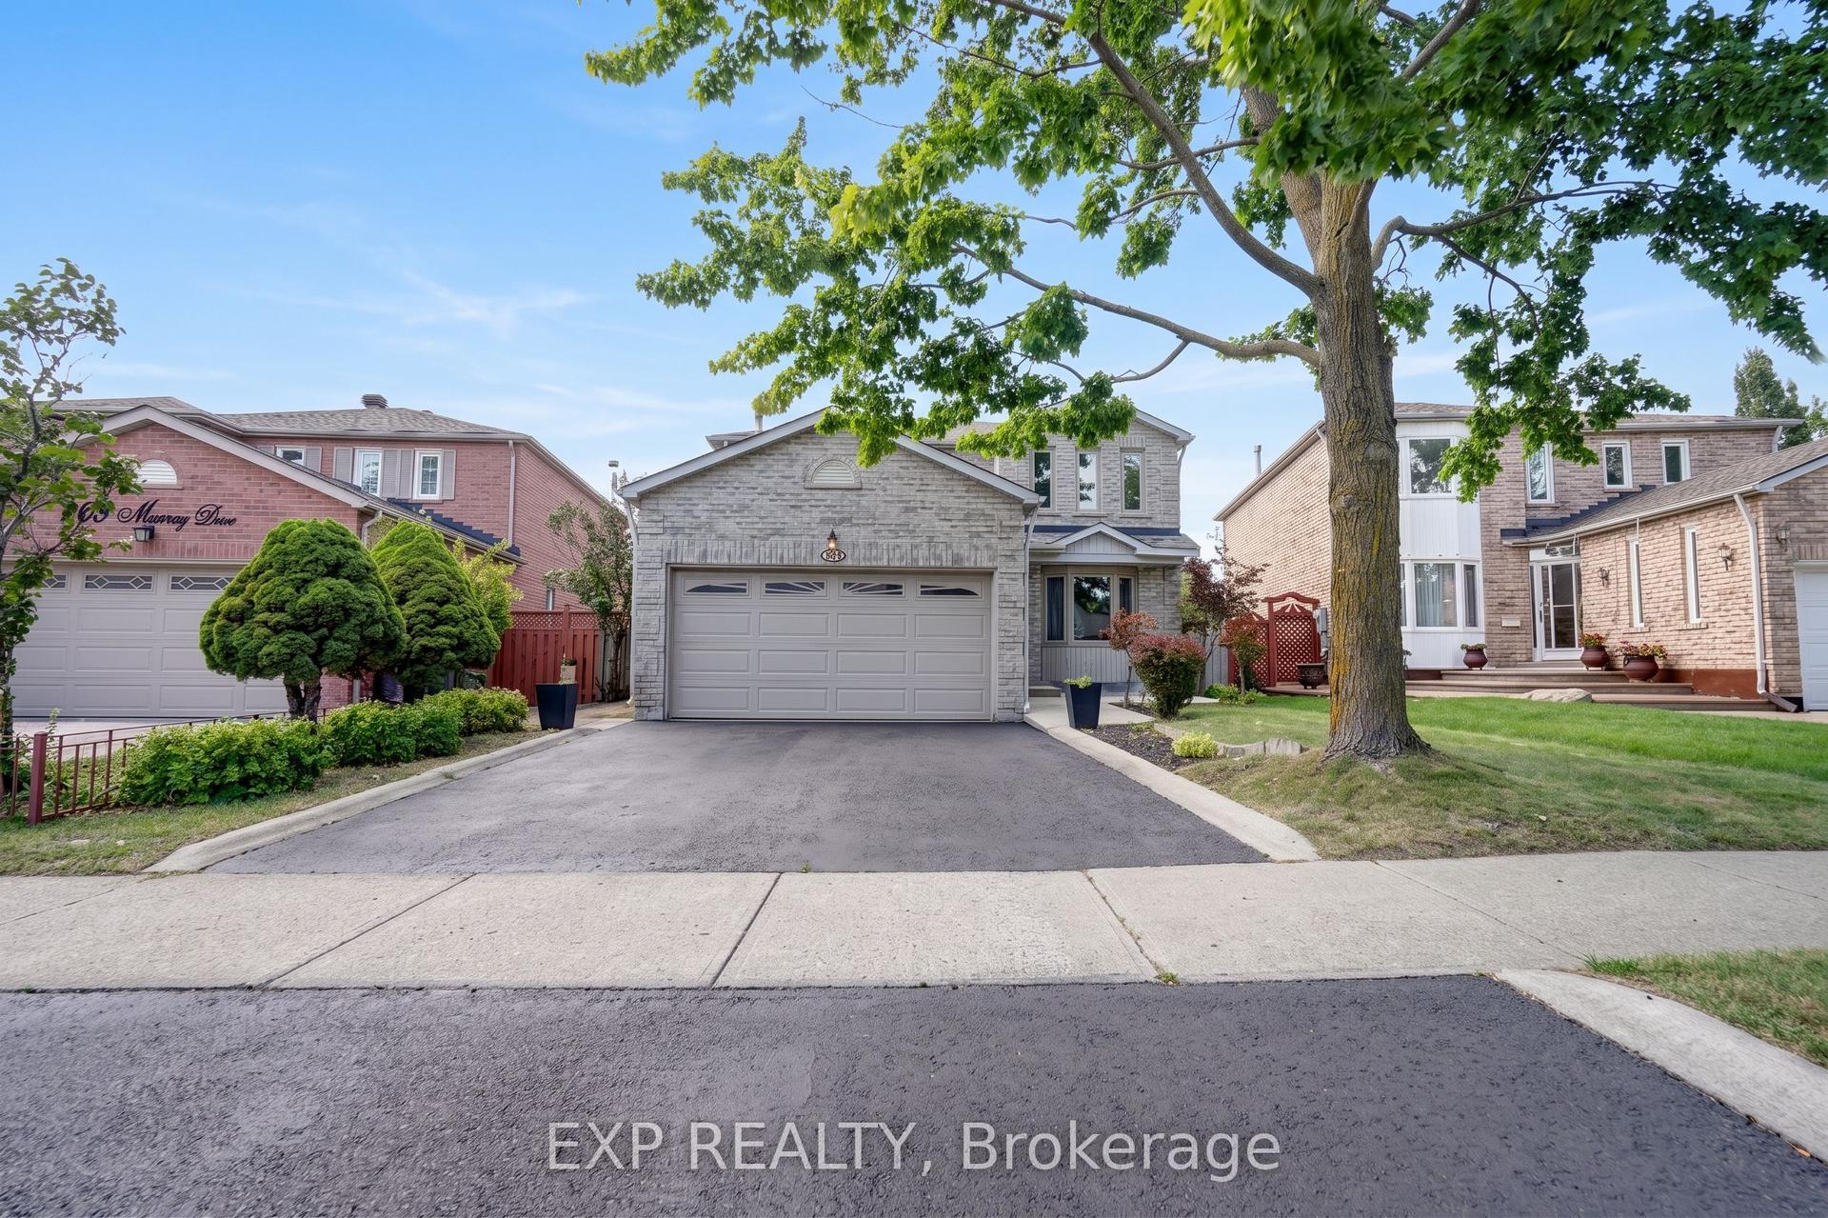
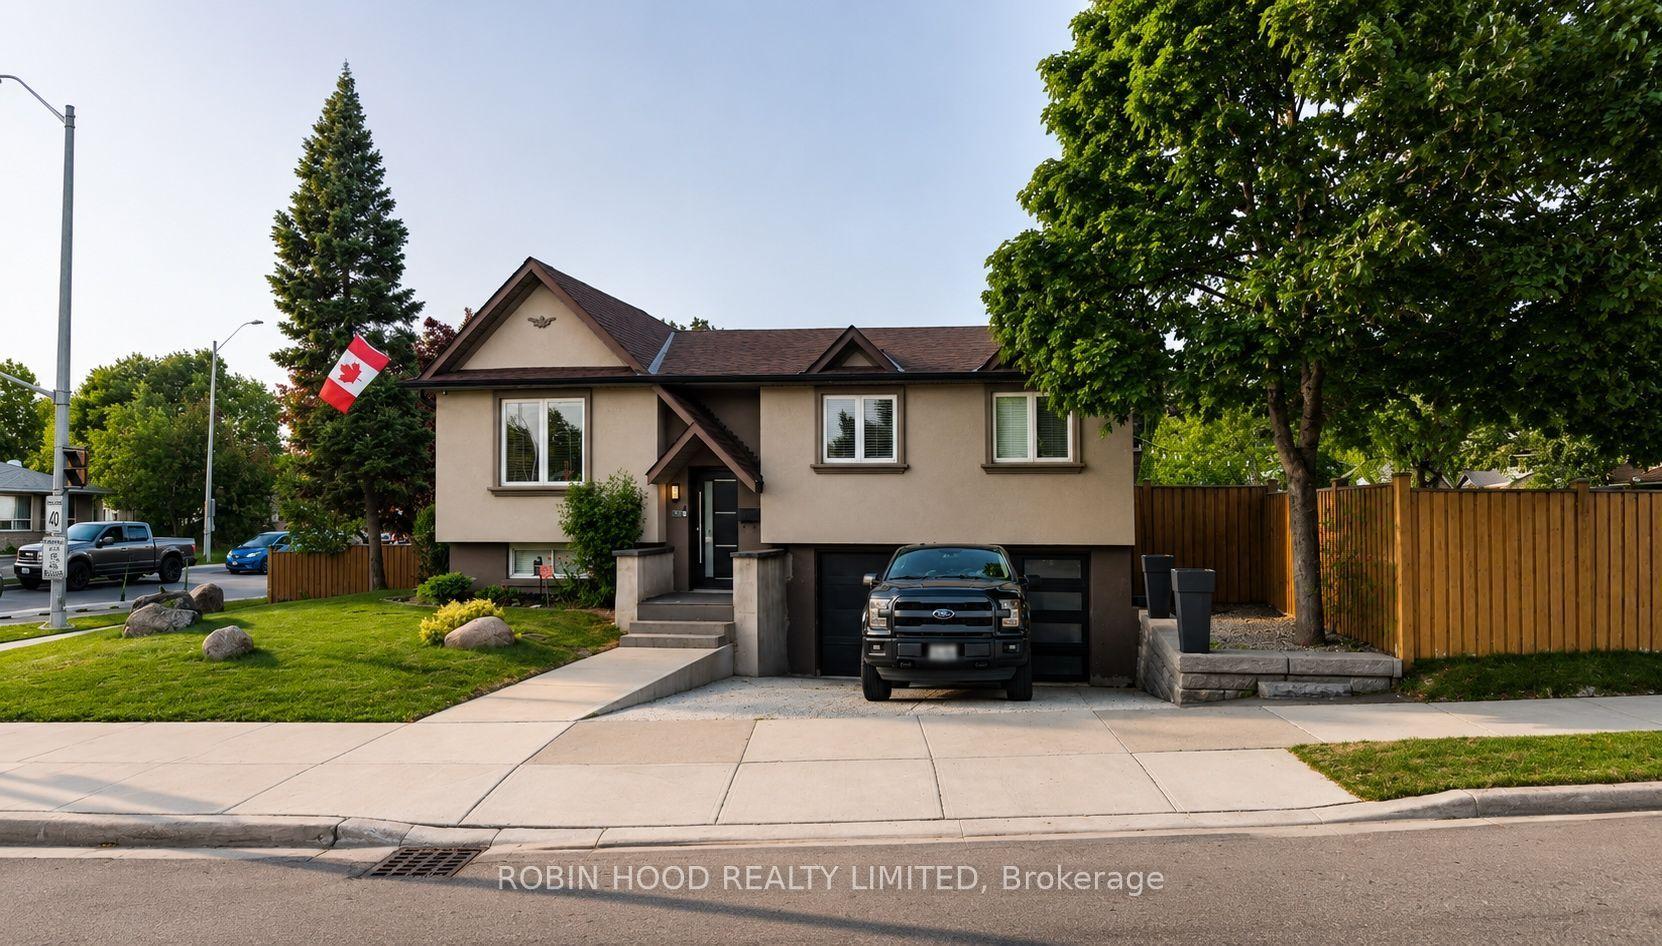
For Sale
Open House Sun 16–18
10 Lorraine Crescent
Westgate, Brampton, ON
$809,000
4Bd
2Ba
1,750+sqft
5Parking
48 x 147 ftlot
$462/sqft
DetachedMLS# W13760570Listed 2026-09-0911 DOM
Cooling
Central Air
Basement
Partially Finished
About this home
** OPEN HOUSE SAT & SUN 12:00-2:00pm ** A backyard like this is hard to find in Brampton. Welcome to 10 Lorraine Crescent, a renovated 4-bedroom detached home sitting on an incredible 48 x 161 ft lot, backing directly onto the green space and trails of South Par Lake Park. Tucked away on a quiet, tree-lined street in Brampton's established L-section, this is the kind of setting that makes a home feel different the moment you arrive. Inside, approximately $75,000 has been invested in updates throughout the home, including flooring, hardwood upstairs, resurfaced stairs, newer interior doors and baseboards, updated light fixtures, pot lights, vanities, stainless steel appliances, newer windows and insulated exterior siding. The main floor offers plenty of space for everyday family living, while upstairs you'll find four bedrooms with hardwood flooring throughout. But the real highlight is outside. Step onto the massive 30 x 22 ft deck overlooking a 161-ft-deep backyard with parkland and trails beyond-an incredible space for summer BBQs, entertaining, or simply enjoying the afternoon and evening sun. You're also just minutes from Highway 410, Bramalea City Centre, schools, parks, transit and everyday shopping, with Highway 407 approximately 10 minutes away. A renovated detached home, an exceptional lot and a park setting you simply can't recreate.
RenovatedHardwood
Rooms
Main Floor
| Living Room | 7.43 × 2.93 m | Combined w/Dining Laminate Overlooks Garden |
| Dining Room | 7.43 × 2.93 m | Combined w/Living Laminate Overlooks Backyard |
| Kitchen | 5.31 × 2.51 m | Family Size Kitchen W/O To Deck Stainless Steel Appl |
| Family Room | 4.49 × 2.91 m | Fireplace Overlooks Garden Laminate |
| Laundry | 3.85 × 1.83 m | Separate Room Side Door |
Second Floor
| Primary Bedroom | 4.17 × 3.50 m | Hardwood Floor Pot Lights Window |
| Bedroom 2 | 4.30 × 3.05 m | Hardwood Floor Pot Lights Window |
| Bedroom 3 | 3.10 × 2.90 m | Hardwood Floor Pot Lights Window |
| Bedroom 4 | 3.55 × 3.38 m | Hardwood Floor Pot Lights Window |
Features
- Auto Garage Door Remote
- Carpet Free
- Full
- Partially Finished
- Central Air
- 2-Storey
Financials
Annual Taxes
$5,703.06
Estimated Rental Income
Entire property$4,000 – $6,500/mo
Rental yield5.9% – 9.6%
*Estimates based on comparable rentals in the area. Actual income may vary.
Market Data — Brampton
Days on market11 days
Buyer's MarketSeller's Market
Based on active listings in Brampton. Data updates daily.
Demographics — Brampton
Population
656,480
Avg Household Income
$98,000
Age Distribution
0-19
24%
20-34
22%
35-49
22%
50-64
19%
65+
13%
Ownership79% own · 21% rent
EnglishPunjabiHindiUrduGujarati
Getting around
How walkable, bikeable, and transit-friendly this neighbourhood is.
77
/ 100
Walk Score
Very Walkable
69
/ 100
Transit Score
Good Transit
67
/ 100
Bike Score
Bikeable
Scores are estimates based on neighbourhood data and are for informational purposes only.
MLS® data courtesy of the Toronto Regional Real Estate Board (TRREB).
The information provided herein must only be used by consumers that have a bona fide interest in the purchase, sale, or lease of real estate and may not be used for any commercial purpose or any other purpose. Listing information is deemed reliable but is not guaranteed accurate by the Toronto Regional Real Estate Board, the listing brokerage, or this website. The trademarks REALTOR®, REALTORS® and the REALTOR® logo are controlled by The Canadian Real Estate Association (CREA) and identify real estate professionals who are members of CREA. MLS®, Multiple Listing Service®, and the associated logos are owned by CREA. Not intended to solicit properties currently listed for sale or buyers under contract.
You may also like
More homes in Brampton
Hand-picked listings with a similar price range and style.
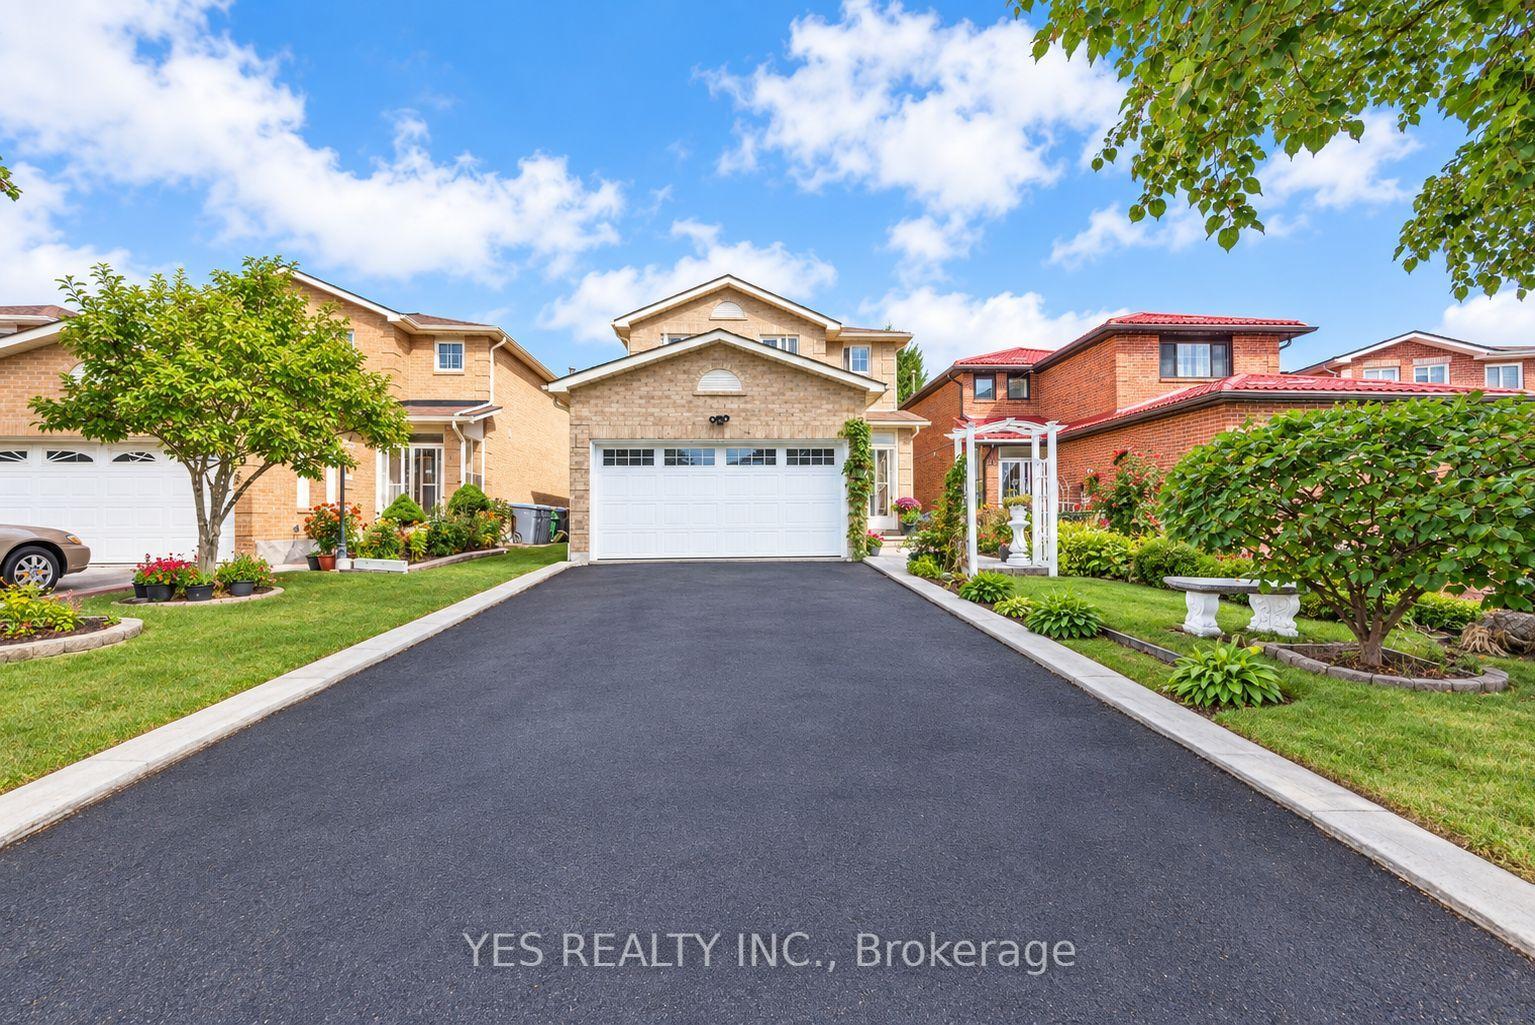
For SaleJust listed
$989,000
Detached
est. $4,336/mo
7 Colchester Avenue, Heart Lake West
Brampton, ON
4+2 bd
4 ba
2,250
4
MLS# W13806888Yes Realty Inc.
WhatsApp Aman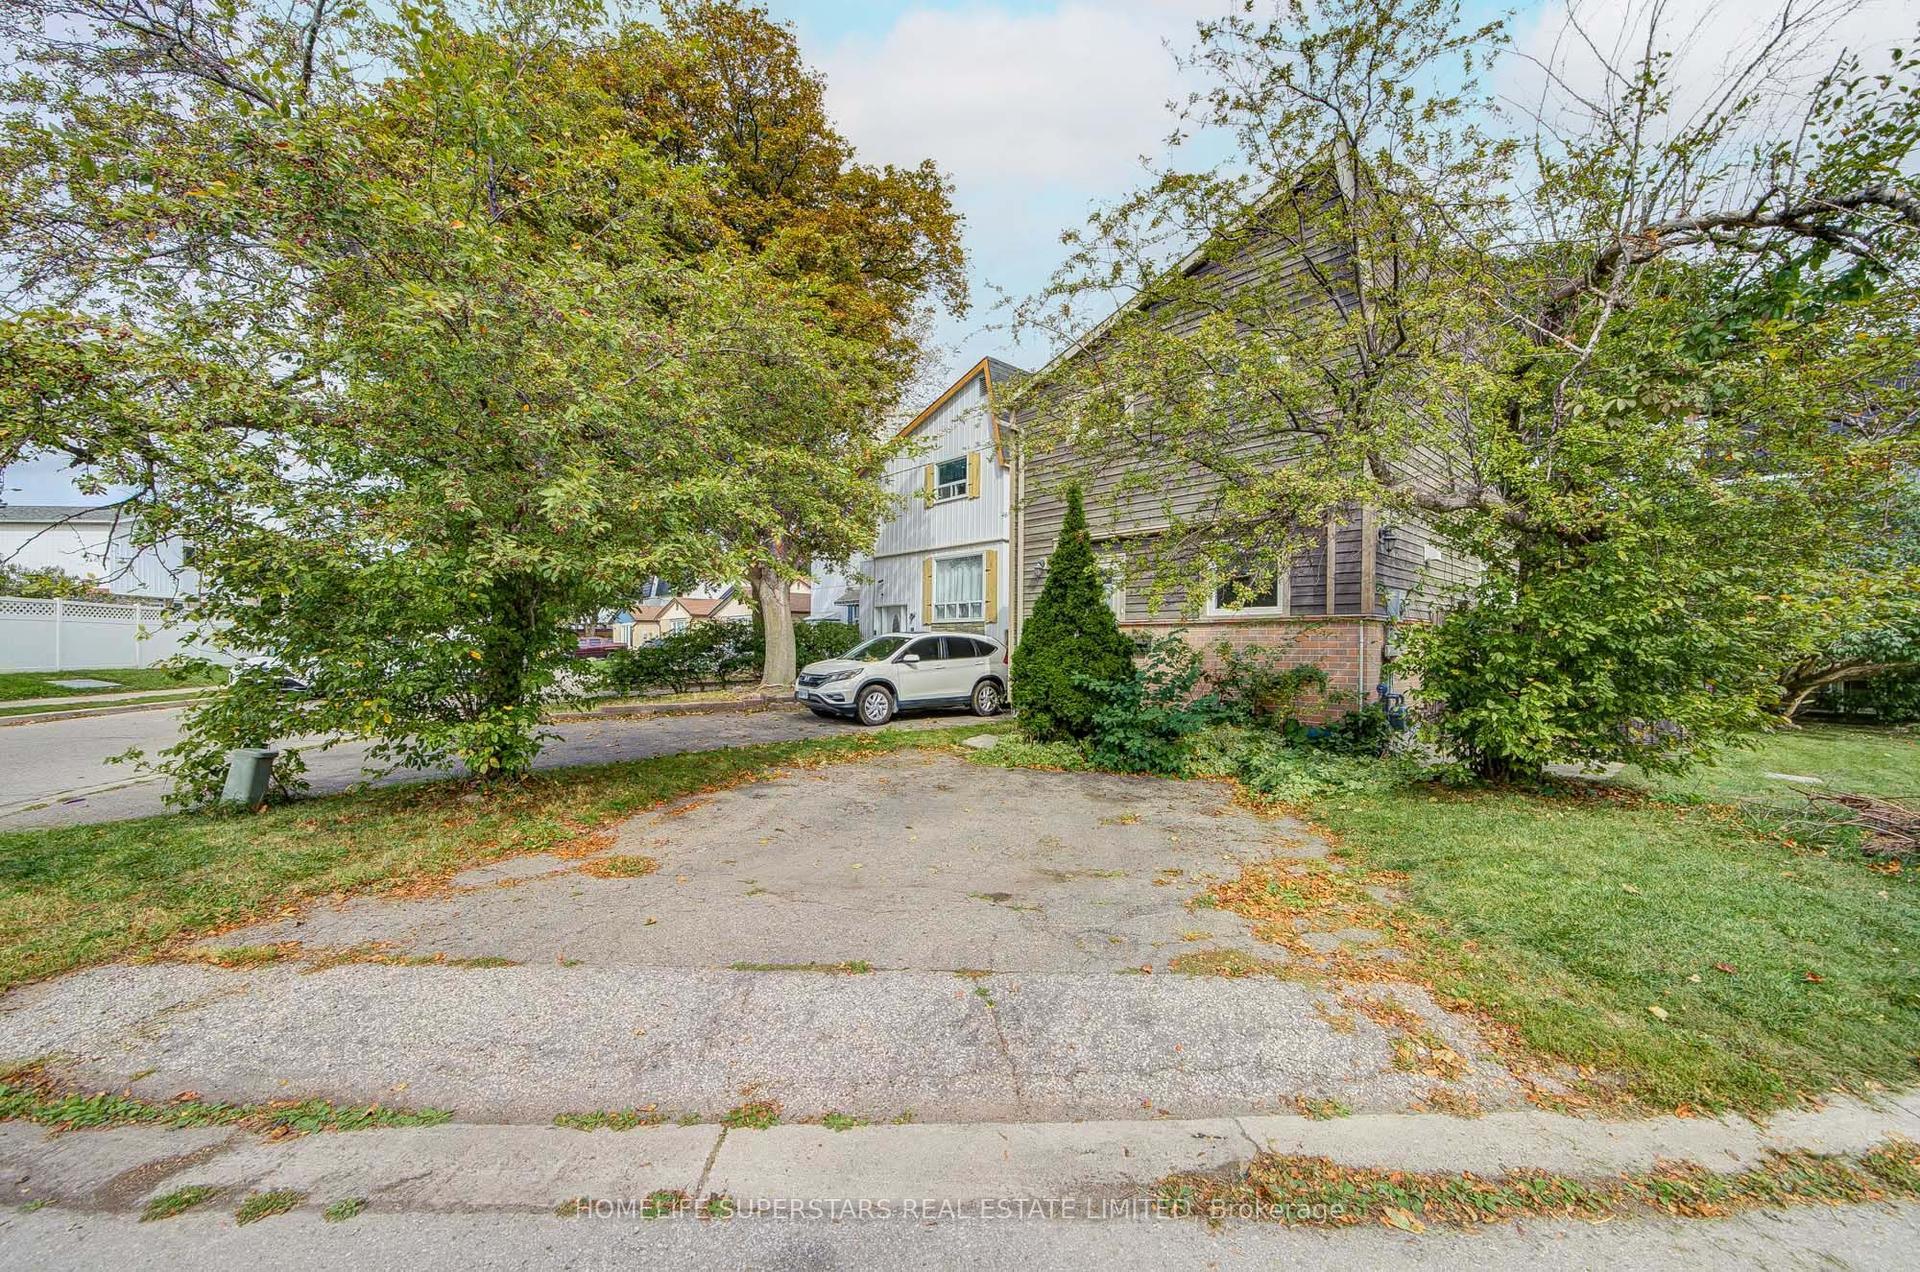
For SaleJust listed
$669,900
Detached
est. $2,937/mo
50 Hoskins Square, Queen Street Corridor
Brampton, ON
3 bd
2 ba
900
2
MLS# W13806832Homelife Superstars Real Estate L…
WhatsApp Aman