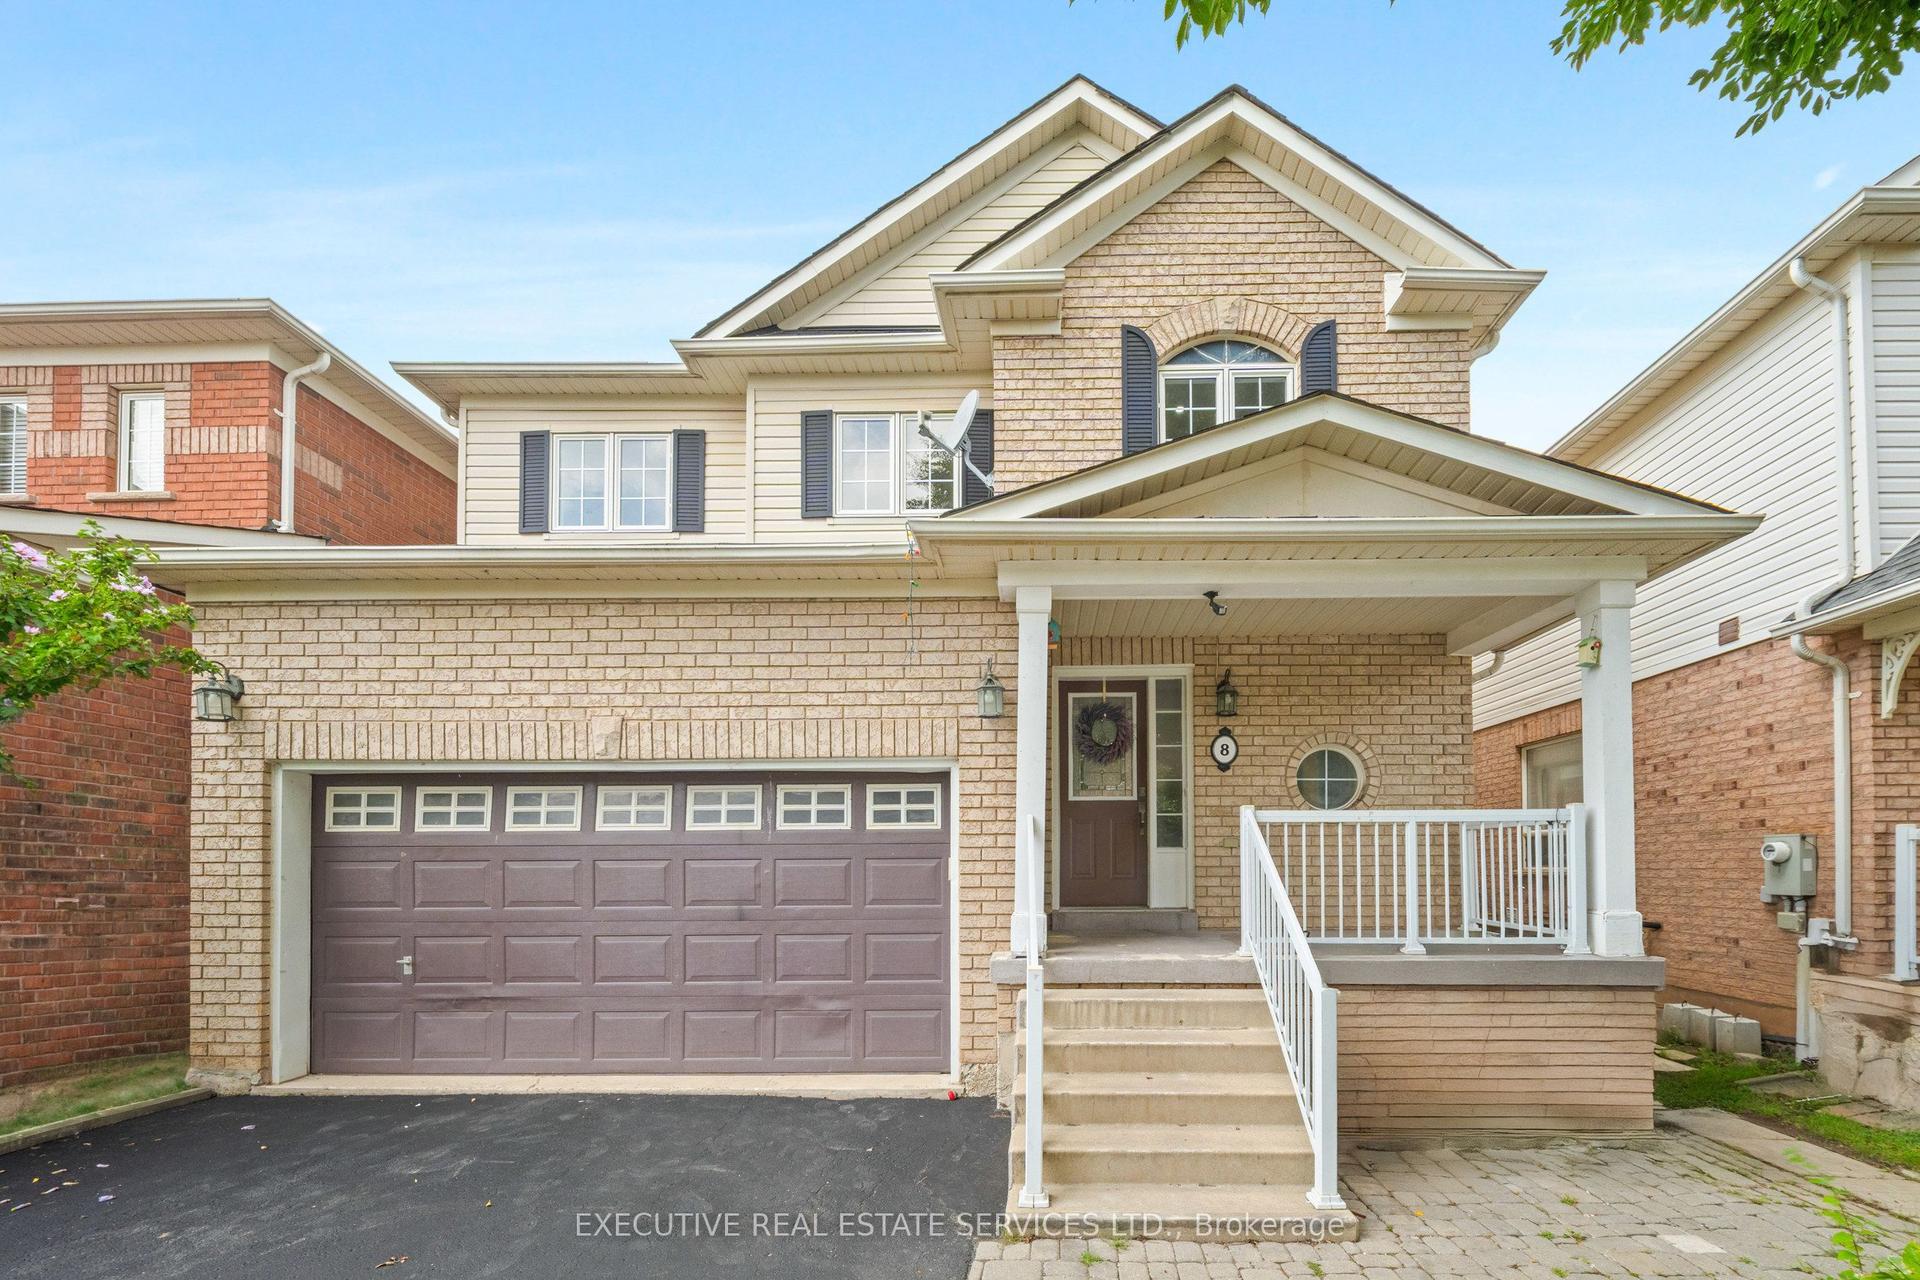
For Sale
Just Listed
50 Hoskins Square
Queen Street Corridor, Brampton, ON
$669,900
3Bd
2Ba
900+sqft
2Parking
95.15 x 26.15 ftlot
$744/sqft
DetachedMLS# W13806832Listed 2026-09-200 DOM
Cooling
Central Air
Basement
Unfinished
Just listed! New listings in Brampton often receive offers within the first week.
About this home
Move-in ready detached 3-bedroom, 2-storey freehold home situated on a desirable corner lot. An excellent opportunity for first-time home buyers, young families, or anyone seeking a well-located detached home. The open-concept main floor seamlessly connects the kitchen, living room, and dining area, creating a bright and functional space for everyday living and entertaining. The main floor features hardwood flooring and pot lights, while the kitchen offers white appliances, including a white stove and dishwasher, a stylish backsplash, and sleek black countertops. An Ecobee smart thermostat with Wi-Fi connectivity adds everyday comfort and convenience. The home also features a main-floor powder room, hardwood stairs, and an upper level with carpeted bedrooms, a full bathroom, and a spacious primary bedroom with a walk-in closet. Enjoy a convenient location close to Bramalea City Centre, Toronto Metropolitan University School of Medicine, Chinguacousy Park, schools, transit, restaurants, grocery stores, and everyday amenities, with easy access to Highways 410 and 407.The spacious basement includes the washer and dryer and offers plenty of additional space for storage or future possibilities. The backyard features a concrete patio, a large shed with an automatic door, plus a second smaller manual-access shed for additional storage. Move in and enjoy everything this established, amenity-rich Bramalea neighbourhood has to offer!
Corner LotHardwood
Rooms
Main Floor
| Kitchen | 3.87 × 2.75 m | Ceramic Floor |
| Breakfast | 3.87 × 2.75 m | Ceramic Floor Combined w/Kitchen |
| Living Room | 5.36 × 3.35 m | Hardwood Floor Pot Lights Walk-Out |
| Dining Room | 5.36 × 3.35 m | Hardwood Floor Combined w/Living |
Second Floor
| Primary Bedroom | 4.45 × 2.95 m | Broadloom Double Closet |
| Bedroom 2 | 2.75 × 2.45 m | Broadloom |
| Bedroom 3 | 3.23 × 2.35 m | Broadloom |
Other
| Foyer | 0.00 × 0.00 m | Closet |
Features
- None
- Unfinished
- Central Air
- 2-Storey
Financials
Annual Taxes
$4,286.57
Estimated Rental Income
Entire property$3,200 – $4,800/mo
Rental yield5.7% – 8.6%
*Estimates based on comparable rentals in the area. Actual income may vary.
Market Data — Brampton
Days on market0 days
Buyer's MarketSeller's Market
Based on active listings in Brampton. Data updates daily.
Demographics — Brampton
Population
656,480
Avg Household Income
$98,000
Age Distribution
0-19
24%
20-34
22%
35-49
22%
50-64
19%
65+
13%
Ownership79% own · 21% rent
EnglishPunjabiHindiUrduGujarati
Getting around
How walkable, bikeable, and transit-friendly this neighbourhood is.
71
/ 100
Walk Score
Very Walkable
61
/ 100
Transit Score
Good Transit
73
/ 100
Bike Score
Very Bikeable
Scores are estimates based on neighbourhood data and are for informational purposes only.
MLS® data courtesy of the Toronto Regional Real Estate Board (TRREB).
The information provided herein must only be used by consumers that have a bona fide interest in the purchase, sale, or lease of real estate and may not be used for any commercial purpose or any other purpose. Listing information is deemed reliable but is not guaranteed accurate by the Toronto Regional Real Estate Board, the listing brokerage, or this website. The trademarks REALTOR®, REALTORS® and the REALTOR® logo are controlled by The Canadian Real Estate Association (CREA) and identify real estate professionals who are members of CREA. MLS®, Multiple Listing Service®, and the associated logos are owned by CREA. Not intended to solicit properties currently listed for sale or buyers under contract.
You may also like
More homes in Brampton
Hand-picked listings with a similar price range and style.
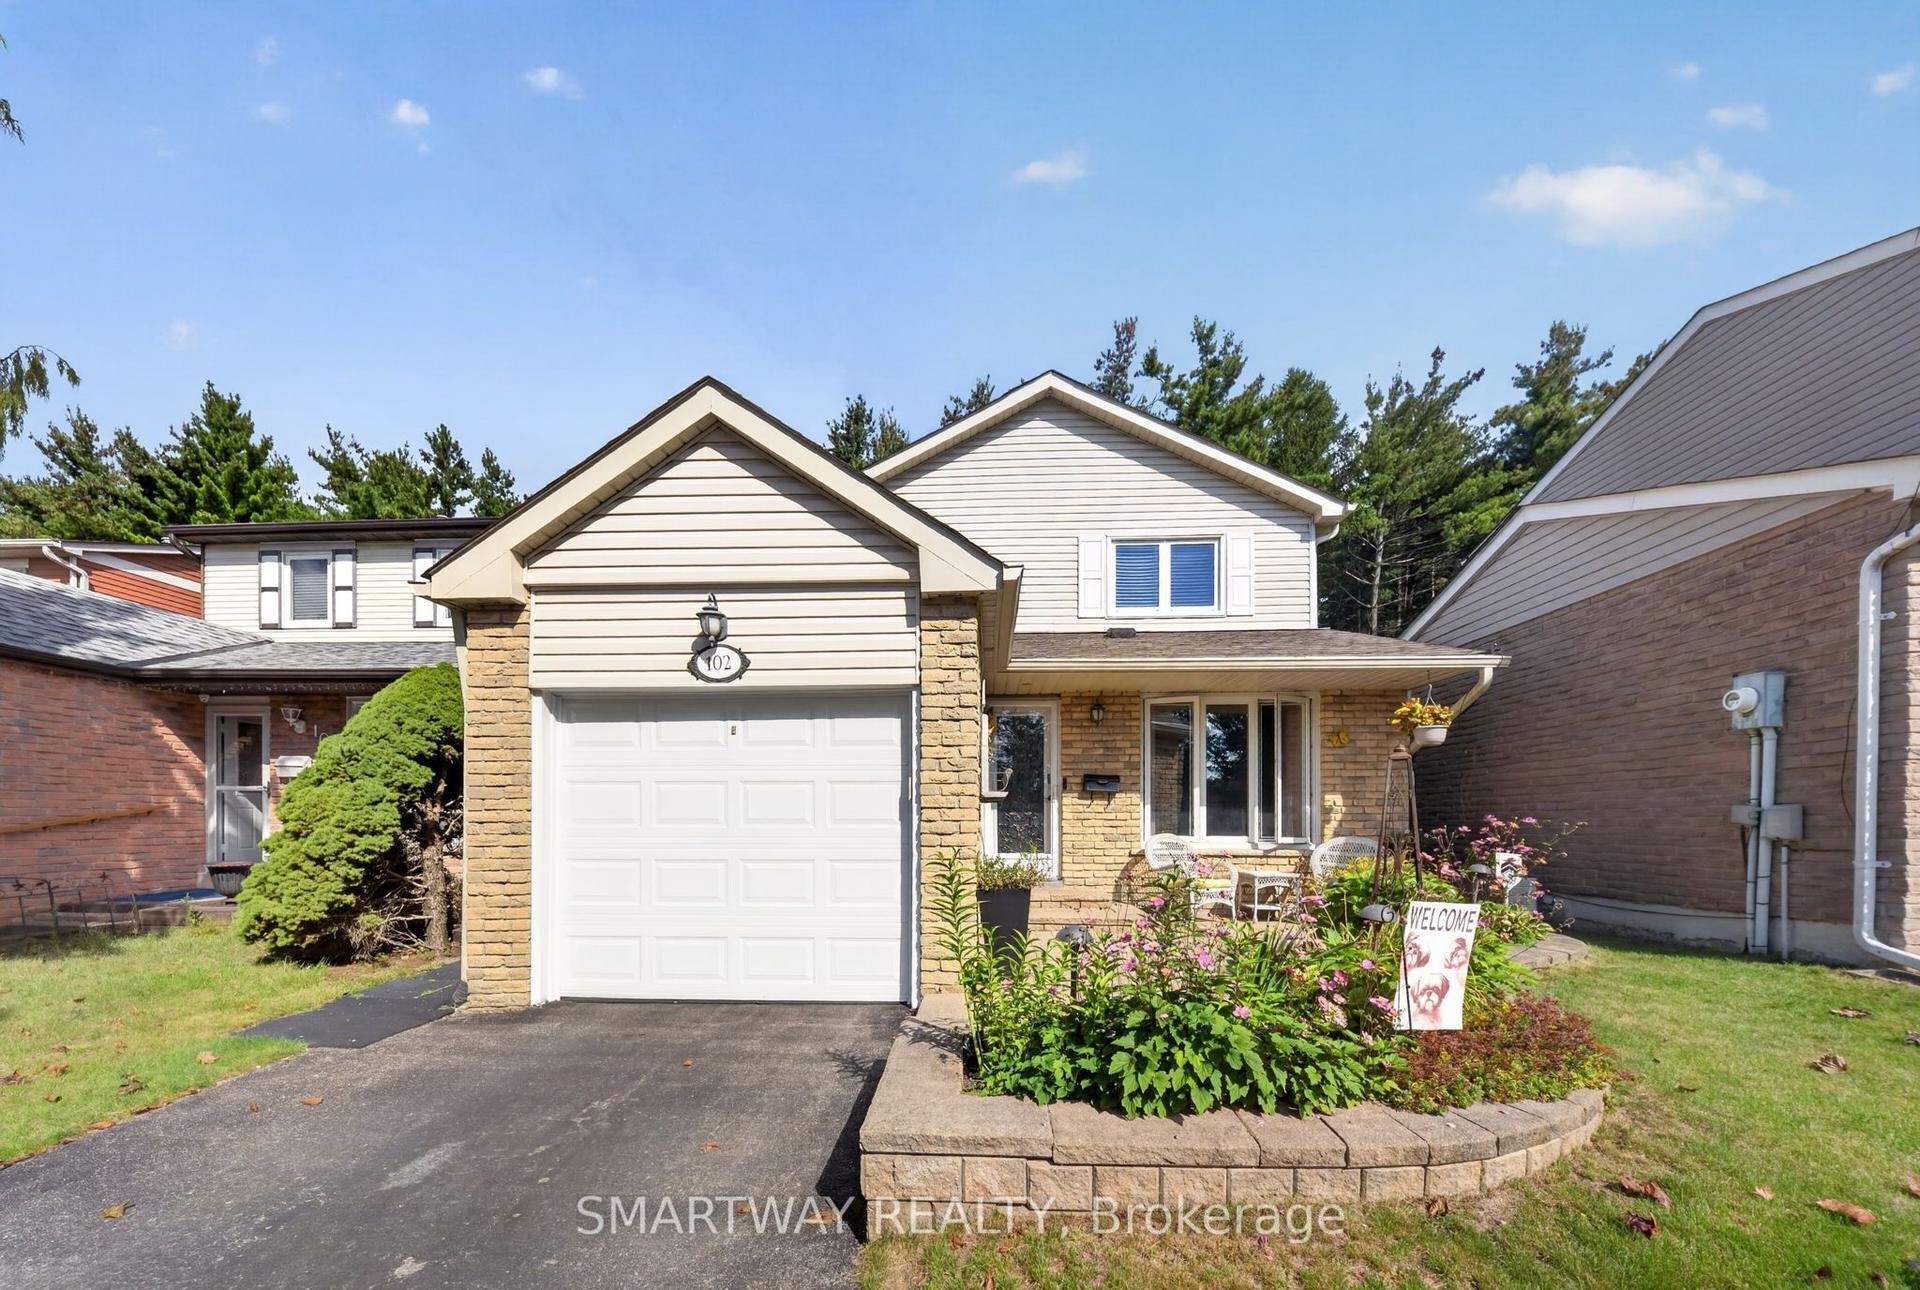
For Sale23 h ago
$769,995
Detached
est. $3,376/mo
102 Rawling Crescent, Heart Lake East
Brampton, ON
3 bd
2 ba
1,300
3
MLS# W13806334Smartway Realty
WhatsApp Aman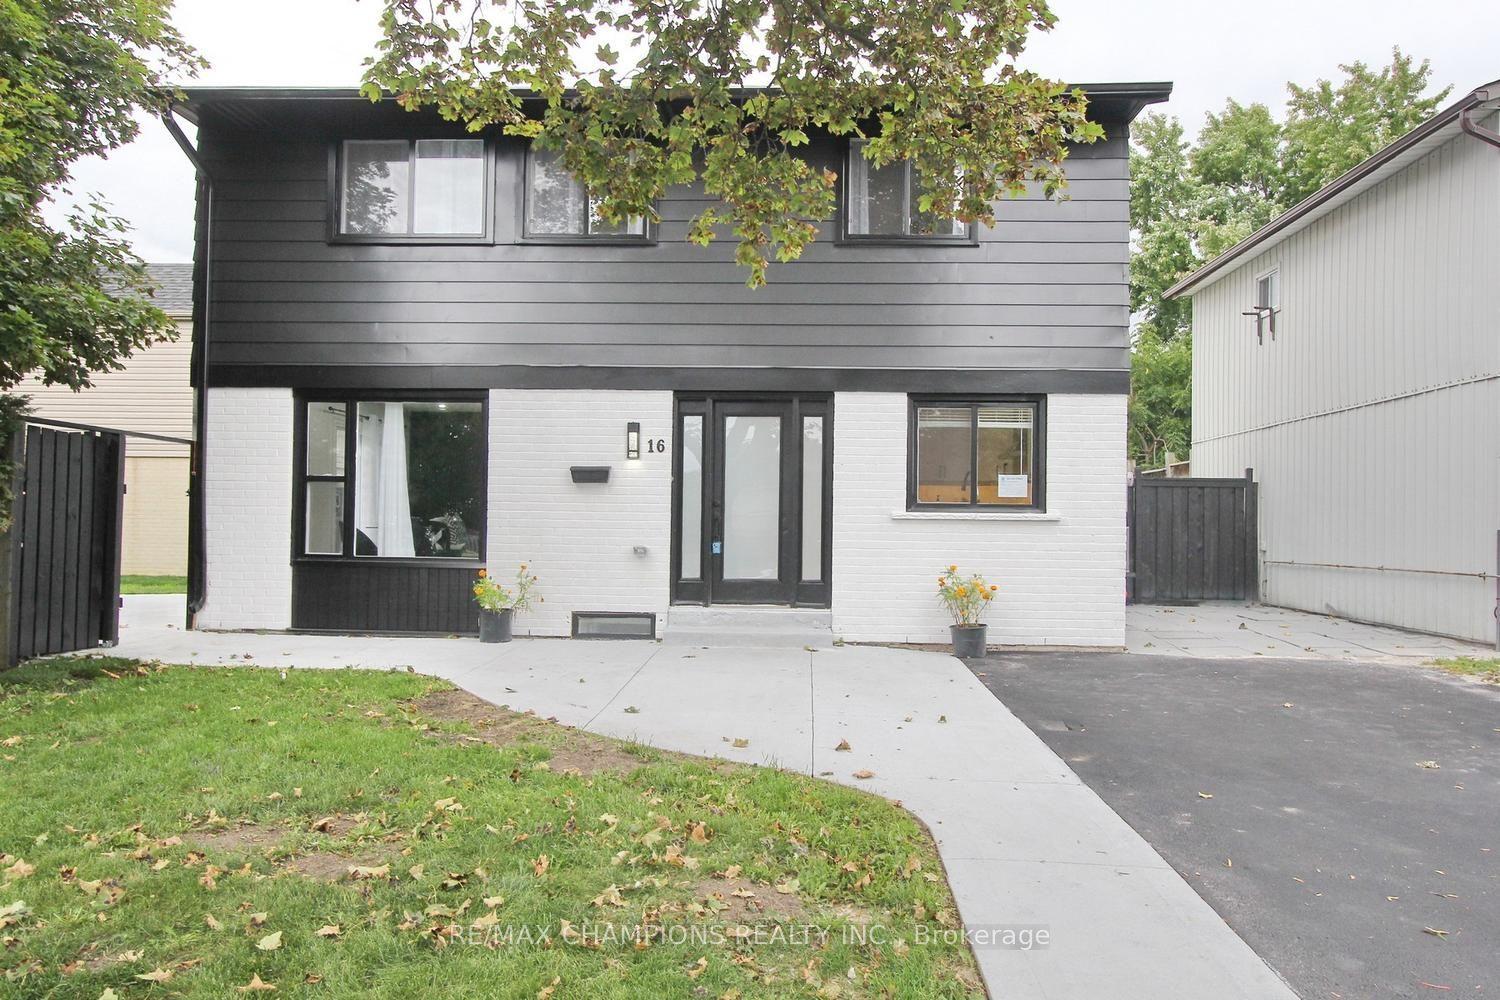
For Sale23 h ago
$749,900
Detached
est. $3,288/mo
16 Glencairn Square, Northgate
Brampton, ON
3 bd
3 ba
900
6
MLS# W13806292Re/Max Champions Realty Inc.
WhatsApp Aman