161 Northland Avenue
About this home
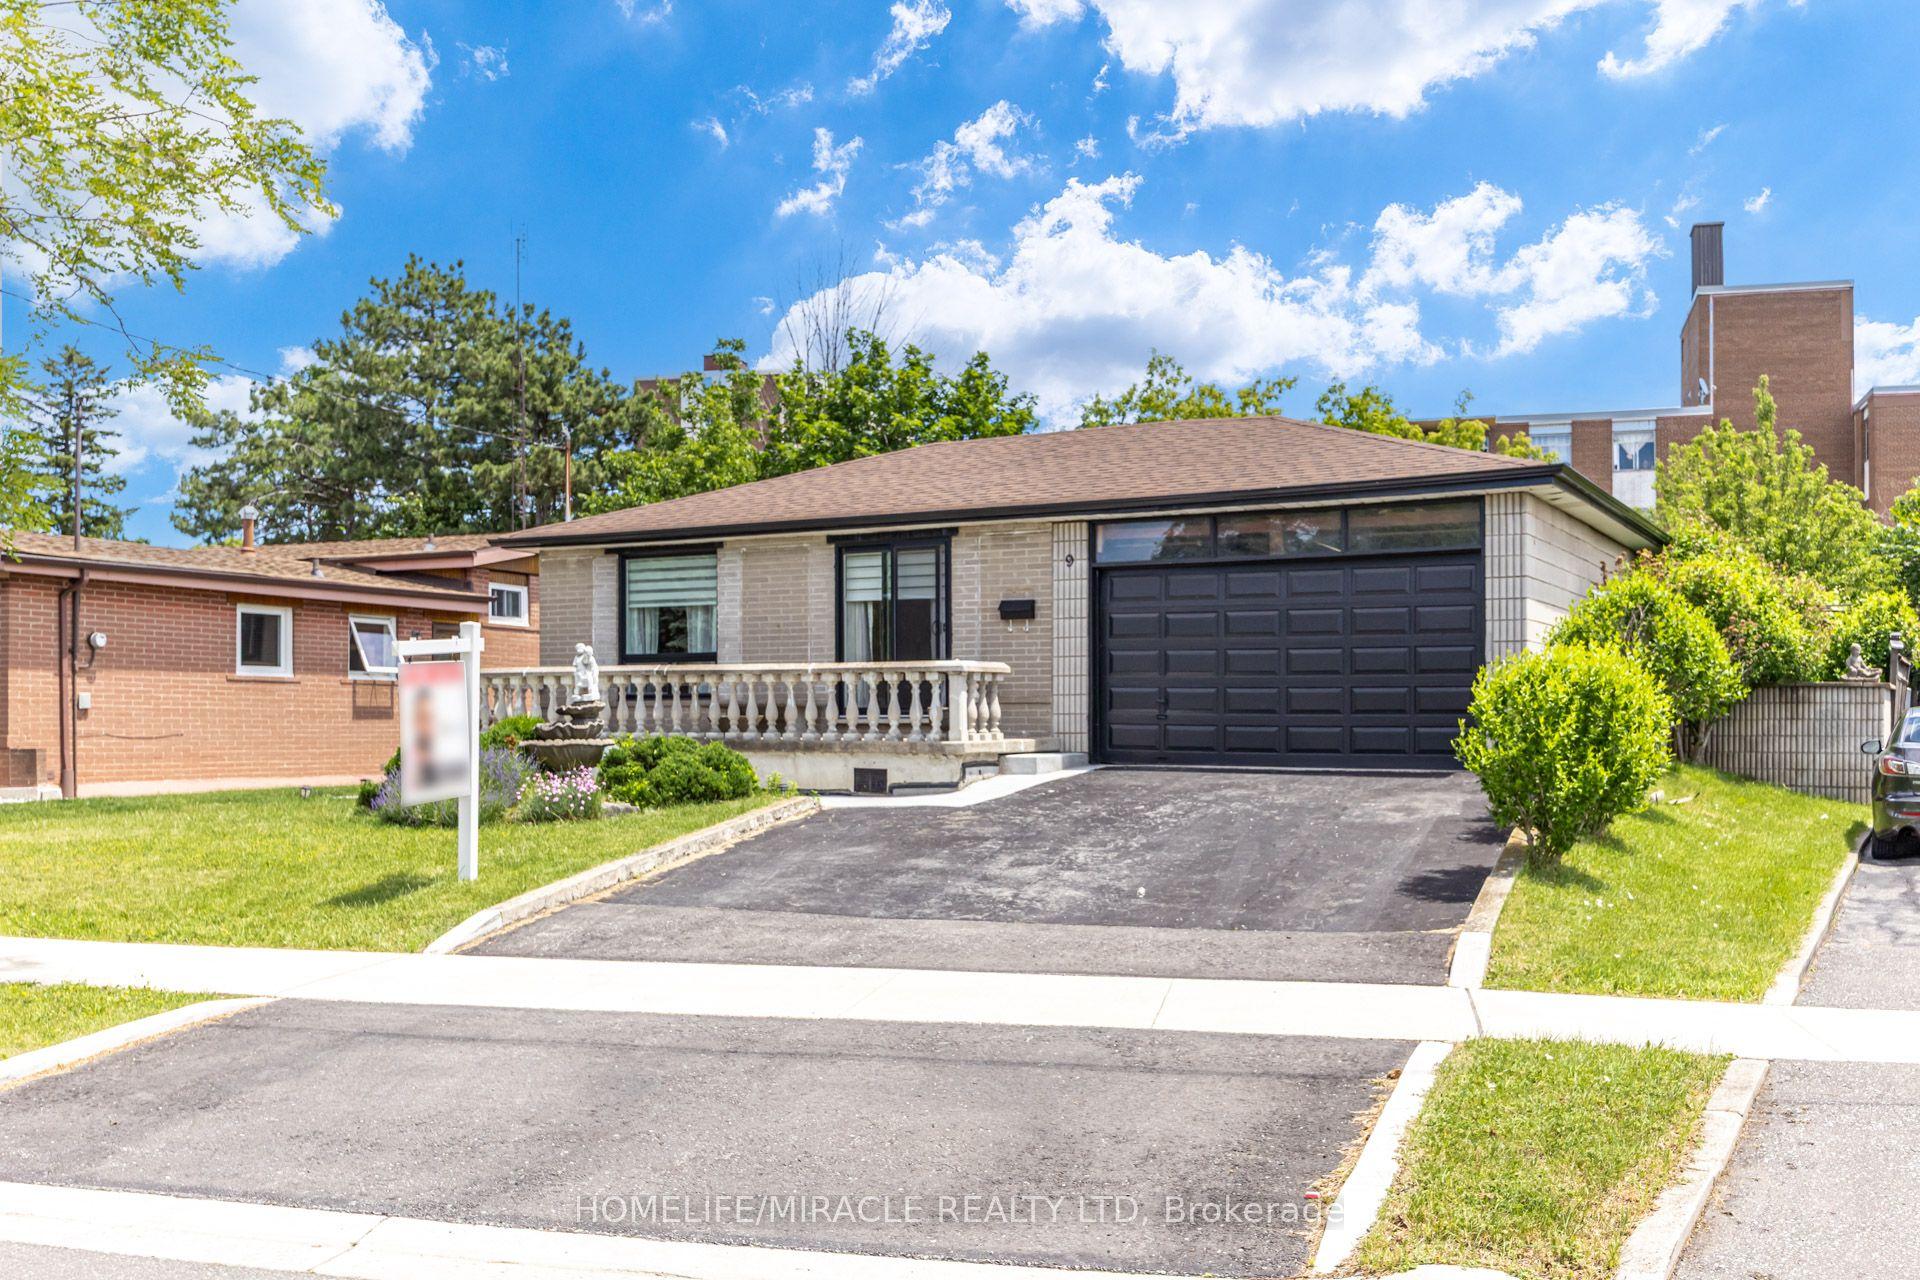
Welcome to this charming, meticulously maintained all-brick detached bungalow offering 2+2 bedrooms and 2 bathrooms, ideally situated in a family-oriented neighbourhood. Perfect for first-time buyers, families, or those looking to downsize. Features include a garage, Spacious and bright finished basement with a kitchenette and bathroom, waterproofed, pot lights, wood and ceramic flooring throughout, crown moulding, and circuit breakers. Just move in and enjoy! Conveniently located within walking distance to Harwood Public School, Parks, Playground and Community Centre, TTC, Stockyards District, Nations Fresh Foods, HomeSense, Winners, Home Depot, St. Clair West, and the vibrant Junction neighbourhood.
Rooms
| Foyer | 5.30 × 1.90 m | Ceramic Floor Closet Window |
| Living Room | 7.40 × 2.90 m | Hardwood Floor Crown Moulding Combined w/Dining |
| Dining Room | 7.40 × 2.90 m | Hardwood Floor Window Combined w/Living |
| Primary Bedroom | 3.70 × 2.90 m | Hardwood Floor Closet Window |
| Bathroom | 2.90 × 1.80 m | Ceramic Floor West View Window |
| Bedroom 2 | 3.00 × 3.00 m | Hardwood Floor Closet Window |
| Bathroom | 2.90 × 1.80 m | Ceramic Floor Window |
| Kitchen | 5.70 × 2.80 m | Ceramic Floor W/O To Deck Window |
| Bedroom 3 | 4.80 × 2.70 m | Ceramic Floor Window |
| Recreation | 8.60 × 2.80 m | Ceramic Floor Pot Lights Window |
| Bedroom 3 | 4.80 × 2.70 m | Ceramic Floor Window |
| Bathroom | 2.10 × 1.40 m | Ceramic Floor |
| Bedroom 4 | 5.24 × 3.90 m | Ceramic Floor Pot Lights Window |
| Cold Room/Cantina | 3.50 × 2.20 m | Concrete Floor South View Window |
Features
- Sump Pump
- Finished
- Central Air
- Bungalow
Financials
Estimated Rental Income
*Estimates based on comparable rentals in the area. Actual income may vary.
Market Data — Toronto
Based on active listings in Toronto. Data updates daily.
Demographics — Toronto
Getting around
How walkable, bikeable, and transit-friendly this neighbourhood is.
Scores are estimates based on neighbourhood data and are for informational purposes only.
MLS® data courtesy of the Toronto Regional Real Estate Board (TRREB).
The information provided herein must only be used by consumers that have a bona fide interest in the purchase, sale, or lease of real estate and may not be used for any commercial purpose or any other purpose. Listing information is deemed reliable but is not guaranteed accurate by the Toronto Regional Real Estate Board, the listing brokerage, or this website. The trademarks REALTOR®, REALTORS® and the REALTOR® logo are controlled by The Canadian Real Estate Association (CREA) and identify real estate professionals who are members of CREA. MLS®, Multiple Listing Service®, and the associated logos are owned by CREA. Not intended to solicit properties currently listed for sale or buyers under contract.
More homes in Toronto
Hand-picked listings with a similar price range and style.