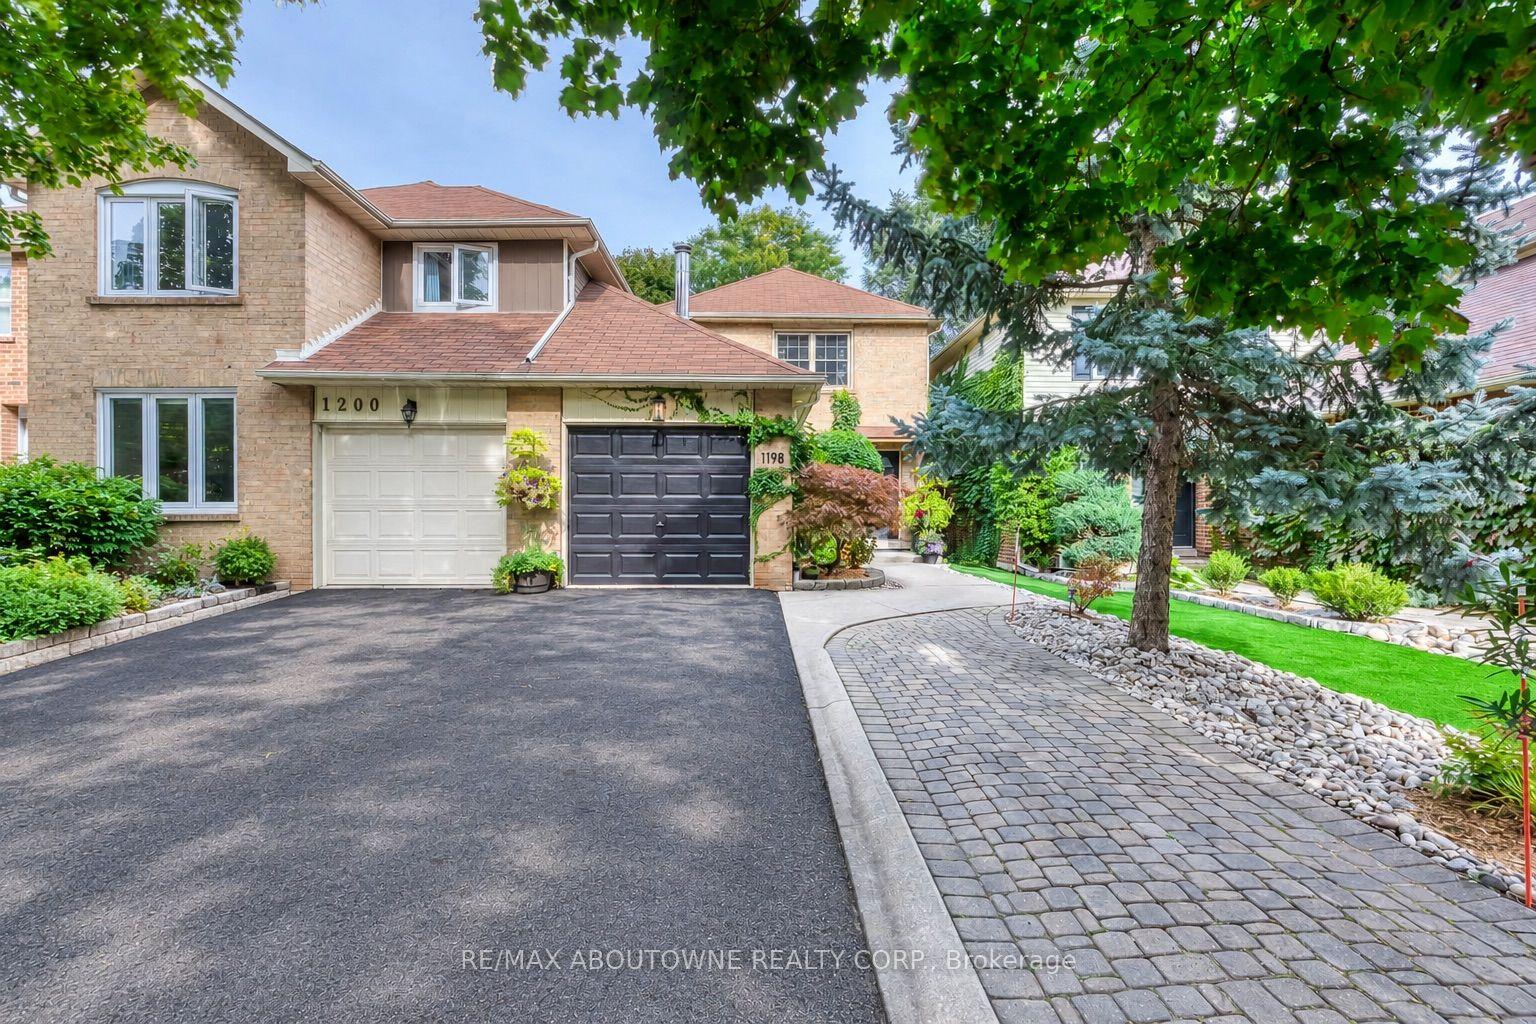
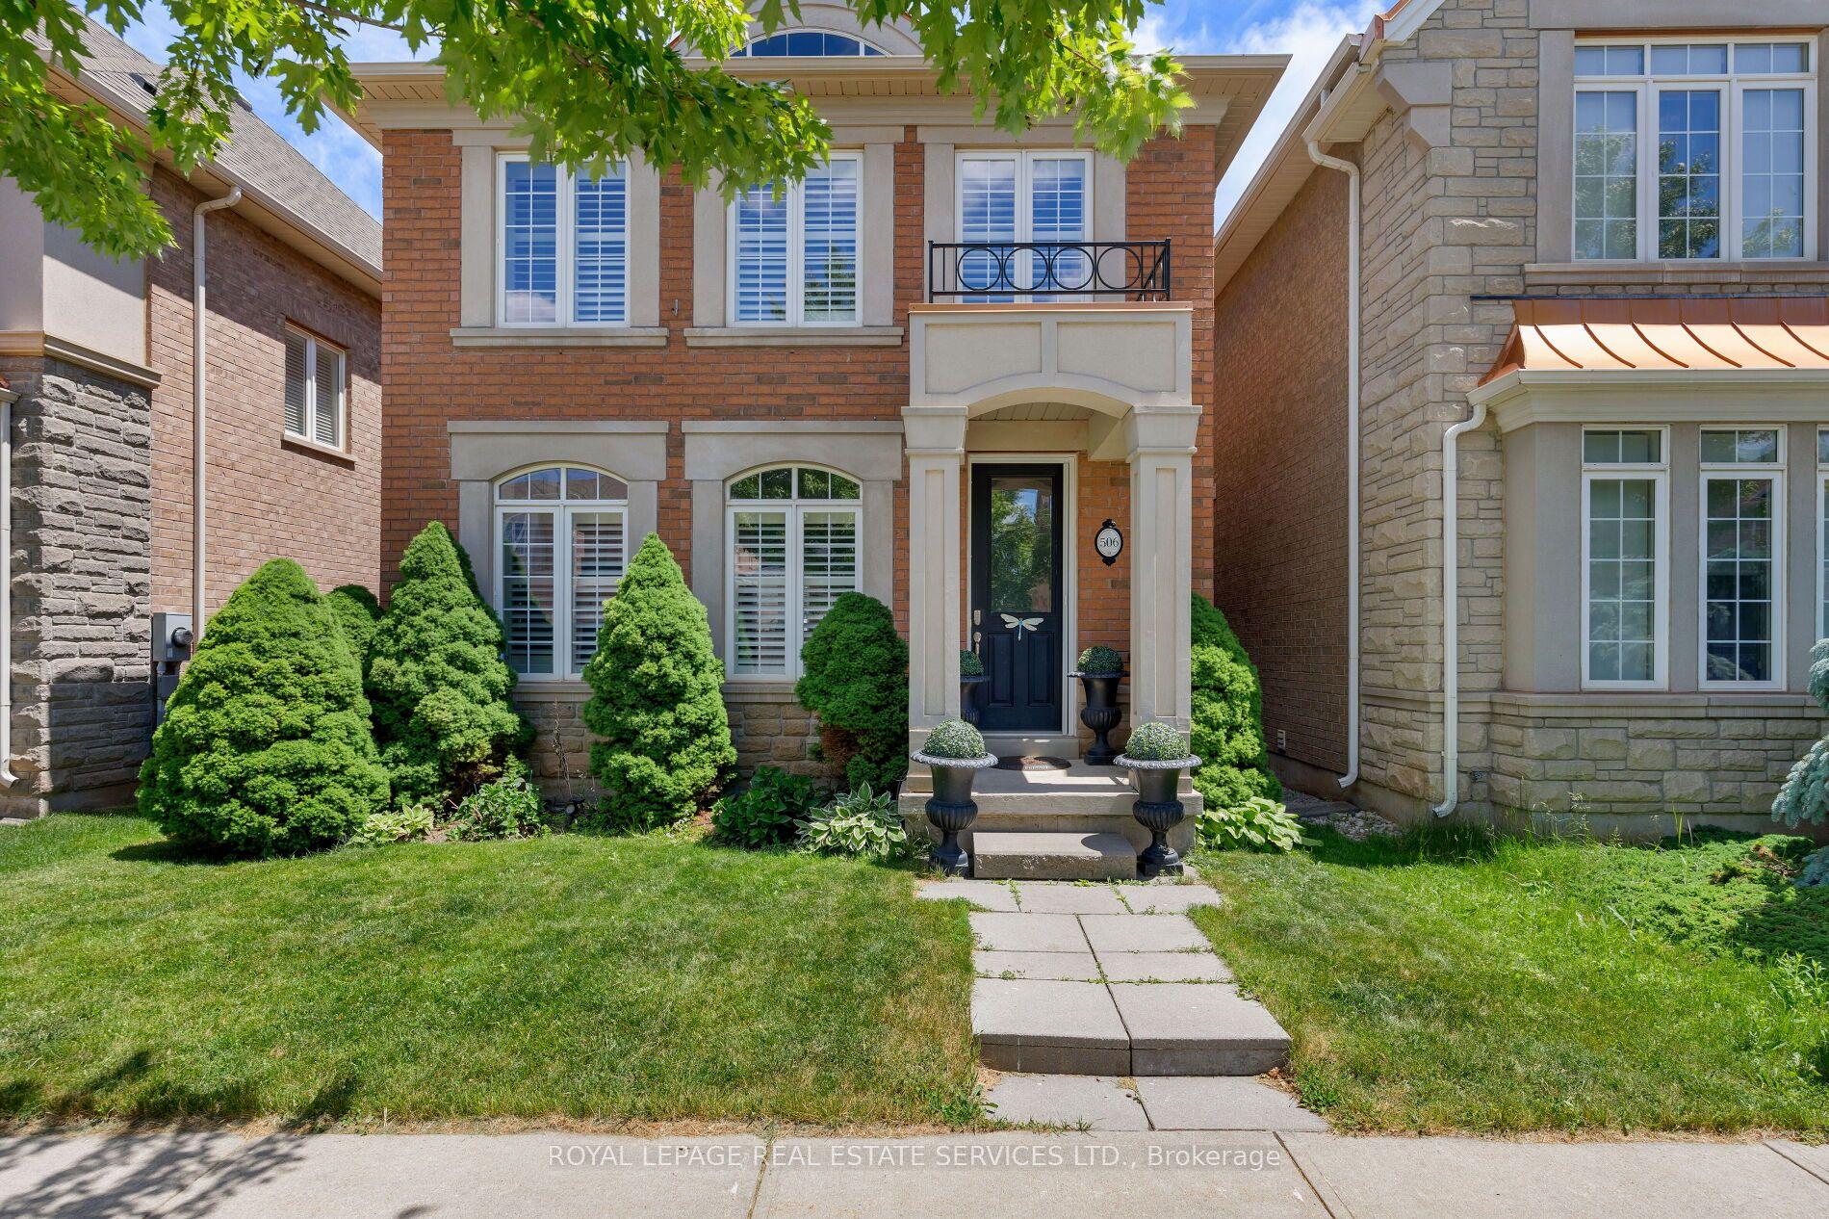
For Sale
Open House Sun 18–20
253 Gatwick Drive
1015 - RO River Oaks, Oakville, ON
$1,239,900
3Bd
3Ba
2,250+sqft
2Parking
25.59 x 92.81 ftlot
$551/sqft
DetachedMLS# W13762134Listed 2026-09-0913 DOM
Heating
On Demand Water Heater
Cooling
Central Air
Basement
Finished
About this home
Located in popular 'Oak Park', this gorgeous 'Richmond' model with versatile floor plan, is approx. 2100 sq.ft.total living space 2845 Sq.ft Like new only better ! Swimspa!!! We have so many upgrades that we created a list, over 200K in value, see in attachments, a few highlights totally repainted 2026 September in designer colours, new bathrooms 2025, new quartz countertop 2026 September, backsplash 2026 September, new carpet 2026 September Upgraded with 9' ceilings, hardwood flooring, The open concept kitchen is open to the family room with a cosy fireplace and walk-out to the backyard and double car garage. Please note this model offers 2nd floor family room and laundry, the 3rd level principal retreat with ensuite bath incl. soaker tub and separate shower and 2 walk in closets, Windows replaced, roof replaced, AC and furnace replaced, upgraded to 200 AMP service Easy access to shops, transportation, QEW and 407 and great schools.
GarageHardwoodFireplace
Rooms
Second Floor
| Family Room | 5.51 × 3.51 m | |
| Bedroom 2 | 3.68 × 2.62 m | |
| Bedroom 3 | 3.66 × 2.77 m | |
| Laundry | 2.41 × 1.56 m |
Third Floor
| Primary Bedroom | 5.46 × 3.81 m |
Basement
| Media Room | 5.41 × 3.30 m | |
| Recreation | 3.37 × 3.43 m | |
| Office | 3.35 × 2.79 m |
Other
| Kitchen | 3.61 × 2.49 m | |
| Dining Room | 5.49 × 3.02 m | |
| Living Room | 5.69 × 3.73 m |
Features
- On Demand Water Heater
- Water Heater Owned
- Finished
- Central Air
- 3-Storey
Financials
Annual Taxes
$6,041.81
Estimated Rental Income
Entire property$3,200 – $4,800/mo
Basement apartment$1,800 – $2,500/mo
Rental yield3.1% – 4.6%
*Estimates based on comparable rentals in the area. Actual income may vary.
Market Data — Oakville
Days on market13 days
Buyer's MarketSeller's Market
Based on active listings in Oakville. Data updates daily.
Demographics — Oakville
Population
213,759
Avg Household Income
$152,000
Age Distribution
0-19
22%
20-34
16%
35-49
21%
50-64
22%
65+
19%
Ownership78% own · 22% rent
EnglishMandarinUrduArabicFrench
Getting around
How walkable, bikeable, and transit-friendly this neighbourhood is.
59
/ 100
Walk Score
Somewhat Walkable
36
/ 100
Transit Score
Some Transit
51
/ 100
Bike Score
Bikeable
Scores are estimates based on neighbourhood data and are for informational purposes only.
MLS® data courtesy of the Toronto Regional Real Estate Board (TRREB).
The information provided herein must only be used by consumers that have a bona fide interest in the purchase, sale, or lease of real estate and may not be used for any commercial purpose or any other purpose. Listing information is deemed reliable but is not guaranteed accurate by the Toronto Regional Real Estate Board, the listing brokerage, or this website. The trademarks REALTOR®, REALTORS® and the REALTOR® logo are controlled by The Canadian Real Estate Association (CREA) and identify real estate professionals who are members of CREA. MLS®, Multiple Listing Service®, and the associated logos are owned by CREA. Not intended to solicit properties currently listed for sale or buyers under contract.
You may also like
More homes in Oakville
Hand-picked listings with a similar price range and style.
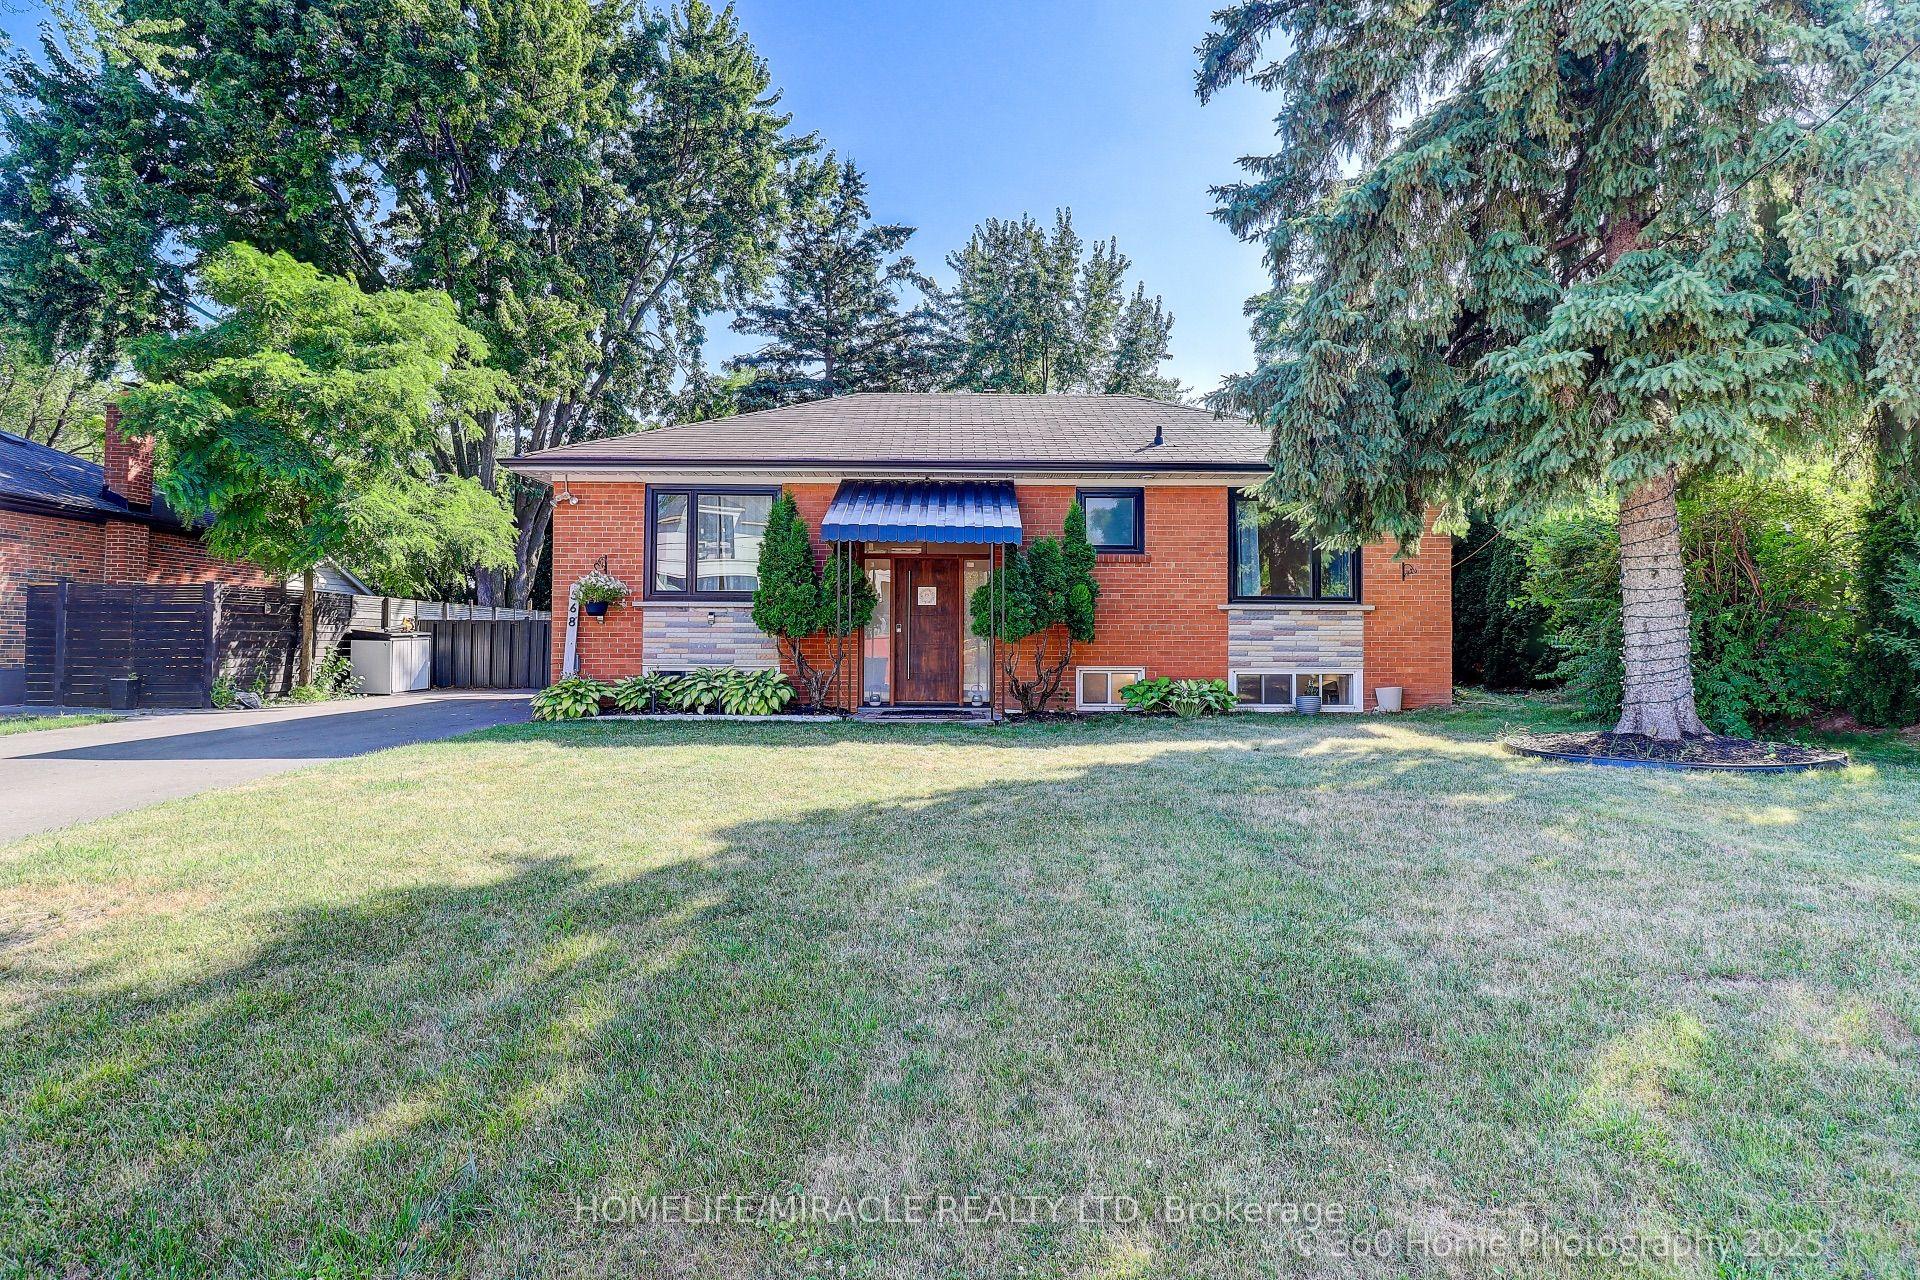
For Sale1 month ago
$1,279,999
Detached
est. $5,612/mo
568 Weir Avenue, 1020 - WO West
Oakville, ON
3+1 bd
2 ba
900
6
MLS# W13667672Homelife/Miracle Realty Ltd
WhatsApp Aman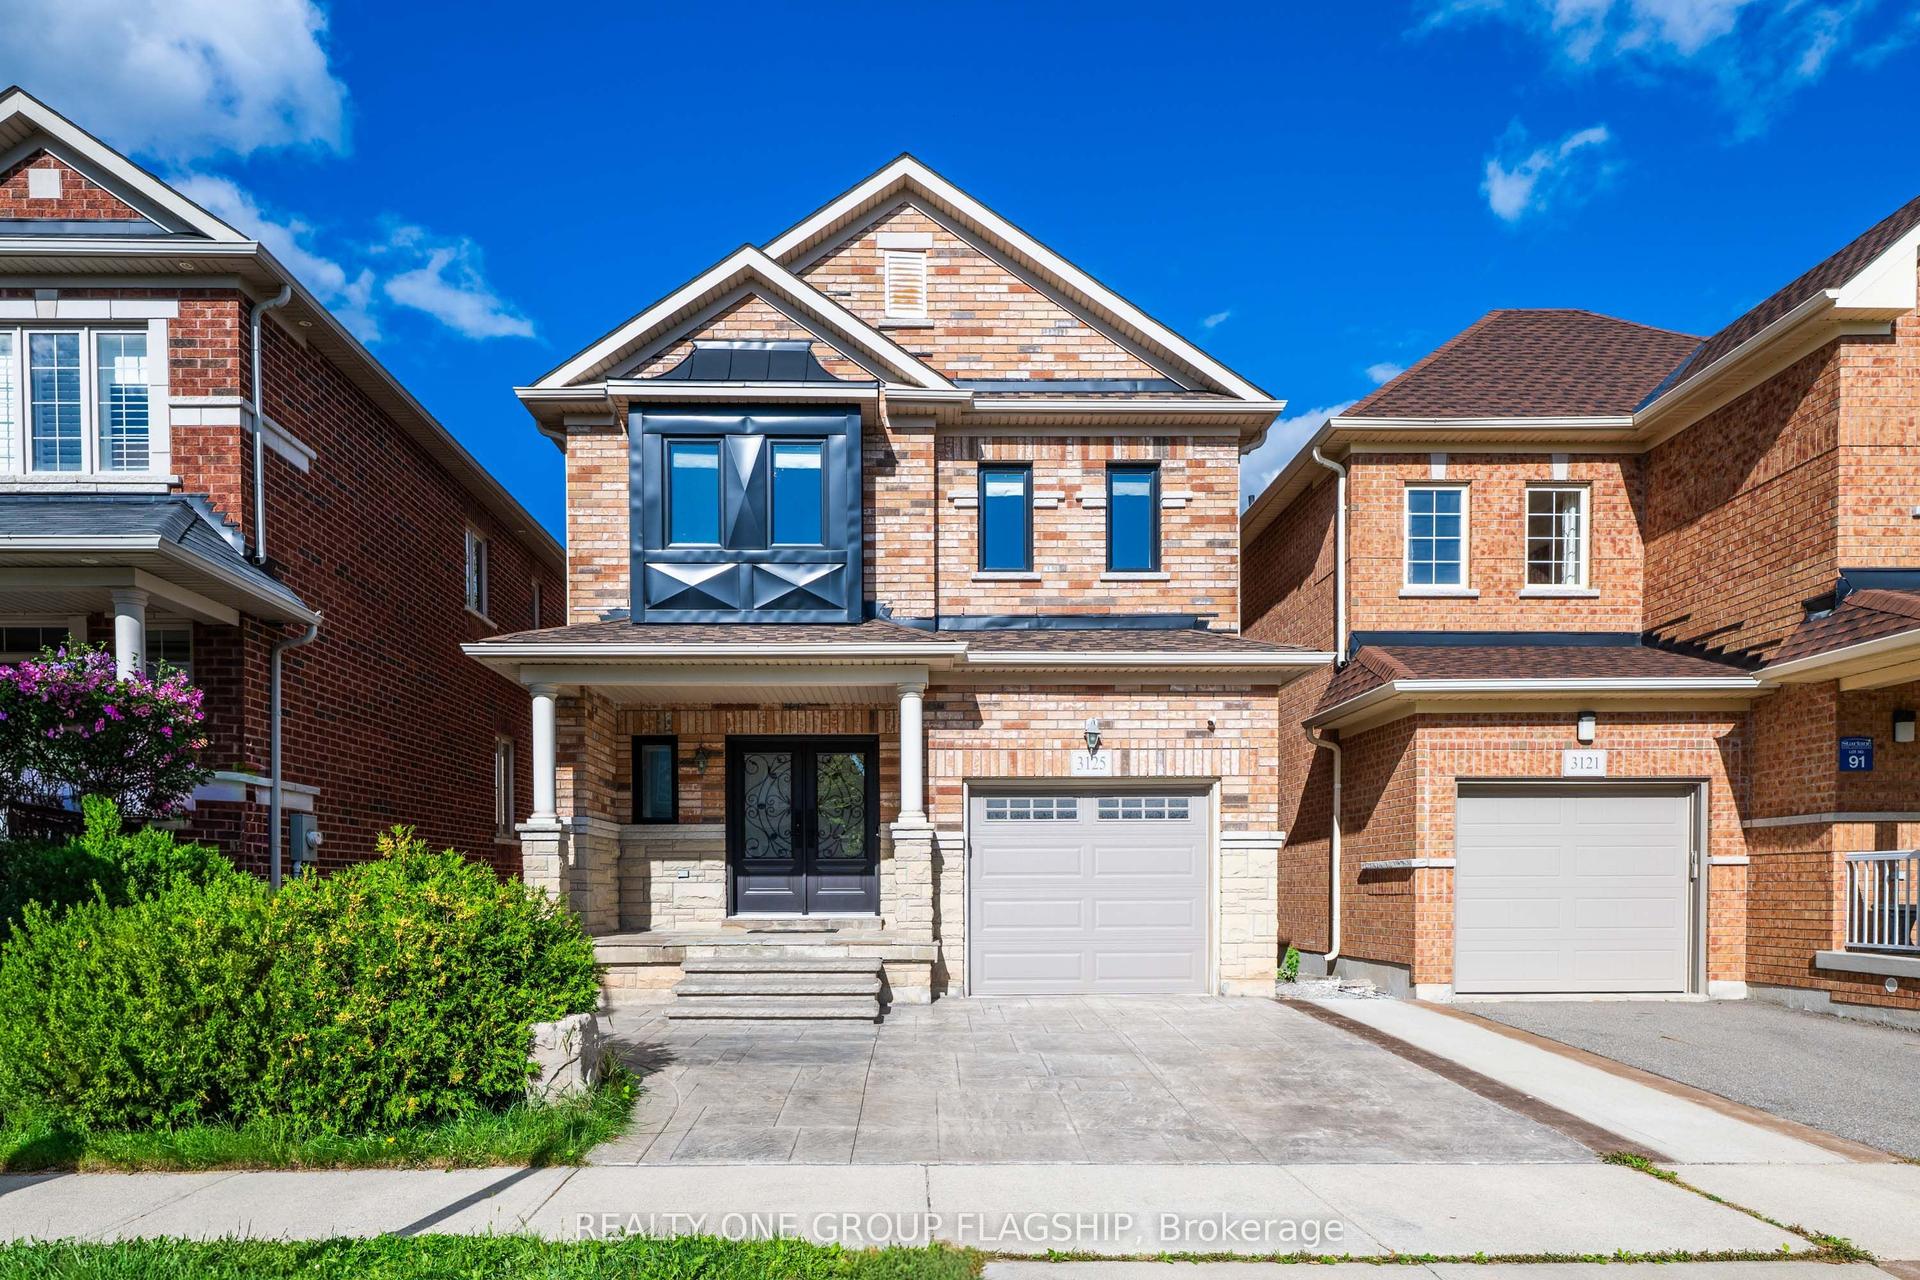
For Sale7 days ago
$1,299,900
Detached
est. $5,699/mo
3125 Hiram Terrace, 1008 - GO Glenorchy
Oakville, ON
3+1 bd
4 ba
1,750
2
MLS# W13786530Realty One Group Flagship
WhatsApp Aman