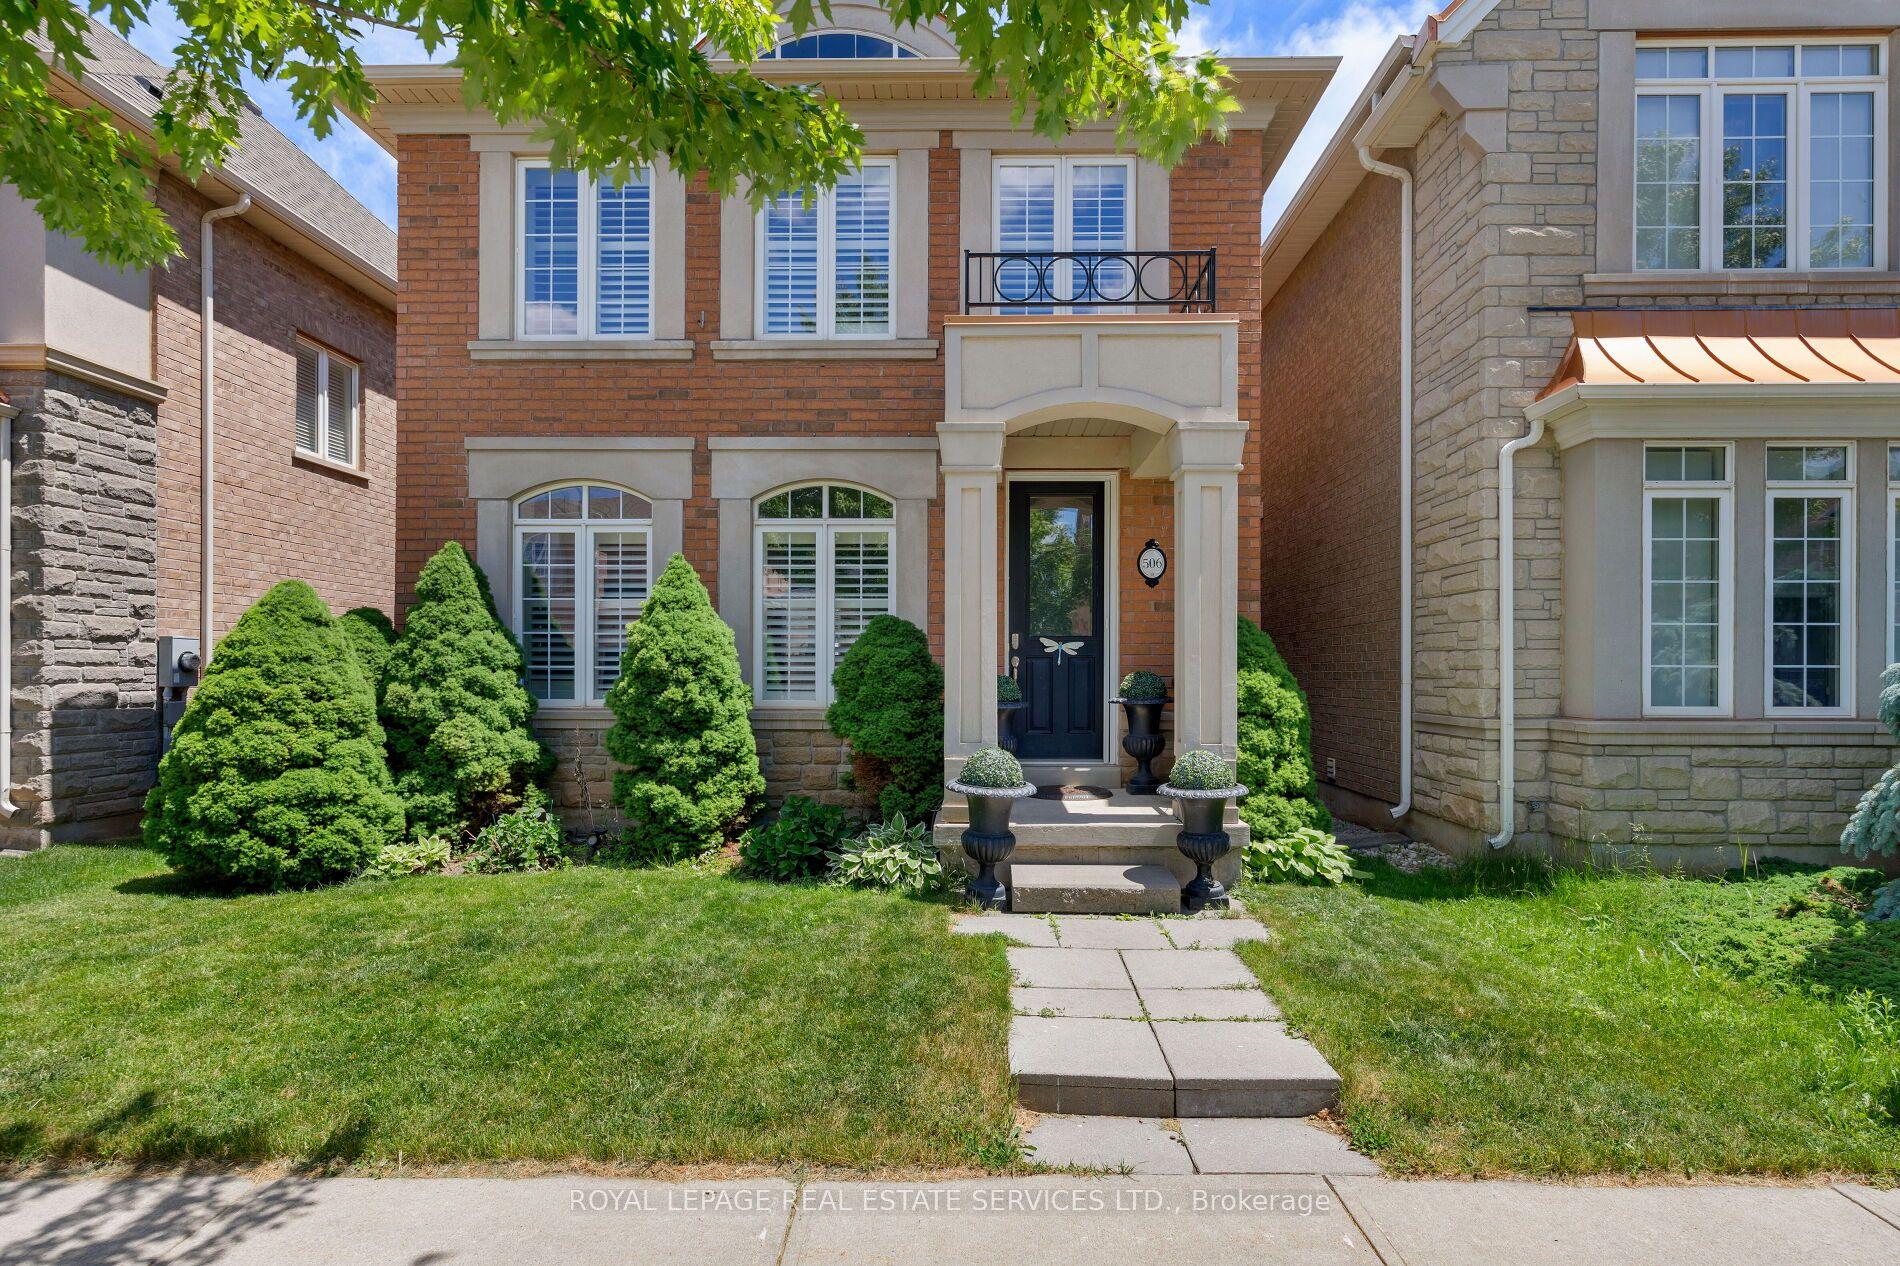
For Sale
Just Listed
Open House Sat 18–20
1198 Potters Wheel Crescent
1007 - GA Glen Abbey, Oakville, ON
$1,259,000
3+1Bd
3Ba
1,750+sqft
3Parking
24.08 x 120.01 ftlot
$719/sqft
DetachedMLS# W13815424Listed 2026-09-220 DOM
Cooling
Central Air
Basement
Finished
Just listed! New listings in Oakville often receive offers within the first week.
About this home
Welcome to this fully upgraded home with LOVE in every detail, nestled on a quiet crescent in sought after Glen Abbey.Thoughtfully designed with meticulous attention to detail throughout. As you walk inside, You are greeted by a covered storm porch. Open and airy main level features pot lights, new LVP flooring, cozy fireplace.A tastefully designed custom kitchen with quartz countertops, matching backsplash, stainless steel appliances, a new stove and a sink with garburator.The dining area overlooks the backyard through lovely French doors.Extensively renovated bathrooms and powder room add a modern touch. Hardwood staircase leads you to the upper level, three bright bedrooms including a spacious primary ensuite with double vanity, granite countertop and deep soaker tub. Custom closets throughout the home feature dimmable lighting. European style windows add timeless charm.The finished lower level provides additional living space perfect for guest, home office and recreation area. The laminate flooring was installed with enhanced insulation ("Dricore Certiguard and 5/8" thick plywood support).Step outside to a private backyard oasis featuring hot tub, interlock patio, electric awning, a custom storage shed. Both side fences werereplaced in 2019. Major improvements include replaced Windows, Doors , Garage door, AC/Furnace, a Water Softener installed in 2025, Air Humidifier, upgraded Plumbing, Switches, Outlets, and LED lighting throughout. A new Sedna smart water valve system provides app control and insurance discount.Replaced roof has been professionally inspected and the gutters cleaned annually. NEW DRIVEWAY will be installed in a month. The home comes with a set of manuals for every device installed and home maintenance instructions. Close to parks, trails, shopping and everyday amenities, with a scenic walk to Pilgrim Wood Public School and Abbey Park High School along McCraney Creek. A move in ready home offering extensive upgrades inside and out!
GarageRenovatedHardwoodFireplace
Rooms
Main Floor
| Family Room | 3.58 × 5.00 m | Fireplace Pot Lights Hardwood Floor |
| Office | 2.90 × 2.62 m | Pot Lights Open Concept Hardwood Floor |
| Kitchen | 2.90 × 2.49 m | Hardwood Floor Pot Lights Stainless Steel Appl |
| Dining Room | 2.64 × 3.68 m | Hardwood Floor Walk-Out Pot Lights |
Second Floor
| Primary Bedroom | 4.70 × 3.61 m | Hardwood Floor Large Closet Large Window |
| Bedroom 2 | 2.77 × 3.81 m | Hardwood Floor Large Window Large Closet |
| Bedroom 3 | 3.10 × 3.35 m | Hardwood Floor Large Window Large Closet |
Basement
| Great Room | 5.51 × 3.51 m | Laminate Pot Lights Window |
| Den | 3.18 × 3.91 m | Pot Lights Laminate Closet |
Features
- Carpet Free
- Water Softener
- Storage
- Garburator
- Awnings
- Hot Tub
- Landscape Lighting
- Patio
- Finished
- Central Air
- 2-Storey
Financials
Annual Taxes
$4,293
Estimated Rental Income
Entire property$3,200 – $4,800/mo
Basement apartment$1,800 – $2,500/mo
Rental yield3.1% – 4.6%
*Estimates based on comparable rentals in the area. Actual income may vary.
Market Data — Oakville
Days on market0 days
Buyer's MarketSeller's Market
Based on active listings in Oakville. Data updates daily.
Demographics — Oakville
Population
213,759
Avg Household Income
$152,000
Age Distribution
0-19
22%
20-34
16%
35-49
21%
50-64
22%
65+
19%
Ownership78% own · 22% rent
EnglishMandarinUrduArabicFrench
Getting around
How walkable, bikeable, and transit-friendly this neighbourhood is.
56
/ 100
Walk Score
Somewhat Walkable
47
/ 100
Transit Score
Some Transit
50
/ 100
Bike Score
Bikeable
Scores are estimates based on neighbourhood data and are for informational purposes only.
MLS® data courtesy of the Toronto Regional Real Estate Board (TRREB).
The information provided herein must only be used by consumers that have a bona fide interest in the purchase, sale, or lease of real estate and may not be used for any commercial purpose or any other purpose. Listing information is deemed reliable but is not guaranteed accurate by the Toronto Regional Real Estate Board, the listing brokerage, or this website. The trademarks REALTOR®, REALTORS® and the REALTOR® logo are controlled by The Canadian Real Estate Association (CREA) and identify real estate professionals who are members of CREA. MLS®, Multiple Listing Service®, and the associated logos are owned by CREA. Not intended to solicit properties currently listed for sale or buyers under contract.
You may also like
More homes in Oakville
Hand-picked listings with a similar price range and style.
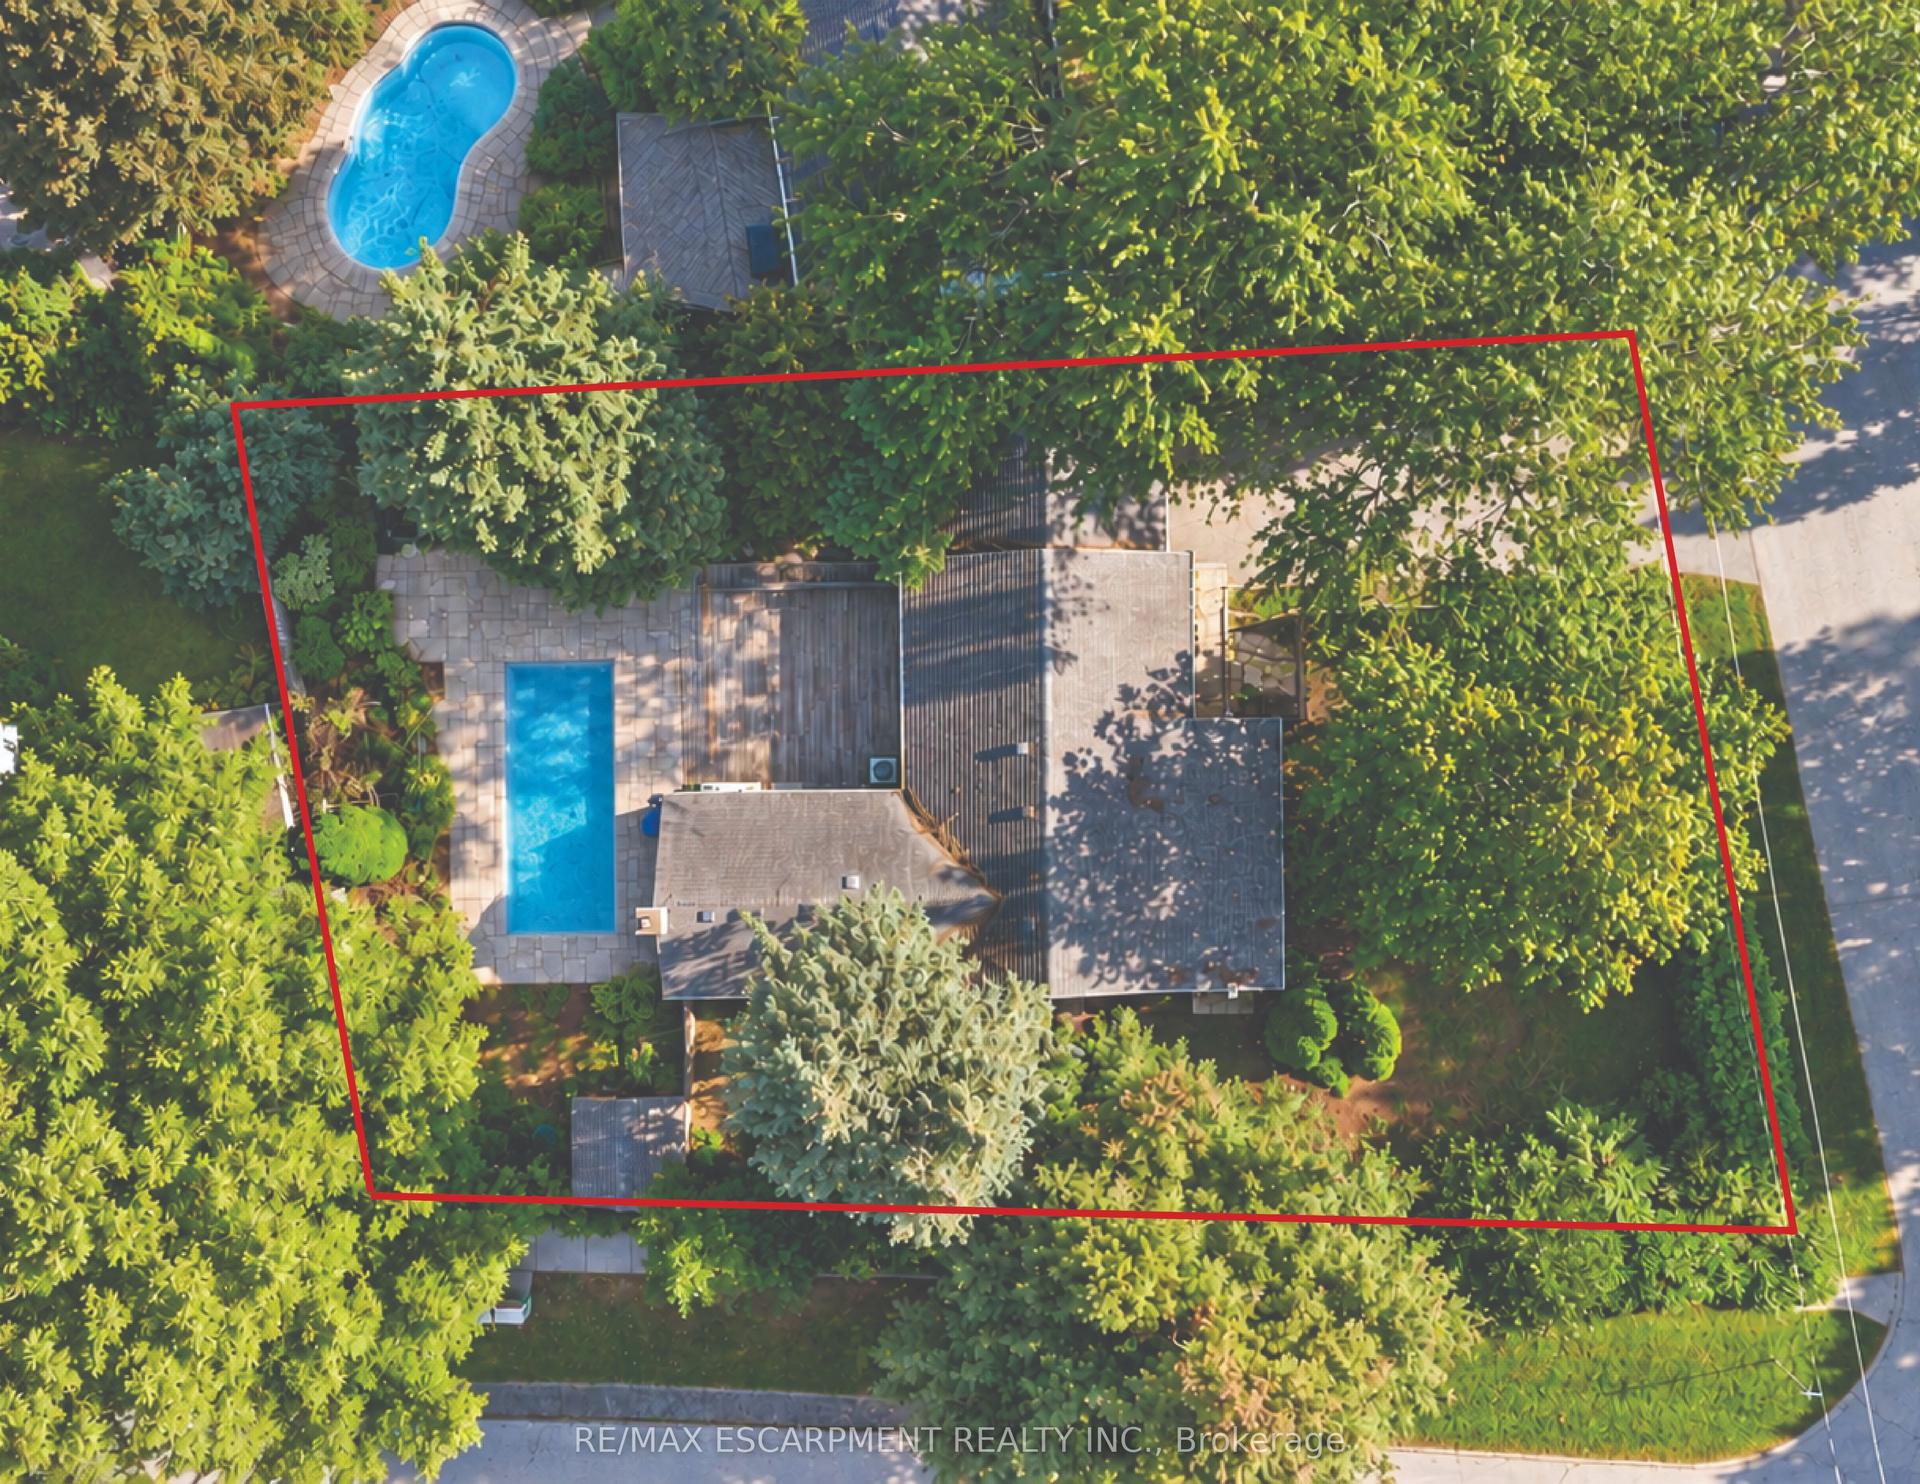
For Sale7 h ago
$1,550,000
Detached
est. $6,795/mo
505 Patricia Drive, 1020 - WO West
Oakville, ON
3 bd
2 ba
1,750
7
MLS# W13815588Re/Max Escarpment Realty Inc.
WhatsApp Aman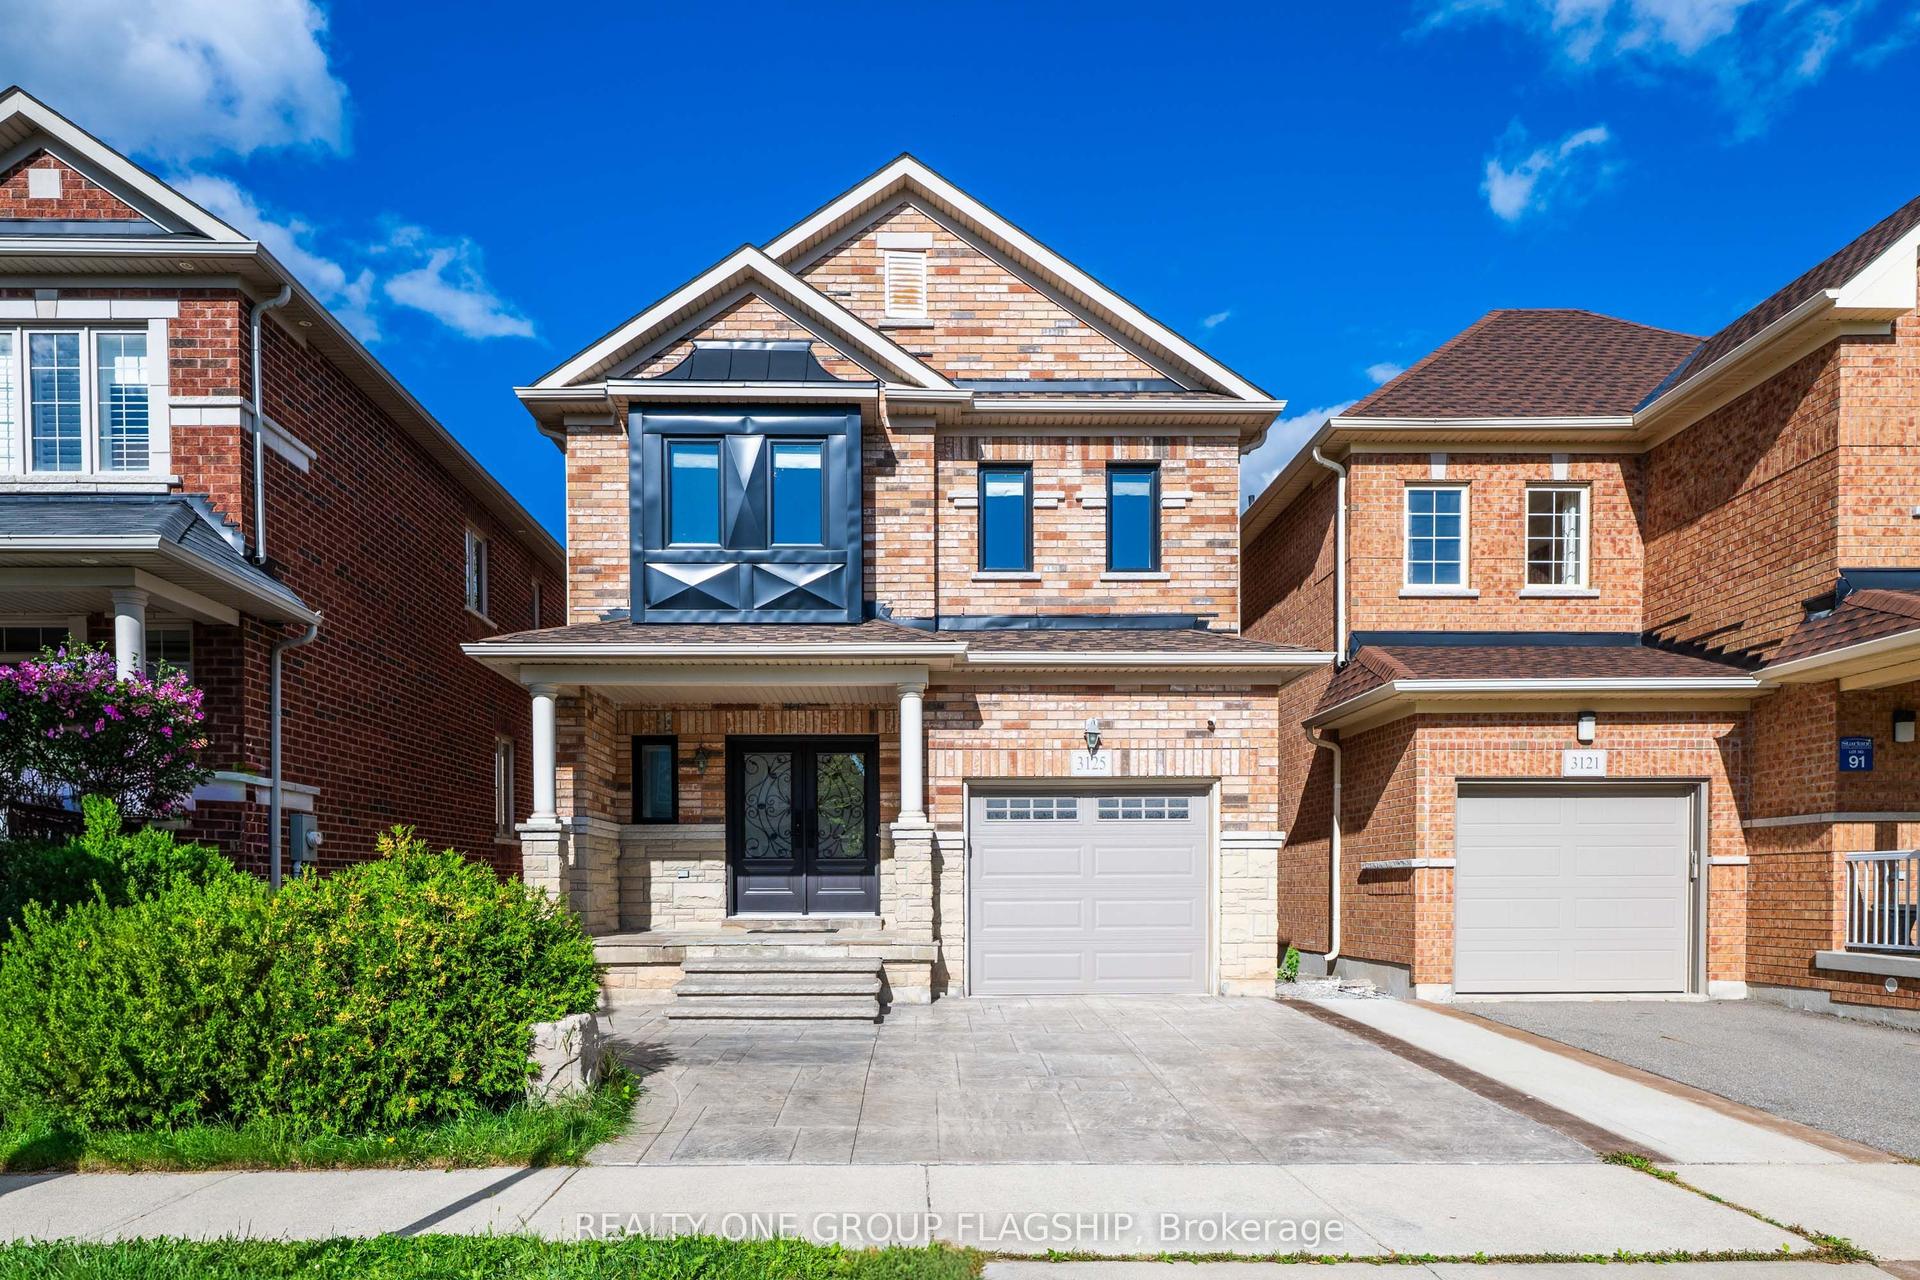
For Sale7 days ago
$1,299,900
Detached
est. $5,699/mo
3125 Hiram Terrace, 1008 - GO Glenorchy
Oakville, ON
3+1 bd
4 ba
1,750
2
MLS# W13786530Realty One Group Flagship
WhatsApp Aman