For Sale
Just Listed
64 Old Mill Terrace 3 #3
Stonegate-Queensway, Toronto, ON
$1,299,000
3Bd
3Ba
1,500+sqft
2Parking
$866/sqft
Condo TownMLS# W13762486Listed 2026-09-095 DOM
Cooling
Central Air
About this home
Nestled in prestigious Old Mill, this thoughtfully renovated townhome is in the catchment for Lambton-Kingsway Junior Middle School and Our Lady of Sorrows Catholic School. Enjoy an easy subway commute to downtown and the tranquil Humber Valley Trail just steps away. 5-minute walk to Old Mill Subway Station. 20 minutes to downtown by car or subway. 5-minute walk to Humber River Trail for walking and cycling. 10-minute drive to the lakeshore. High-end restaurants, bakeries and grocery stores within walking distance. Filled with natural light, the home features a south-facing chef's kitchen, powder room, cozy gas fireplace, and a walkout to a private treetop deck. A new roof and skylight (2023) add lasting peace of mind. The spacious primary bedroom on the 2nd floor features a spa-like ensuite with soaker tub, oversized glass shower, and custom-built double vanity with quartz countertop, plus a walk-through closet with custom built-ins. The 3rd floor offers two generous bedrooms and a well-appointed shared bathroom. A two-car built-in garage and additional backyard green space complete the home. A true turnkey home offering the perfect combination of functionality, convenience and nature, ideal for both commuters and families.
GarageRenovatedWalkoutFireplace
Rooms
Main Floor
| Living Room | 3.61 × 3.99 m | Gas Fireplace W/O To Balcony Hardwood Floor |
| Dining Room | 2.74 × 1.75 m | Combined w/Living Recessed Lighting 2 Pc Bath |
| Kitchen | 3.58 × 3.80 m | Bay Window Quartz Counter Stainless Steel Appl |
Second Floor
| Primary Bedroom | 3.63 × 4.64 m | 5 Pc Ensuite Walk-In Closet(s) Hardwood Floor |
Third Floor
| Bedroom 2 | 3.61 × 3.47 m | Double Closet Juliette Balcony Hardwood Floor |
| Bedroom 3 | 3.61 × 3.18 m | Double Closet Large Window Hardwood Floor |
Features
- Auto Garage Door Remote
- Carpet Free
- Separate Hydro Meter
- None
- Central Air
- 3-Storey
Financials
Annual Taxes
$5,532.32
Estimated Rental Income
Entire property$3,200 – $4,200/mo
Rental yield3.0% – 3.9%
*Estimates based on comparable rentals in the area. Actual income may vary.
Market Data — Toronto
Days on market5 days
Buyer's MarketSeller's Market
Based on active listings in Toronto. Data updates daily.
Demographics — Toronto
Population
2,794,356
Avg Household Income
$102,000
Age Distribution
0-19
19%
20-34
24%
35-49
21%
50-64
19%
65+
17%
Ownership53% own · 47% rent
EnglishMandarinCantoneseTagalogTamil
Getting around
How walkable, bikeable, and transit-friendly this neighbourhood is.
90
/ 100
Walk Score
Walker's Paradise
82
/ 100
Transit Score
Excellent Transit
69
/ 100
Bike Score
Bikeable
Scores are estimates based on neighbourhood data and are for informational purposes only.
MLS® data courtesy of the Toronto Regional Real Estate Board (TRREB).
The information provided herein must only be used by consumers that have a bona fide interest in the purchase, sale, or lease of real estate and may not be used for any commercial purpose or any other purpose. Listing information is deemed reliable but is not guaranteed accurate by the Toronto Regional Real Estate Board, the listing brokerage, or this website. The trademarks REALTOR®, REALTORS® and the REALTOR® logo are controlled by The Canadian Real Estate Association (CREA) and identify real estate professionals who are members of CREA. MLS®, Multiple Listing Service®, and the associated logos are owned by CREA. Not intended to solicit properties currently listed for sale or buyers under contract.
You may also like
More homes in Toronto
Hand-picked listings with a similar price range and style.
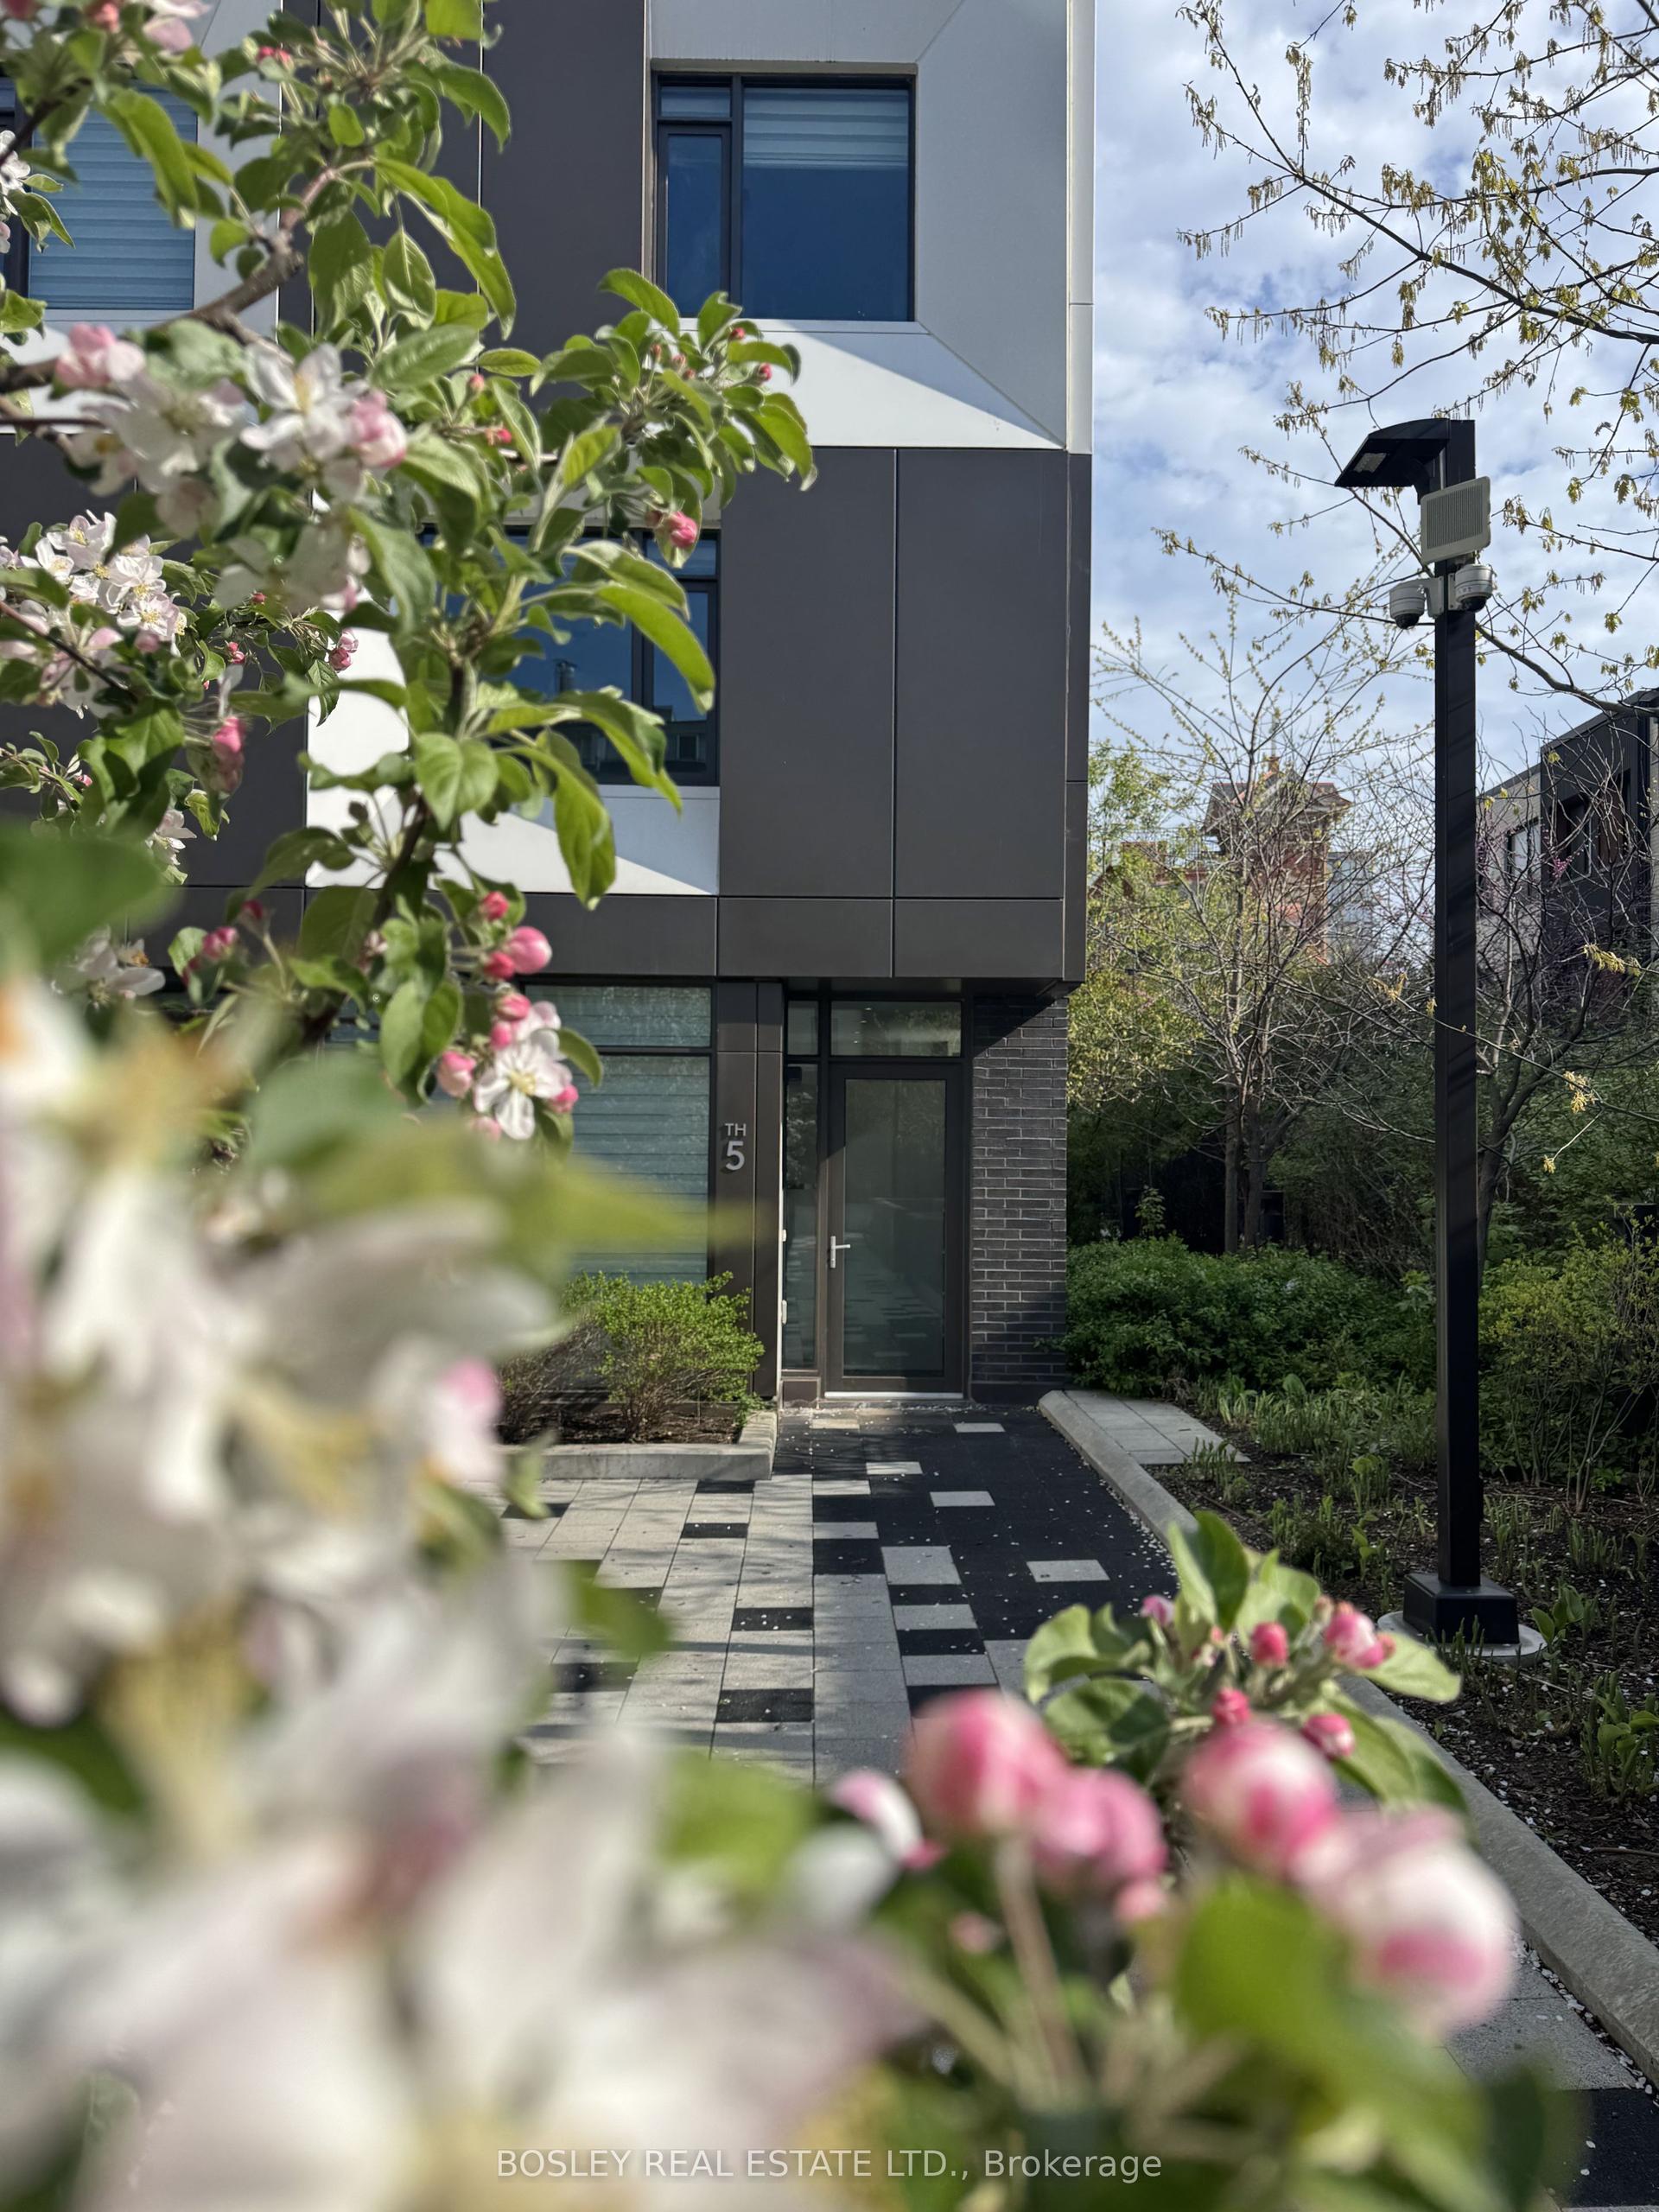
For SaleJust listed
$1,399,900
Condo Town
est. $6,137/mo
51 Paul Lane Gardens TH05 #TH05, Kensington-Chinatown
Toronto, ON
3 bd
3 ba
2,125
2
MLS# C13783454Bosley Real Estate Ltd.
WhatsApp Aman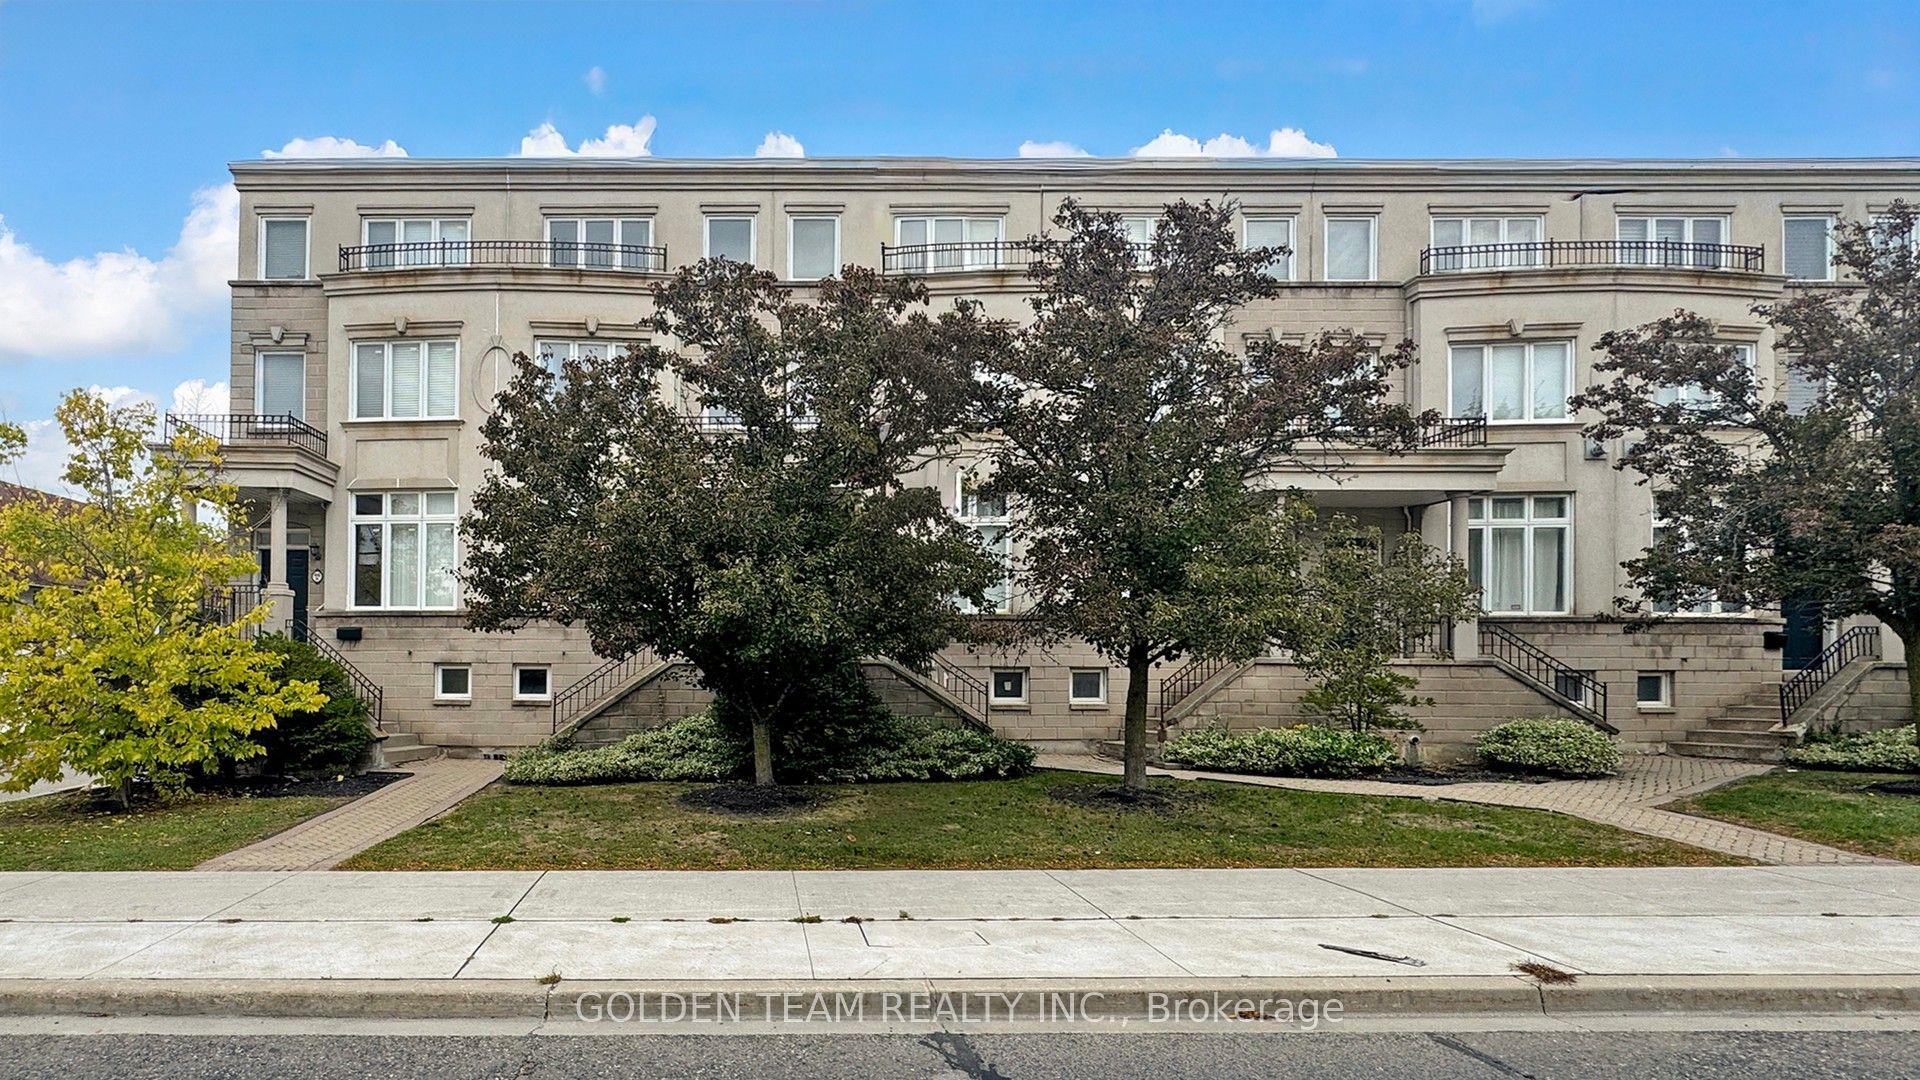
For Sale3 months ago
$988,000
Condo Town
est. $4,331/mo
66J Finch Avenue W, Willowdale West
Toronto, ON
3 bd
3 ba
1,900
2
MLS# C13238222Golden Team Realty Inc.
WhatsApp Aman
