For Sale
Just Listed
Open House Thu 21–23
51 Paul Lane Gardens TH05 #TH05
Kensington-Chinatown, Toronto, ON
$1,399,900
3Bd
3Ba
2,125+sqft
2Parking
$659/sqft
Condo TownMLS# C13783454Listed 2026-09-150 DOM
Heating
On Demand Water Heater
Cooling
Air Exchanger
Basement
Finished
Just listed! New listings in Toronto often receive offers within the first week.
About this home
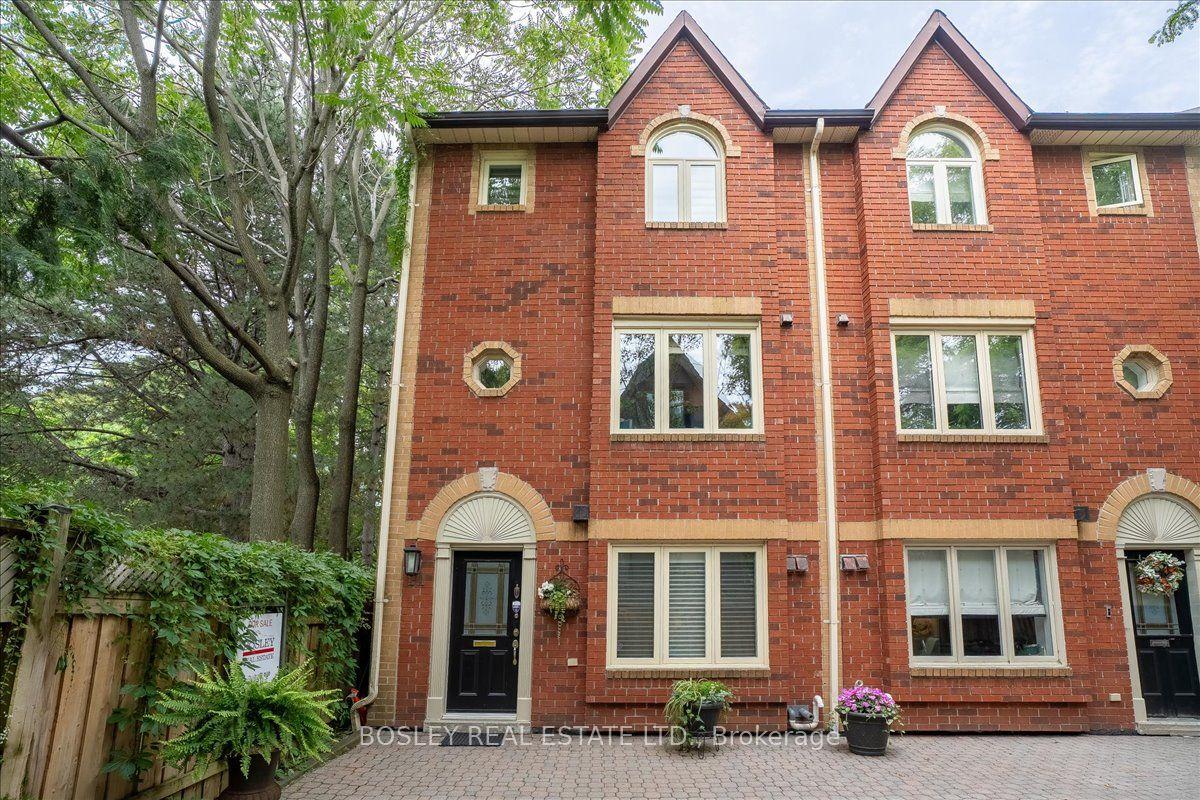
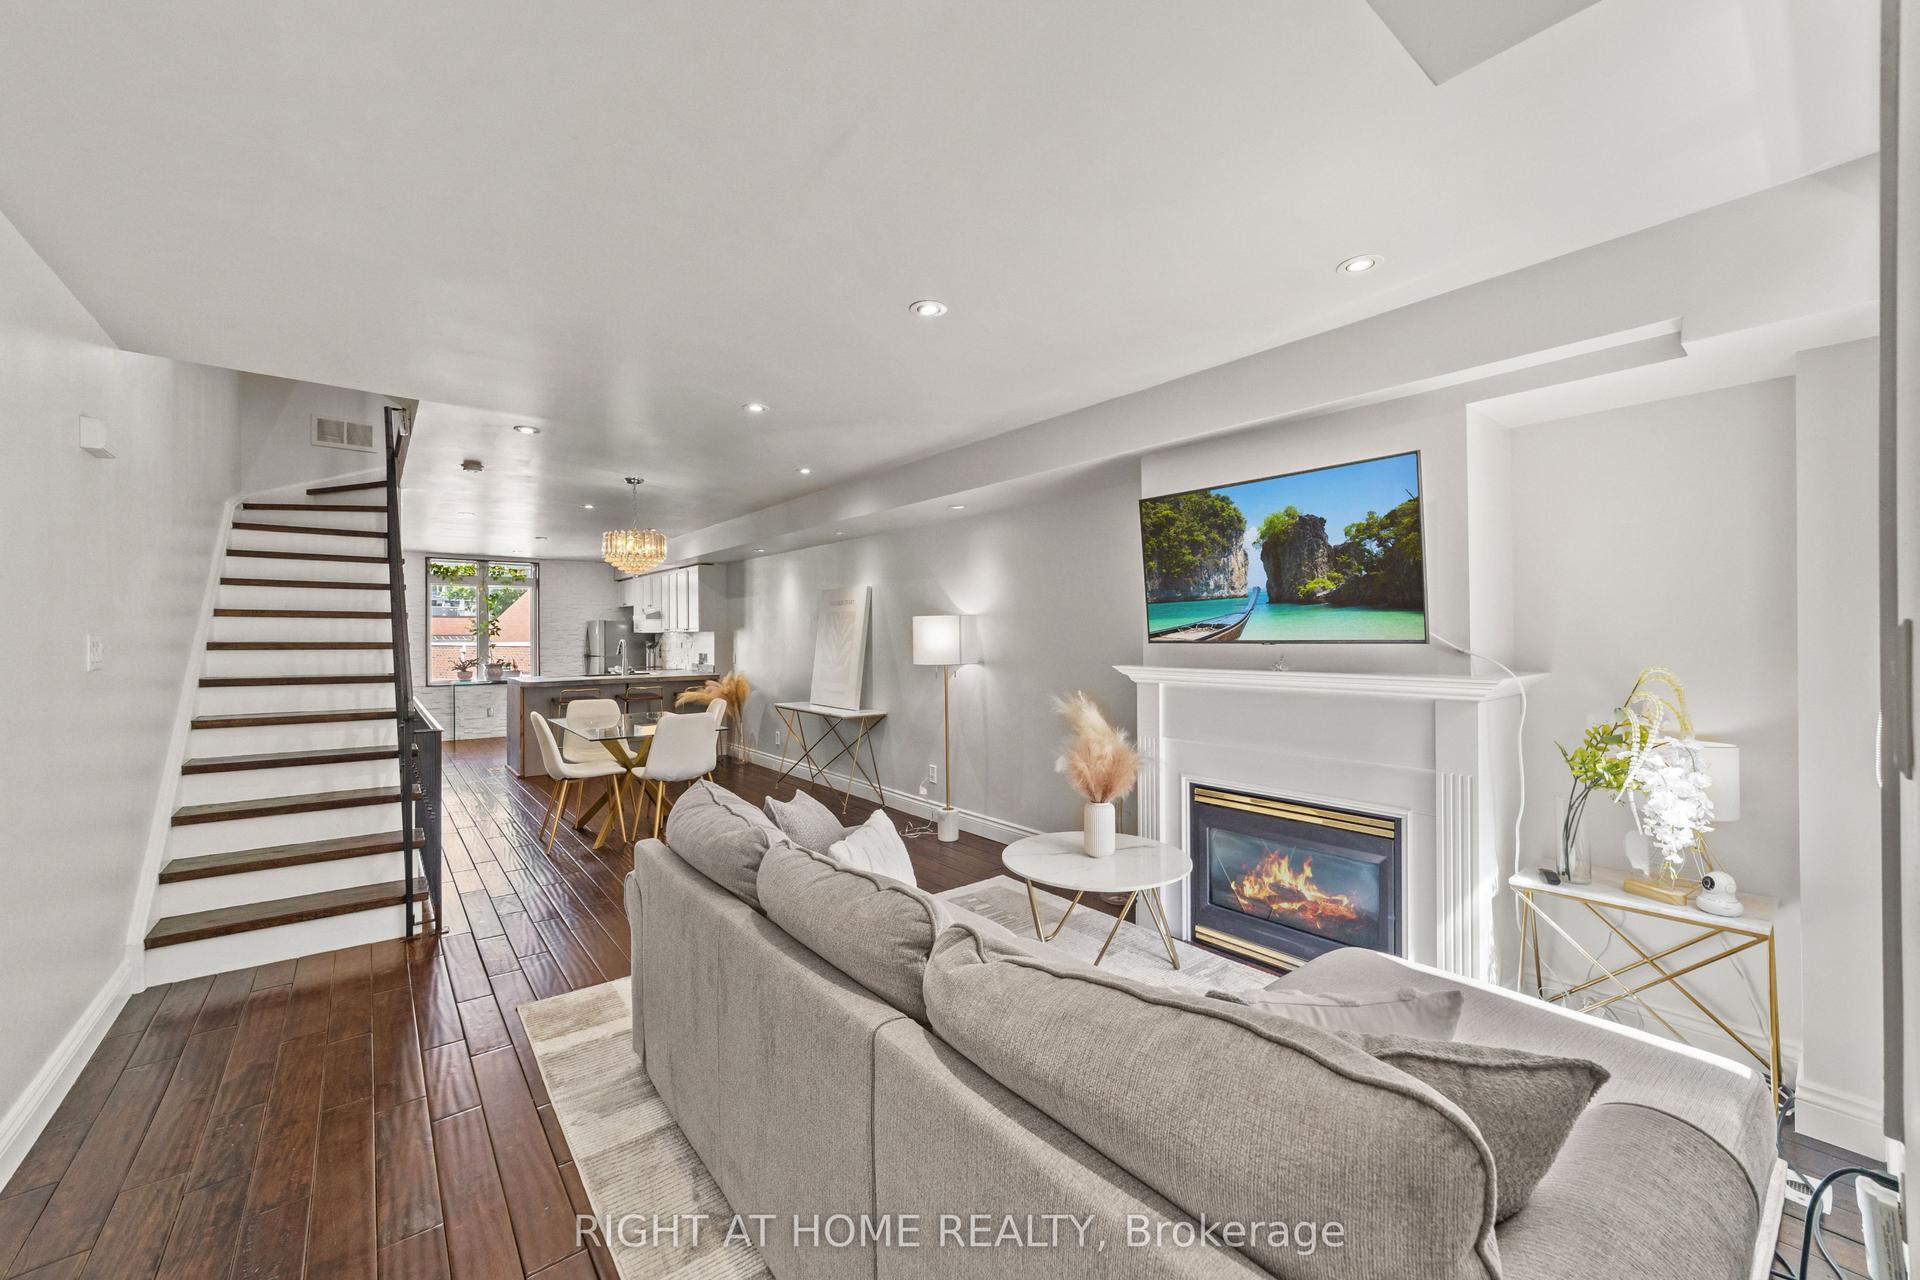
Discover & delight in all that this contemporary end-row downtown townhome-in-the-park has to offer! Nestled away within a quiet parkette tucked away from the buzz of the city, this home is perfect for those seeking a discrete & quiet oasis within Toronto's vibrant downtown-west. This expansive & bright 3 bedroom, 2.5 bath townhome is perfect for urban professionals and growing families alike. The open concept main floor's living, dining, & chef's kitchen is perfect for entertaining, while the family room below offers a retreat from the buzz of the city. Additional highlights: engineered hardwood flooring throughout; ground floor entry via interior garden/parkette + super discrete secondary entry via exclusive underground 2-spot tandem parking; private fenced rear yard w/ gas hookup for summer bbqs; spectacular 3rd floor primary suite w/ 5pc ensuite bath, WIC, 2nd closet, & custom vanity. Bonus: large locker room and additional storage locker included. Amenities include a 24-hour gym and fitness space, steam rooms, sauna, and more. Steps away from highly acclaimed establishments such as Alo & Barchef; a hop away from The Well and Queen West Fashion District boutiques. Enjoy all that Queen & King West, the Entertainment/Theatre district, Kensington Market, Chinatown, and Dundas West has to offer. Future Ontario Line subway stop is around the corner + easy access to multiple LRT & tram lines + the Gardiner.
Hardwood
Rooms
Main Floor
| Living Room | 4.12 × 4.34 m | W/O To Garden Window Floor to Ceiling Recessed Lighting |
| Kitchen | 3.36 × 4.34 m | B/I Appliances Quartz Counter Hardwood Floor |
| Sitting | 3.36 × 4.34 m | Picture Window Combined w/Kitchen Hardwood Floor |
| Dining Room | 3.05 × 3.35 m | W/O To Terrace Staircase Recessed Lighting |
Second Floor
| Bedroom 2 | 4.20 × 2.90 m | Walk-In Closet(s) Large Window Overlooks Garden |
| Bedroom 3 | 3.58 × 3.35 m | Large Closet Large Window Overlooks Backyard |
| Bathroom | 0.00 × 0.00 m | 3 Pc Bath Tile Floor |
Third Floor
| Primary Bedroom | 3.51 × 4.34 m | Illuminated Ceiling Large Window Hardwood Floor |
| Bathroom | 2.13 × 4.34 m | 5 Pc Ensuite Large Window Soaking Tub |
| Other | 0.00 × 0.00 m | Walk-In Closet(s) Custom Counter Hardwood Floor |
Lower
| Family Room | 3.35 × 4.34 m | Walk-In Closet(s) 2 Pc Bath Side Door |
| Laundry | 0.00 × 0.00 m | B/I Shelves Laundry Sink Tile Floor |
Features
- Air Exchanger
- Built-In Oven
- Carpet Free
- Central Vacuum
- Countertop Range
- On Demand Water Heater
- Storage
- Storage Area Lockers
- Water Heater Owned
- Separate Heating Controls
- ERV/HRV
- Lawn Sprinkler System
- Landscaped
- Patio
- Privacy
- Finished
- Separate Entrance
- Central Air
- 3-Storey
Financials
Annual Taxes
$8,540.17
Estimated Rental Income
Entire property$3,200 – $4,200/mo
Rental yield2.7% – 3.6%
*Estimates based on comparable rentals in the area. Actual income may vary.
Market Data — Toronto
Days on market0 days
Buyer's MarketSeller's Market
Based on active listings in Toronto. Data updates daily.
Demographics — Toronto
Population
2,794,356
Avg Household Income
$102,000
Age Distribution
0-19
19%
20-34
24%
35-49
21%
50-64
19%
65+
17%
Ownership53% own · 47% rent
EnglishMandarinCantoneseTagalogTamil
Getting around
How walkable, bikeable, and transit-friendly this neighbourhood is.
82
/ 100
Walk Score
Very Walkable
74
/ 100
Transit Score
Excellent Transit
71
/ 100
Bike Score
Very Bikeable
Scores are estimates based on neighbourhood data and are for informational purposes only.
MLS® data courtesy of the Toronto Regional Real Estate Board (TRREB).
The information provided herein must only be used by consumers that have a bona fide interest in the purchase, sale, or lease of real estate and may not be used for any commercial purpose or any other purpose. Listing information is deemed reliable but is not guaranteed accurate by the Toronto Regional Real Estate Board, the listing brokerage, or this website. The trademarks REALTOR®, REALTORS® and the REALTOR® logo are controlled by The Canadian Real Estate Association (CREA) and identify real estate professionals who are members of CREA. MLS®, Multiple Listing Service®, and the associated logos are owned by CREA. Not intended to solicit properties currently listed for sale or buyers under contract.
You may also like
More homes in Toronto
Hand-picked listings with a similar price range and style.
For Sale6 days ago
$1,299,000
Condo Town
est. $5,695/mo
64 Old Mill Terrace 3 #3, Stonegate-Queensway
Toronto, ON
3 bd
3 ba
1,500
2
MLS# W13762486Bosley Real Estate Ltd.
WhatsApp Aman
For Sale27 days ago
$1,153,900
Condo Town
est. $5,059/mo
1720 Bayview Avenue E TH08 #TH08, Mount Pleasant East
Toronto, ON
2 bd
2 ba
1,100
0
MLS# C13693680The Address Realty Brokerage Inc.
WhatsApp Aman