For Sale
Open House Sat 18–20
6954 Cadiz Crescent
Meadowvale, Mississauga, ON
$899,000
3Bd
3Ba
1,300+sqft
3Parking
25.15 x 128.52 ftlot
$692/sqft
Semi-DetachedMLS# W13763742Listed 2026-09-1023 DOM
Cooling
Central Air
Basement
Partially Finished
About this home
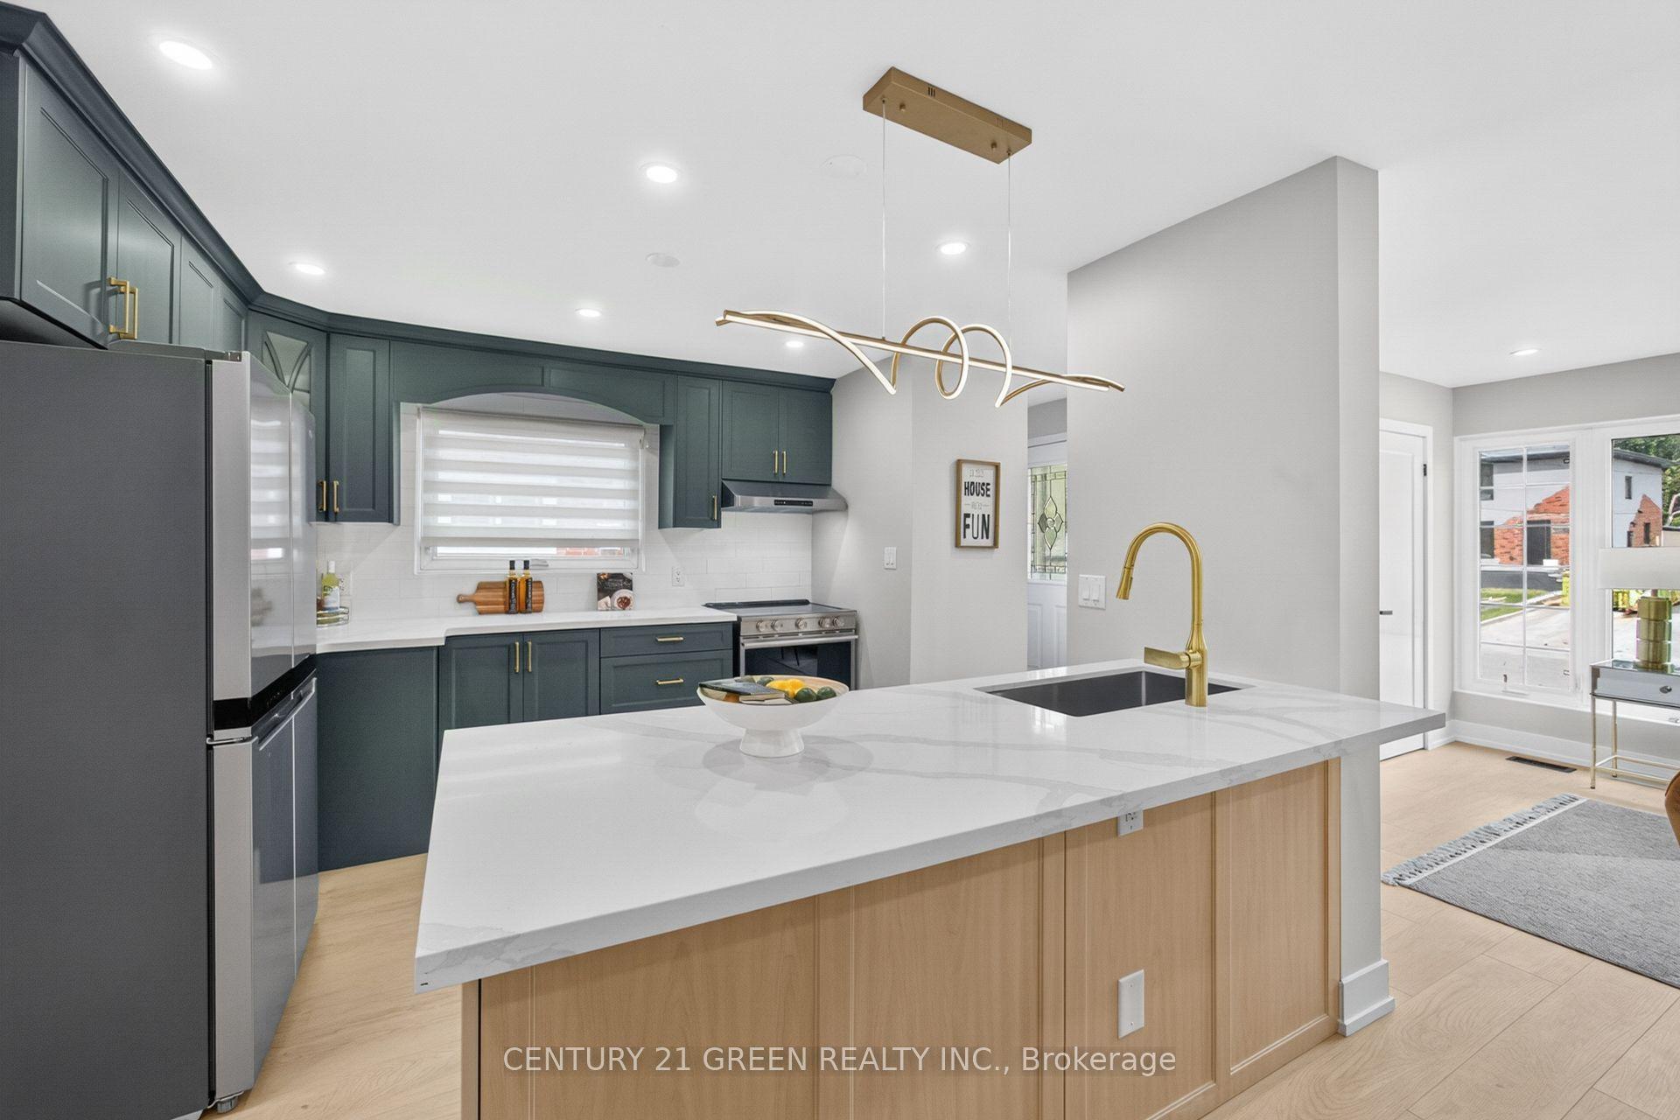
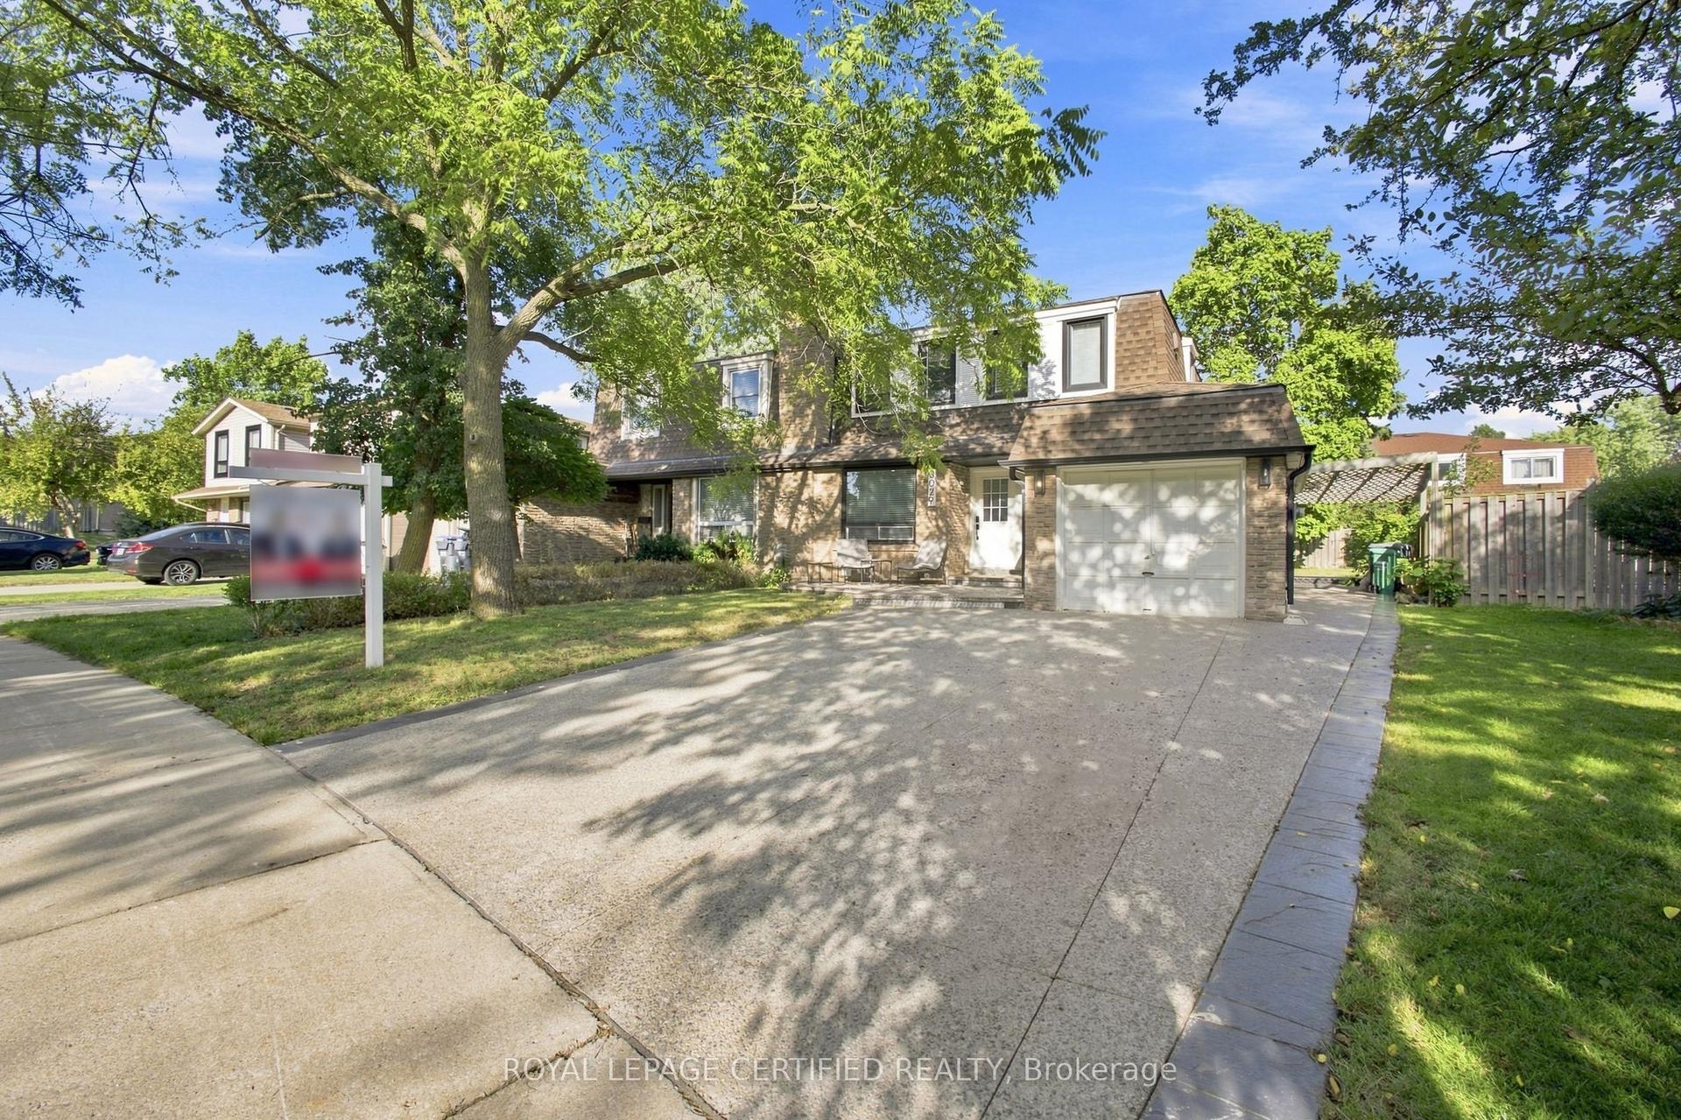
A home designed to complement every stage of life. Whether you're purchasing on your own, putting down roots as a couple or looking for space for a growing family, 6954 Cadiz Cres offers the perfect blend of comfort, versatility and convenience. Freshly painted and tucked away on a quiet crescent in the heart of Meadowvale, this inviting 3-bedroom, 3-bathroom semi-detached home is ready to welcome its next owners. Step inside to a bright and functional main level where each space flows effortlessly into the next. The spacious kitchen serves as the heart of the home, opening to the combined living and dining areas to create an inviting setting for everyday living and entertaining. From here, step directly into the private backyard, seamlessly extending your living space outdoors for al-fresco dining, weekend gatherings or quiet evenings at home. Upstairs, retreat to the spacious primary bedroom featuring a walk-in closet and a generous 5-piece semi-ensuite. Two additional bedrooms, each with their own closets, offer flexibility for family, overnight guests or a dedicated home office. The partially finished basement provides even more room to enjoy, with a versatile recreation area ideal for movie nights, a playroom, or home gym, as well as a 3-piece bathroom and dedicated laundry area. Outside, the fully fenced backyard is a true extension of this home, surrounded by mature greenery, a stone patio, and generous green space. For car fanatics, this home offers two driveway parking spots and one garage parking spot. Also sitated minutes from top-rated schools, Lake Aquitaine Park and its scenic trails, shopping centres, public transit, Meadowvale GO and Hwys 401 & 407. This home offers the space, lifestyle and flexibility to grow with you for years to come.
Garage
Rooms
Main Floor
| Kitchen | 2.43 × 5.16 m | Stainless Steel Appl Overlooks Dining Walk-Out |
| Dining Room | 2.55 × 2.94 m | Open Concept Overlooks Living W/O To Yard |
| Living Room | 4.41 × 3.37 m | Open Concept Overlooks Dining Hardwood Floor |
Second Floor
| Primary Bedroom | 4.79 × 3.49 m | Semi Ensuite Walk-In Closet(s) Window |
| Bedroom 2 | 3.09 × 3.84 m | Window Closet Ceiling Fan(s) |
| Bedroom 3 | 3.21 × 2.71 m | Window Closet Laminate |
Basement
| Recreation | 6.66 × 3.23 m | Above Grade Window Separate Room |
Features
- Storage
- Privacy
- Patio
- Partially Finished
- Central Air
- 2-Storey
Financials
Annual Taxes
$5,515.65
Estimated Rental Income
Entire property$3,200 – $4,800/mo
Basement apartment$1,800 – $2,500/mo
Rental yield4.3% – 6.4%
*Estimates based on comparable rentals in the area. Actual income may vary.
Market Data — Mississauga
Days on market23 days
Buyer's MarketSeller's Market
Based on active listings in Mississauga. Data updates daily.
Demographics — Mississauga
Population
717,961
Avg Household Income
$105,000
Age Distribution
0-19
21%
20-34
20%
35-49
21%
50-64
20%
65+
18%
Ownership71% own · 29% rent
EnglishUrduArabicPunjabiPolish
Getting around
How walkable, bikeable, and transit-friendly this neighbourhood is.
69
/ 100
Walk Score
Somewhat Walkable
71
/ 100
Transit Score
Excellent Transit
63
/ 100
Bike Score
Bikeable
Scores are estimates based on neighbourhood data and are for informational purposes only.
MLS® data courtesy of the Toronto Regional Real Estate Board (TRREB).
The information provided herein must only be used by consumers that have a bona fide interest in the purchase, sale, or lease of real estate and may not be used for any commercial purpose or any other purpose. Listing information is deemed reliable but is not guaranteed accurate by the Toronto Regional Real Estate Board, the listing brokerage, or this website. The trademarks REALTOR®, REALTORS® and the REALTOR® logo are controlled by The Canadian Real Estate Association (CREA) and identify real estate professionals who are members of CREA. MLS®, Multiple Listing Service®, and the associated logos are owned by CREA. Not intended to solicit properties currently listed for sale or buyers under contract.
You may also like
More homes in Mississauga
Hand-picked listings with a similar price range and style.
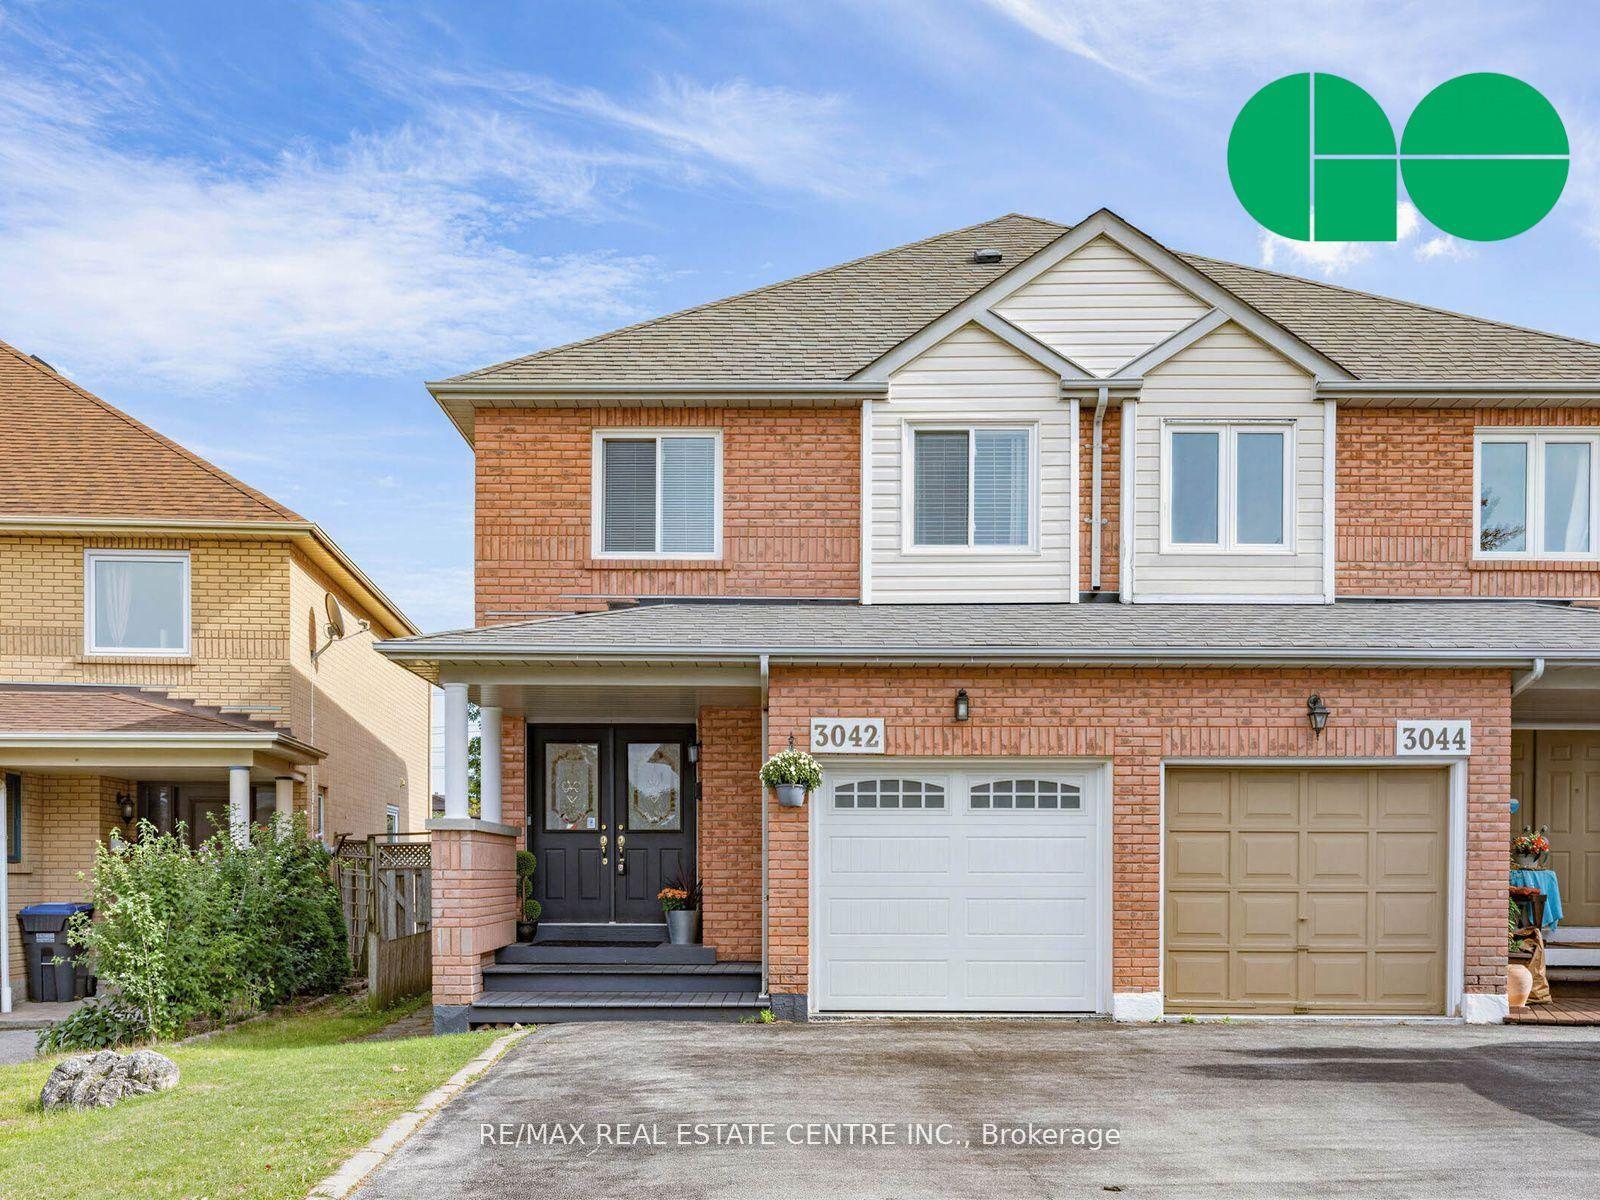
For Sale2 days ago
$895,000
Semi-Detached
est. $3,924/mo
3042 Pendleton Road, Meadowvale
Mississauga, ON
3+1 bd
4 ba
1,750
4
MLS# W13851760Re/Max Real Estate Centre Inc.
WhatsApp Aman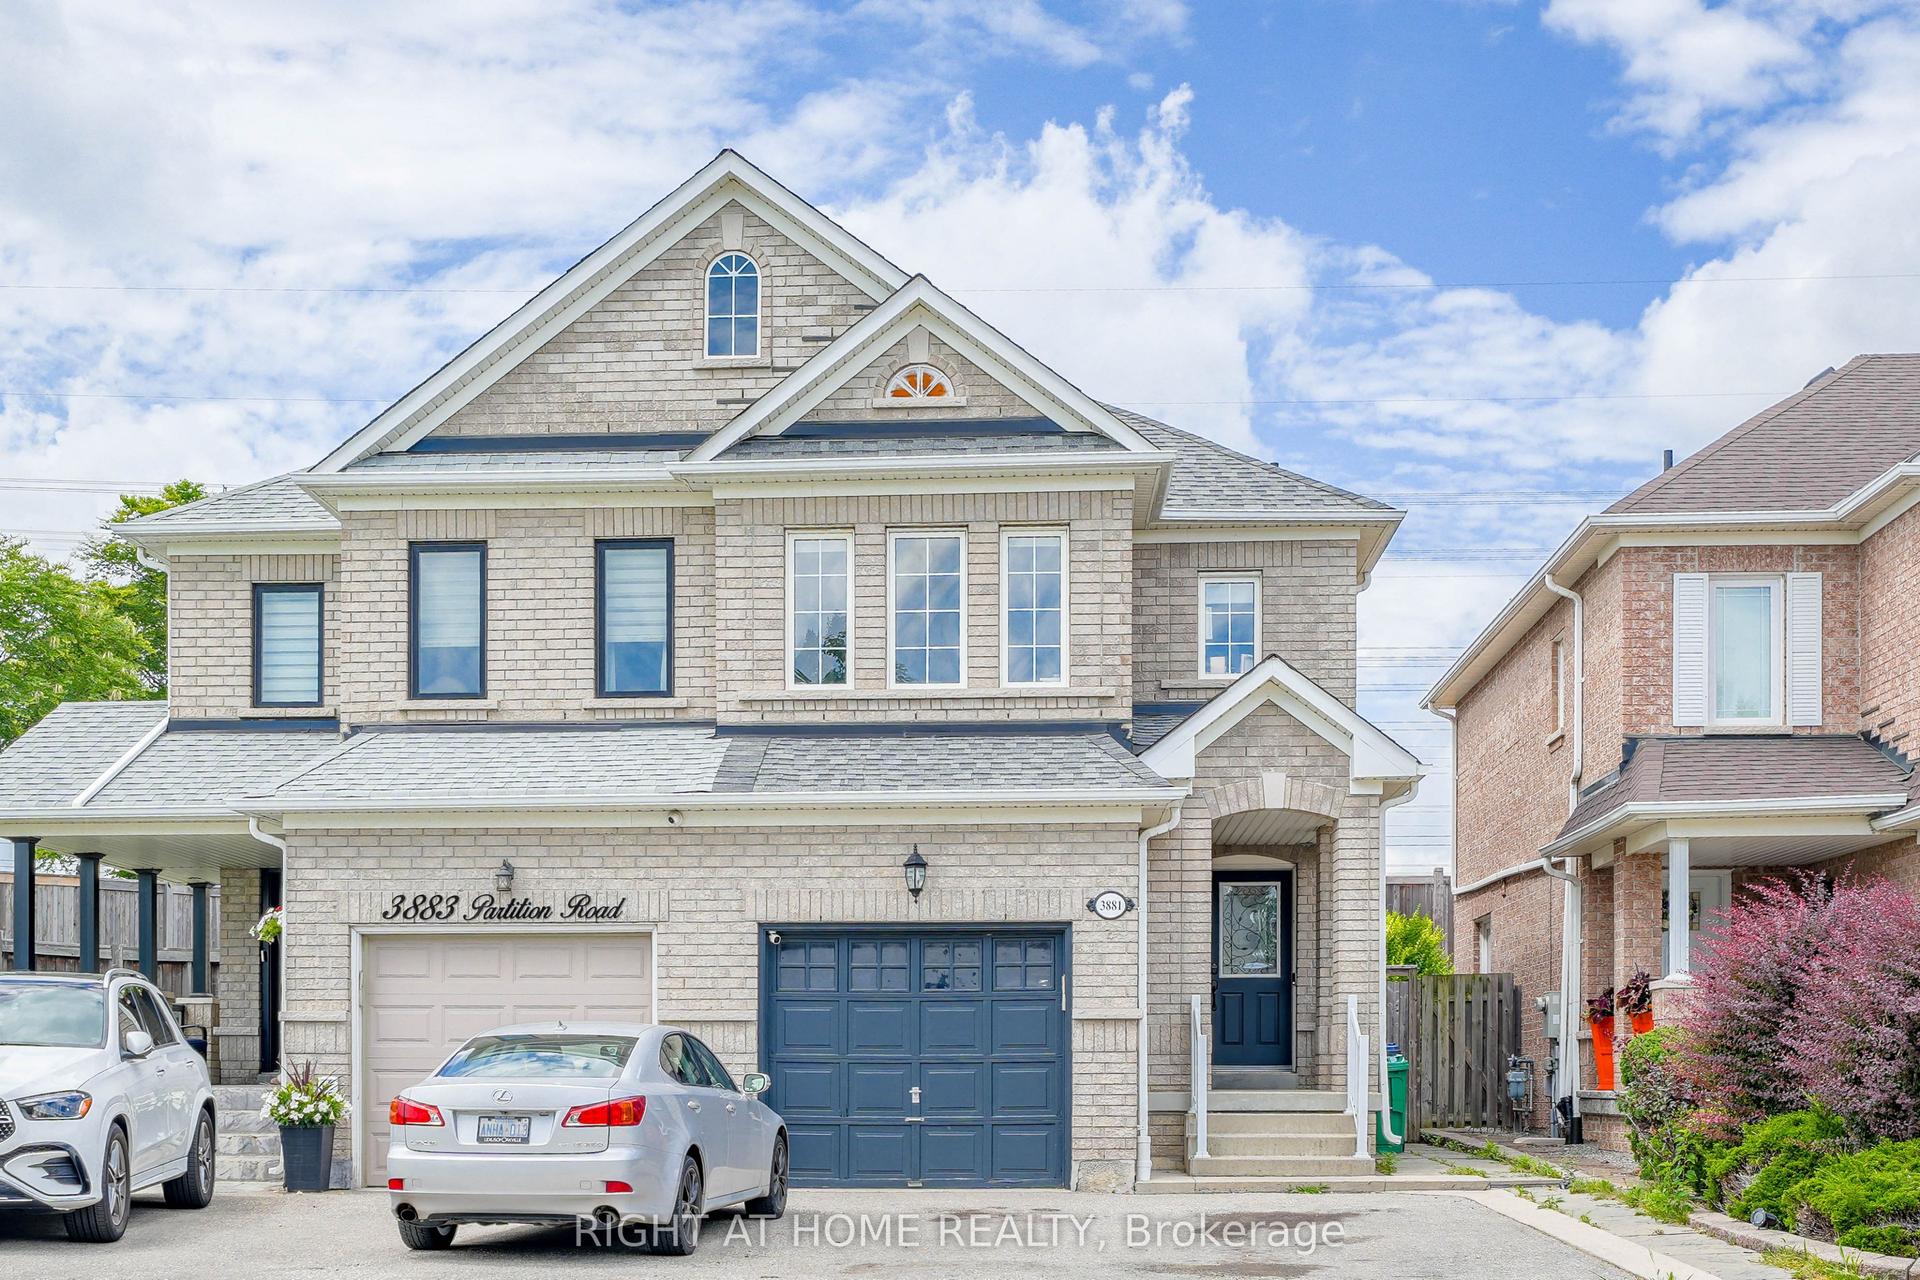
For Sale1 day ago
$859,900
Semi-Detached
est. $3,770/mo
3881 Partition Road, Lisgar
Mississauga, ON
3+1 bd
4 ba
1,750
3
MLS# W13857264Right At Home Realty
WhatsApp Aman