For Sale
Just Listed
Open House Sun 18–20
6100 Montevideo Road 51 #51
Meadowvale, Mississauga, ON
$699,900
3Bd
2Ba
1,500+sqft
2Parking
$467/sqft
Condo TownMLS# W13763996Listed 2026-09-106 DOM
Cooling
Central Air
Basement
Finished with Walk-Out
About this home
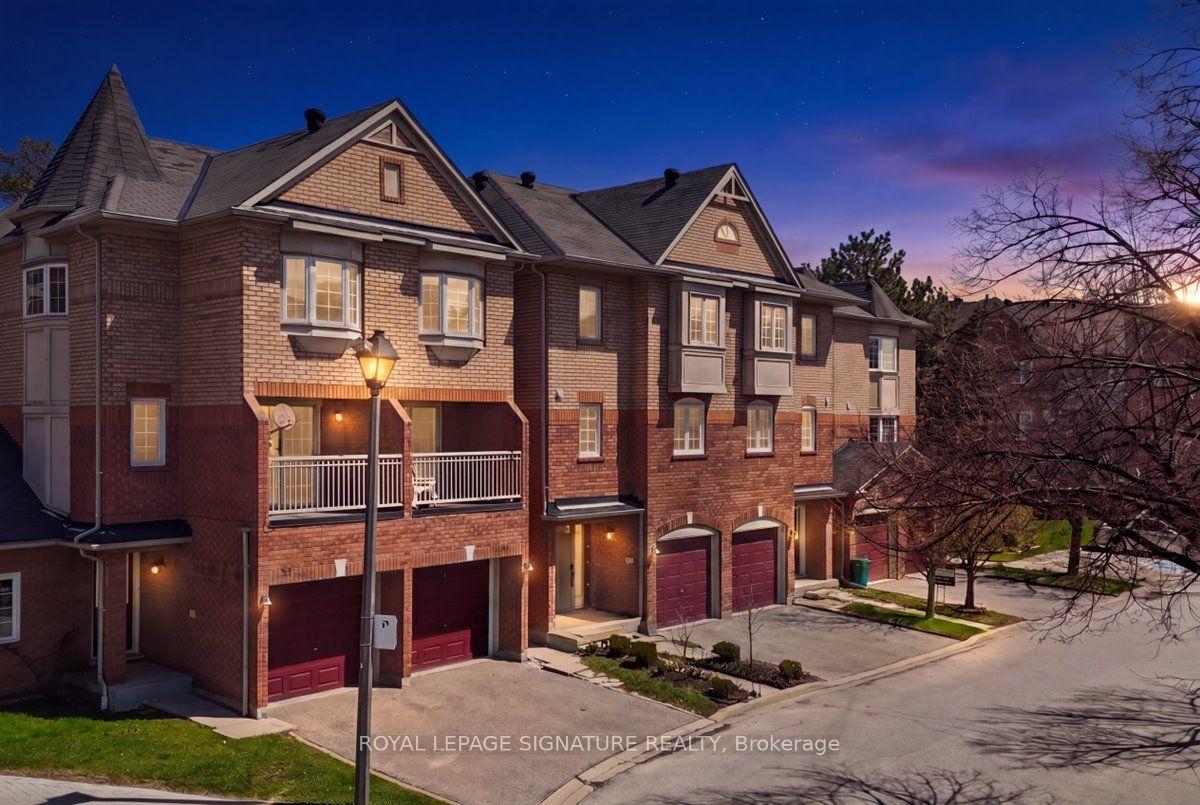
Welcome to this bright and beautifully maintained end-unit condo townhouse in the desirable Meadowvale area. This Is One Of The Largest Townhouses In the complex, with over 1500 Sq/Ft Of Finished Living Space. This inviting three-bedroom, two-bathroom home features an oversized primary bedroom with a spacious and elegant walk-in closet. The bright kitchen opens onto a beautiful, spacious balcony with a private, unobstructed view-perfect for relaxing or enjoying your morning coffee. The home offers beutiful laminate flooring throughout the main floor and basement, while the second floor features comfortable, cozy carpeting. The exceptionally bright basement includes direct access to a fully fenced backyard and offers flexible additional living space, ideal for a home gym, family room, or home office. Recent updates provide peace of mind: the condo association replaced the roof in 2024, the garage door in 2025, and repaved the driveway in 2019. The unit owners replaced the air-conditioning unit in 2024 and installed new laminated flooring in the basement in 2025, as well as updating the main-floor bathroom. This wonderful home combines comfort, privacy, functionality, and thoughtful improvements-perfect for families and those seeking a bright, welcoming home in Meadowvale.
Garage
Rooms
Main Floor
| Living Room | 5.80 × 3.70 m | Crown Moulding Laminate |
| Dining Room | 2.94 × 2.60 m | Crown Moulding Laminate |
| Kitchen | 2.70 × 3.75 m | Ceramic Floor W/O To Balcony Quartz Counter |
Second Floor
| Primary Bedroom | 4.25 × 4.10 m | Walk-In Closet(s) Pot Lights Broadloom |
| Bedroom 2 | 3.45 × 2.90 m | Mirrored Closet Broadloom |
| Bedroom 3 | 3.50 × 2.80 m | Closet Broadloom |
Basement
| Recreation | 5.40 × 3.70 m | W/O To Yard Laminate |
Features
- Storage
- Auto Garage Door Remote
- Finished with Walk-Out
- Central Air
- 2-Storey
Financials
Annual Taxes
$4,231.94
Estimated Rental Income
Entire property$3,200 – $4,200/mo
Rental yield5.5% – 7.2%
*Estimates based on comparable rentals in the area. Actual income may vary.
Market Data — Mississauga
Days on market6 days
Buyer's MarketSeller's Market
Based on active listings in Mississauga. Data updates daily.
Demographics — Mississauga
Population
717,961
Avg Household Income
$105,000
Age Distribution
0-19
21%
20-34
20%
35-49
21%
50-64
20%
65+
18%
Ownership71% own · 29% rent
EnglishUrduArabicPunjabiPolish
Getting around
How walkable, bikeable, and transit-friendly this neighbourhood is.
93
/ 100
Walk Score
Walker's Paradise
73
/ 100
Transit Score
Excellent Transit
62
/ 100
Bike Score
Bikeable
Scores are estimates based on neighbourhood data and are for informational purposes only.
MLS® data courtesy of the Toronto Regional Real Estate Board (TRREB).
The information provided herein must only be used by consumers that have a bona fide interest in the purchase, sale, or lease of real estate and may not be used for any commercial purpose or any other purpose. Listing information is deemed reliable but is not guaranteed accurate by the Toronto Regional Real Estate Board, the listing brokerage, or this website. The trademarks REALTOR®, REALTORS® and the REALTOR® logo are controlled by The Canadian Real Estate Association (CREA) and identify real estate professionals who are members of CREA. MLS®, Multiple Listing Service®, and the associated logos are owned by CREA. Not intended to solicit properties currently listed for sale or buyers under contract.
You may also like
More homes in Mississauga
Hand-picked listings with a similar price range and style.
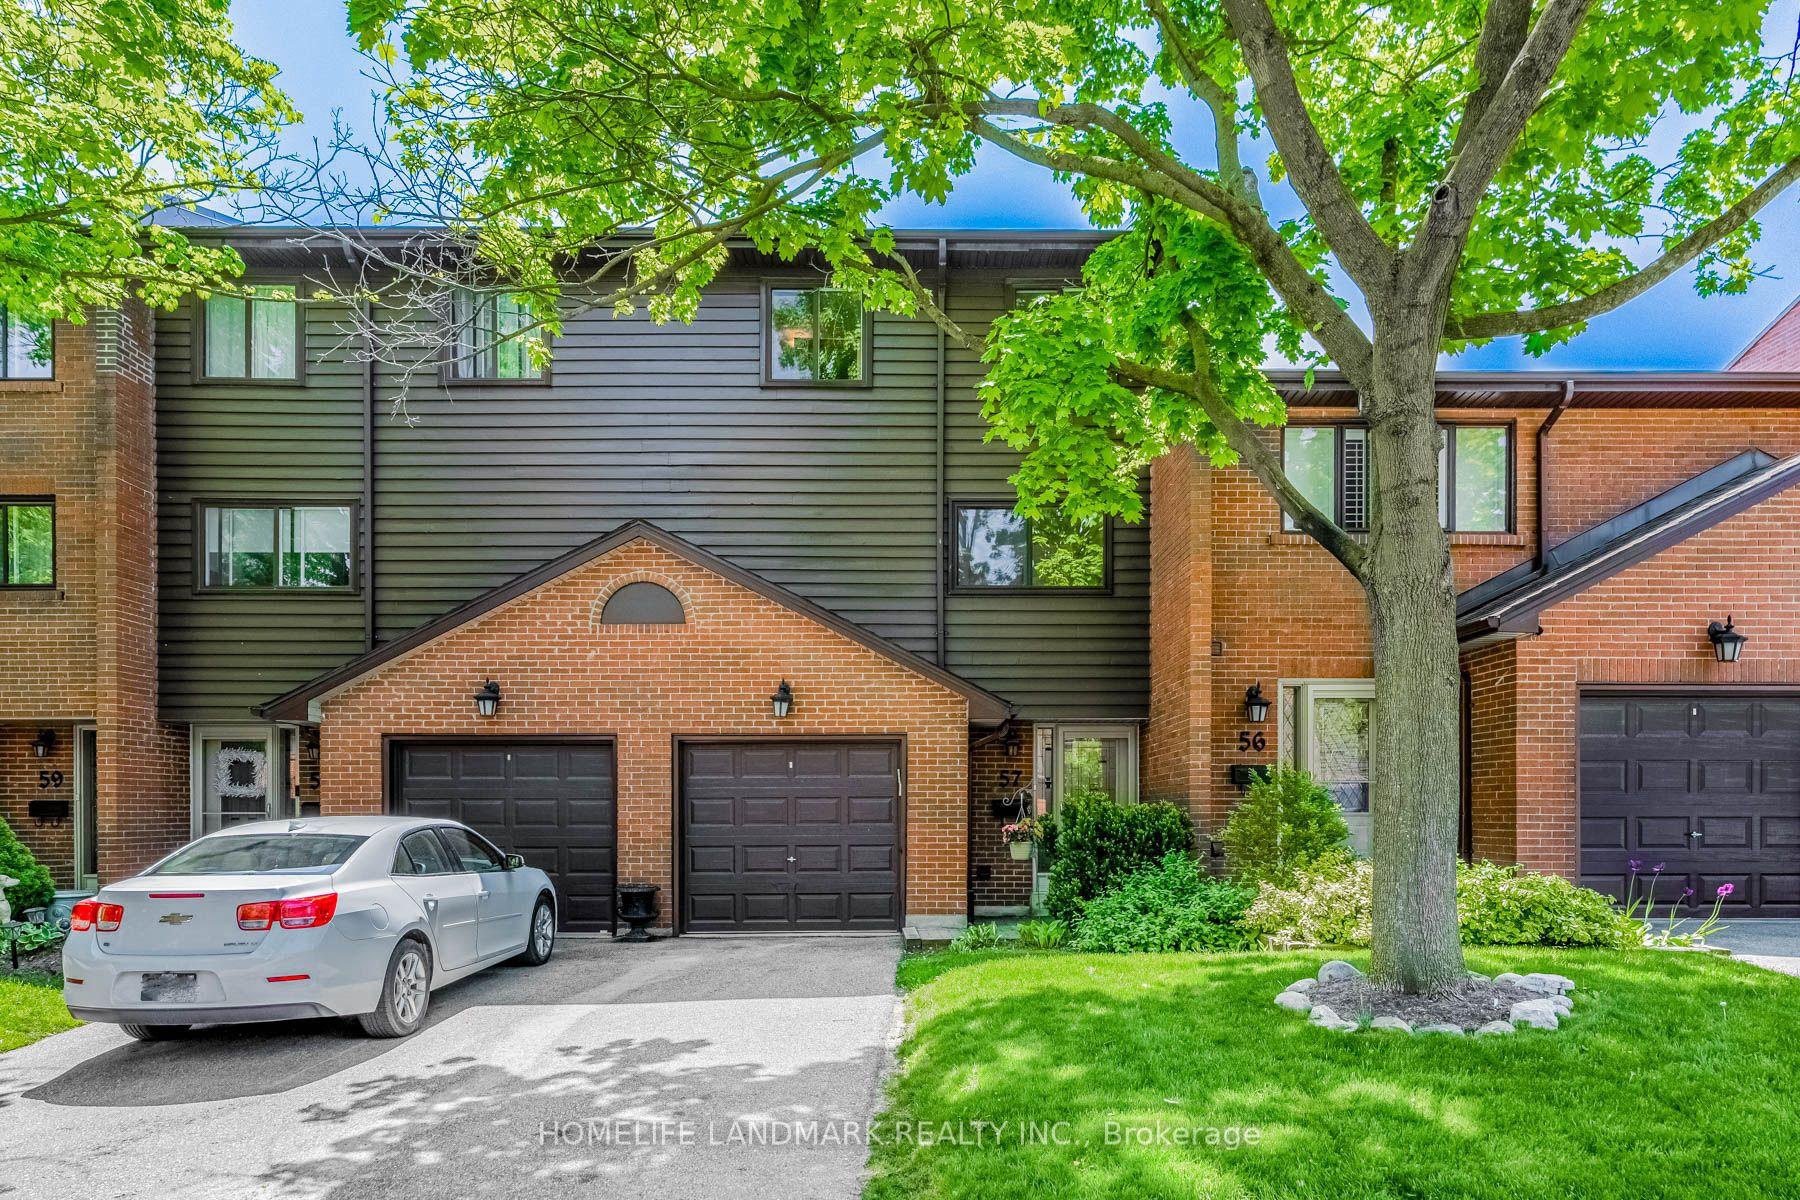
For Sale3 months ago
$795,000
Condo Town
est. $3,485/mo
4165 Fieldgate Drive 57 #57, Rathwood
Mississauga, ON
3+1 bd
4 ba
1,500
2
MLS# W13454028Homelife Landmark Realty Inc.
WhatsApp Aman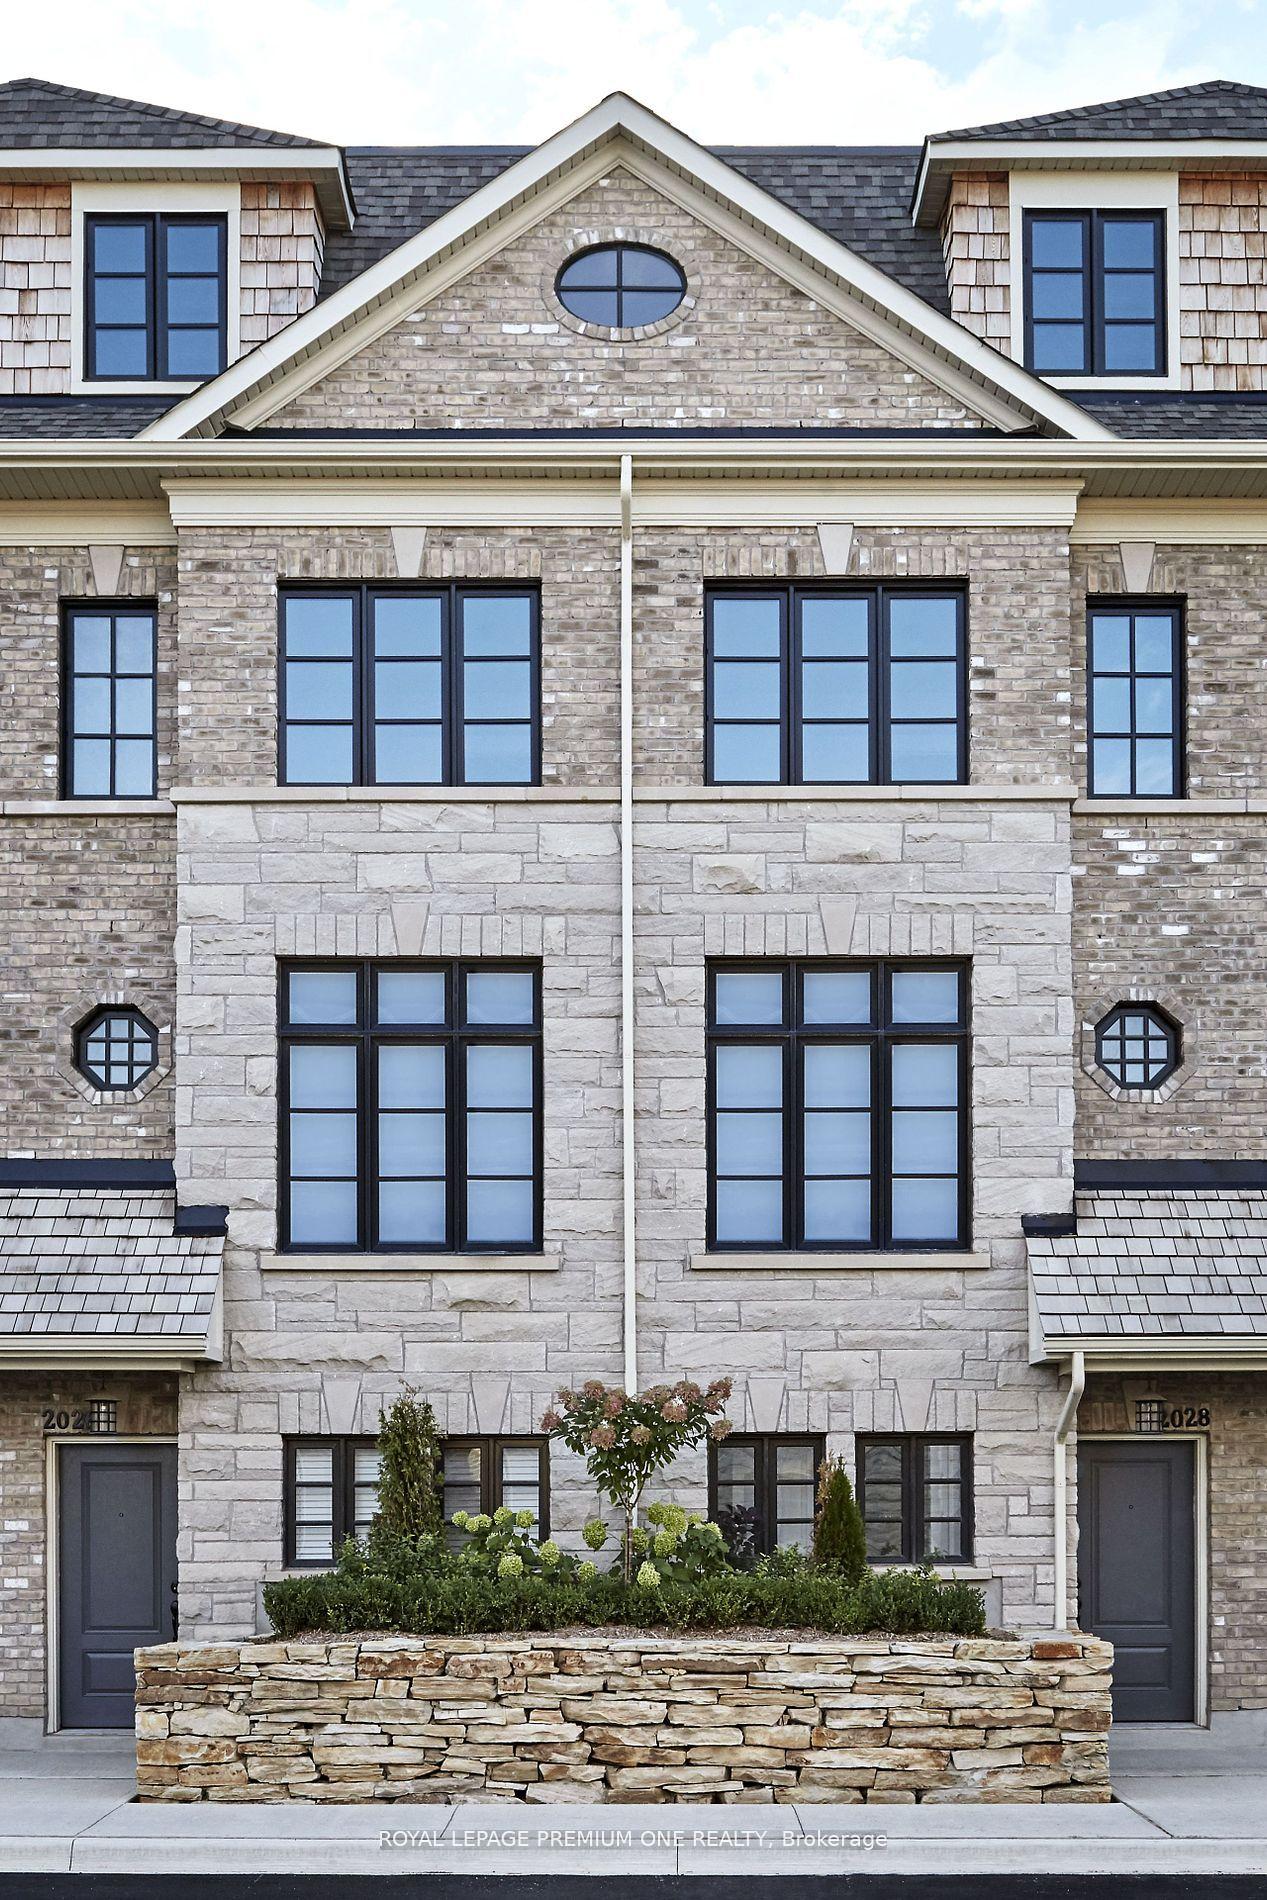
For SaleJust listed
$850,000
Condo Town
est. $3,726/mo
30 DUNPAR Crescent 55 #55, Streetsville
Mississauga, ON
3 bd
2 ba
1,500
1
MLS# W13794498Royal Lepage Premium One Realty
WhatsApp Aman