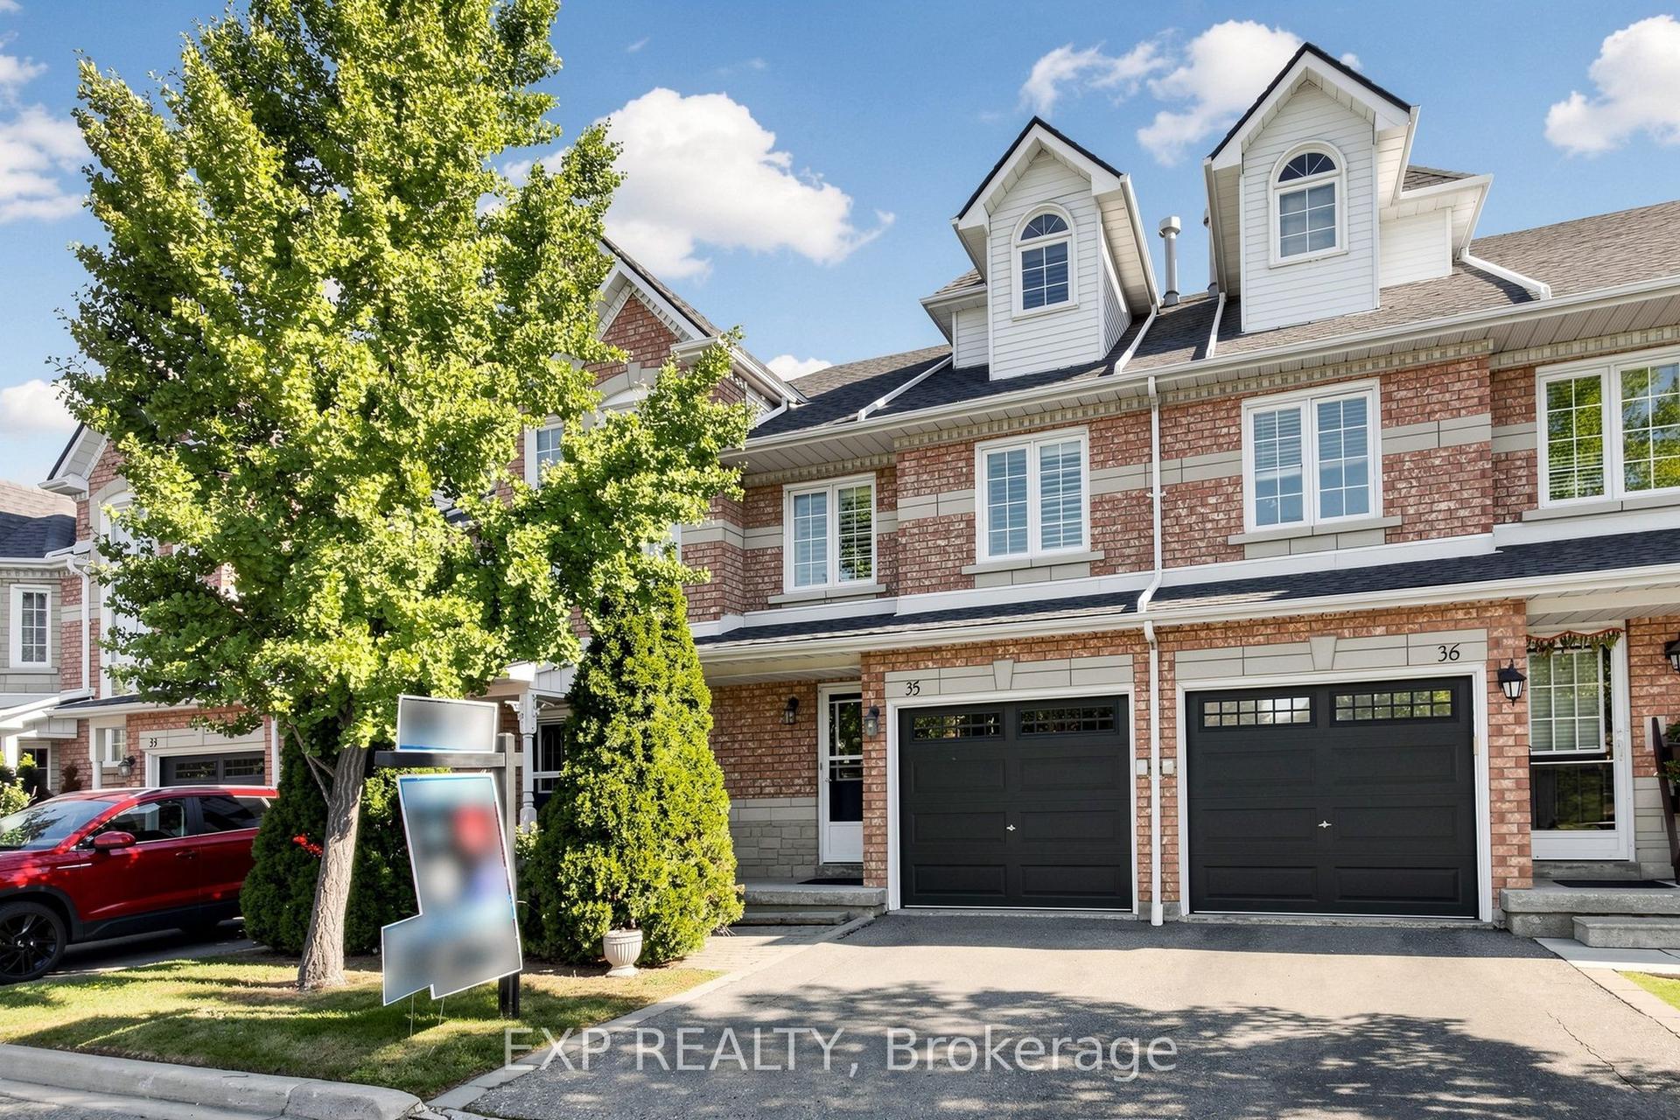
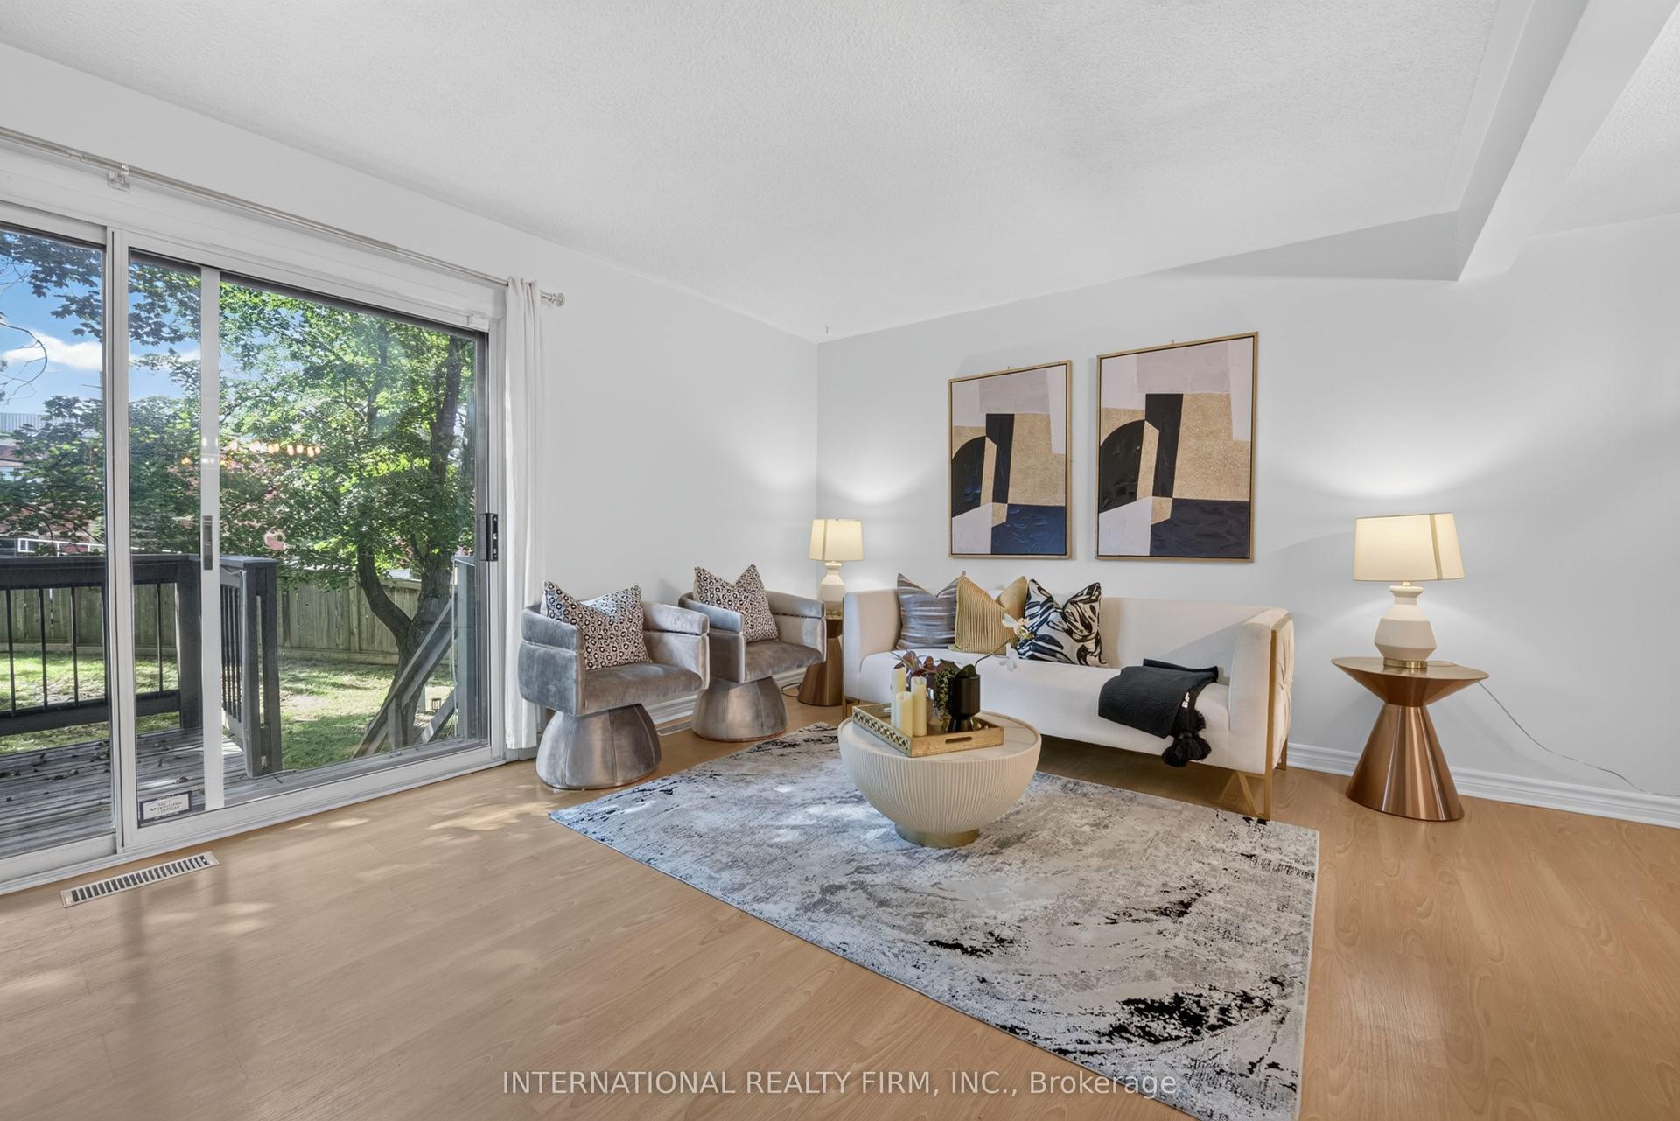
For Sale
Just Listed
3460 SOUTH MILLWAY 41 #41
Erin Mills, Mississauga, ON
$649,000
3Bd
2Ba
1,300+sqft
2Parking
$499/sqft
Condo TownMLS# W14159150Listed 2026-11-060 DOM
Cooling
Central Air
Basement
Partially Finished
Just listed! New listings in Mississauga often receive offers within the first week.
About this home
Bright, well maintained 3-bedroom condo town located in one of Mississauga's desirable and quiet communities. Unit conveniently situated within the complex for more privacy and feels like a semi. Steps to public transit, minutes to UTM, and easy access to QEW/403. Close to top rated elementary/secondary schools, parks, shopping, nature trails, and Credit Valley Hospital. Move-in ready and freshly painted with several updates, including new broadloom for cushioned comfort in primary bedroom, featuring spacious his/her closets and updated kitchen cabinet fronts. Open concept main floor with a spacious separate sit-in kitchen and window to enjoy morning coffees. Low maintenance, condo town lifestyle featuring exclusive 2 parking, just steps to unit without the hassle of single-file, tandem parking. Partially finished basement featuring a generous recreation area, ensuite washer/dryer, and plenty of storage. Charming, private backyard featuring cedar planters and an established herb garden, with easy access to common green space. Income potential, a great starter or perfect for the empty nester in a sought-after, prime location! A chance to be part of the established, family-friendly Erin Mills community.
Rooms
Upper
| Primary Bedroom | 4.69 × 3.27 m | Broadloom His and Hers Closets Window |
| Bedroom 2 | 4.85 × 2.93 m | Hardwood Floor Closet Window |
| Bedroom 3 | 3.07 × 2.41 m | Hardwood Floor Closet Window |
Lower
| Living Room | 5.40 × 3.71 m | Combined w/Dining Parquet W/O To Yard |
| Dining Room | 4.26 × 2.69 m | Combined w/Living Parquet |
| Kitchen | 4.15 × 2.79 m | Eat-in Kitchen Granite Counters Backsplash |
| Laundry | 2.50 × 3.08 m |
Features
- Other
- Partially Finished
- Central Air
- 2-Storey
Financials
Annual Taxes
$3,959.96
Estimated Rental Income
Entire property$3,200 – $4,200/mo
Rental yield5.9% – 7.8%
*Estimates based on comparable rentals in the area. Actual income may vary.
Market Data — Mississauga
Days on market0 days
Buyer's MarketSeller's Market
Based on active listings in Mississauga. Data updates daily.
Demographics — Mississauga
Population
717,961
Avg Household Income
$105,000
Age Distribution
0-19
21%
20-34
20%
35-49
21%
50-64
20%
65+
18%
Ownership71% own · 29% rent
EnglishUrduArabicPunjabiPolish
Getting around
How walkable, bikeable, and transit-friendly this neighbourhood is.
91
/ 100
Walk Score
Walker's Paradise
77
/ 100
Transit Score
Excellent Transit
62
/ 100
Bike Score
Bikeable
Scores are estimates based on neighbourhood data and are for informational purposes only.
MLS® data courtesy of the Toronto Regional Real Estate Board (TRREB).
The information provided herein must only be used by consumers that have a bona fide interest in the purchase, sale, or lease of real estate and may not be used for any commercial purpose or any other purpose. Listing information is deemed reliable but is not guaranteed accurate by the Toronto Regional Real Estate Board, the listing brokerage, or this website. The trademarks REALTOR®, REALTORS® and the REALTOR® logo are controlled by The Canadian Real Estate Association (CREA) and identify real estate professionals who are members of CREA. MLS®, Multiple Listing Service®, and the associated logos are owned by CREA. Not intended to solicit properties currently listed for sale or buyers under contract.
You may also like
More homes in Mississauga
Hand-picked listings with a similar price range and style.
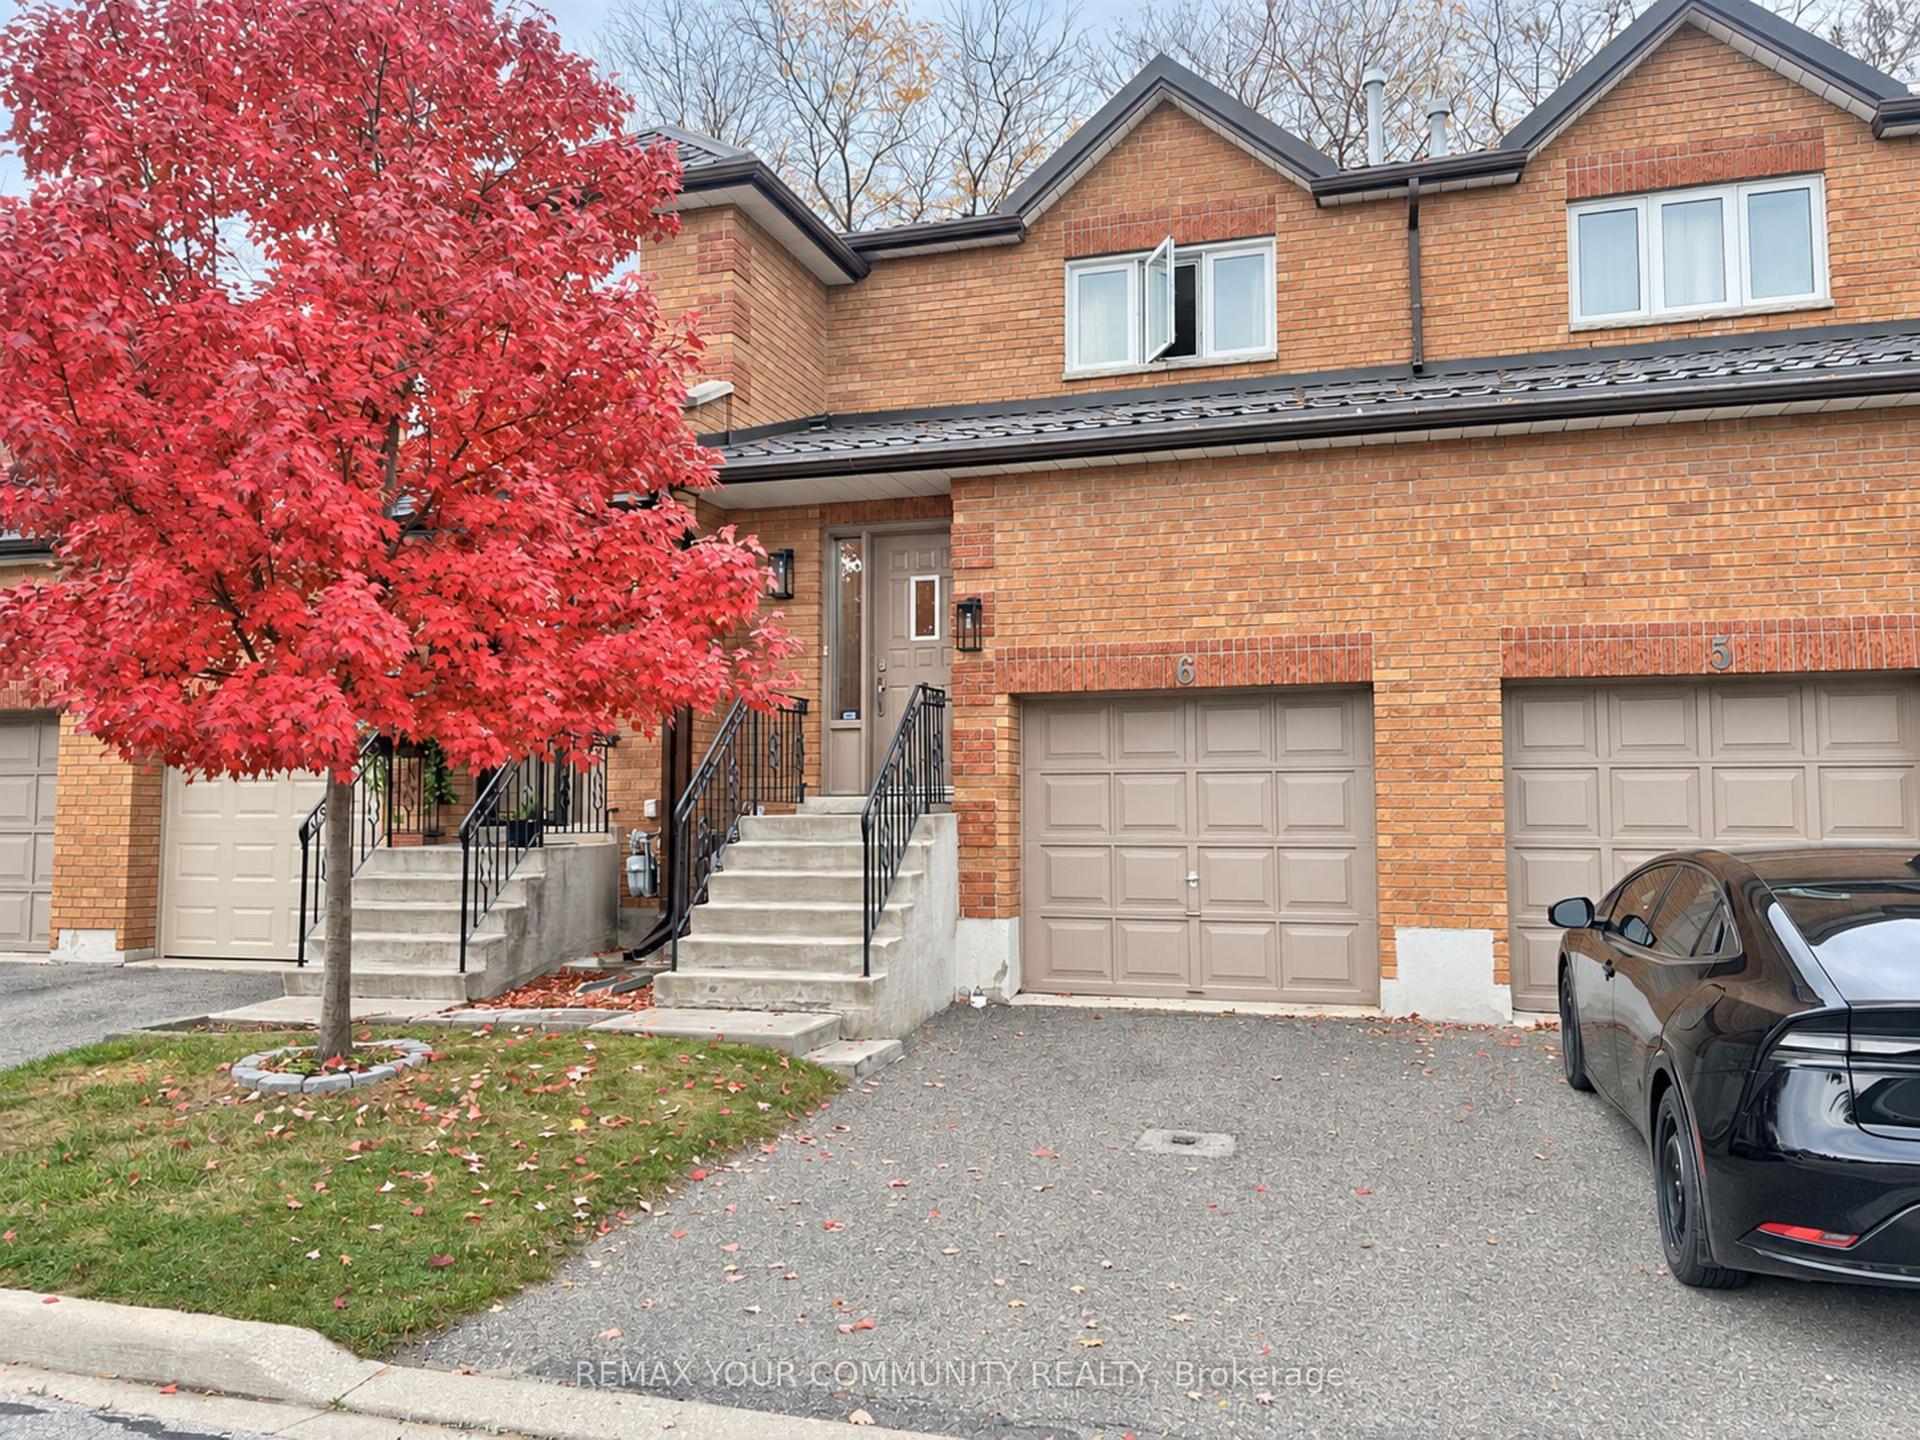
For Sale23 h ago
$715,000
Condo Town
est. $3,135/mo
550 Steddick Court 6 #6, Hurontario
Mississauga, ON
3 bd
2 ba
1,300
2
MLS# W14159026Remax Your Community Realty
WhatsApp Aman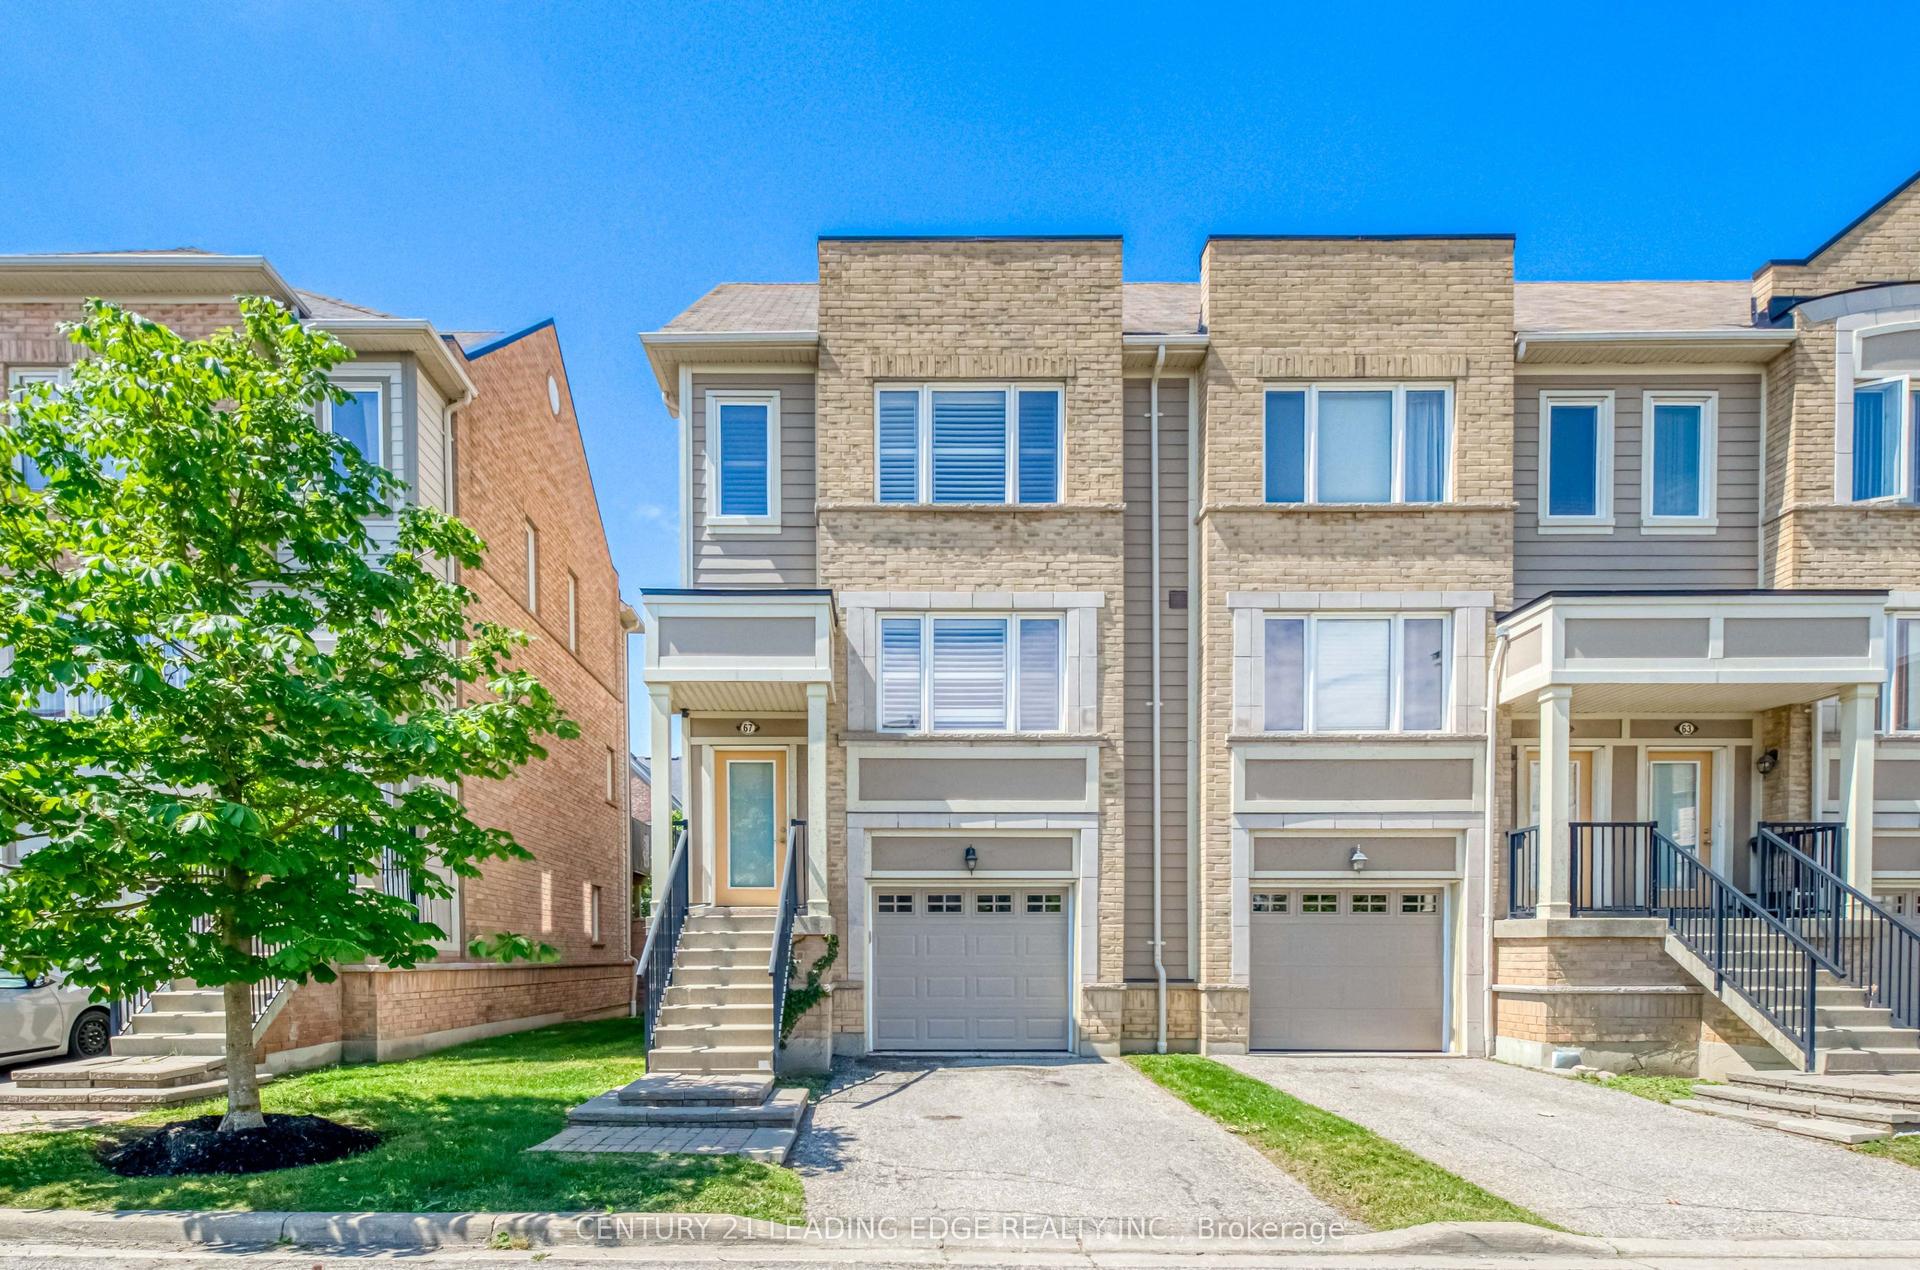
For Sale23 days ago
$499,000
Condo Town
est. $2,188/mo
3050 Erin Centre Boulevard 67 #67, Churchill Meadows
Mississauga, ON
3 bd
3 ba
1,700
2
MLS# W14082386Century 21 Leading Edge Realty In…
WhatsApp Aman