For Sale
Just Listed
2175 Country Club Drive 4 #4
Rose, Burlington, ON
$1,179,000
2+1Bd
3Ba
1,500+sqft
4Parking
$786/sqft
Condo TownMLS# W13764382Listed 2026-09-107 DOM
Cooling
Central Air
Basement
Finished
About this home
EXCEPTIONAL ONE-LEVEL LIVING IN MILLCROFT'S COVETED GOLF COURSE COMMUNITY! Discover the rare combination of sophisticated living and generous space at #4-2175 Country Club Drive. This beautifully renovated 3-bed, 3-bath end-unit bungalow offers almost 3,000 sf of finished living space and an exceptional opportunity to enjoy the Millcroft lifestyle without the upkeep of a traditional detached home. The bright, open-concept main floor delivers an inviting sense of space. The living and dining areas feature beautiful hardwood flooring, an abundance of windows and a walk-out to your private backyard. The renovated eat-in kitchen combines style and functionality, while the main-floor laundry with new machines adds everyday convenience. The spacious primary suite offers two walk-in closets and a newly renovated 4-piece ensuite. A generous second bedroom features a double closet and a large bay window, complemented by a beautifully renovated main-floor 4-piece bathroom. New carpeting completes the main-floor living spaces. Downstairs, the finished lower level provides exceptional flexibility with a large recreation/games/family room, third bedroom with double closet, 3-piece bathroom and two storage rooms. Whether accommodating overnight guests, creating a home office, enjoying movie nights or pursuing your favourite hobbies, there's room for it all. Enjoy the added privacy and natural light of an end unit within a well-managed condominium community. And then there's Millcroft-one of Burlington's most desirable established communities. Enjoy a lifestyle surrounded by golf, mature trees, beautifully landscaped streets, parks and walking trails, with shopping, restaurants, recreation and everyday amenities close at hand. This is downsizing without compromise. Trade stairs and exterior maintenance for the freedom of one-level living. A rare opportunity for discerning buyers seeking a turnkey bungalow in one of Burlington's most coveted golf course communities.
RenovatedHardwood
Rooms
Main Floor
| Living Room | 8.39 × 6.23 m | Combined w/Dining |
| Kitchen | 3.59 × 2.53 m | |
| Breakfast | 2.59 × 2.54 m | |
| Primary Bedroom | 7.49 × 3.65 m | |
| Bathroom | 3.81 × 2.49 m | 4 Pc Ensuite |
| Bedroom 2 | 4.90 × 3.76 m | |
| Bathroom | 2.84 × 1.48 m | |
| Laundry | 1.97 × 1.67 m |
Basement
| Recreation | 8.95 × 3.56 m | |
| Family Room | 6.22 × 4.05 m | |
| Bedroom 3 | 3.64 × 3.31 m | |
| Bathroom | 2.48 × 2.11 m | |
| Other | 3.89 × 3.70 m | |
| Other | 3.90 × 3.13 m | |
| Cold Room/Cantina | 5.68 × 2.26 m |
Features
- Auto Garage Door Remote
- Bar Fridge
- Primary Bedroom - Main Floor
- Storage
- Full
- Finished
- Central Air
- Bungalow
Financials
Annual Taxes
$7,170.36
Estimated Rental Income
Entire property$2,600 – $3,500/mo
Rental yield2.6% – 3.6%
*Estimates based on comparable rentals in the area. Actual income may vary.
Market Data — Burlington
Days on market7 days
Buyer's MarketSeller's Market
Based on active listings in Burlington. Data updates daily.
Demographics — Burlington
Population
186,948
Avg Household Income
$125,000
Age Distribution
0-19
20%
20-34
16%
35-49
19%
50-64
22%
65+
23%
Ownership74% own · 26% rent
EnglishFrenchArabicPolishTagalog
Getting around
How walkable, bikeable, and transit-friendly this neighbourhood is.
71
/ 100
Walk Score
Very Walkable
56
/ 100
Transit Score
Good Transit
48
/ 100
Bike Score
Somewhat Bikeable
Scores are estimates based on neighbourhood data and are for informational purposes only.
MLS® data courtesy of the Toronto Regional Real Estate Board (TRREB).
The information provided herein must only be used by consumers that have a bona fide interest in the purchase, sale, or lease of real estate and may not be used for any commercial purpose or any other purpose. Listing information is deemed reliable but is not guaranteed accurate by the Toronto Regional Real Estate Board, the listing brokerage, or this website. The trademarks REALTOR®, REALTORS® and the REALTOR® logo are controlled by The Canadian Real Estate Association (CREA) and identify real estate professionals who are members of CREA. MLS®, Multiple Listing Service®, and the associated logos are owned by CREA. Not intended to solicit properties currently listed for sale or buyers under contract.
You may also like
More homes in Burlington
Hand-picked listings with a similar price range and style.
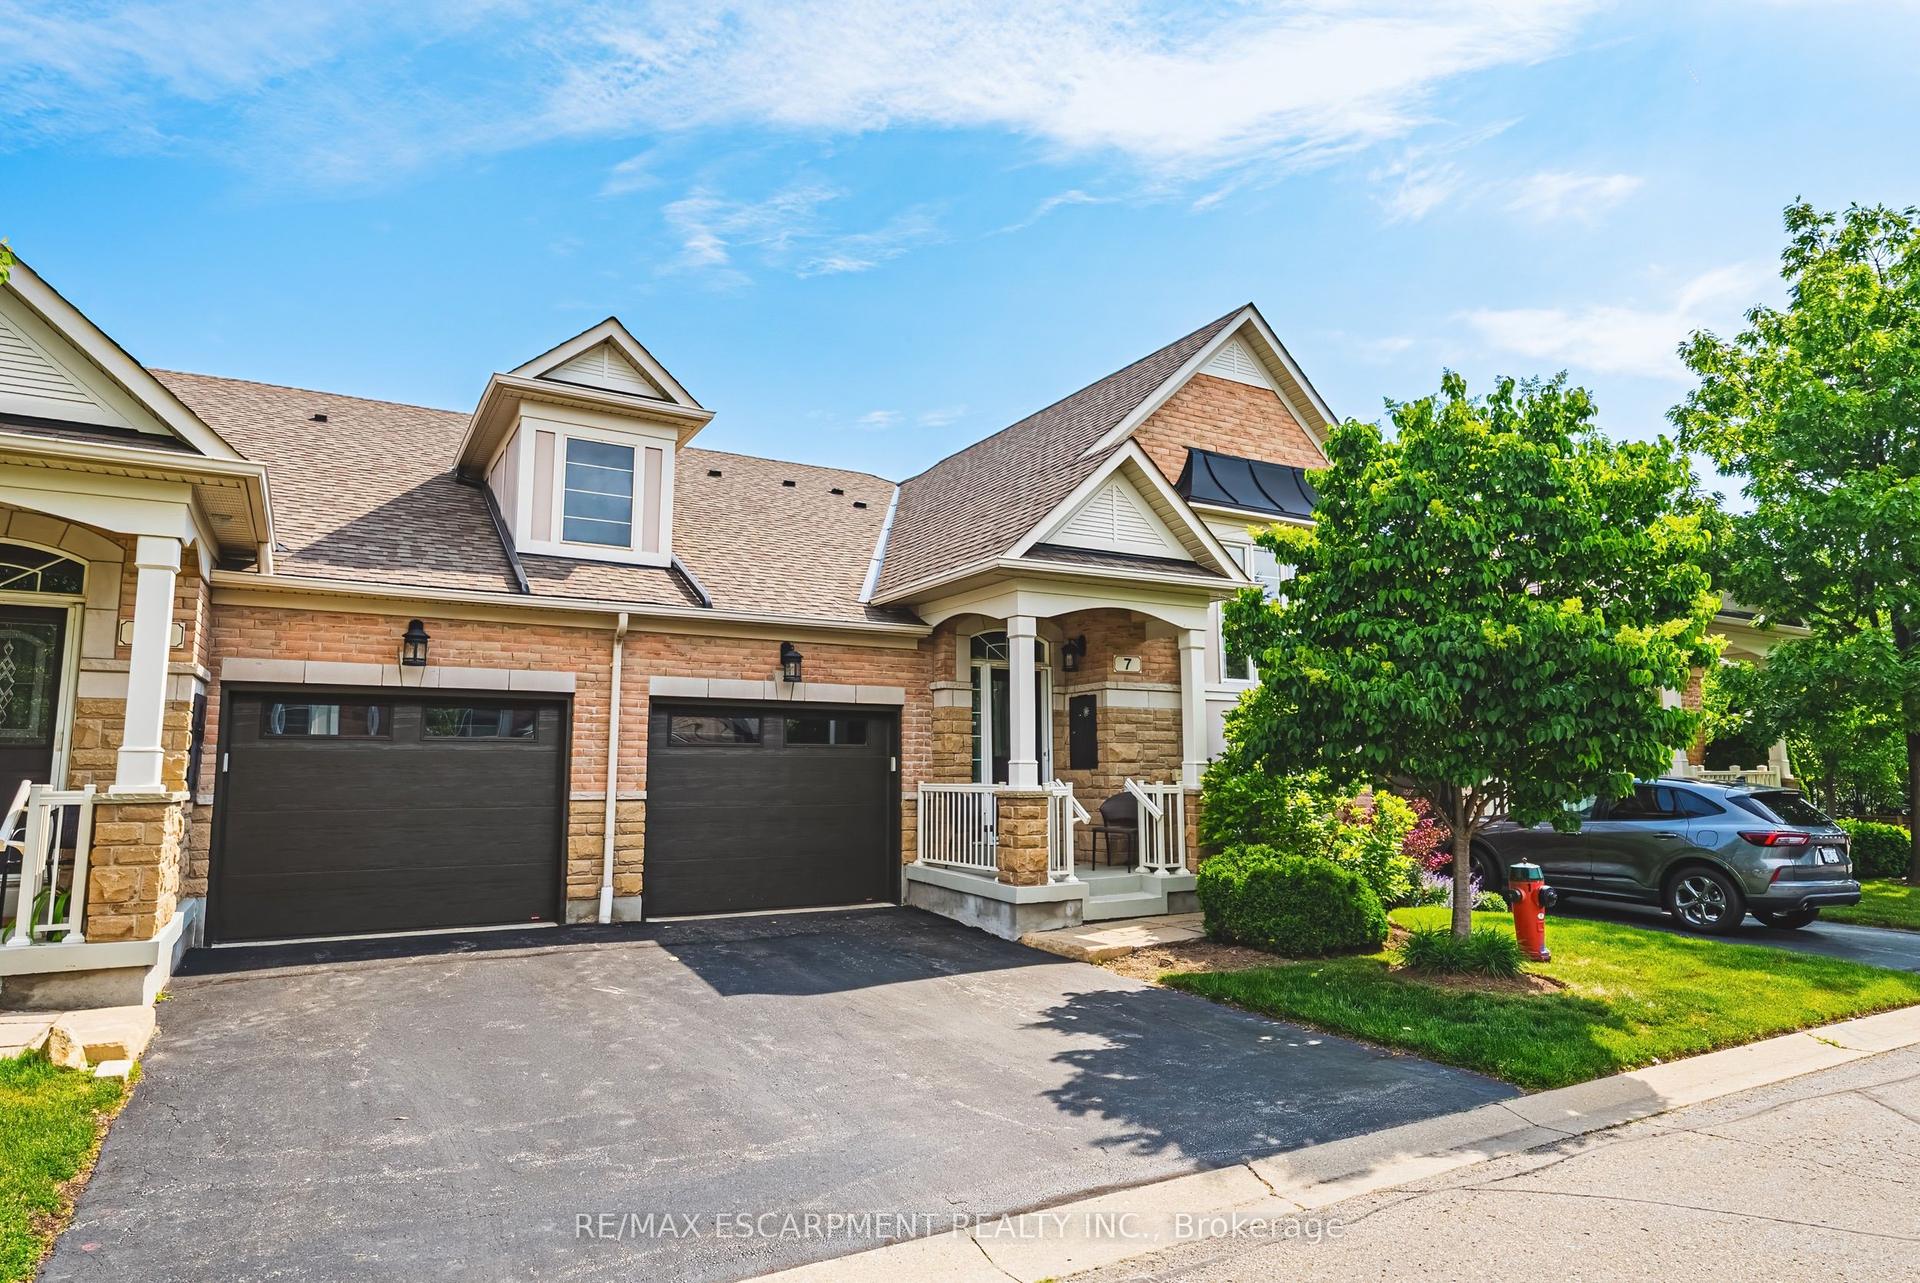
For Sale3 h ago
$1,199,000
Condo Town
est. $5,256/mo
4220 Sarazen Drive 7 #7, Rose
Burlington, ON
2+2 bd
3 ba
1,300
2
MLS# W13795230Re/Max Escarpment Realty Inc.
WhatsApp Aman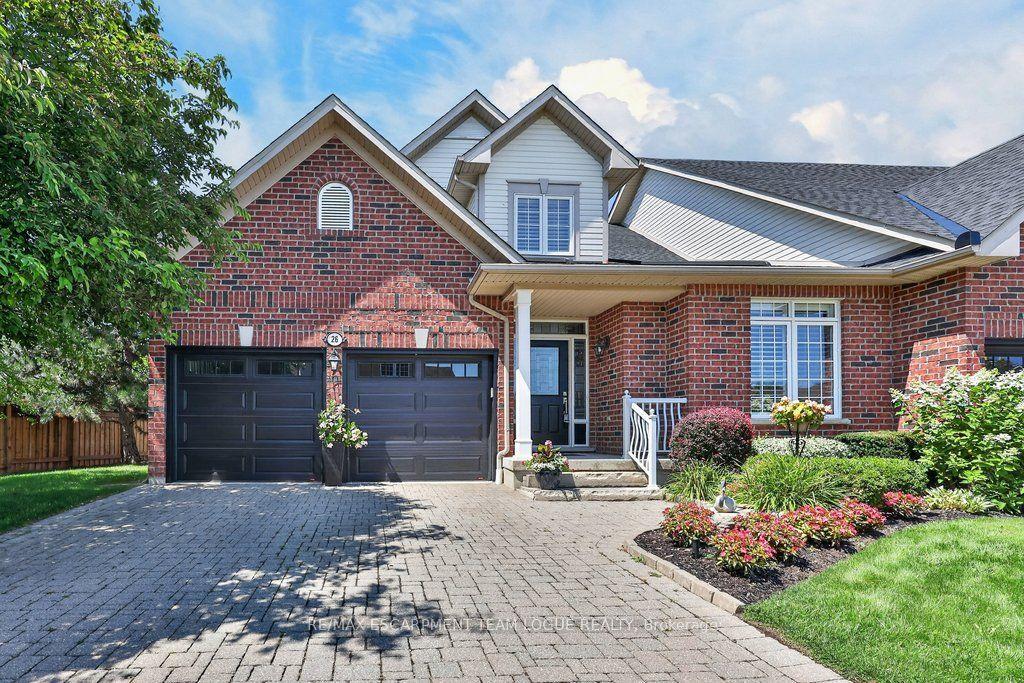
For Sale1 month ago
$1,389,900
Condo Town
est. $6,093/mo
4280 Taywood Drive 26 #26, Rose
Burlington, ON
2 bd
3 ba
2,125
4
MLS# W13640848Re/Max Escarpment Team Logue Real…
WhatsApp Aman