For Sale
Open House Sun 18–20
4280 Taywood Drive 26 #26
Rose, Burlington, ON
$1,389,900
2Bd
3Ba
2,125+sqft
4Parking
$654/sqft
Condo TownMLS# W13640848Listed 2026-08-0543 DOM
Cooling
Central Air
Basement
Unfinished
On the market for 43 days — longer than average. The seller may be open to negotiation.
About this home
Welcome Home. This fantastic end unit condominium townhome is situated in the quiet enclave of Park Place right in the heart of Millcroft. Only steps to several shopping plazas and restaurants or a short drive to major access roads. A well maintained property, this bungaloft features 2 bedrooms and 3 full baths, including the main floor primary suite with updated 4pc ensuite (double vanity sink and curbless shower). The second bedroom has semi-ensuite access to the main bath - perfect for entertaining. An impressive vaulted ceiling allows natural light to shine into the dining room with walk-out to the rear yard. The open concept living room with gas fireplace walks into the tastefully designed eat-in kitchen with stainless appliances and built-in pantry. An upper loft area provides additional space for hobbies or an extra bedroom together with a 4pc bath and walk-in closet already in place. The unfinished basement is well laid out for recreation or a family suite for multi-generational living. With a double garage featuring beautiful epoxy flooring and private double-wide driveway to accommodate your vehicles - but also with ample visitor parking nearby. If you're keen to enjoy main floor living without sacrificing space or taste - this is the home for you!
GarageFireplace
Rooms
Main Floor
| Foyer | 0.00 × 0.00 m | |
| Kitchen | 3.73 × 4.17 m | |
| Breakfast | 3.30 × 3.28 m | |
| Living Room | 4.72 × 4.06 m | |
| Dining Room | 3.10 × 4.01 m | |
| Primary Bedroom | 3.45 × 6.66 m | |
| Bedroom | 3.66 × 4.42 m | |
| Laundry | 2.67 × 1.68 m |
Second Floor
| Loft | 5.36 × 4.34 m |
Features
- Primary Bedroom - Main Floor
- Full
- Unfinished
- Central Air
- Bungaloft
Financials
Annual Taxes
$7,381
Estimated Rental Income
Entire property$2,600 – $3,500/mo
Rental yield2.2% – 3.0%
*Estimates based on comparable rentals in the area. Actual income may vary.
Market Data — Burlington
Days on market43 days
Buyer's MarketSeller's Market
Based on active listings in Burlington. Data updates daily.
Demographics — Burlington
Population
186,948
Avg Household Income
$125,000
Age Distribution
0-19
20%
20-34
16%
35-49
19%
50-64
22%
65+
23%
Ownership74% own · 26% rent
EnglishFrenchArabicPolishTagalog
Getting around
How walkable, bikeable, and transit-friendly this neighbourhood is.
79
/ 100
Walk Score
Very Walkable
50
/ 100
Transit Score
Good Transit
40
/ 100
Bike Score
Somewhat Bikeable
Scores are estimates based on neighbourhood data and are for informational purposes only.
MLS® data courtesy of the Toronto Regional Real Estate Board (TRREB).
The information provided herein must only be used by consumers that have a bona fide interest in the purchase, sale, or lease of real estate and may not be used for any commercial purpose or any other purpose. Listing information is deemed reliable but is not guaranteed accurate by the Toronto Regional Real Estate Board, the listing brokerage, or this website. The trademarks REALTOR®, REALTORS® and the REALTOR® logo are controlled by The Canadian Real Estate Association (CREA) and identify real estate professionals who are members of CREA. MLS®, Multiple Listing Service®, and the associated logos are owned by CREA. Not intended to solicit properties currently listed for sale or buyers under contract.
You may also like
More homes in Burlington
Hand-picked listings with a similar price range and style.
For Sale6 days ago
$1,049,999
Condo Town
est. $4,603/mo
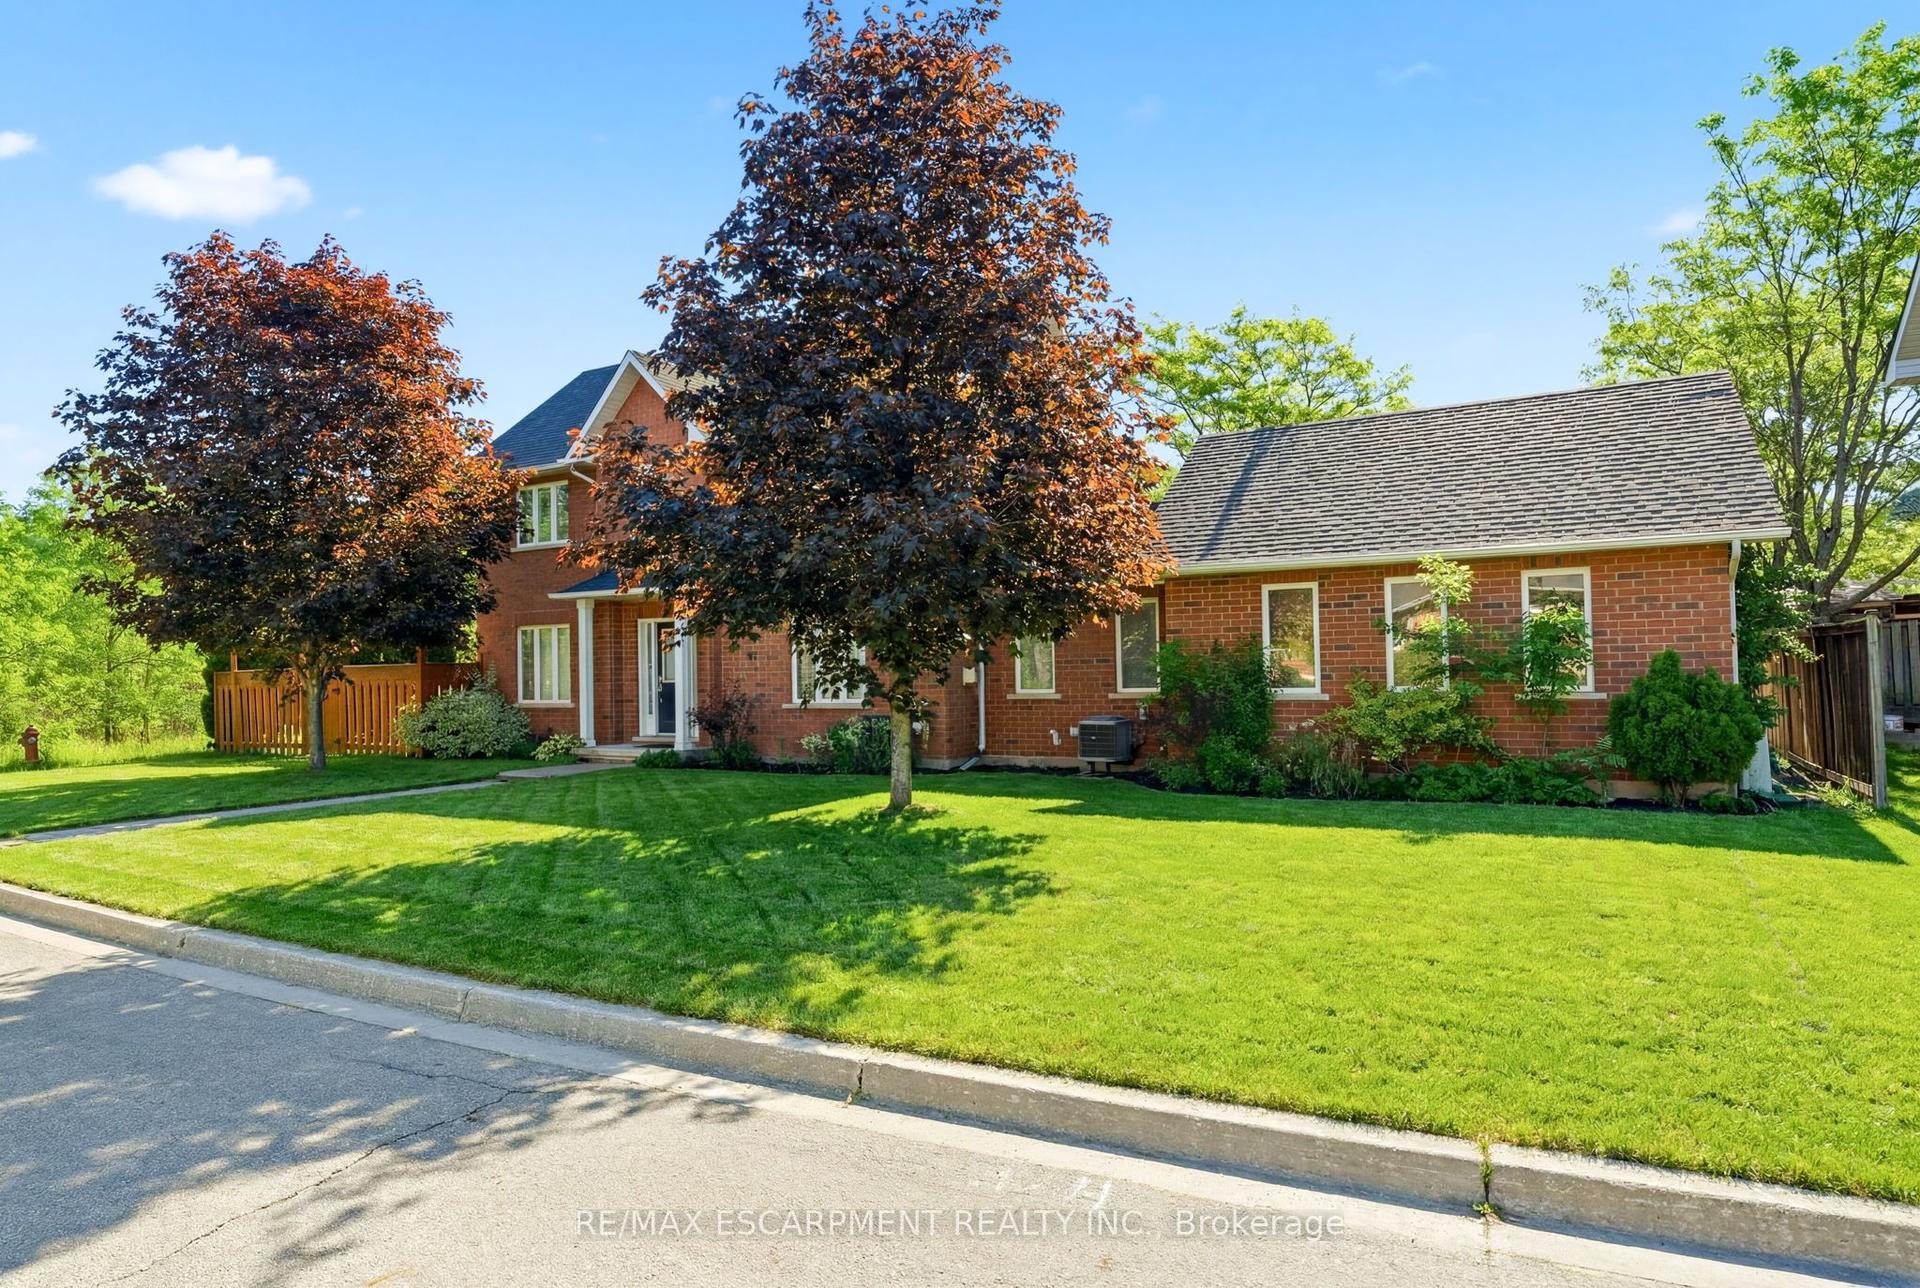
1745 Creek Way 7 #7, Uptown
Burlington, ON
3 bd
3 ba
1,700
3
MLS# W13775006Re/Max Escarpment Realty Inc.
WhatsApp Aman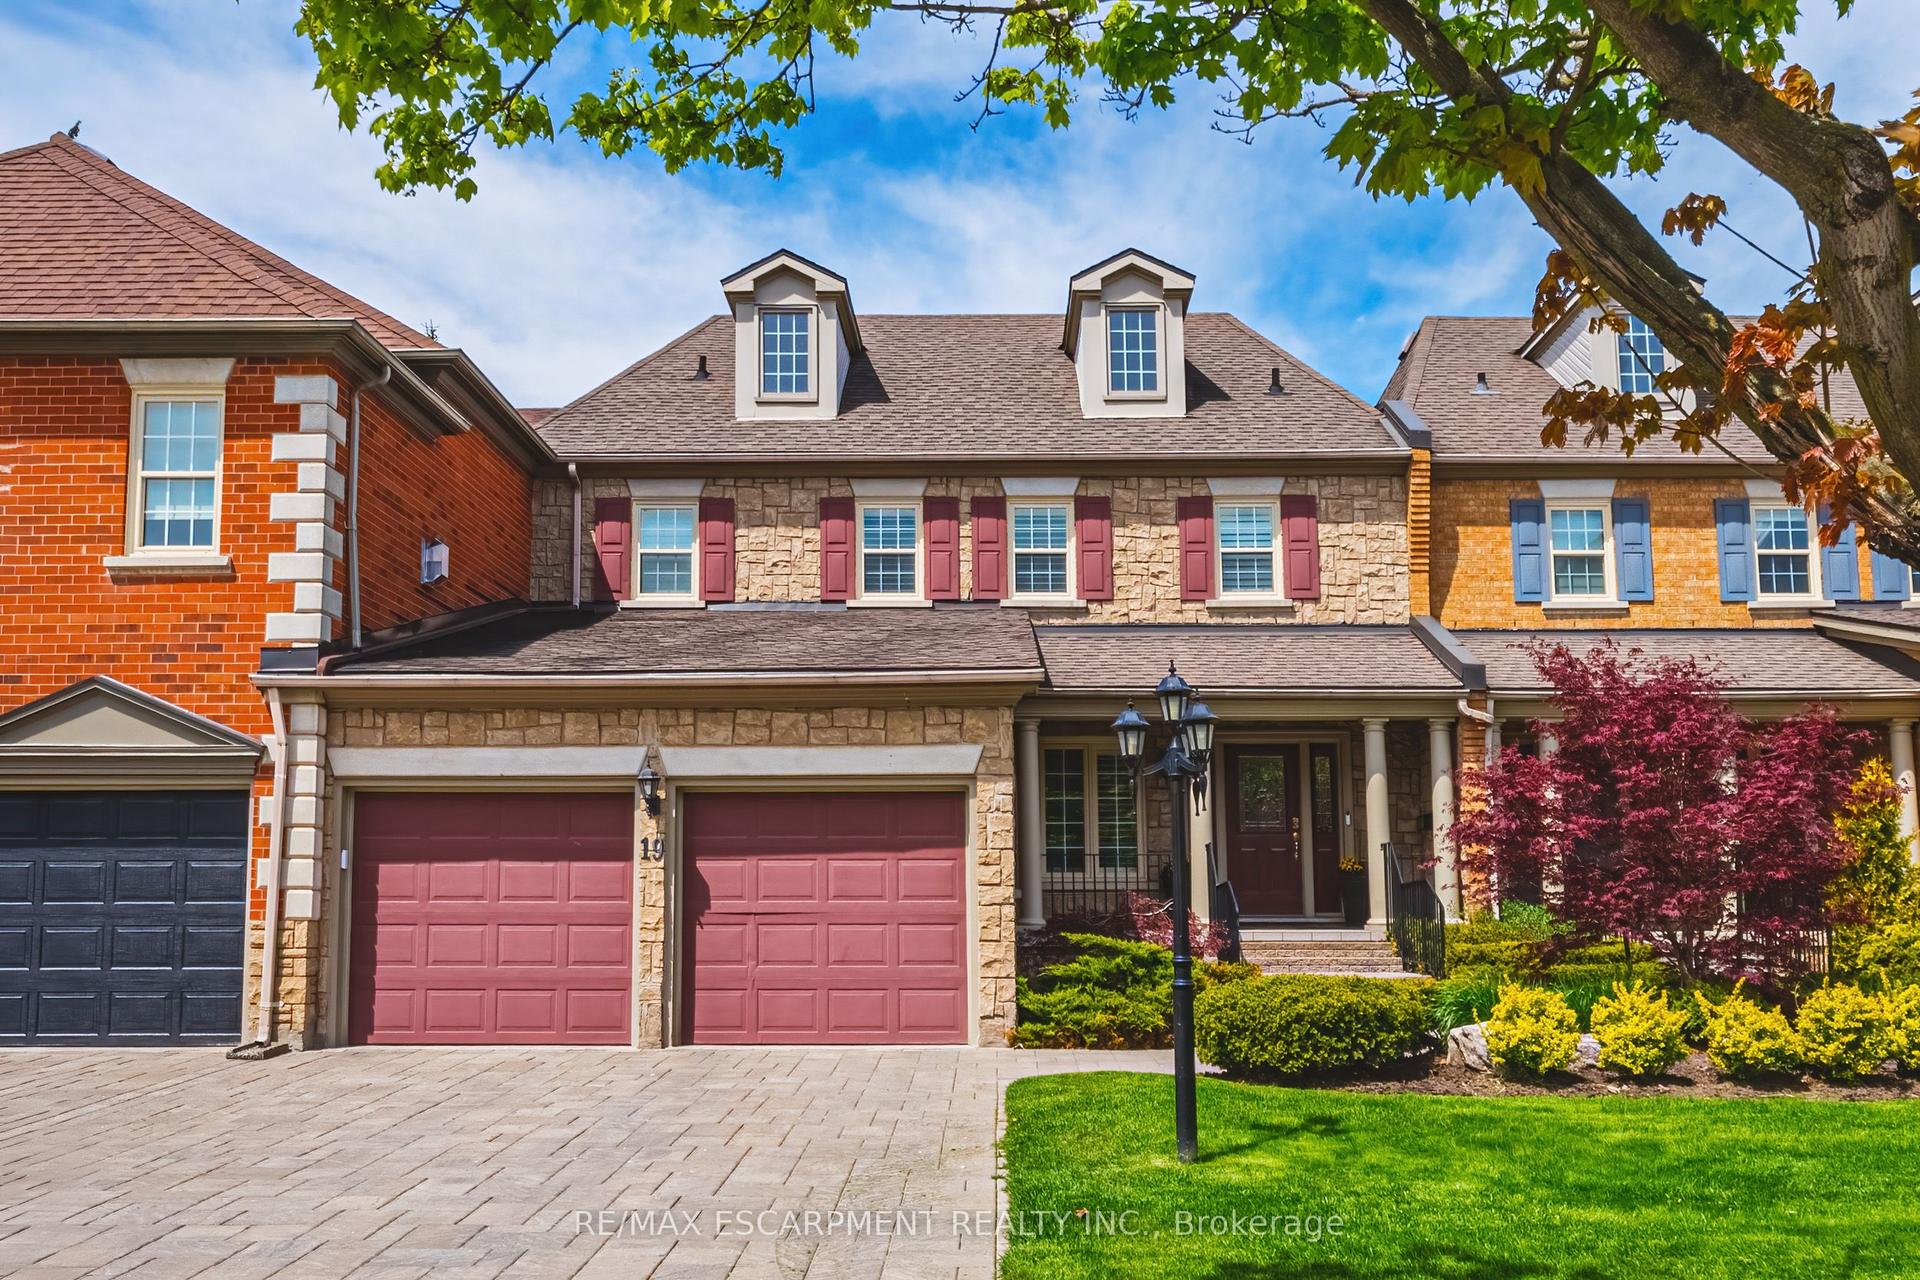
For Sale7 days ago
$1,499,000
Condo Town
est. $6,572/mo
4211 Millcroft Park Drive 19 #19, Rose
Burlington, ON
3+1 bd
4 ba
2,625
4
MLS# W13764636Re/Max Escarpment Realty Inc.
WhatsApp Aman
