For Sale
Just Listed
264 Wetenhall Landing
1033 - HA Harrison, Milton, ON
$765,900
3Bd
2Ba
1,300+sqft
3Parking
8.1 x 13.5 mlot
$589/sqft
TownhouseMLS# W13764738Listed 2026-09-103 DOM
Heating
Water Heater
Cooling
Central Air
Just listed! New listings in Milton often receive offers within the first week.
About this home
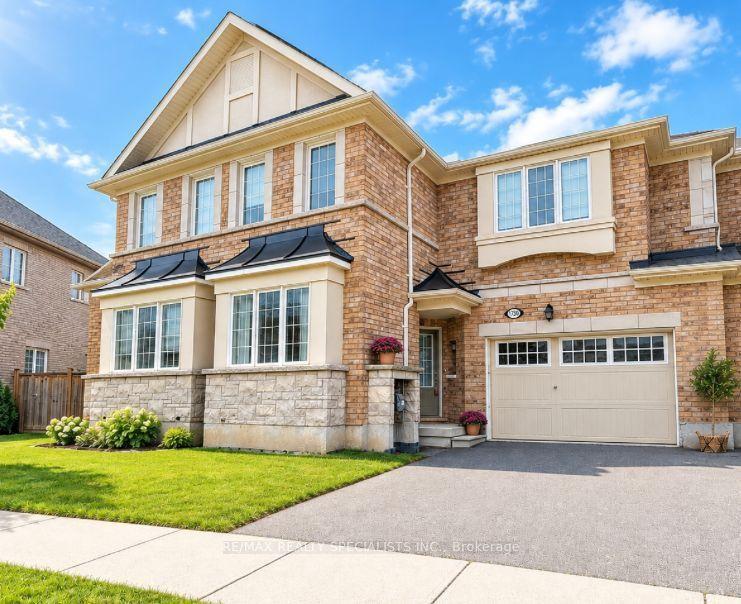
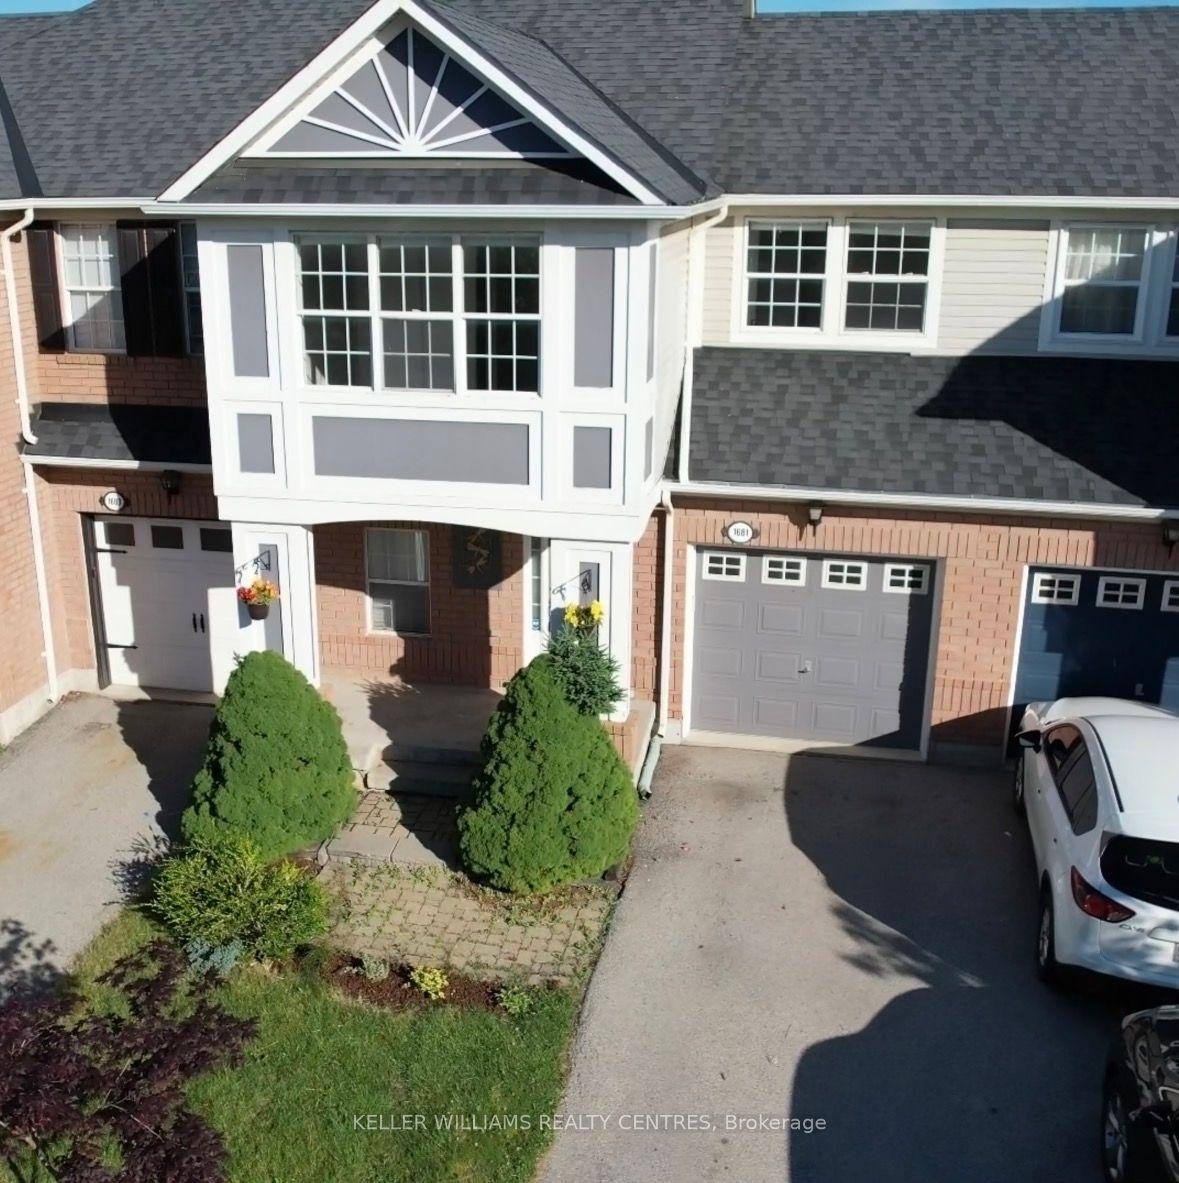
End-unit Townhome! Welcome to this beautifully maintained 1,278 sq. ft. "Moonseed" model situated on quiet Wetenhall Landing in Milton's popular Harrison neighbourhood, right by the Niagara Escarpment. Featuring 3 bedrooms, 2 bathrooms, and a smart, functional layout. The main living level showcases gleaming hardwood floors and an eat-in kitchen equipped with stainless steel appliances and a custom backsplash. Walk out through elegant French doors from the dining area to your private balcony overlooking parkland. Upper level features 3 spacious bedrooms with upgraded broadloom. Enjoy ample storage throughout, along with convenient direct interior garage access from the foyer. Unbeatable location steps to local parks, walking trails, and playgrounds. Minutes to Optimist Park, the Mattamy National Cycling Centre, Kelso Conservation Area/Glen Eden ski hills, top-rated schools, shopping, and major commuter routes. Move-in ready!
GarageHardwood
Rooms
Second Floor
| Kitchen | 4.22 × 3.12 m | |
| Breakfast | 2.99 × 2.44 m | |
| Dining Room | 2.97 × 9.74 m | |
| Family Room | 4.93 × 4.11 m | Open Concept |
Third Floor
| Primary Bedroom | 2.99 × 9.81 m | Double Closet |
| Bedroom 2 | 2.44 × 4.17 m | Double Closet |
| Bedroom 3 | 2.67 × 4.17 m |
Other
| Foyer | 4.22 × 3.12 m | 2 Pc Bath Double Closet |
Features
- Auto Garage Door Remote
- Water Heater
- None
- Central Air
- 3-Storey
Financials
Annual Taxes
$3,391.37
Estimated Rental Income
Entire property$3,200 – $4,800/mo
Rental yield5.0% – 7.5%
*Estimates based on comparable rentals in the area. Actual income may vary.
Market Data — Milton
Days on market3 days
Buyer's MarketSeller's Market
Based on active listings in Milton. Data updates daily.
Demographics — Milton
Population
132,979
Avg Household Income
$132,000
Age Distribution
0-19
26%
20-34
20%
35-49
26%
50-64
17%
65+
11%
Ownership87% own · 13% rent
EnglishUrduPunjabiArabicHindi
Getting around
How walkable, bikeable, and transit-friendly this neighbourhood is.
67
/ 100
Walk Score
Somewhat Walkable
48
/ 100
Transit Score
Some Transit
53
/ 100
Bike Score
Bikeable
Scores are estimates based on neighbourhood data and are for informational purposes only.
MLS® data courtesy of the Toronto Regional Real Estate Board (TRREB).
The information provided herein must only be used by consumers that have a bona fide interest in the purchase, sale, or lease of real estate and may not be used for any commercial purpose or any other purpose. Listing information is deemed reliable but is not guaranteed accurate by the Toronto Regional Real Estate Board, the listing brokerage, or this website. The trademarks REALTOR®, REALTORS® and the REALTOR® logo are controlled by The Canadian Real Estate Association (CREA) and identify real estate professionals who are members of CREA. MLS®, Multiple Listing Service®, and the associated logos are owned by CREA. Not intended to solicit properties currently listed for sale or buyers under contract.
You may also like
More homes in Milton
Hand-picked listings with a similar price range and style.
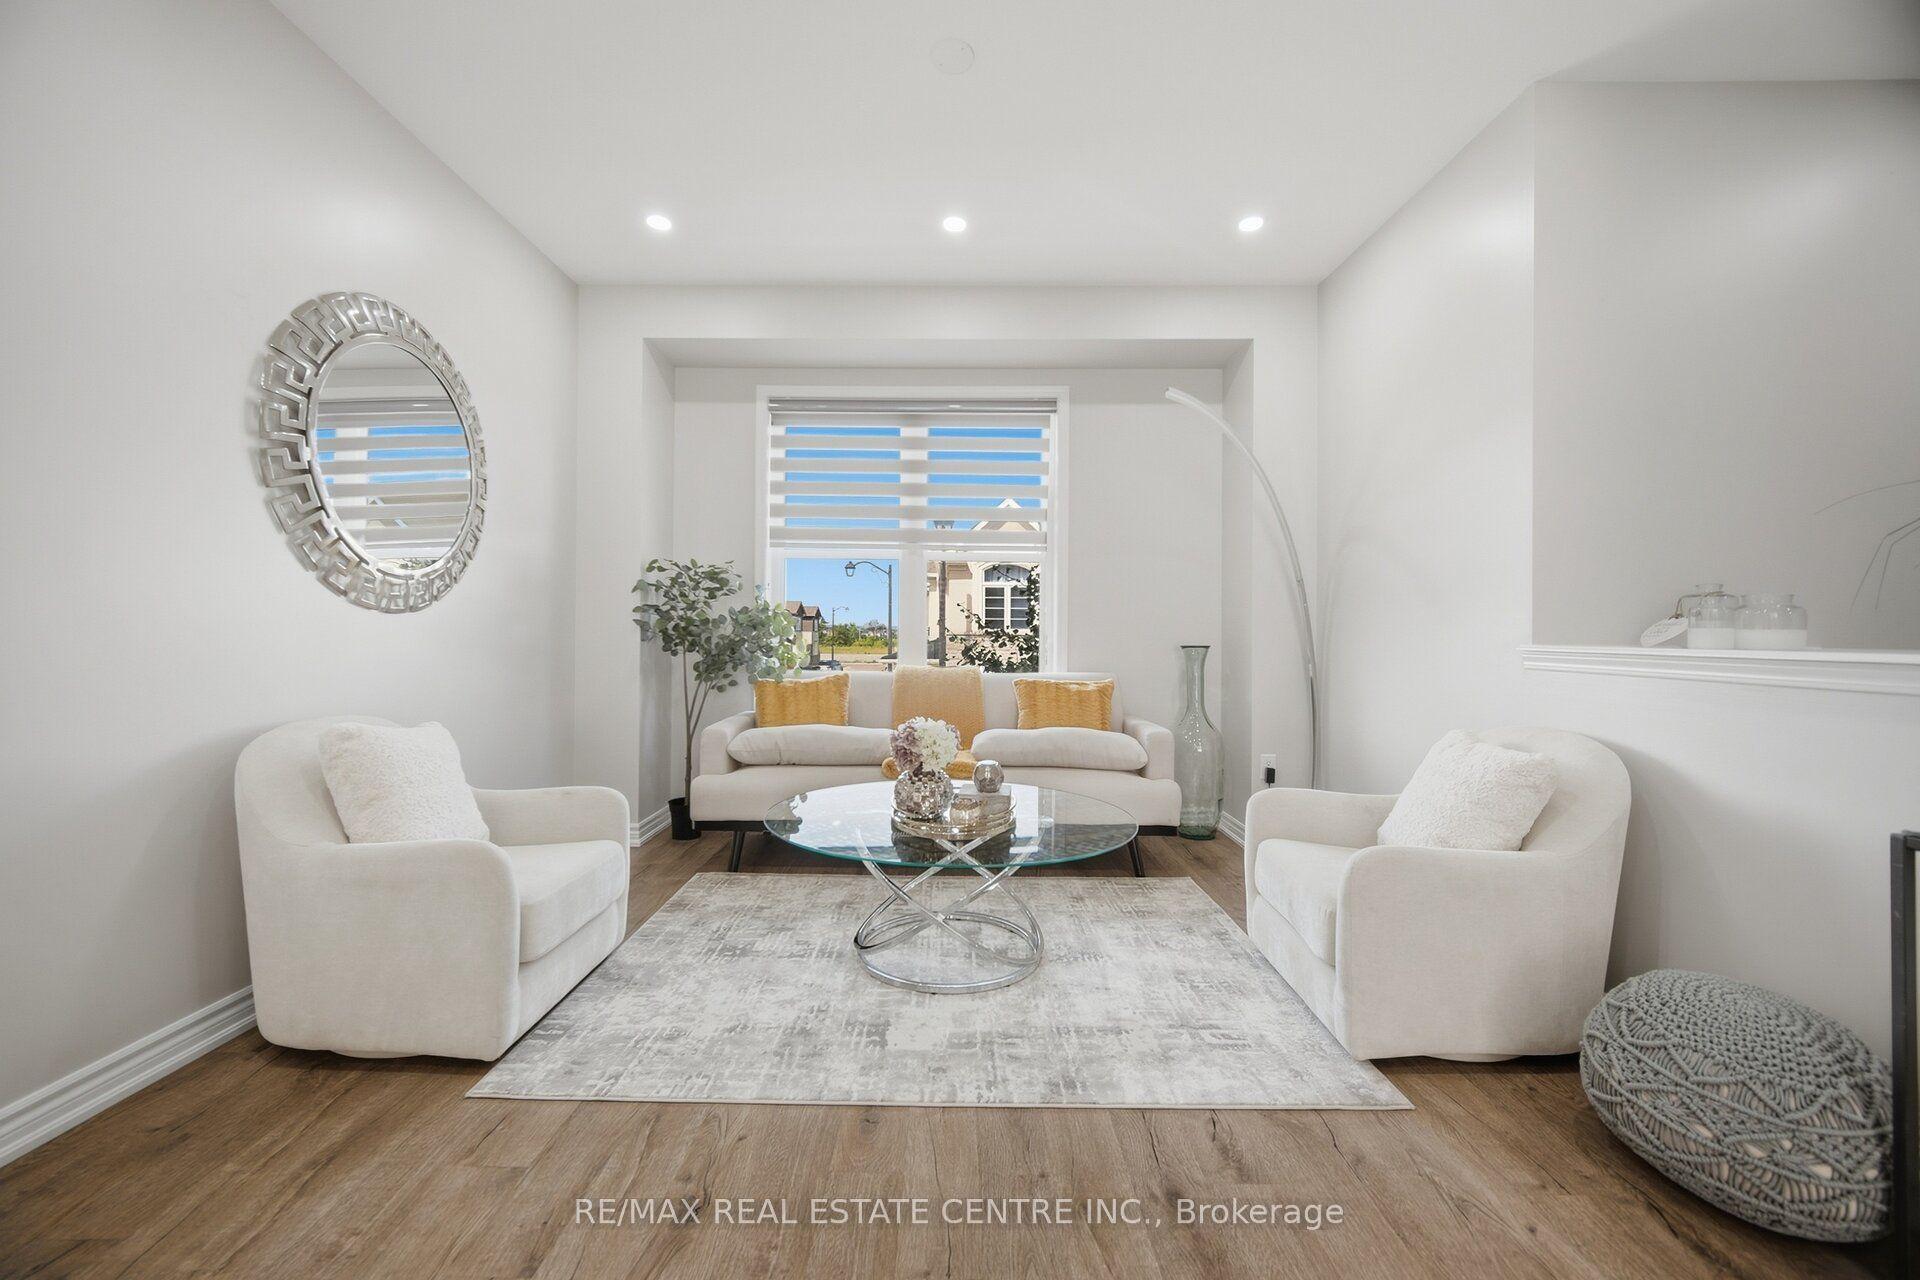
For Sale3 days ago
$699,000
Townhouse
est. $3,064/mo
975 whitlock Avenue 25 #25, 1026 - CB Cobban
Milton, ON
4 bd
3 ba
1,750
2
MLS# W13775480Re/Max Real Estate Centre Inc.
WhatsApp Aman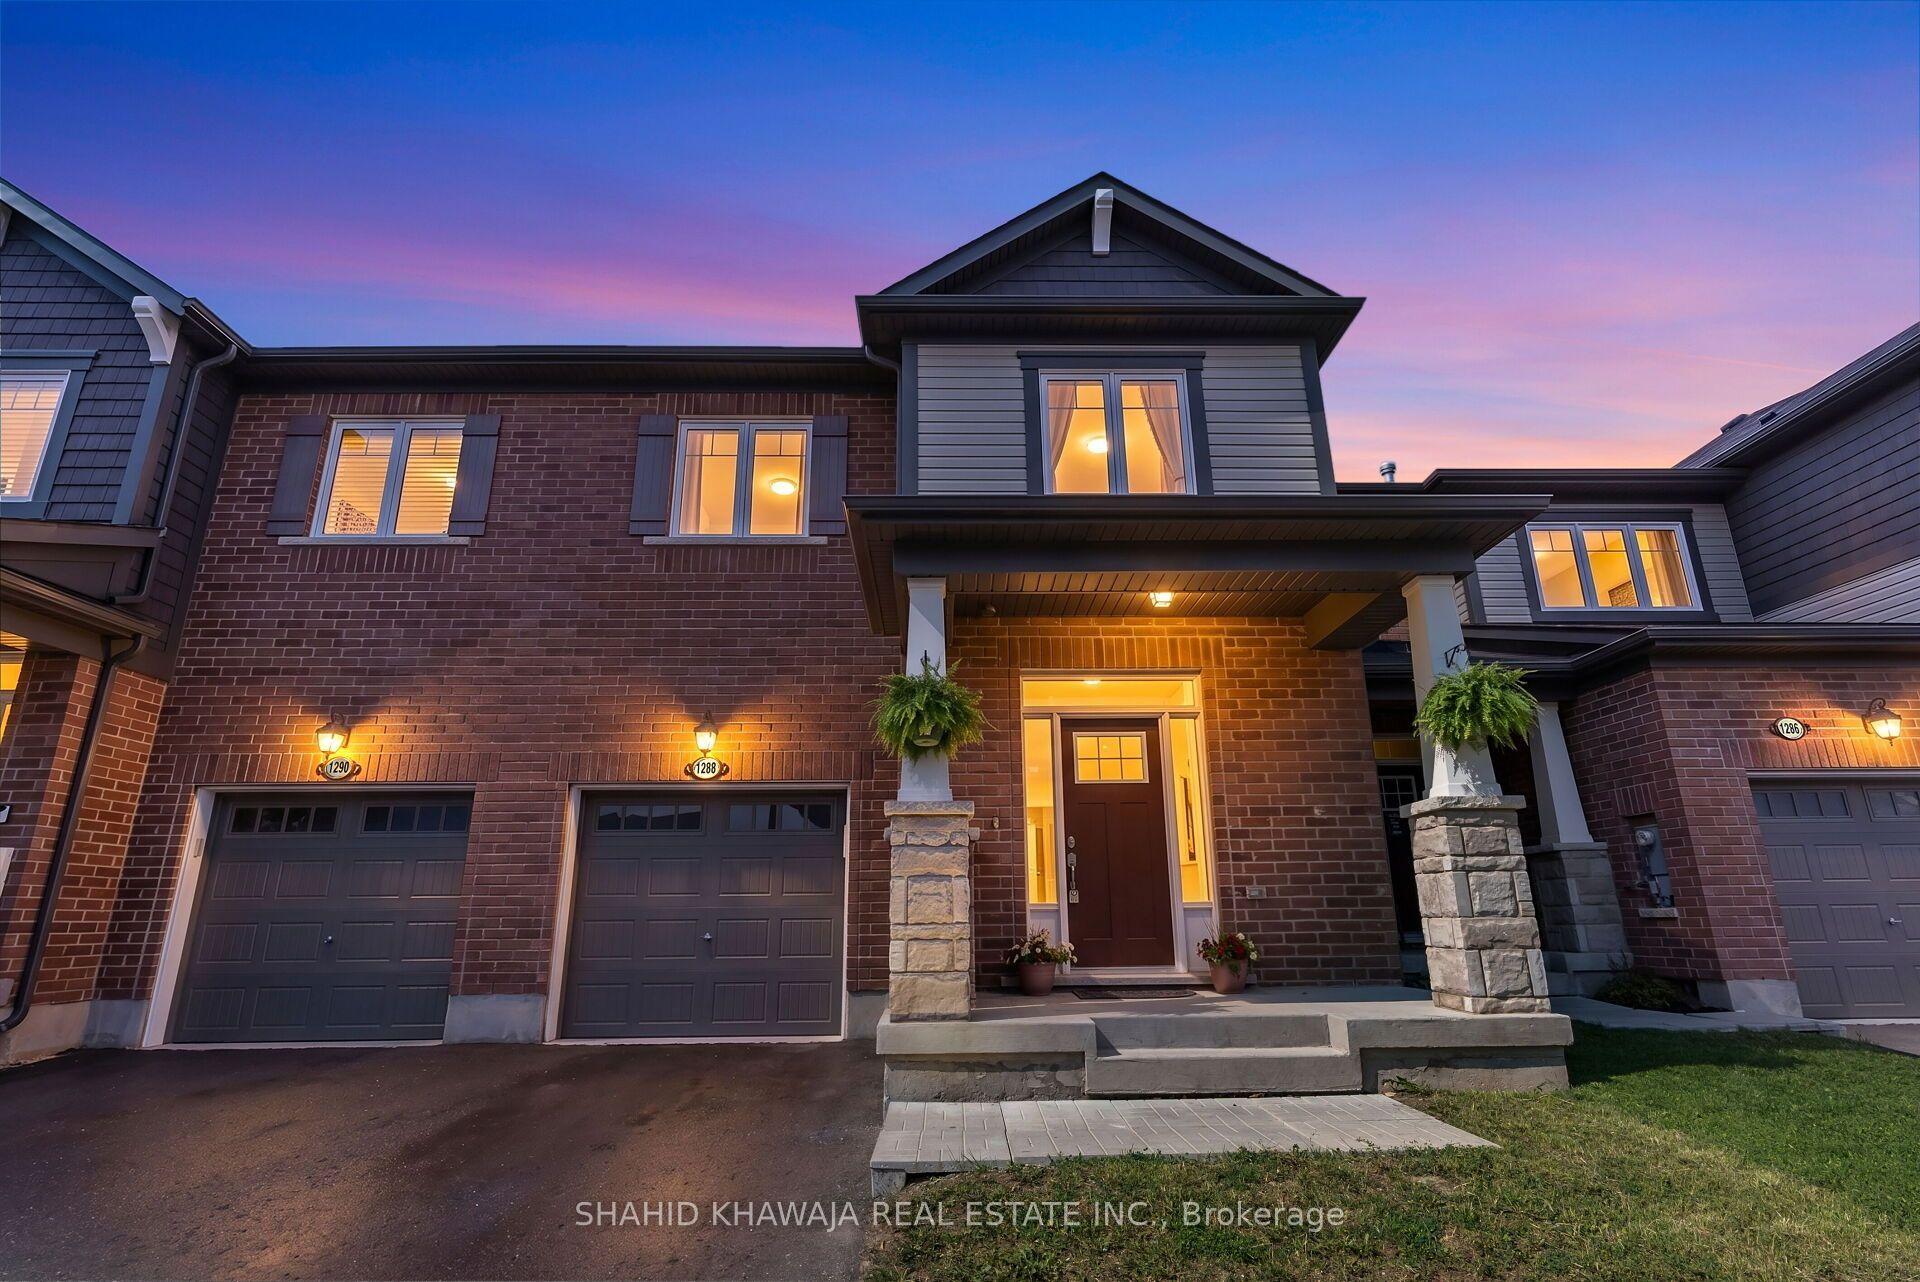
For Sale2 months ago
$879,900
Townhouse
est. $3,858/mo
1288 Sycamore Gardens, 1026 - CB Cobban
Milton, ON
3 bd
3 ba
1,750
2
MLS# W13609998Shahid Khawaja Real Estate Inc.
WhatsApp Aman