For Sale
3202 Centennial Drive E
Palmer, Burlington, ON
$1,059,900
3Bd
2Ba
1,750+sqft
3Parking
38.16 x 118 ftlot
$606/sqft
DetachedMLS# W13765008Listed 2026-09-108 DOM
Cooling
Central Vacuum
Basement
Finished
About this home
Welcome to 3202 Centennial Drive in Burlington's sought after Palmer community. This beautifully updated 3-Bedroom, 2-Bathroom backsplit home offers modern comfort and style. The Open concept kitchen features quartz counters, a gas range stove, wine fridge section, and a large pantry, and opening to a bright living and dining area with hardwood floors. Upstairs features spacious bedrooms and a main bath with marble floors, large shower, and whirlpool tub provide a relaxing retreat. The lower level adds a large Rec Room and a Second Full Bath. *Premium Lot Widens at back to *66.74 ft, and one side *127 ft deep. The Private backyard is a true highlight, with a heated (In-Ground Pool) surrounded by mature trees and landscaping, ideal for relaxing or entertaining. Recent updates include a Newer Furnace, A/C, and Hwt, updated wiring, all Newer Pool Equipment, and lighting. Features a double driveway with an attached garage with backyard access. Located close to top schools, parks, shopping, GO Transit, and highways. This beautiful home offers peaceful living with easy city access. Ideal for comfortable and stylish living with a stunning "Poolside Oasis". Flexible Closing!
PoolGarageHardwood
Rooms
Main Floor
| Foyer | 1.85 × 1.88 m | Hardwood Floor Closet |
| Living Room | 5.46 × 4.17 m | Hardwood Floor Overlooks Frontyard Open Concept |
| Dining Room | 3.61 × 3.07 m | Hardwood Floor Open Concept Pot Lights |
| Kitchen | 3.71 × 4.42 m | Porcelain Floor Open Concept Overlooks Living |
Second Floor
| Primary Bedroom | 3.63 × 3.45 m | Hardwood Floor Overlooks Pool 4 Pc Ensuite |
| Bedroom 2 | 3.53 × 3.48 m | Hardwood Floor Overlooks Backyard Large Window |
| Bedroom 3 | 2.59 × 3.05 m | Hardwood Floor Overlooks Backyard Large Window |
Basement
| Bathroom | 0.00 × 0.00 m | 3 Pc Bath |
| Recreation | 7.29 × 7.06 m | Laminate |
| Utility Room | 3.81 × 3.23 m |
Features
- Auto Garage Door Remote
- Central Vacuum
- Landscaped
- Patio
- Recreational Area
- Separate Entrance
- Finished
- Central Air
- Backsplit 3
Financials
Annual Taxes
$4,554
Estimated Rental Income
Entire property$3,200 – $4,800/mo
Basement apartment$1,800 – $2,500/mo
Rental yield3.6% – 5.4%
*Estimates based on comparable rentals in the area. Actual income may vary.
Market Data — Burlington
Days on market8 days
Buyer's MarketSeller's Market
Based on active listings in Burlington. Data updates daily.
Demographics — Burlington
Population
186,948
Avg Household Income
$125,000
Age Distribution
0-19
20%
20-34
16%
35-49
19%
50-64
22%
65+
23%
Ownership74% own · 26% rent
EnglishFrenchArabicPolishTagalog
Getting around
How walkable, bikeable, and transit-friendly this neighbourhood is.
60
/ 100
Walk Score
Somewhat Walkable
37
/ 100
Transit Score
Some Transit
40
/ 100
Bike Score
Somewhat Bikeable
Scores are estimates based on neighbourhood data and are for informational purposes only.
MLS® data courtesy of the Toronto Regional Real Estate Board (TRREB).
The information provided herein must only be used by consumers that have a bona fide interest in the purchase, sale, or lease of real estate and may not be used for any commercial purpose or any other purpose. Listing information is deemed reliable but is not guaranteed accurate by the Toronto Regional Real Estate Board, the listing brokerage, or this website. The trademarks REALTOR®, REALTORS® and the REALTOR® logo are controlled by The Canadian Real Estate Association (CREA) and identify real estate professionals who are members of CREA. MLS®, Multiple Listing Service®, and the associated logos are owned by CREA. Not intended to solicit properties currently listed for sale or buyers under contract.
You may also like
More homes in Burlington
Hand-picked listings with a similar price range and style.
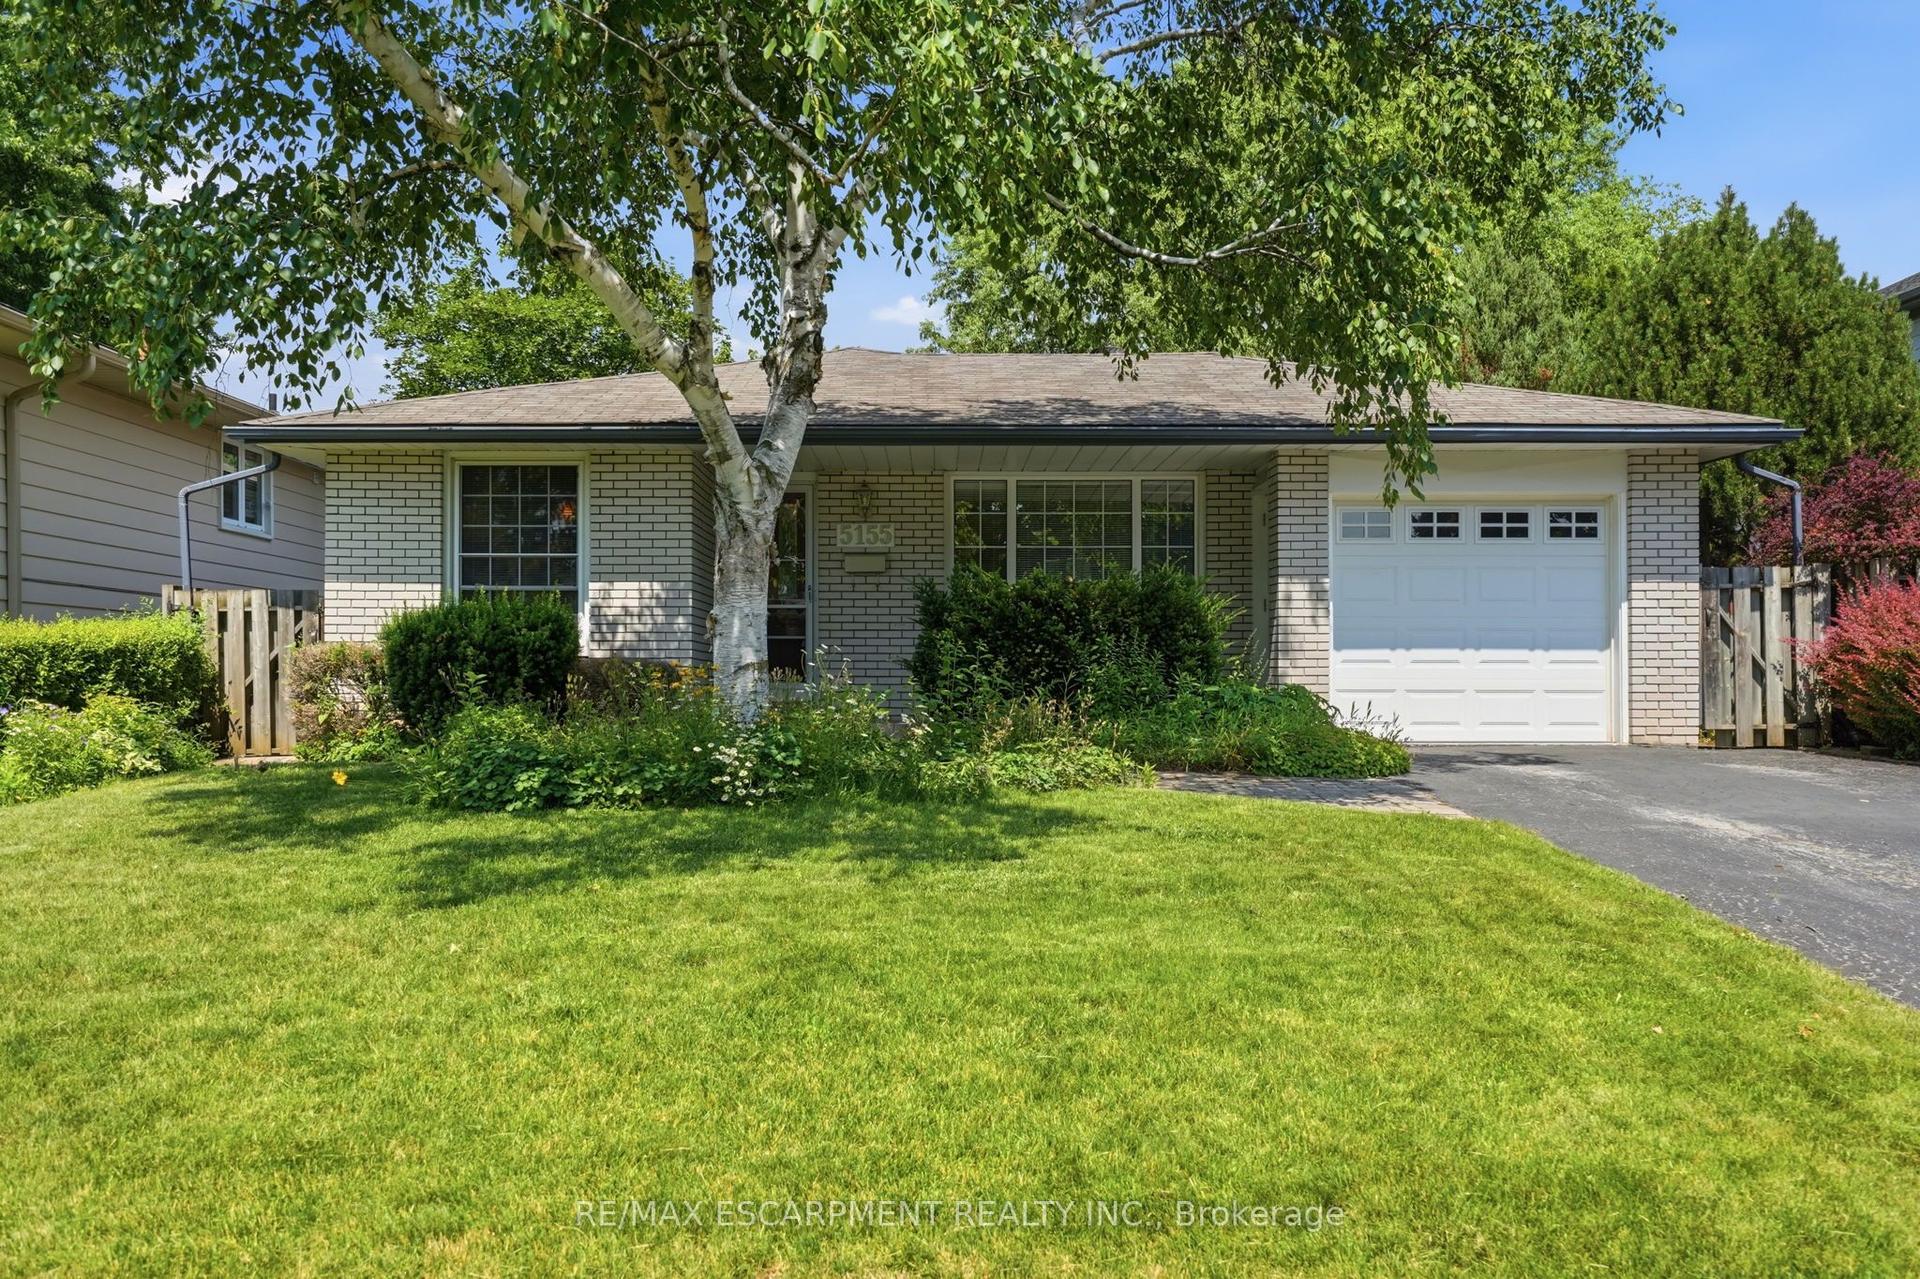
For Sale10 h ago
$899,900
Detached
est. $3,945/mo
5155 Idlewood Crescent, Appleby
Burlington, ON
3 bd
2 ba
1,300
3
MLS# W13804362Re/Max Escarpment Realty Inc.
WhatsApp Aman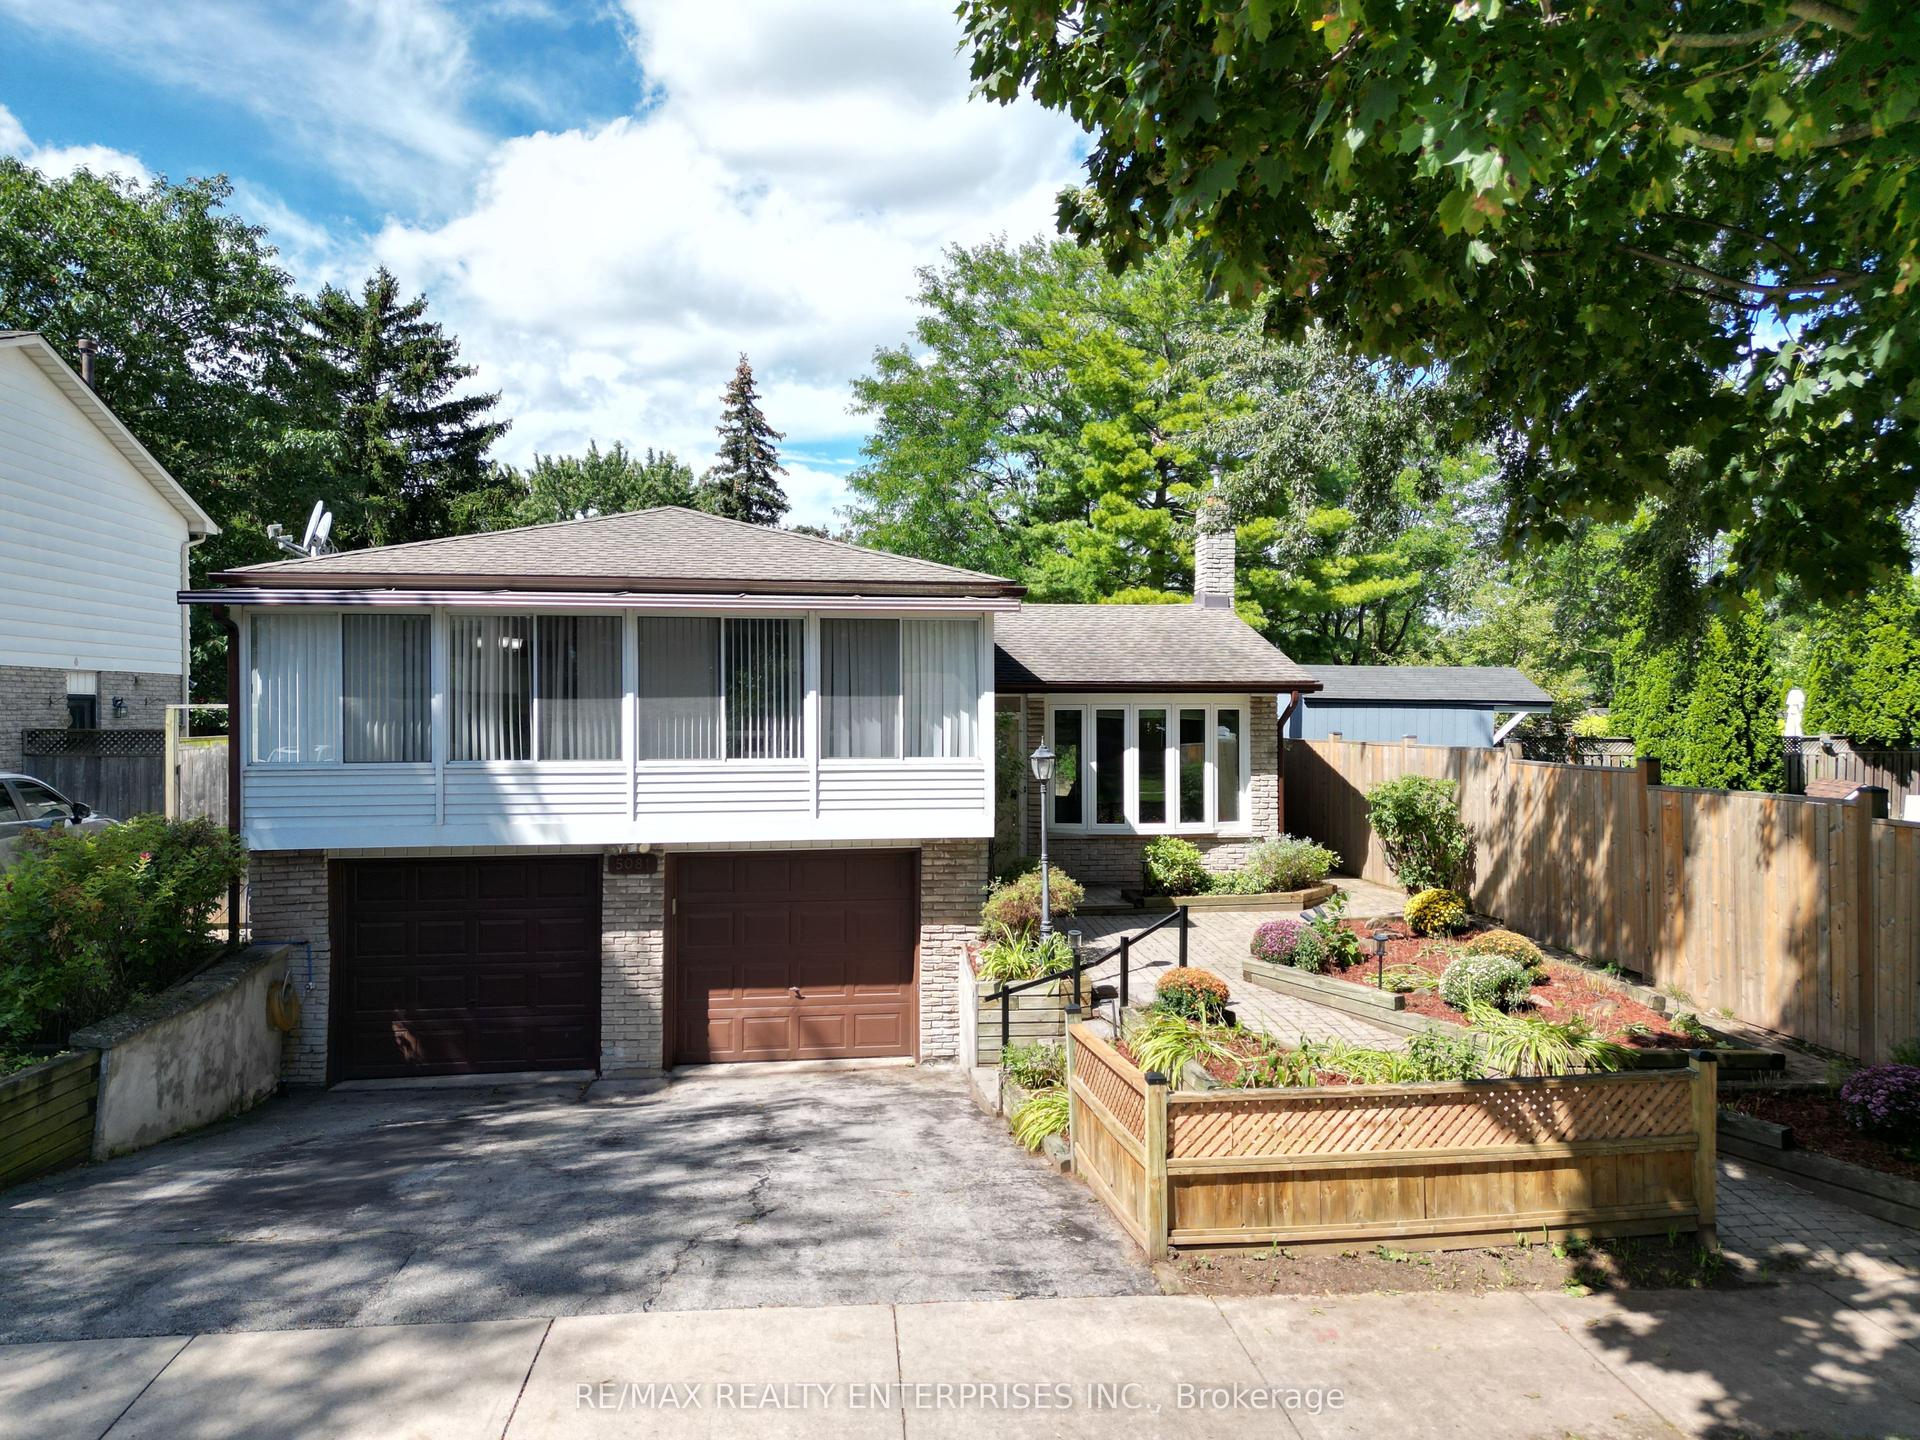
For Sale3 days ago
$999,900
Detached
est. $4,384/mo
5081 Brady Avenue, Appleby
Burlington, ON
3 bd
2 ba
1,750
3
MLS# W13783922Re/Max Realty Enterprises Inc.
WhatsApp Aman