For Sale
Just Listed
5081 Brady Avenue
Appleby, Burlington, ON
$999,900
3Bd
2Ba
1,750+sqft
3Parking
45 x 110 ftlot
$571/sqft
DetachedMLS# W13783922Listed 2026-09-153 DOM
Heating
Water Heater
Cooling
Central Air
Basement
Finished
Just listed! New listings in Burlington often receive offers within the first week.
About this home
Exceptional footprint and unlimited potential on a premium park-facing lot! Backing directly onto Sheridan Park with zero rear neighbours, 5081 Brady Avenue offers total multi-level living space ready for your design vision. A thoughtful sidesplit layout provides distinct zones for entertaining, relaxing, or working from home. The main level features a bright foyer, family room, and a walkout to a backyard-facing sunroom. Up a short flight of stairs, the main entertaining floor offers open-concept living and dining spaces, a bright sunroom addition, an eat-in kitchen with a gas stove and pantry, 3 bright bedrooms with hardwood floors, and a 4-piece bathroom with a deep soaker tub and standalone shower. The fully finished basement expands your possibilities with a large recreation/family room featuring a direct walk-up to the yard, an office, a separate artwork/bonus room, a 3-piece bathroom, laundry, and direct garage access-ideal for an in-law suite, home business, or growing family. The private backyard showcases a 32' x 16' inground pool, stone walkways, and serene greenery. Lower roof updated in 2023. Prime South Burlington setting: walk to Appleby GO, easy 403 access, minutes to Lake Ontario, Fortinos, Blue Zone Pickleball, Central Pool, and top-ranked schools.
PoolGarageWalkoutHardwoodIn-law Suite
Rooms
Main Floor
| Family Room | 6.23 × 3.08 m | Bay Window Gas Fireplace Hardwood Floor |
| Sunroom | 3.67 × 3.72 m | W/O To Pool Large Window Broadloom |
Second Floor
| Living Room | 5.19 × 3.57 m | Laminate Open Concept Crown Moulding |
| Dining Room | 3.12 × 2.58 m | Laminate Combined w/Living W/O To Sunroom |
| Bedroom | 4.52 × 3.03 m | Laminate Stainless Steel Appl Eat-in Kitchen |
| Primary Bedroom | 4.01 × 3.02 m | Hardwood Floor Overlooks Pool Double Closet |
| Bedroom 2 | 3.59 × 2.74 m | Hardwood Floor Double Closet Overlooks Pool |
| Bedroom 3 | 3.05 × 2.59 m | Hardwood Floor Double Closet Large Window |
| Bathroom | 3.03 × 2.37 m | Soaking Tub |
| Solarium | 6.72 × 1.24 m | Laminate Large Window |
Basement
| Recreation | 6.55 × 3.47 m | Open Concept Walk-Up Broadloom |
| Game Room | 3.07 × 2.97 m | Broadloom Access To Garage |
| Office | 2.83 × 2.50 m | Window Laminate |
| Bathroom | 1.91 × 1.89 m |
Features
- Auto Garage Door Remote
- Water Heater
- Awnings
- Landscaped
- Backs On Green Belt
- Walk-Up
- Full
- Finished
- Central Air
- Sidesplit 3
Financials
Annual Taxes
$5,509
Estimated Rental Income
Entire property$3,200 – $4,800/mo
Basement apartment$1,800 – $2,500/mo
Rental yield3.8% – 5.8%
*Estimates based on comparable rentals in the area. Actual income may vary.
Market Data — Burlington
Days on market3 days
Buyer's MarketSeller's Market
Based on active listings in Burlington. Data updates daily.
Demographics — Burlington
Population
186,948
Avg Household Income
$125,000
Age Distribution
0-19
20%
20-34
16%
35-49
19%
50-64
22%
65+
23%
Ownership74% own · 26% rent
EnglishFrenchArabicPolishTagalog
Getting around
How walkable, bikeable, and transit-friendly this neighbourhood is.
59
/ 100
Walk Score
Somewhat Walkable
36
/ 100
Transit Score
Some Transit
55
/ 100
Bike Score
Bikeable
Scores are estimates based on neighbourhood data and are for informational purposes only.
MLS® data courtesy of the Toronto Regional Real Estate Board (TRREB).
The information provided herein must only be used by consumers that have a bona fide interest in the purchase, sale, or lease of real estate and may not be used for any commercial purpose or any other purpose. Listing information is deemed reliable but is not guaranteed accurate by the Toronto Regional Real Estate Board, the listing brokerage, or this website. The trademarks REALTOR®, REALTORS® and the REALTOR® logo are controlled by The Canadian Real Estate Association (CREA) and identify real estate professionals who are members of CREA. MLS®, Multiple Listing Service®, and the associated logos are owned by CREA. Not intended to solicit properties currently listed for sale or buyers under contract.
You may also like
More homes in Burlington
Hand-picked listings with a similar price range and style.
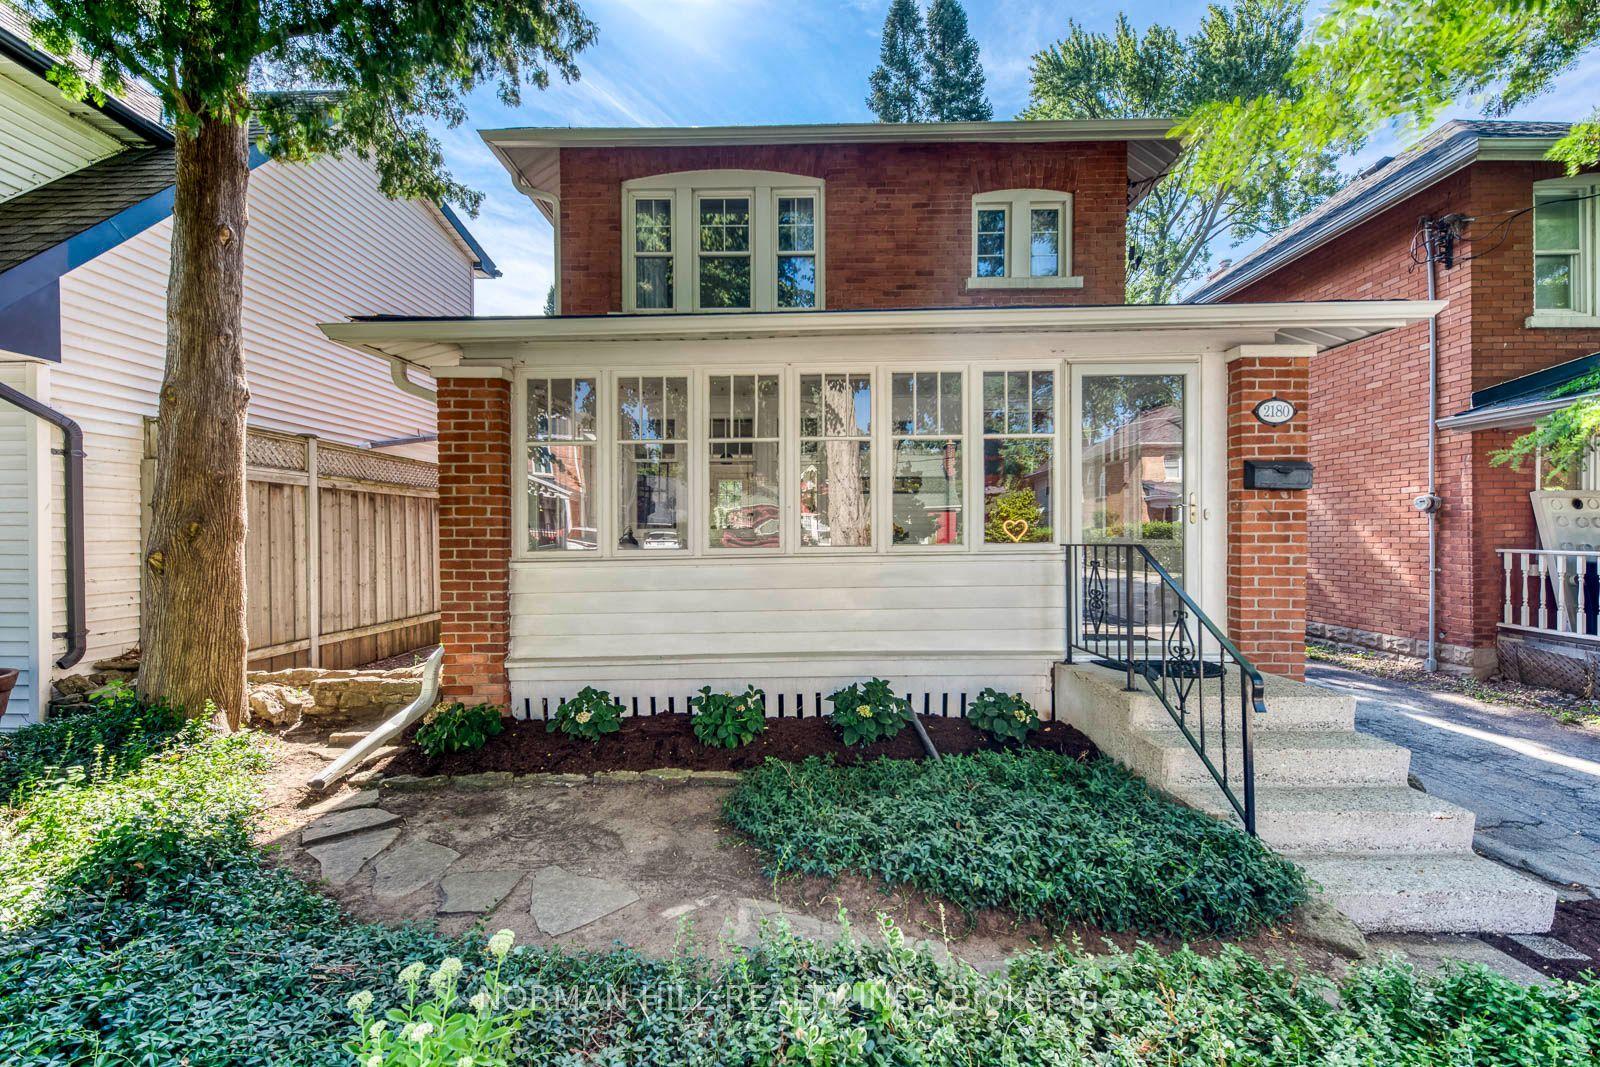
For Sale11 h ago
$999,000
Detached
est. $4,380/mo
2180 Caroline Street, Brant
Burlington, ON
2+1 bd
2 ba
900
4
MLS# W13801306Norman Hill Realty Inc.
WhatsApp Aman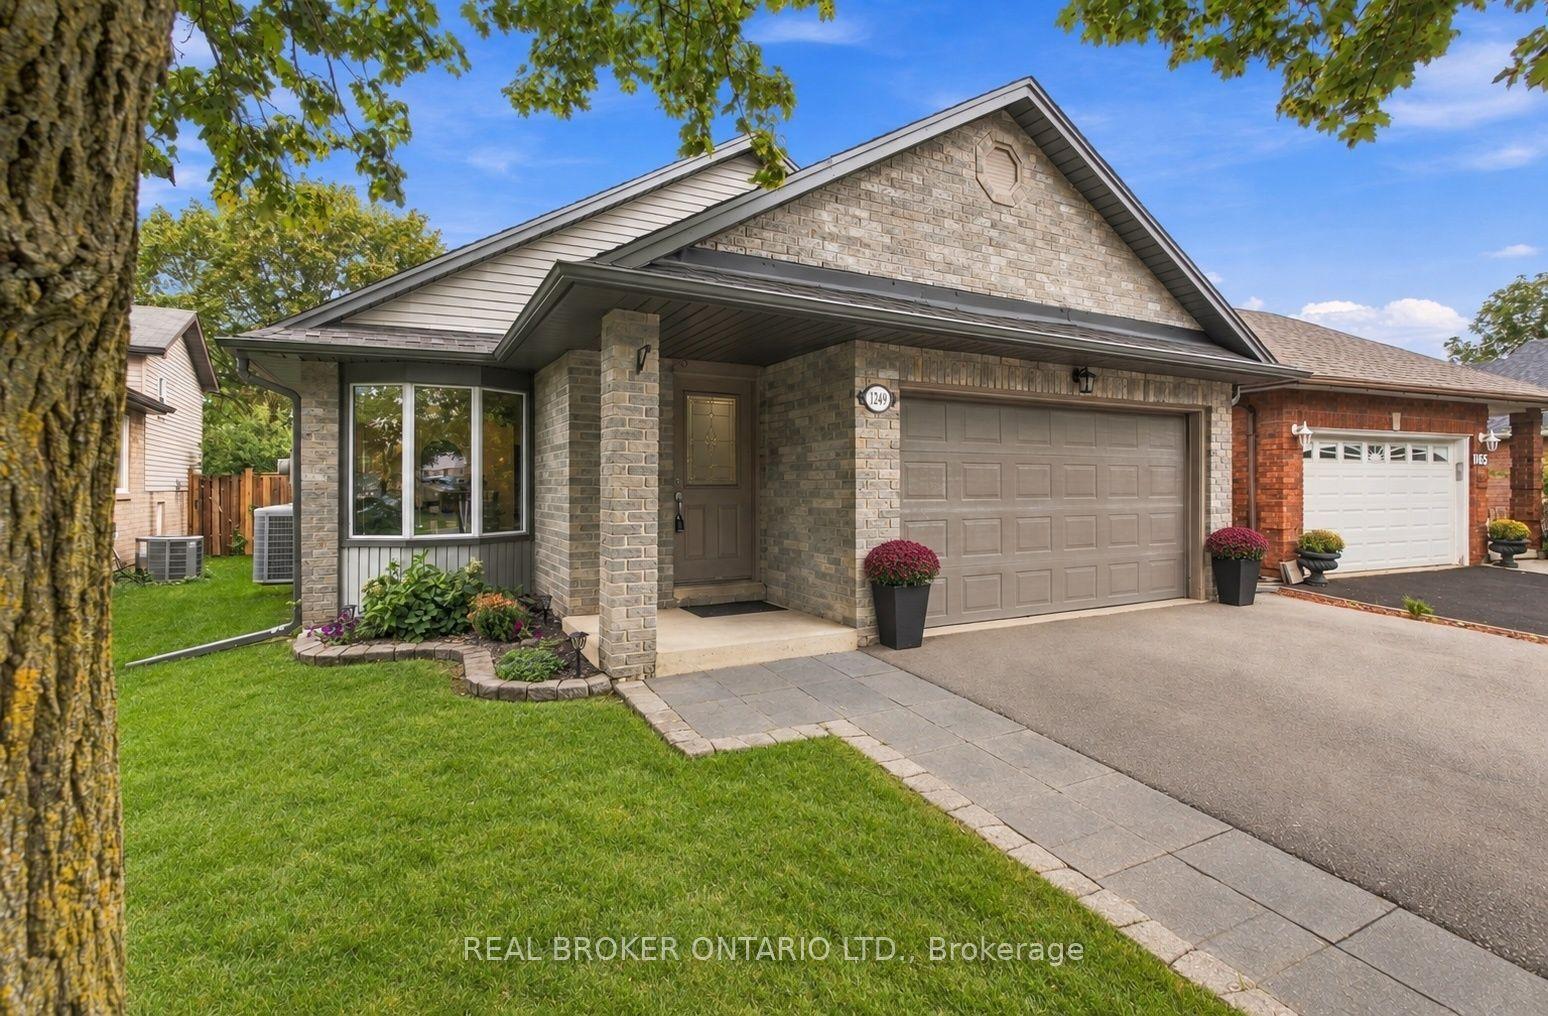
For Sale11 h ago
$949,000
Detached
est. $4,160/mo
1249 Thorpe Road, Brant
Burlington, ON
2+1 bd
2 ba
900
4
MLS# W13801686Real Broker Ontario Ltd.
WhatsApp Aman