For Sale
Open House Sat 18–20
59 Stapleton Drive
Kingsview Village-The Westway, Toronto, ON
$998,800
3Bd
1Ba
1,300+sqft
2Parking
45 x 125 ftlot
$768/sqft
DetachedMLS# W13765340Listed 2026-09-1034 DOM
Cooling
Central Air
Basement
Partially Finished
On the market for 34 days — longer than average. The seller may be open to negotiation.
About this home
Long Live The Potential! Set on a 45-by-125-foot lot in Kingsview Village-The Westway, it offers the space and location to make bigger plans. Keep the bungalow and give it a full glow-up, reimagine the layout or explore the possibilities of building something larger. The starting point is solid. This home was built back when quality mattered, with good bones, hardwood flooring, a bright combined living and dining space, crown moulding and a large bay window. One bedroom walks directly onto the back deck, while the partially finished lower level adds a separate entrance through the garage and a bathroom rough-in. Outside, there's a covered front porch, upgraded railings, lush perennials and a fenced yard on a tree-lined street. Wincott Wetland and Wincott Park are close by, with shopping, restaurants, Highway 401 and Pearson Airport minutes away. The lot is here. The location is right. What happens next is the exciting part.
GarageHardwood
Rooms
Main Floor
| Living Room | 4.51 × 4.21 m | Hardwood Floor Overlooks Dining Large Window |
| Dining Room | 3.64 × 2.87 m | Hardwood Floor Combined w/Living Large Window |
| Kitchen | 3.29 × 2.28 m | Ceramic Floor Double Sink Eat-in Kitchen |
| Primary Bedroom | 3.64 × 2.98 m | |
| Breakfast | 2.43 × 2.61 m | Ceramic Floor Combined w/Kitchen |
| Bedroom 2 | 3.30 × 2.88 m | |
| Primary Bedroom | 3.64 × 2.98 m | Hardwood Floor W/O To Deck Closet |
| Bedroom 3 | 3.30 × 4.12 m | |
| Bedroom 2 | 3.30 × 4.12 m | Hardwood Floor Closet Window |
| Bedroom 3 | 3.30 × 2.88 m | Hardwood Floor Closet Window |
Lower
| Recreation | 7.04 × 4.12 m | Hardwood Floor Fireplace |
| Recreation | 4.01 × 7.08 m | Hardwood Floor Combined w/Workshop |
Basement
| Recreation | 7.04 × 4.12 m | |
| Recreation | 4.01 × 7.08 m |
Other
| Living Room | 4.60 × 4.40 m | |
| Dining Room | 3.60 × 2.93 m | |
| Bedroom | 3.22 × 2.91 m | |
| Kitchen | 3.25 × 2.13 m | Eat-in Kitchen |
| Primary Bedroom | 3.33 × 4.50 m | Double Closet |
| Bedroom | 3.34 × 2.98 m | Walk-Out |
Features
- Primary Bedroom - Main Floor
- Partially Finished
- Central Air
- Bungalow
Financials
Annual Taxes
$5,002.85
Estimated Rental Income
Entire property$3,200 – $4,800/mo
Basement apartment$1,800 – $2,500/mo
Rental yield3.8% – 5.8%
*Estimates based on comparable rentals in the area. Actual income may vary.
Market Data — Toronto
Days on market34 days
Buyer's MarketSeller's Market
Based on active listings in Toronto. Data updates daily.
Demographics — Toronto
Population
2,794,356
Avg Household Income
$102,000
Age Distribution
0-19
19%
20-34
24%
35-49
21%
50-64
19%
65+
17%
Ownership53% own · 47% rent
EnglishMandarinCantoneseTagalogTamil
Getting around
How walkable, bikeable, and transit-friendly this neighbourhood is.
75
/ 100
Walk Score
Very Walkable
67
/ 100
Transit Score
Good Transit
69
/ 100
Bike Score
Bikeable
Scores are estimates based on neighbourhood data and are for informational purposes only.
MLS® data courtesy of the Toronto Regional Real Estate Board (TRREB).
The information provided herein must only be used by consumers that have a bona fide interest in the purchase, sale, or lease of real estate and may not be used for any commercial purpose or any other purpose. Listing information is deemed reliable but is not guaranteed accurate by the Toronto Regional Real Estate Board, the listing brokerage, or this website. The trademarks REALTOR®, REALTORS® and the REALTOR® logo are controlled by The Canadian Real Estate Association (CREA) and identify real estate professionals who are members of CREA. MLS®, Multiple Listing Service®, and the associated logos are owned by CREA. Not intended to solicit properties currently listed for sale or buyers under contract.
You may also like
More homes in Toronto
Hand-picked listings with a similar price range and style.
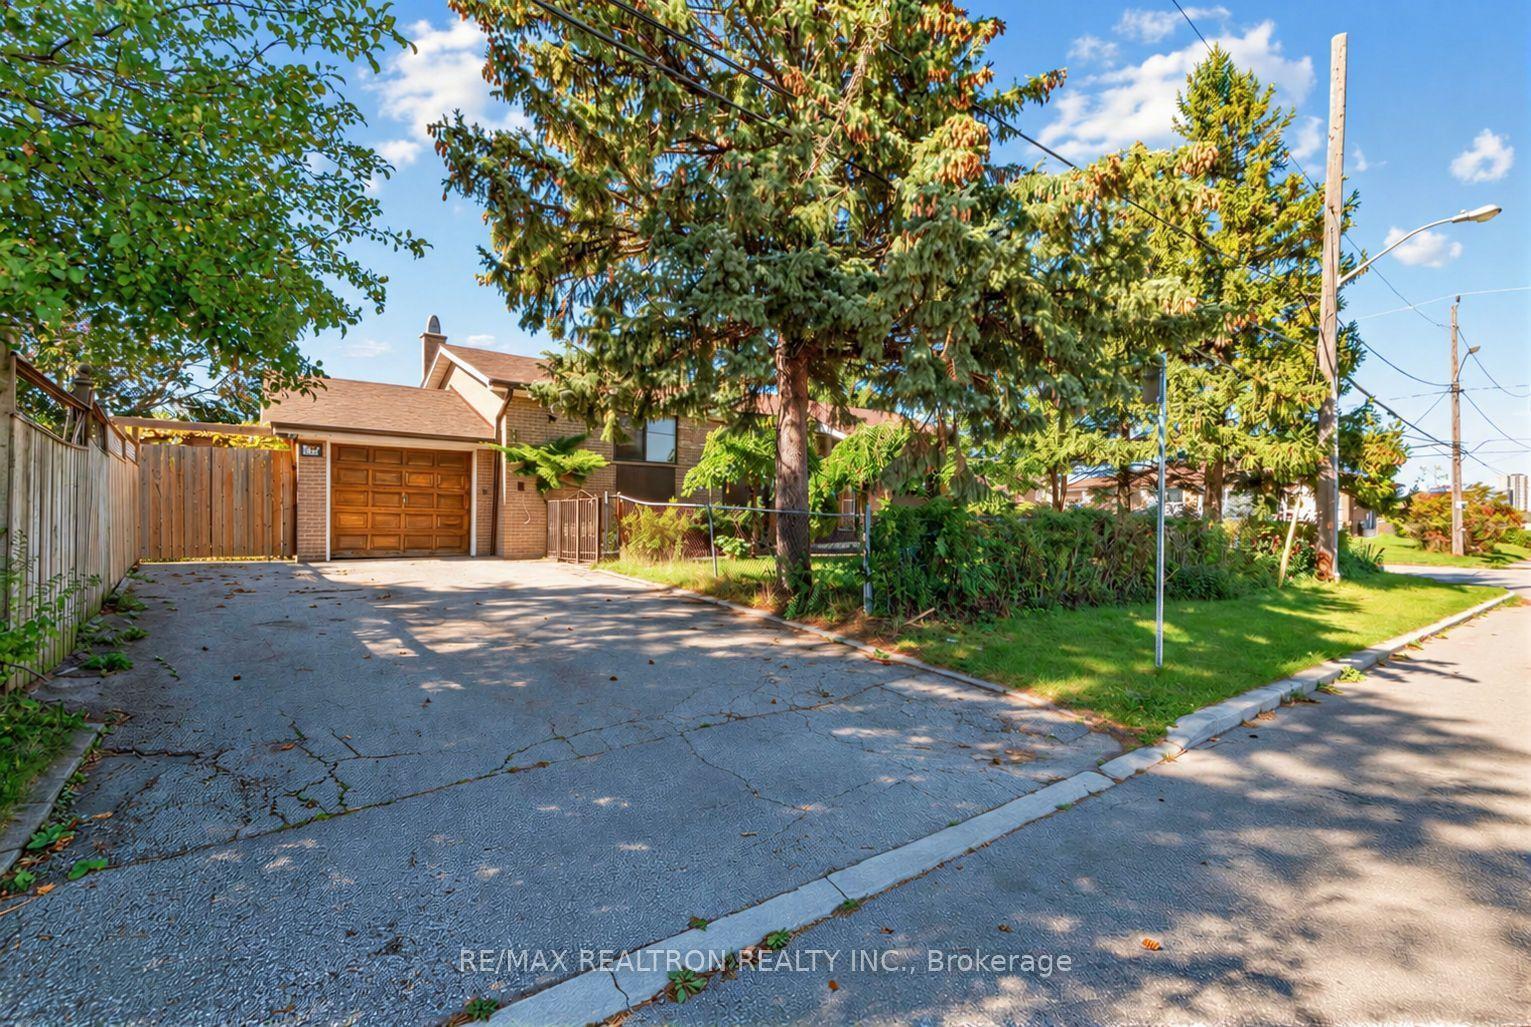
For Sale5 days ago
$777,000
Detached
est. $3,406/mo
91 Spenvalley Drive, Glenfield-Jane Heights
Toronto, ON
3+2 bd
2 ba
1,300
5
MLS# W13883286Re/Max Realtron Realty Inc.
WhatsApp Aman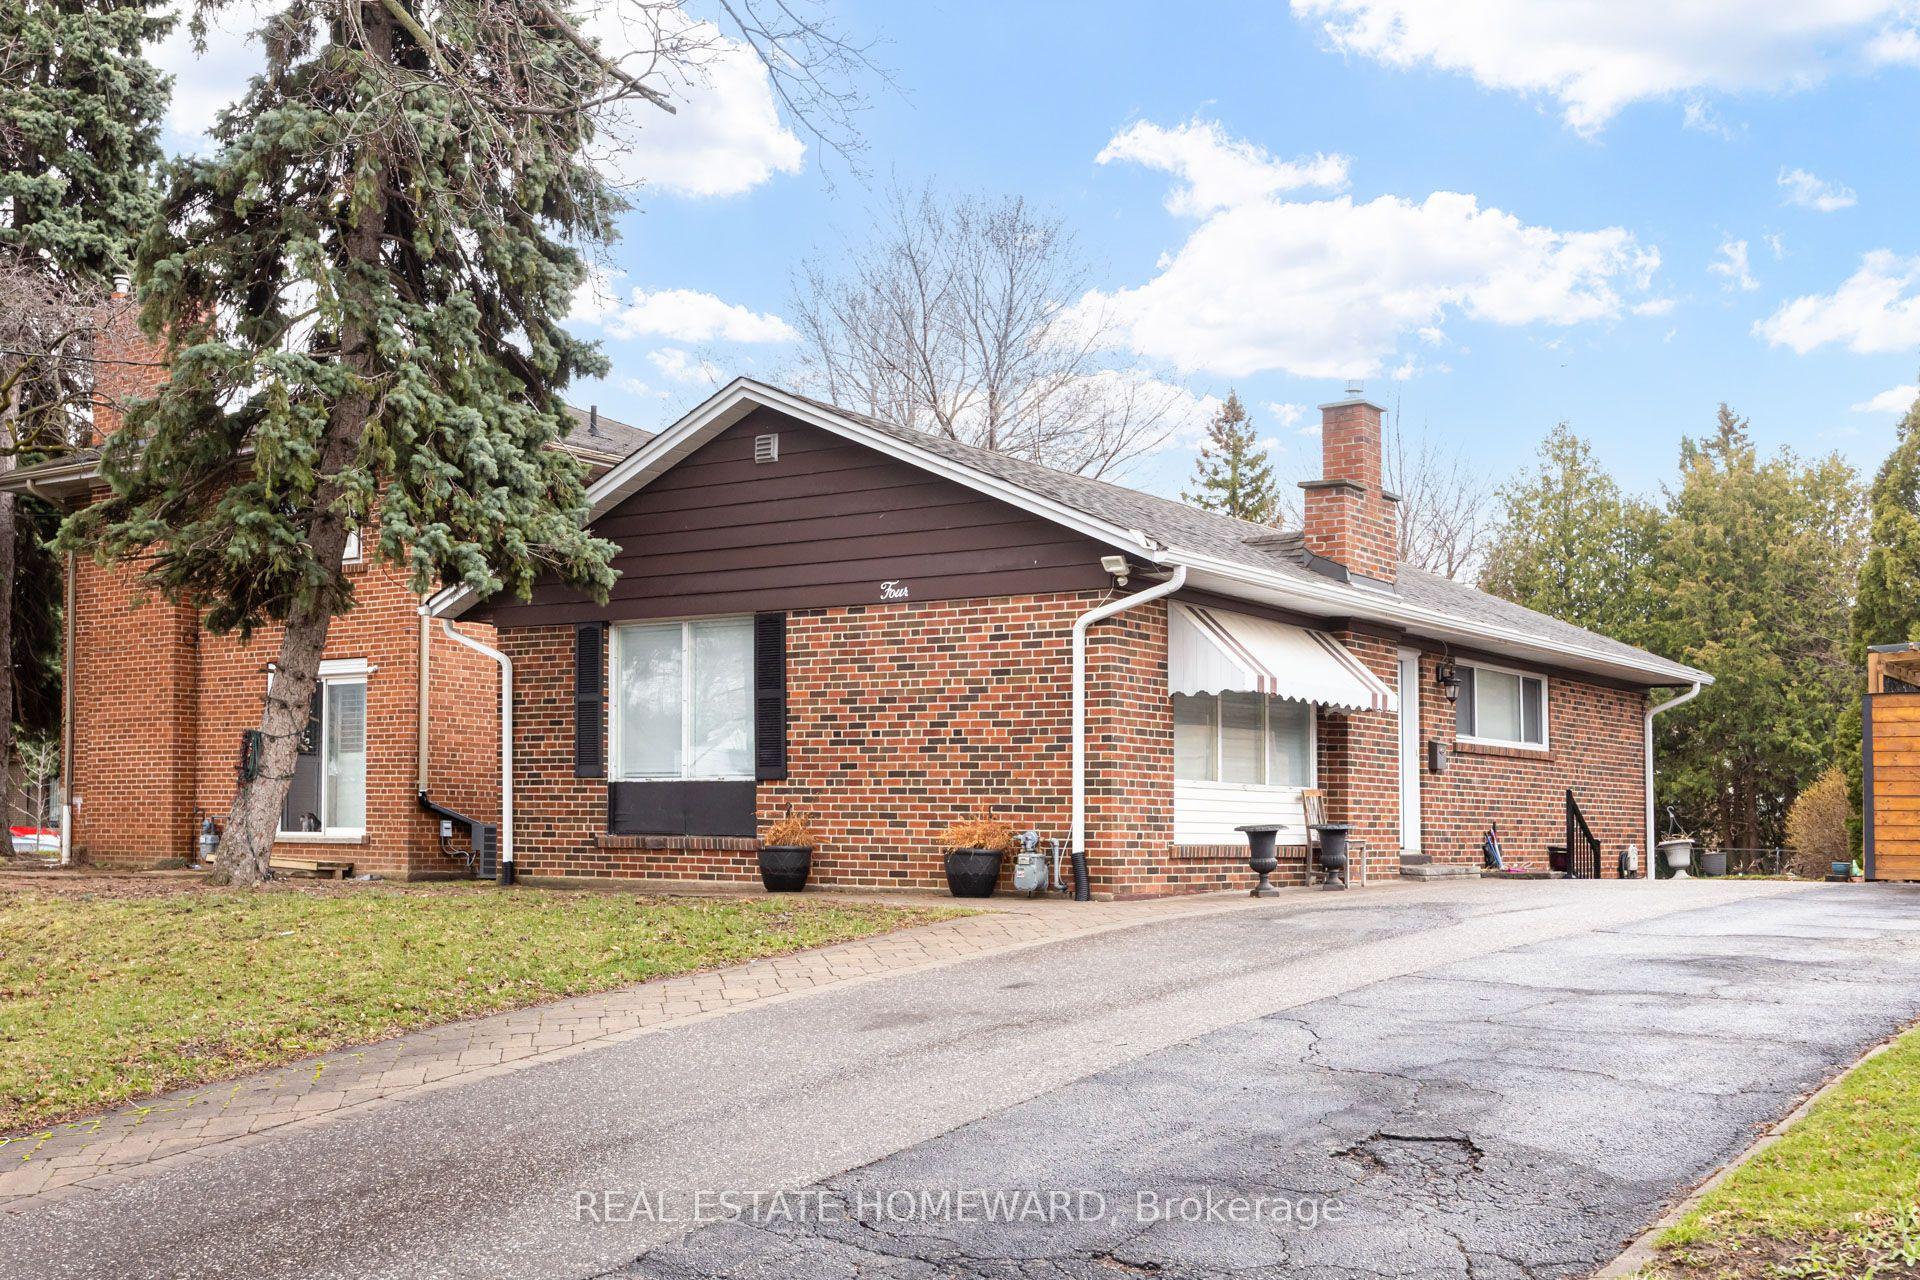
For Sale11 days ago
$914,500
Detached
est. $4,009/mo
4 Moorecroft Crescent, Ionview
Toronto, ON
3+2 bd
3 ba
900
3
MLS# E13859090Real Estate Homeward
WhatsApp Aman