For Sale
Open House Sat 18–20
3463 Crimson King Circle
Lisgar, Mississauga, ON
$1,599,900
4+2Bd
4Ba
2,750+sqft
6Parking
51.48 x 103.35 ftlot
$582/sqft
DetachedMLS# W13765710Listed 2026-09-1014 DOM
Cooling
Central Air
Basement
Finished
About this home
Welcome to this beautifully upgraded 4+2 bedroom, 4-bath detached home in the highly sought-after Lisgar community, offering approximately 3,844 sq. ft. of total finished living space (including the basement, based on MPAC) and sitting on a premium corner lot with no sidewalk! Featuring a striking approx. 11.5' ceiling in the living room, a dramatic open-to-above foyer and approx. 9' main-floor ceilings, this home offers an exceptional sense of space and openness. The thoughtfully designed main floor features separate living, dining, family and breakfast areas, stained hardwood flooring, upgraded 24" x 24" porcelain tiles, pot lights and an oak staircase. The inviting family room features a fireplace, while the beautifully upgraded modern kitchen offers stylish cabinetry, generous counter space and a bright breakfast area with garden-door access to the backyard. Convenient main-floor laundry and direct garage access complete the level. Upstairs offers 4 spacious bedrooms, including a generous primary retreat with a 5-piece ensuite and his & hers closets. The finished basement features a separate side entrance, large windows, 2 additional bedrooms, a kitchen, a washroom, separate laundry, and a spacious living area-ideal for extended family or in-law use. Attached double-car garage plus private driveway provides parking for up to 6 vehicles. Prime Lisgar location with Walmart, Costco, shopping and everyday amenities within walking distance, plus nearby bus stops, Lisgar GO Station, schools and parks, with quick access to Highways 401 & 407. Exceptional space, upgrades, versatility and location-all in one! Some listing photos have been digitally modified using AI for illustrative purposes.
GarageCorner LotHardwoodFireplace
Rooms
Main Floor
| Living Room | 4.47 × 3.46 m | |
| Dining Room | 4.57 × 3.66 m | |
| Family Room | 5.33 × 3.96 m | |
| Kitchen | 3.67 × 3.15 m | |
| Breakfast | 3.81 × 3.15 m |
Second Floor
| Primary Bedroom | 4.78 × 4.01 m | |
| Bedroom 2 | 3.66 × 3.05 m | |
| Bedroom 3 | 3.96 × 3.50 m | |
| Bedroom 4 | 3.71 × 3.66 m |
Lower
| Laundry | 0.00 × 0.00 m |
Basement
| Bedroom | 0.00 × 0.00 m | |
| Bedroom | 0.00 × 0.00 m | |
| Laundry | 0.00 × 0.00 m | |
| Living Room | 0.00 × 0.00 m |
Features
- Carpet Free
- Other
- Separate Entrance
- Finished
- Central Air
- 2-Storey
Financials
Annual Taxes
$8,790.24
Estimated Rental Income
Entire property$4,000 – $6,500/mo
Basement apartment$1,800 – $2,500/mo
Rental yield3.0% – 4.9%
*Estimates based on comparable rentals in the area. Actual income may vary.
Market Data — Mississauga
Days on market14 days
Buyer's MarketSeller's Market
Based on active listings in Mississauga. Data updates daily.
Demographics — Mississauga
Population
717,961
Avg Household Income
$105,000
Age Distribution
0-19
21%
20-34
20%
35-49
21%
50-64
20%
65+
18%
Ownership71% own · 29% rent
EnglishUrduArabicPunjabiPolish
Getting around
How walkable, bikeable, and transit-friendly this neighbourhood is.
68
/ 100
Walk Score
Somewhat Walkable
64
/ 100
Transit Score
Good Transit
76
/ 100
Bike Score
Very Bikeable
Scores are estimates based on neighbourhood data and are for informational purposes only.
MLS® data courtesy of the Toronto Regional Real Estate Board (TRREB).
The information provided herein must only be used by consumers that have a bona fide interest in the purchase, sale, or lease of real estate and may not be used for any commercial purpose or any other purpose. Listing information is deemed reliable but is not guaranteed accurate by the Toronto Regional Real Estate Board, the listing brokerage, or this website. The trademarks REALTOR®, REALTORS® and the REALTOR® logo are controlled by The Canadian Real Estate Association (CREA) and identify real estate professionals who are members of CREA. MLS®, Multiple Listing Service®, and the associated logos are owned by CREA. Not intended to solicit properties currently listed for sale or buyers under contract.
You may also like
More homes in Mississauga
Hand-picked listings with a similar price range and style.
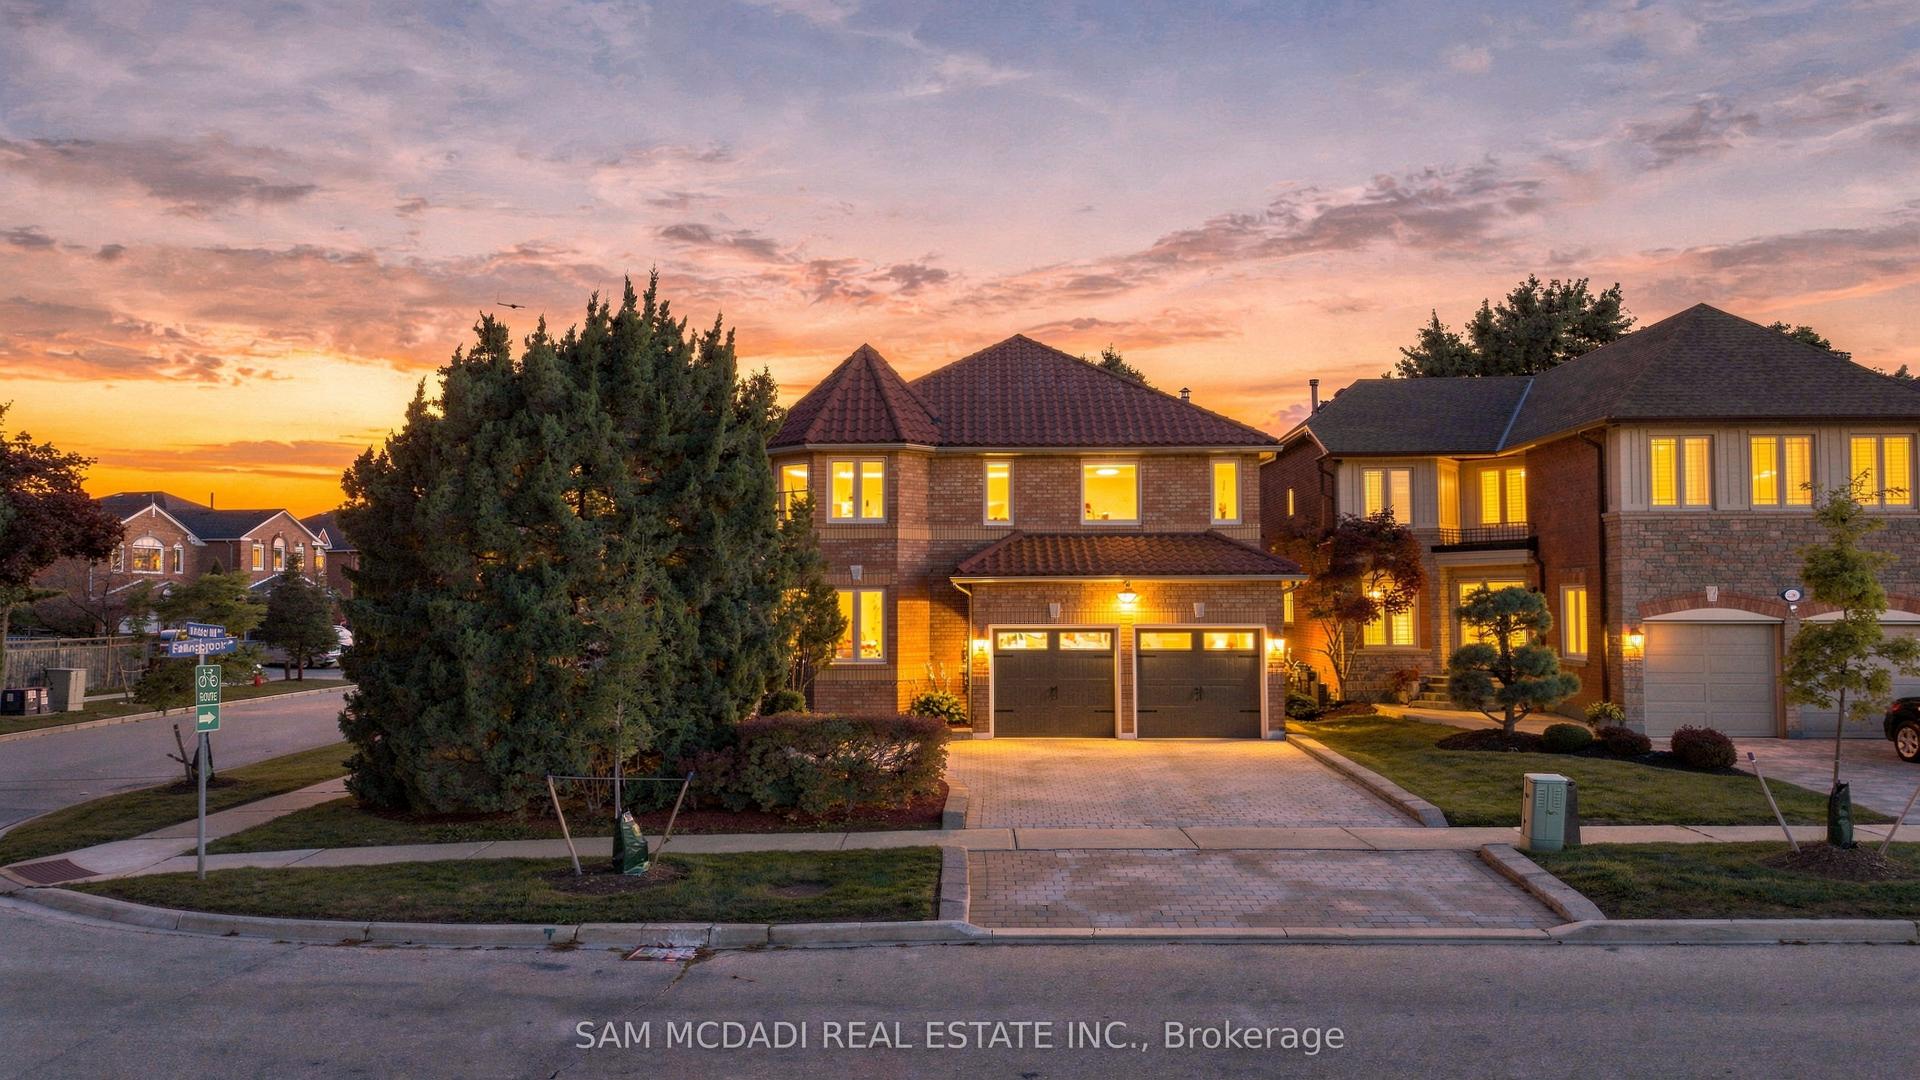
For Sale4 h ago
$1,849,000
Detached
est. $8,106/mo
5289 Fallingbrook Drive, East Credit
Mississauga, ON
4 bd
5 ba
2,750
5
MLS# W13823920Sam Mcdadi Real Estate Inc.
WhatsApp Aman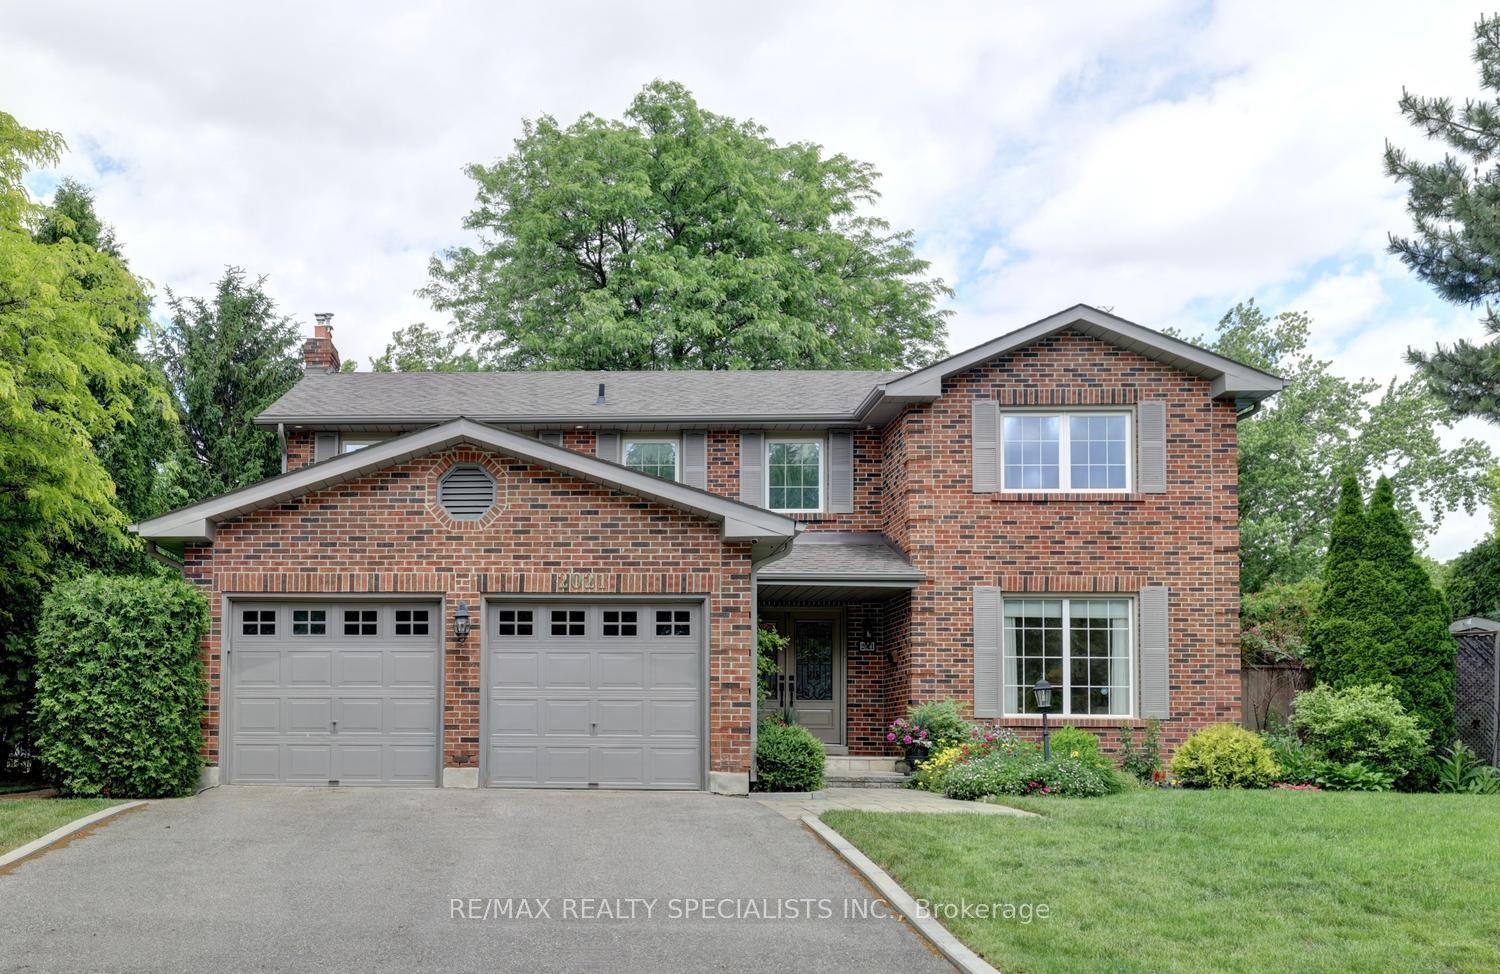
For Sale9 days ago
$1,668,500
Detached
est. $7,315/mo
2021 Shawanaga Trail, Sheridan
Mississauga, ON
4+1 bd
4 ba
2,750
6
MLS# W13784858Re/Max Realty Specialists Inc.
WhatsApp Aman
