For Sale
Just Listed
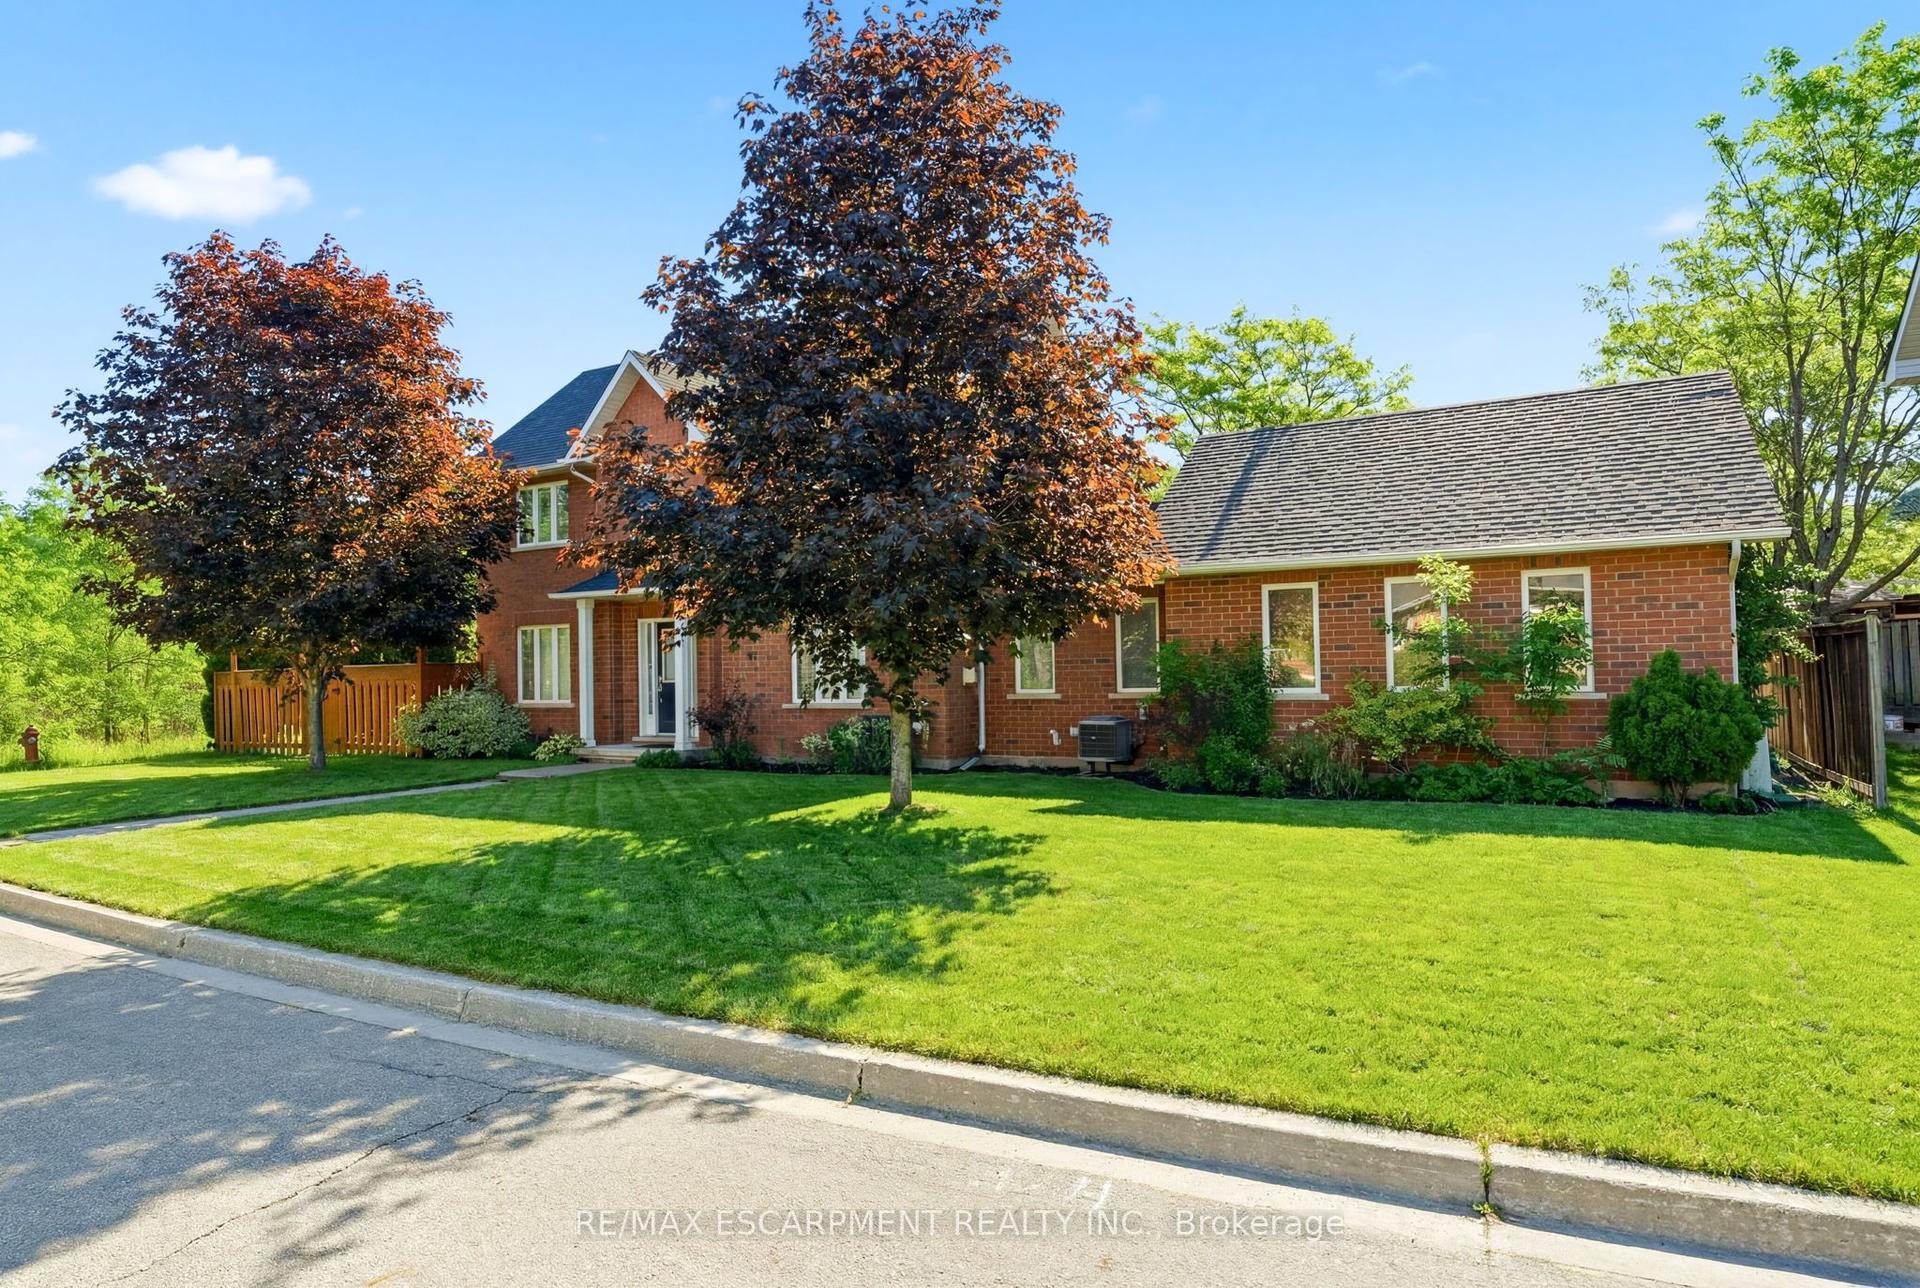
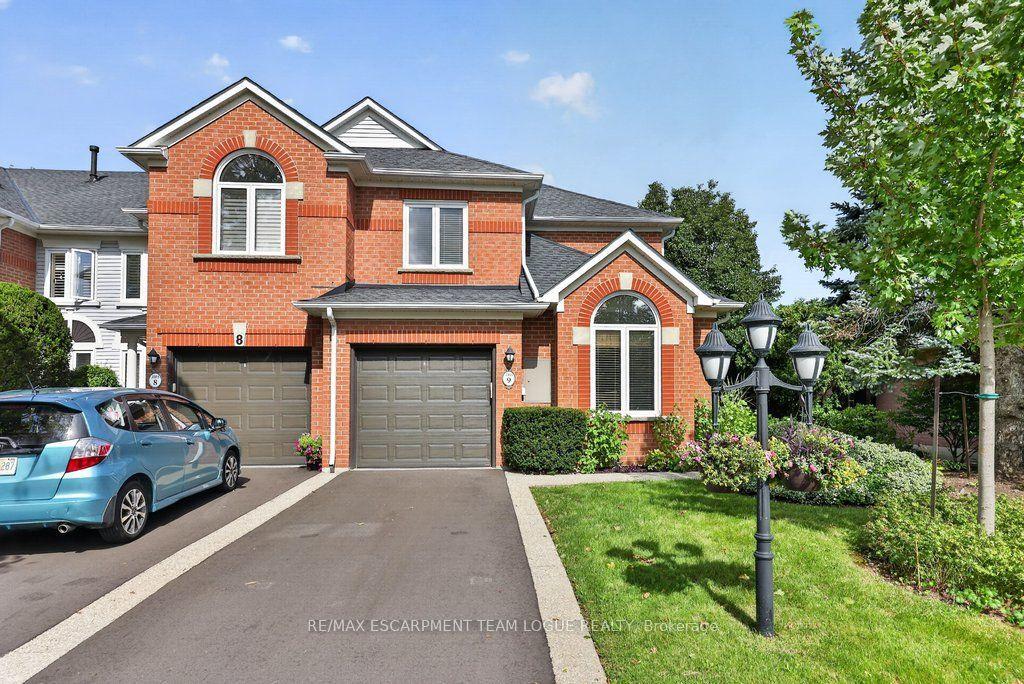
536 Sheraton Road 68 #68
Appleby, Burlington, ON
$875,000
3Bd
3Ba
1,300+sqft
2Parking
$673/sqft
Condo TownMLS# W13766608Listed 2026-09-103 DOM
Heating
Water Heater
Cooling
Central Air
Basement
Finished
Just listed! New listings in Burlington often receive offers within the first week.
About this home
Some homes need work before you can call them home. This one doesn't. Unit 68 at 536 Sheraton Road has been meticulously upgraded from top to bottom, with a level of taste and attention to detail rarely found in a townhome resale. HVAC is already in place. Hardwood floors are already in place. Ceilings are smooth throughout, baseboards are upgraded, and every major mechanical and structural component has already been addressed. The entire home was then freshly painted a crisp, timeless white - a move-in-ready canvas, with nothing left to do but choose your own color, if you even want to. If you're looking for a home you can walk into, settle in, and simply live in - this is the one. Unit 68 is not a renovation - it is a rebuild. Where most updated listings in Pinedale offer a new kitchen or refreshed flooring, this home offers imported natural materials, a fully integrated smart-home system, owned major mechanicals, and an outdoor living space built for entertaining - all behind the rare convenience of a true 3-bedroom layout with a main-floor powder room. Please see all attachments for a complete list of all recent upgrades to this absolutely stunning property.
Hardwood
Rooms
Main Floor
| Living Room | 5.24 × 5.79 m | Hardwood Floor Combined w/Dining W/O To Deck |
| Kitchen | 2.31 × 3.07 m | Hardwood Floor Stainless Steel Appl |
| Kitchen | 6.06 × 3.23 m |
Second Floor
| Bedroom 2 | 2.49 × 4.42 m | Hardwood Floor Closet Window |
| Primary Bedroom | 3.13 × 4.42 m | Hardwood Floor Closet Window |
| Bedroom 3 | 4.51 × 3.07 m | Hardwood Floor Closet Window |
Basement
| Recreation | 6.06 × 3.23 m | Wet Bar 4 Pc Bath |
| Laundry | 2.25 × 3.16 m | |
| Other | 2.25 × 1.88 m |
Other
| Room | — |
Features
- Auto Garage Door Remote
- Bar Fridge
- Carpet Free
- Storage Area Lockers
- Water Heater
- Finished
- Central Air
- 2-Storey
Financials
Annual Taxes
$2,983
Estimated Rental Income
Entire property$3,200 – $4,200/mo
Rental yield4.4% – 5.8%
*Estimates based on comparable rentals in the area. Actual income may vary.
Market Data — Burlington
Days on market3 days
Buyer's MarketSeller's Market
Based on active listings in Burlington. Data updates daily.
Demographics — Burlington
Population
186,948
Avg Household Income
$125,000
Age Distribution
0-19
20%
20-34
16%
35-49
19%
50-64
22%
65+
23%
Ownership74% own · 26% rent
EnglishFrenchArabicPolishTagalog
Getting around
How walkable, bikeable, and transit-friendly this neighbourhood is.
74
/ 100
Walk Score
Very Walkable
53
/ 100
Transit Score
Good Transit
43
/ 100
Bike Score
Somewhat Bikeable
Scores are estimates based on neighbourhood data and are for informational purposes only.
MLS® data courtesy of the Toronto Regional Real Estate Board (TRREB).
The information provided herein must only be used by consumers that have a bona fide interest in the purchase, sale, or lease of real estate and may not be used for any commercial purpose or any other purpose. Listing information is deemed reliable but is not guaranteed accurate by the Toronto Regional Real Estate Board, the listing brokerage, or this website. The trademarks REALTOR®, REALTORS® and the REALTOR® logo are controlled by The Canadian Real Estate Association (CREA) and identify real estate professionals who are members of CREA. MLS®, Multiple Listing Service®, and the associated logos are owned by CREA. Not intended to solicit properties currently listed for sale or buyers under contract.
You may also like
More homes in Burlington
Hand-picked listings with a similar price range and style.
For Sale22 days ago
$879,999
Condo Town
est. $3,858/mo
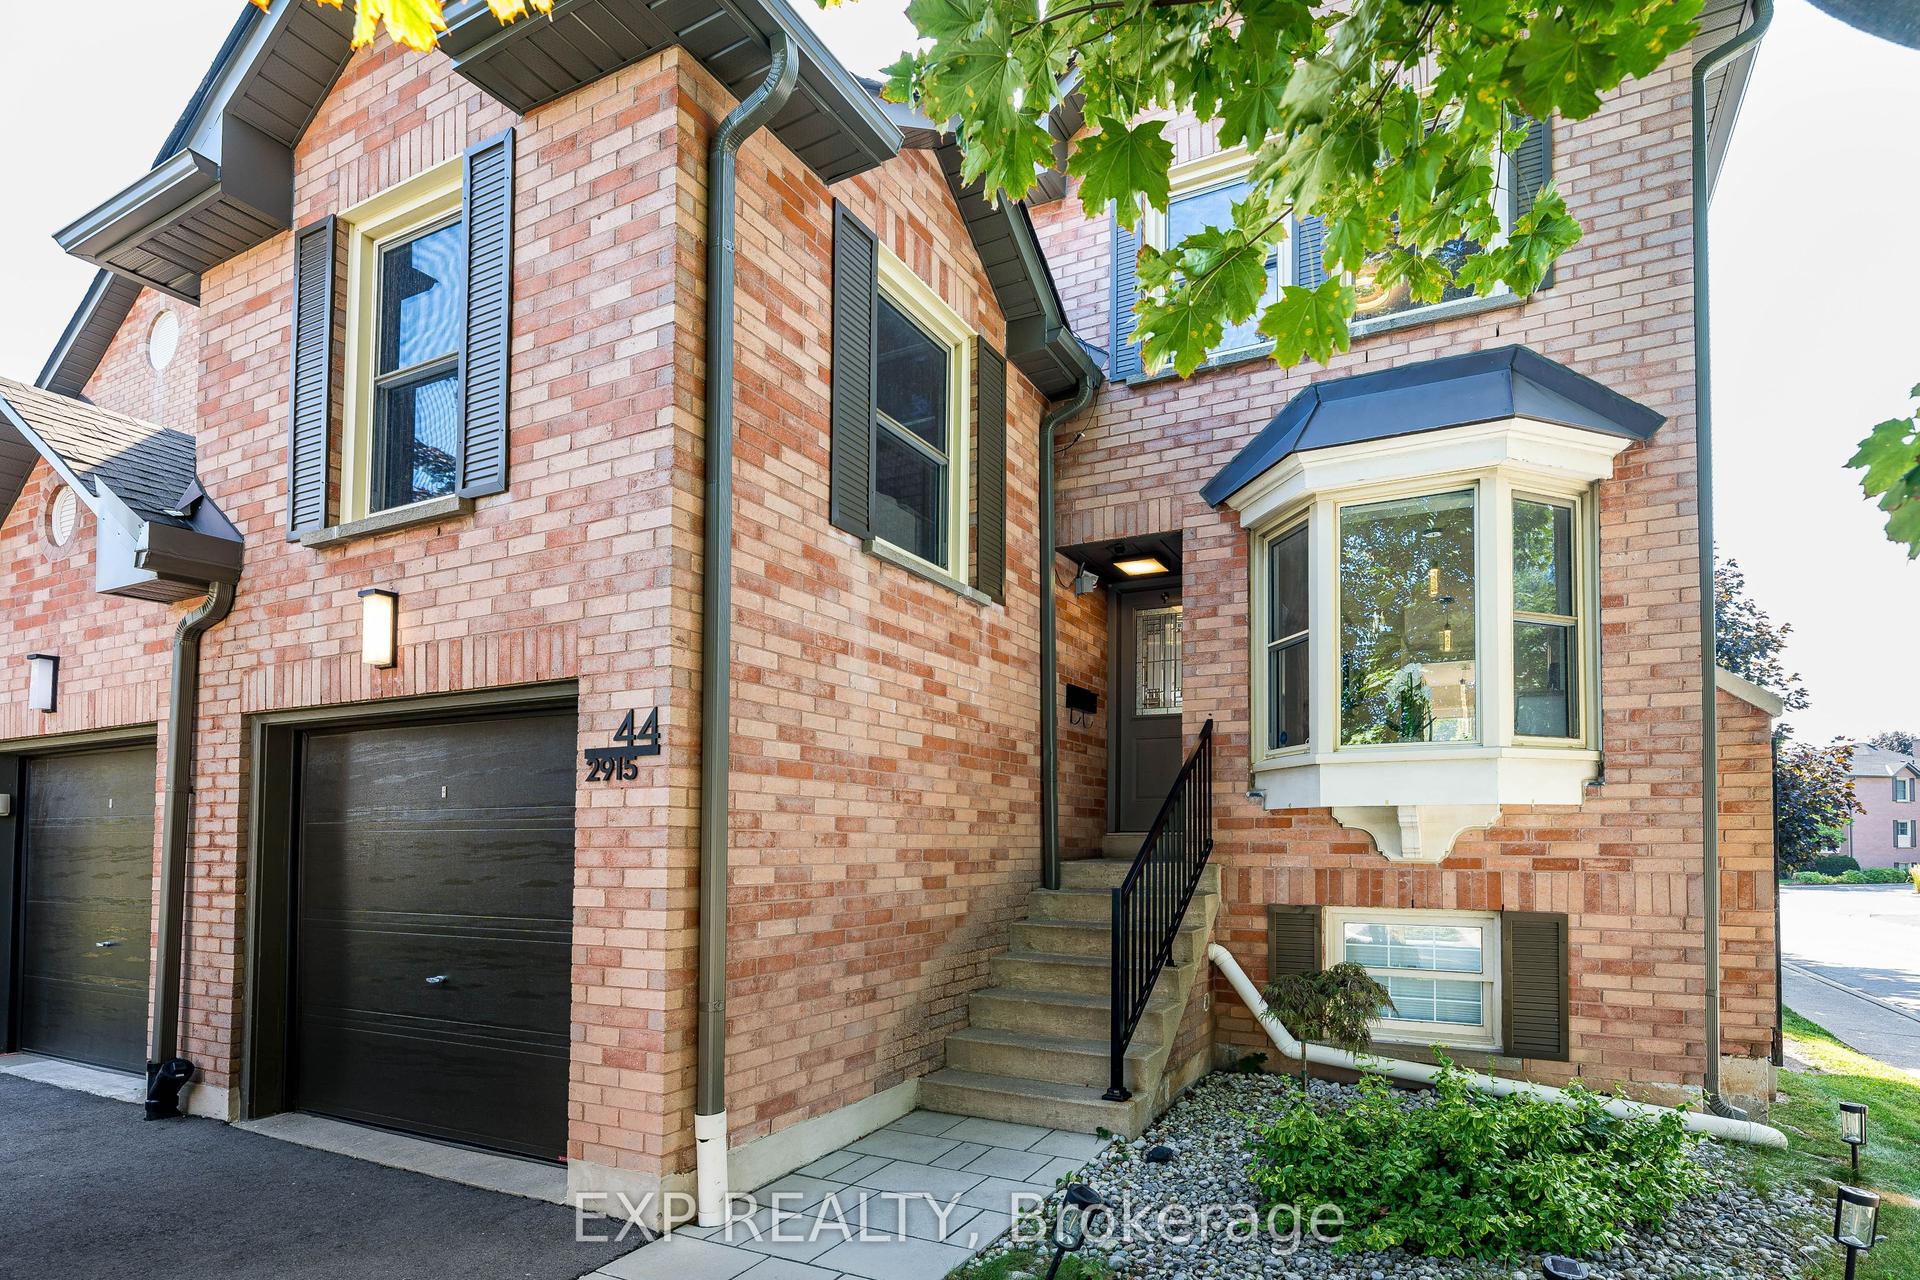
2915 Headon Forest Drive 44 #44, Headon
Burlington, ON
3+1 bd
4 ba
1,500
2
MLS# W13704794Exp Realty
WhatsApp Aman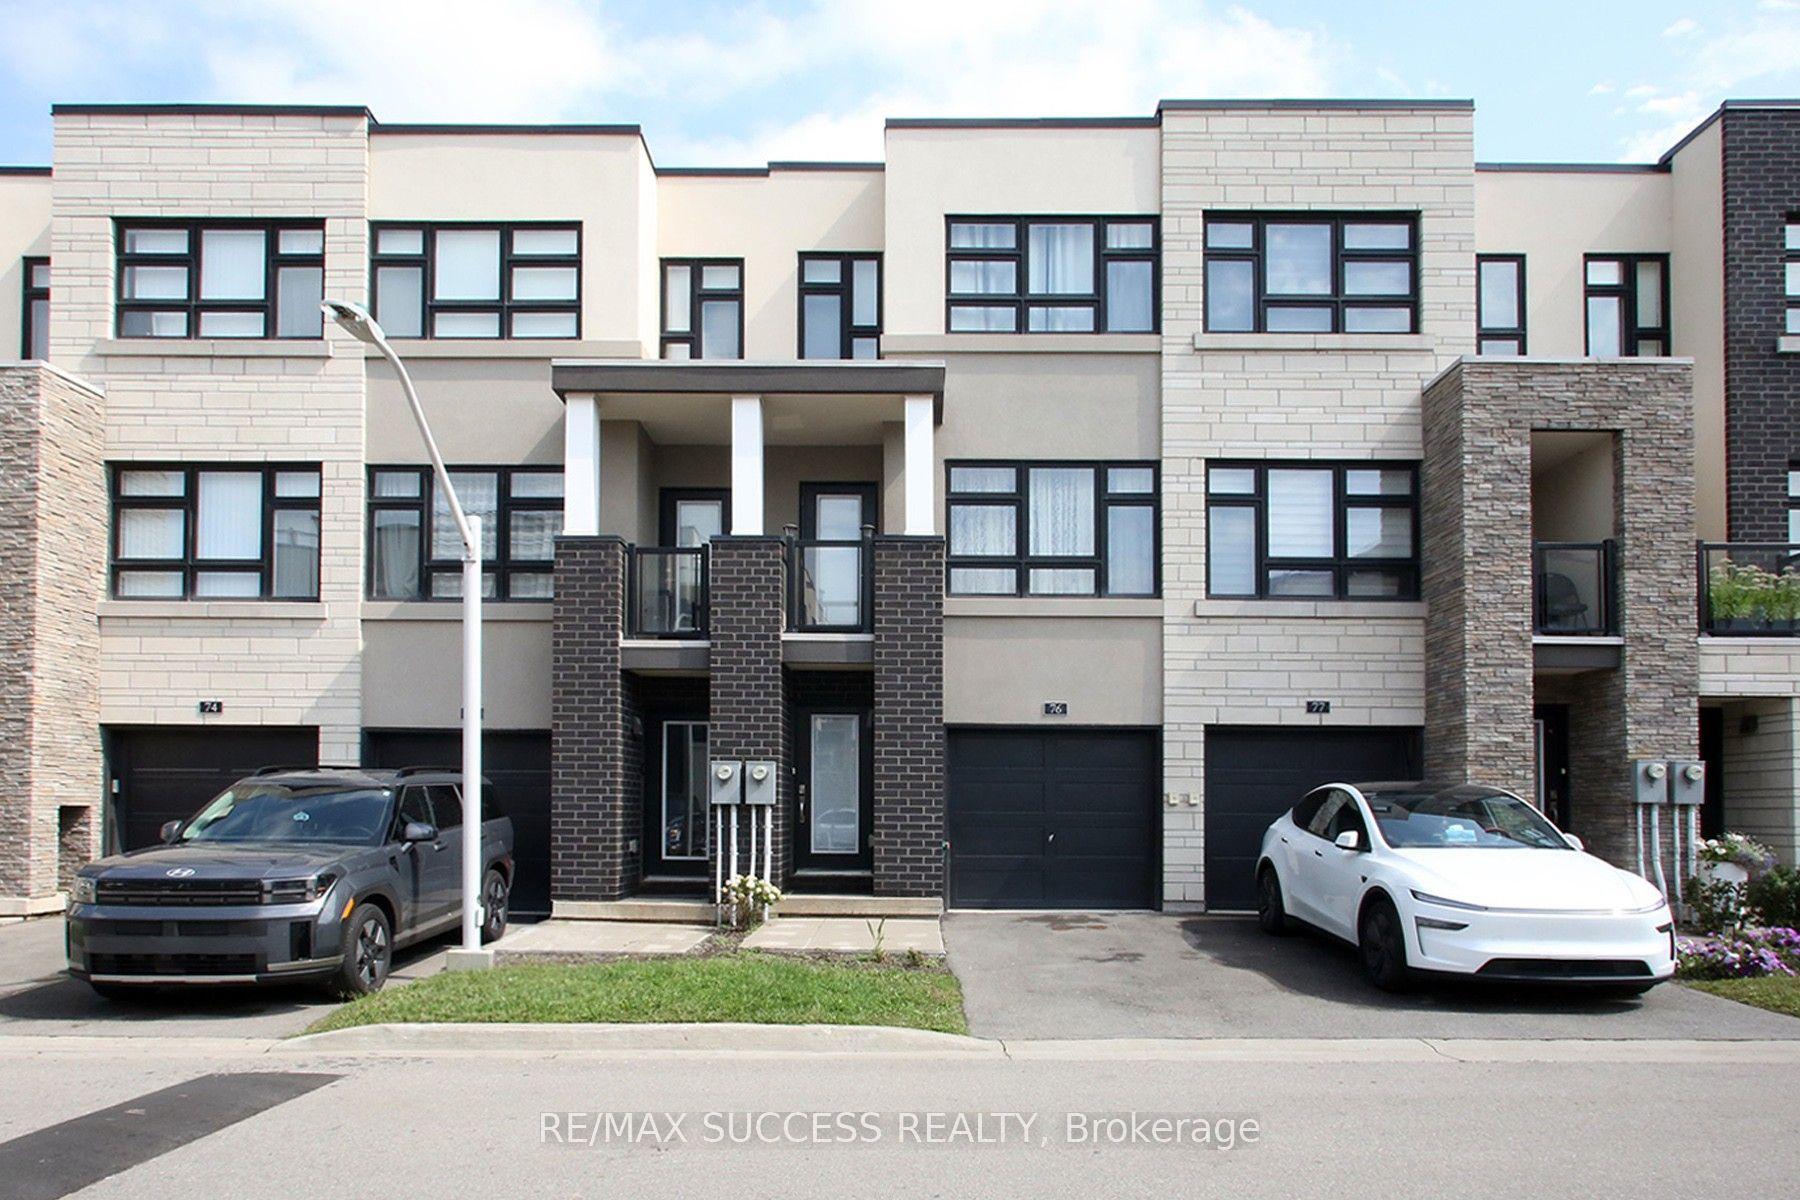
For Sale8 days ago
$689,000
Condo Town
est. $3,021/mo
1121 Cooke Boulevard 76 #76, LaSalle
Burlington, ON
2+1 bd
3 ba
1,700
2
MLS# W13749432Re/Max Success Realty
WhatsApp Aman