For Sale
Open House Sun 18–20
1006 Briar Hill Avenue
Briar Hill-Belgravia, Toronto, ON
$1,724,000
3Bd
4Ba
1,750+sqft
6Parking
35 x 120 ftlot
$985/sqft
DetachedMLS# W13767240Listed 2026-09-1021 DOM
Heating
Water Heater Owned
Cooling
Central Vacuum
Basement
Finished
About this home
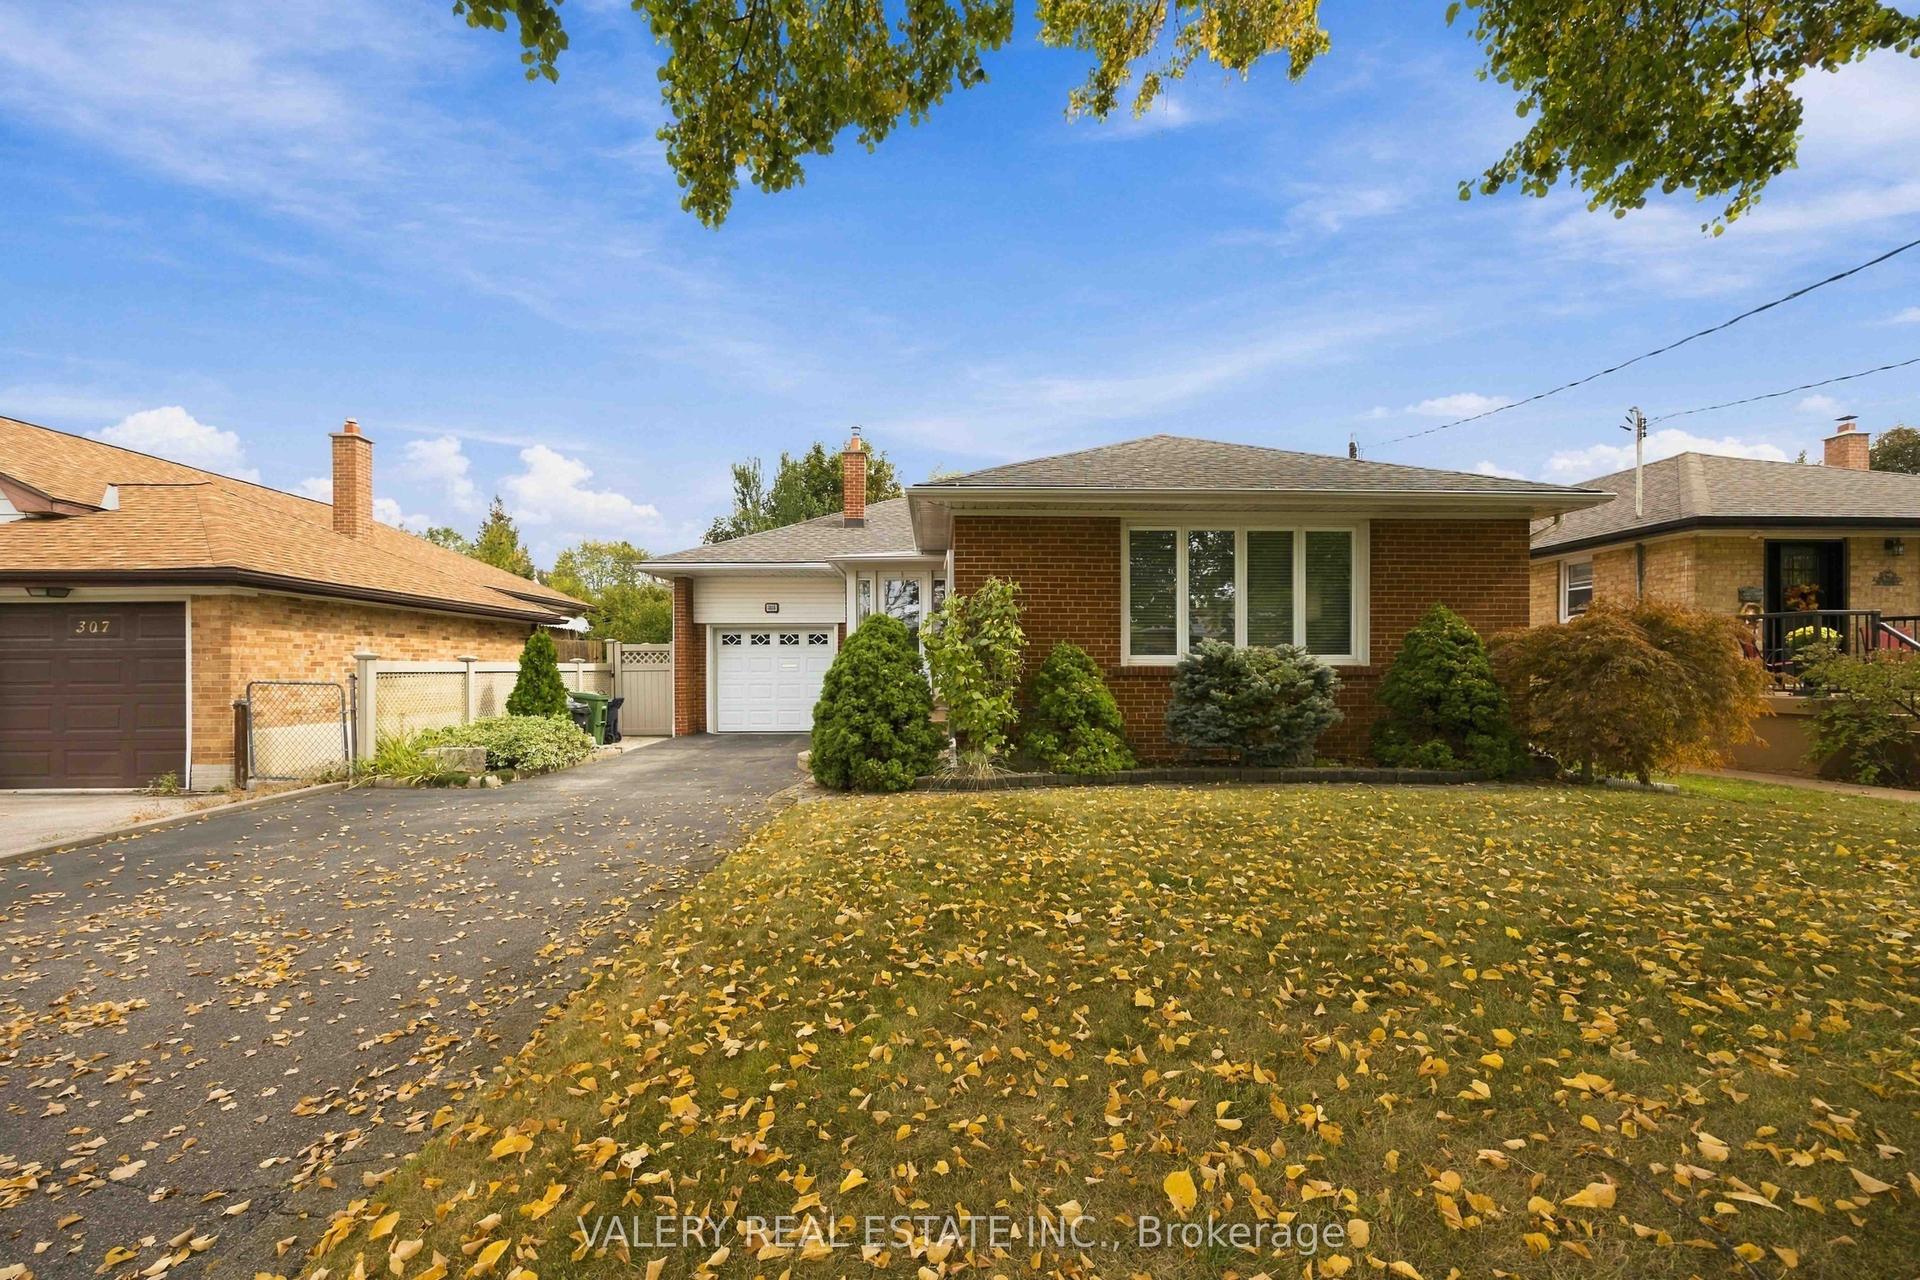
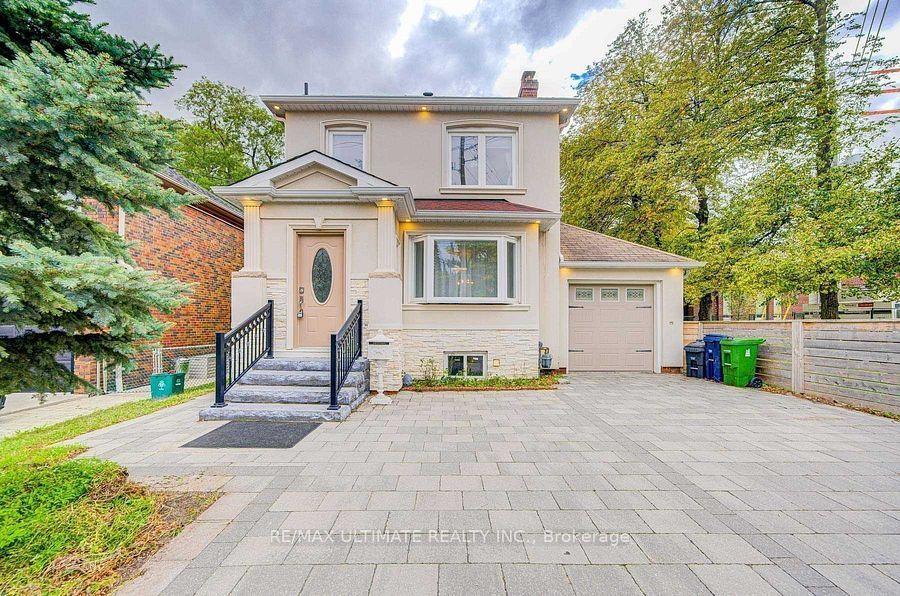
1006 Briar Hill re-imagined with updated kitchen incl open-concept breakfast bar, white cabinetry & new stainless steel appliances. If you've seen this before, you've never seen it like this! Ridiculous value in one of Toronto's best school zones (West Prep). First time buyers, move-up buyers & investors (consider income potential in lower level w/ separate entrance & roughed-in kitchen), this house has it all. Starting with the generous 35' x 120' lot, 3 large bedrooms (primary is BIG! w/ CN Tower views from private terrace + ensuite), 4 bathrooms which includes a main floor powder room & expansive main floor is awash with natural light and effortless flow. Multiple cars is no problem with an abundance of parking plus the detached double garage. Garage offers creative versatility with extra area for potential detached gym, home office, studio or garden suite (power and plumbing already in tact.) Centrally located with just a 4 min drive to Allen Rd at Lawrence, 3 min drive (13 min walk) to Glencairn Station, 5 min drive to Bialik Hebrew Day School, & 15 min walk to shops on Eglinton. Notable updates: New Paint (2026), Kitchen renovation (2026), newer AC unit (2022), Purchased hot water heater (2021) Primary Bedroom Terrace Roof replaced (2020), Front porch pillars replaced (2020). Quality homes in great school zones don't come around often in this price range. Don't have regrets, make your move!
Garage
Rooms
Main Floor
| Foyer | 1.80 × 1.75 m | |
| Living Room | 3.84 × 6.73 m | Hardwood Floor Combined w/Dining Open Concept |
| Living Room | 3.84 × 6.73 m | Hardwood Floor Combined w/Dining Open Concept |
| Living Room | 3.84 × 6.73 m | Hardwood Floor |
| Dining Room | 4.14 × 5.00 m | Tile Floor Combined w/Living Open Concept |
| Kitchen | 2.54 × 3.86 m | Breakfast Bar Open Concept Stainless Steel Appl |
Second Floor
| Primary Bedroom | 5.08 × 4.37 m | Ensuite Bath Closet Window |
| Bedroom 2 | 3.30 × 4.27 m | Hardwood Floor Closet Window |
| Bedroom 3 | 3.25 × 3.15 m | Hardwood Floor Closet Window |
Lower
| Recreation | 6.71 × 8.36 m | Tile Floor Pot Lights Crown Moulding |
| Laundry | 3.76 × 2.62 m | Tile Floor |
| Cold Room/Cantina | 5.89 × 2.49 m | Tile Floor |
Other
| Room | — | |
| Room | — |
Features
- Central Vacuum
- Floor Drain
- Water Heater Owned
- In-Law Capability
- Storage
- Deck
- Lawn Sprinkler System
- Finished
- Separate Entrance
- Central Air
- 2-Storey
Financials
Annual Taxes
$7,205.05
Estimated Rental Income
Entire property$3,200 – $4,800/mo
Rental yield2.2% – 3.3%
*Estimates based on comparable rentals in the area. Actual income may vary.
Market Data — Toronto
Days on market21 days
Buyer's MarketSeller's Market
Based on active listings in Toronto. Data updates daily.
Demographics — Toronto
Population
2,794,356
Avg Household Income
$102,000
Age Distribution
0-19
19%
20-34
24%
35-49
21%
50-64
19%
65+
17%
Ownership53% own · 47% rent
EnglishMandarinCantoneseTagalogTamil
Getting around
How walkable, bikeable, and transit-friendly this neighbourhood is.
70
/ 100
Walk Score
Very Walkable
70
/ 100
Transit Score
Excellent Transit
64
/ 100
Bike Score
Bikeable
Scores are estimates based on neighbourhood data and are for informational purposes only.
MLS® data courtesy of the Toronto Regional Real Estate Board (TRREB).
The information provided herein must only be used by consumers that have a bona fide interest in the purchase, sale, or lease of real estate and may not be used for any commercial purpose or any other purpose. Listing information is deemed reliable but is not guaranteed accurate by the Toronto Regional Real Estate Board, the listing brokerage, or this website. The trademarks REALTOR®, REALTORS® and the REALTOR® logo are controlled by The Canadian Real Estate Association (CREA) and identify real estate professionals who are members of CREA. MLS®, Multiple Listing Service®, and the associated logos are owned by CREA. Not intended to solicit properties currently listed for sale or buyers under contract.
You may also like
More homes in Toronto
Hand-picked listings with a similar price range and style.
For Sale7 days ago
$1,549,000
Detached
est. $6,791/mo
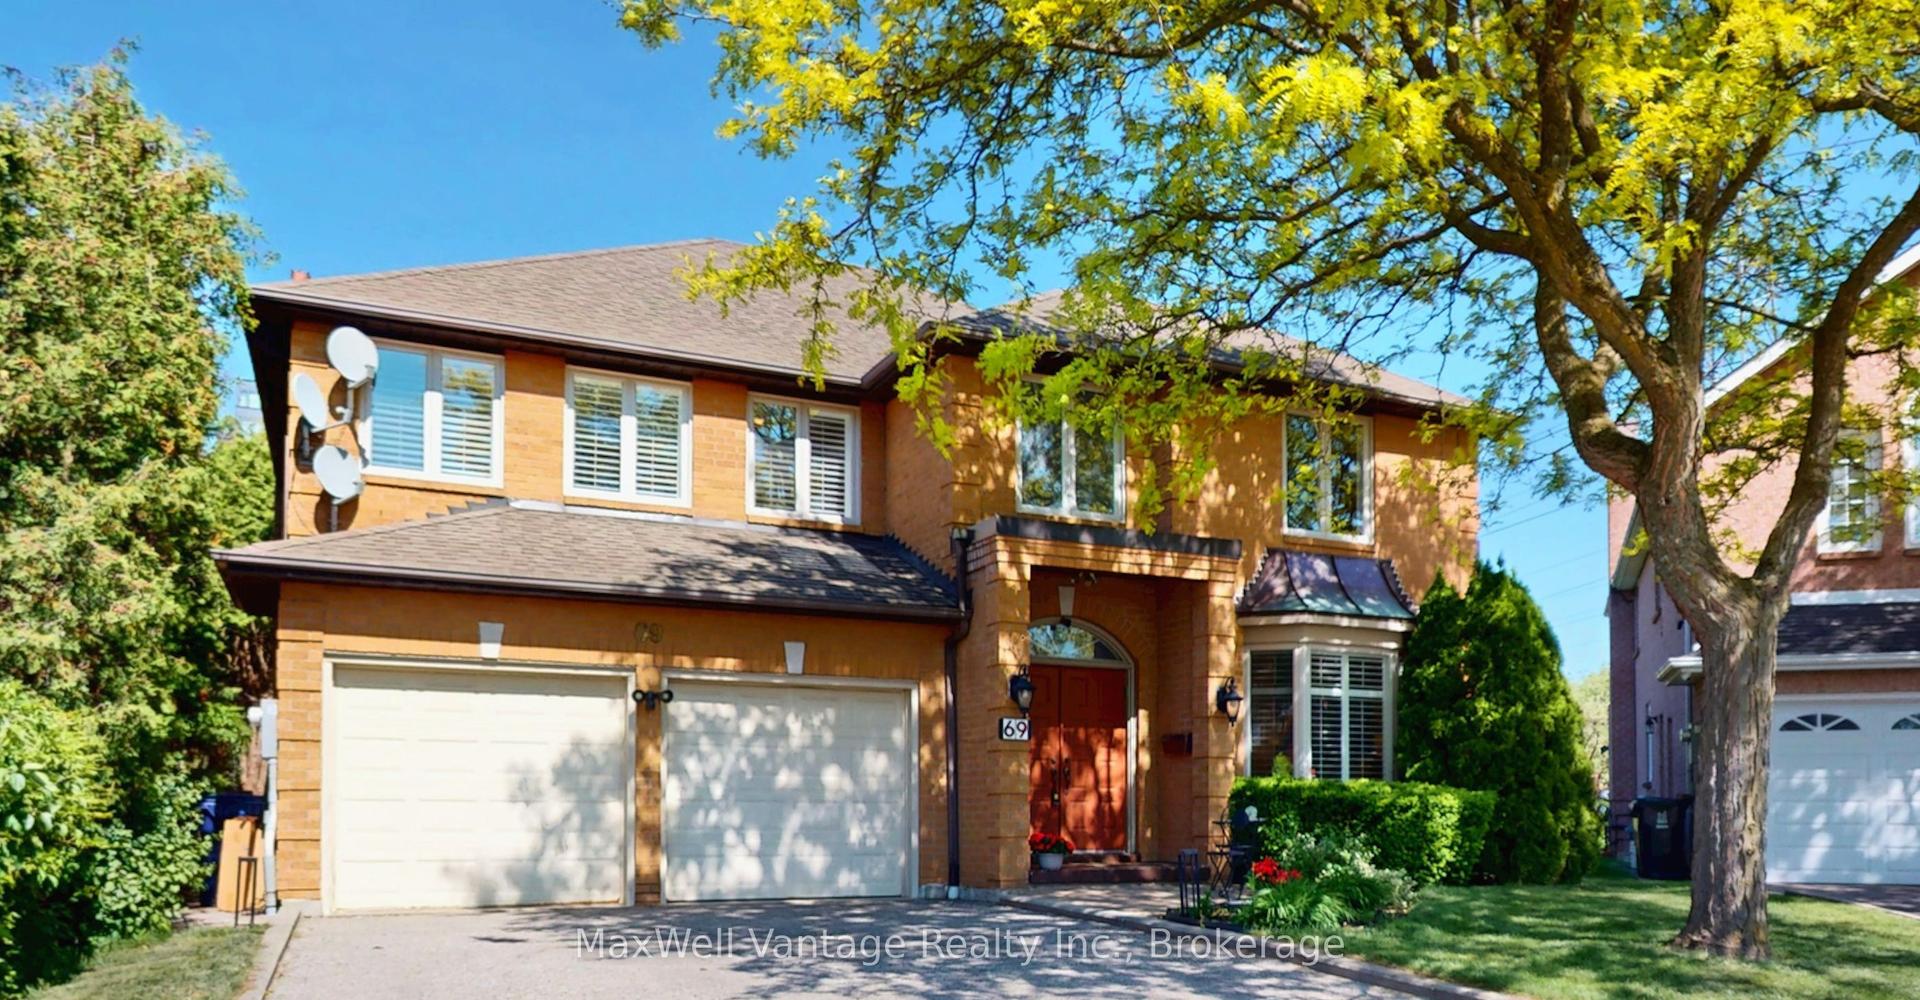
69 Gustav Crescent, Newtonbrook East
Toronto, ON
4+1 bd
4 ba
3,250
6
MLS# C13824528MaxWell Vantage Realty Inc.
WhatsApp Aman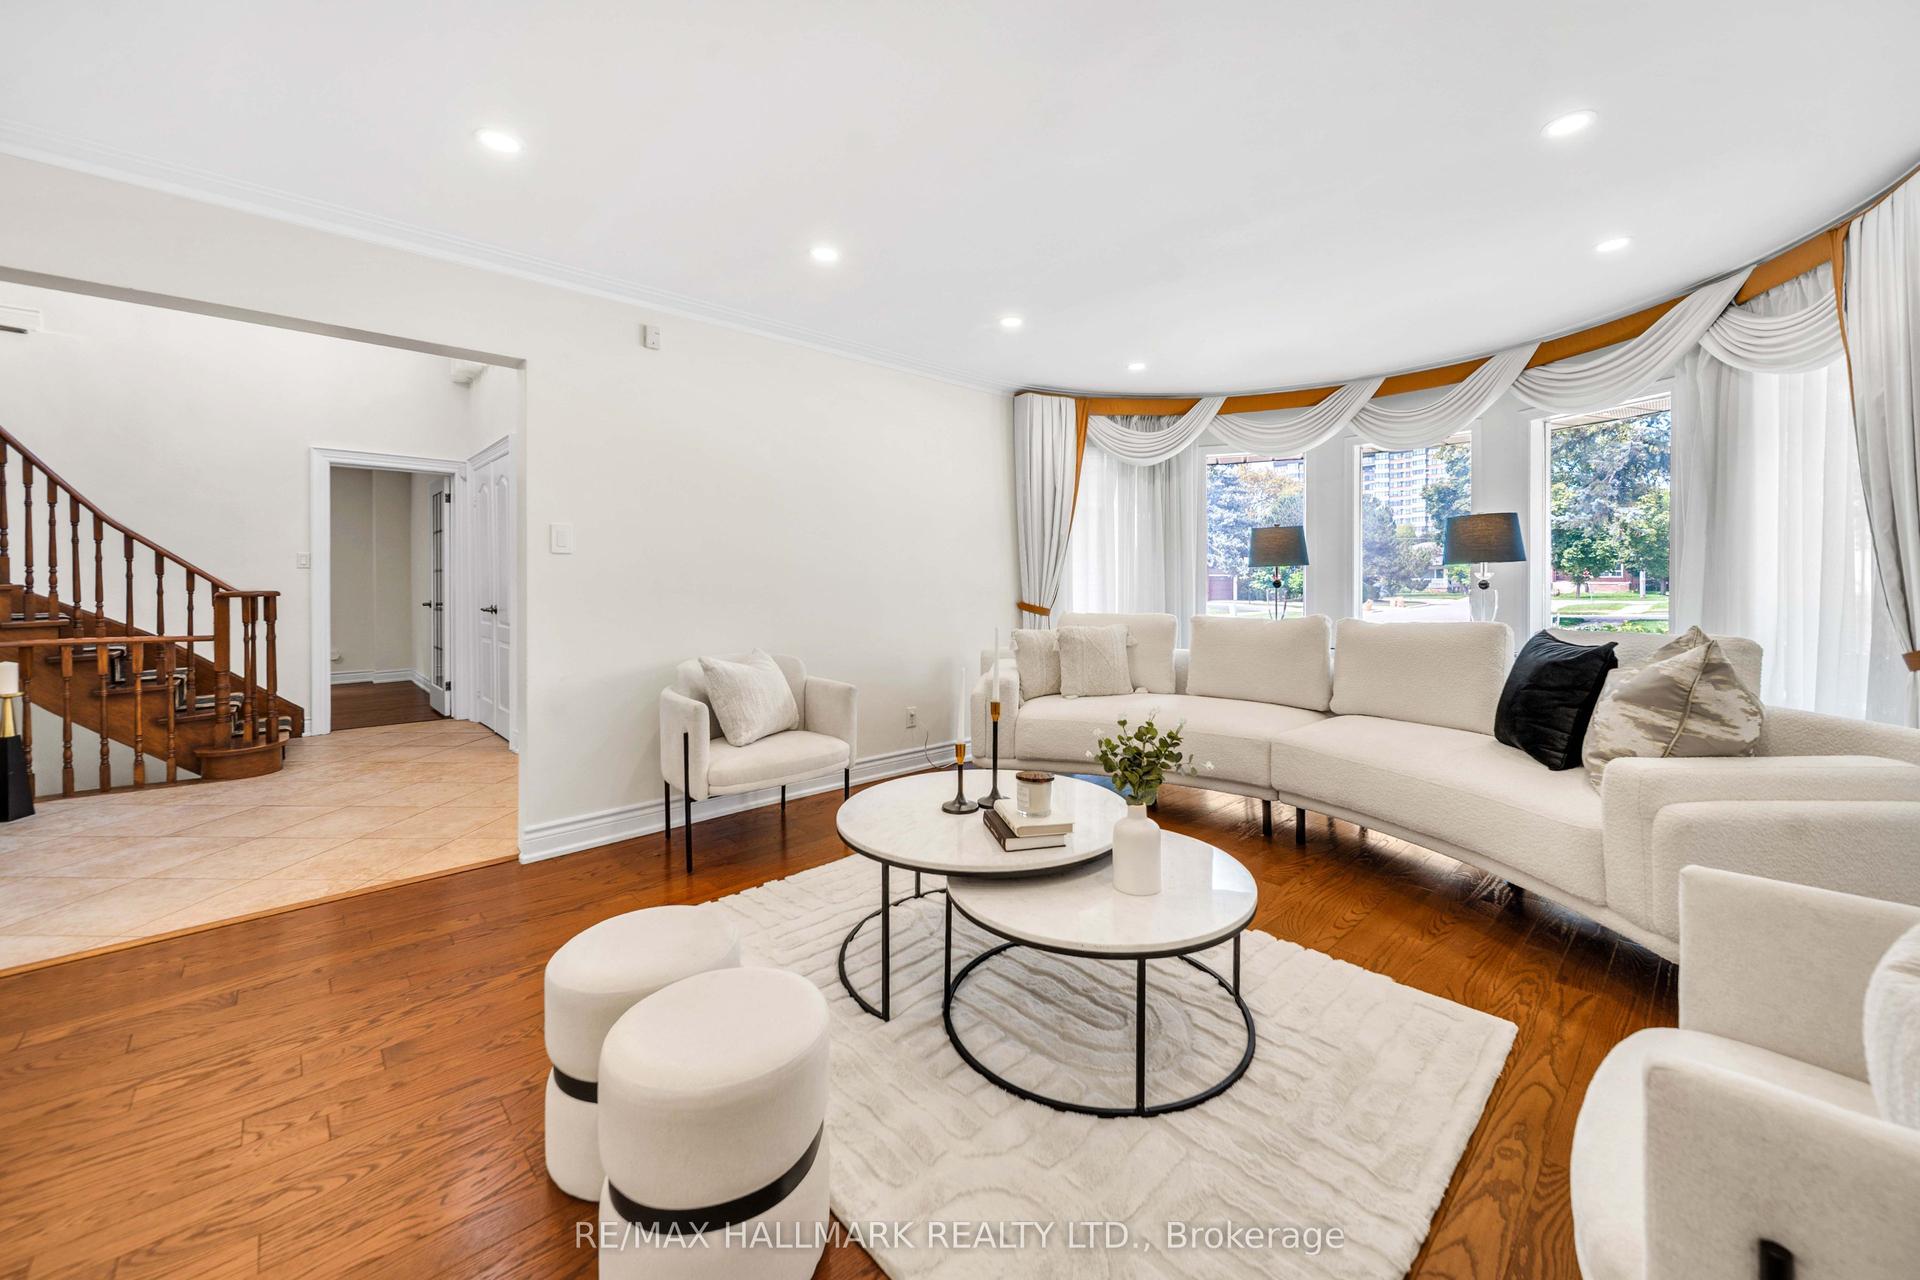
For Sale2 h ago
$1,298,000
Detached
est. $5,690/mo
17 Twin Circle Court, Westminster-Branson
Toronto, ON
4+2 bd
5 ba
2,750
6
MLS# C13847872Re/Max Hallmark Realty Ltd.
WhatsApp Aman