For Sale
Just Listed
7222 Deanlee Court
Lisgar, Mississauga, ON
$799,000
3Bd
3Ba
1,750+sqft
2Parking
15.03 x 84.71 ftlot
$457/sqft
TownhouseMLS# W13767468Listed 2026-09-103 DOM
Cooling
Central Vacuum
Basement
Partially Finished
Just listed! New listings in Mississauga often receive offers within the first week.
About this home
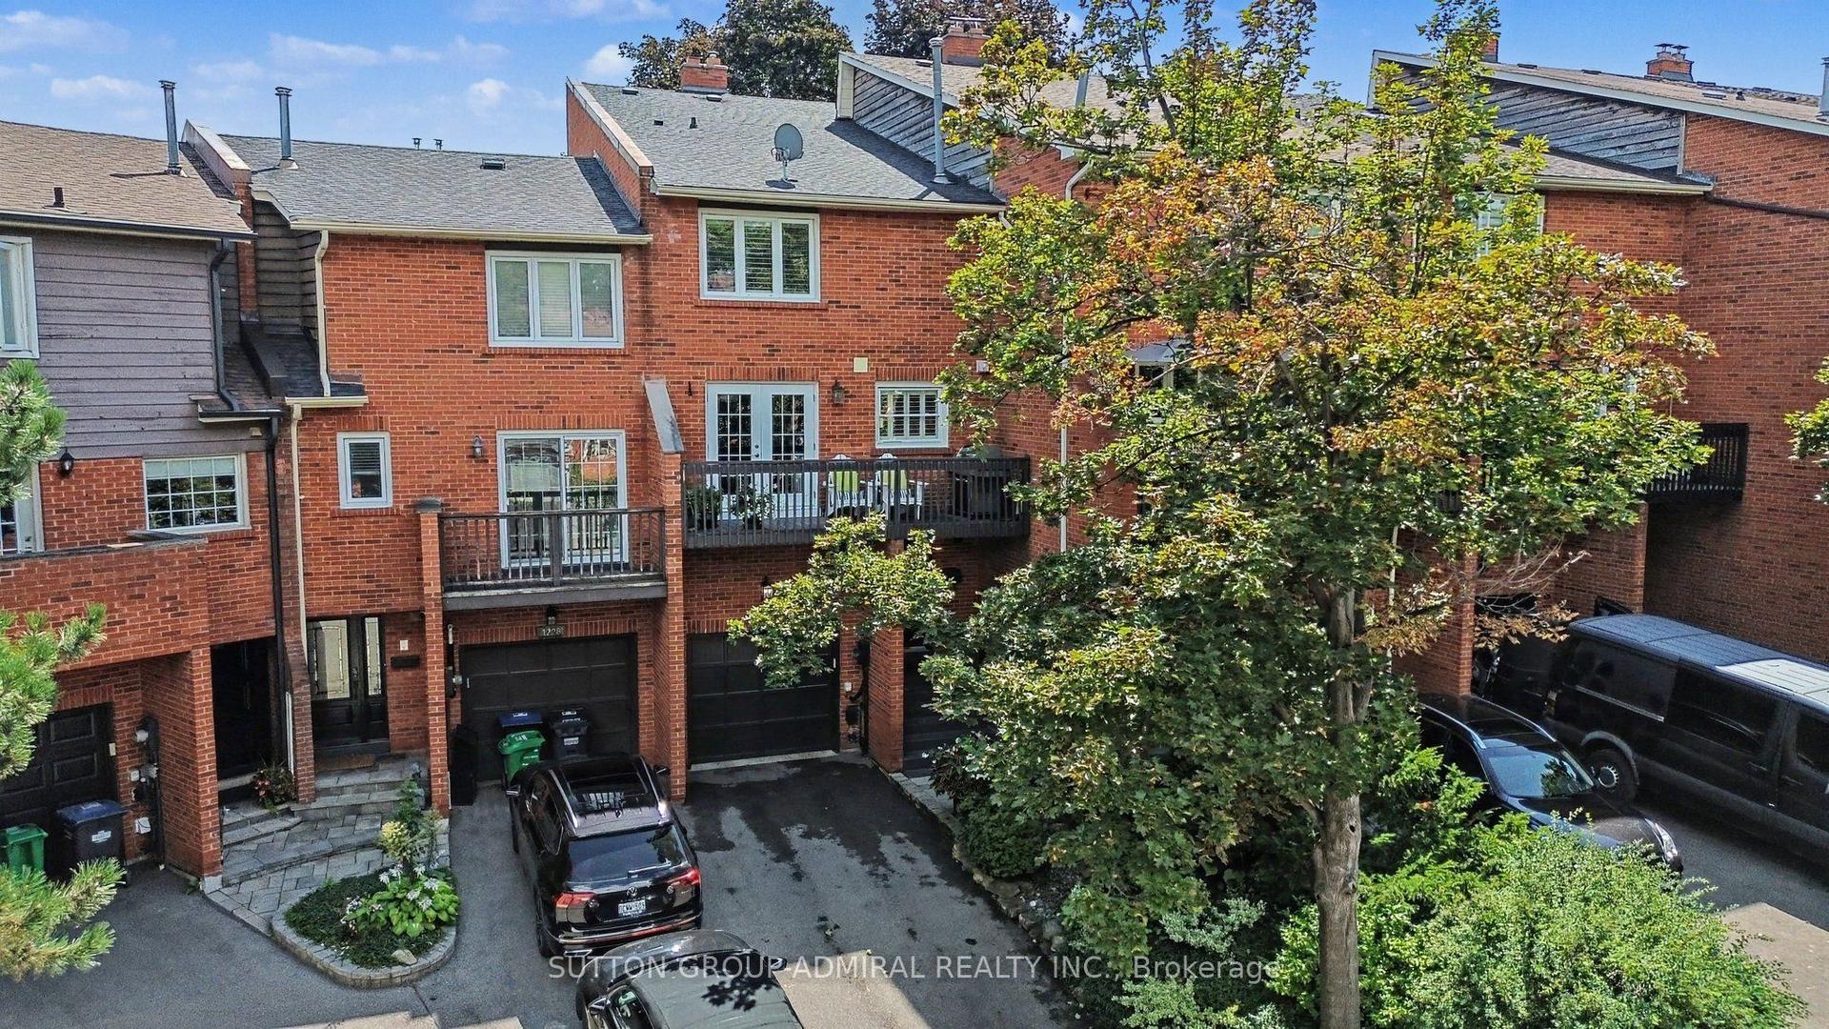
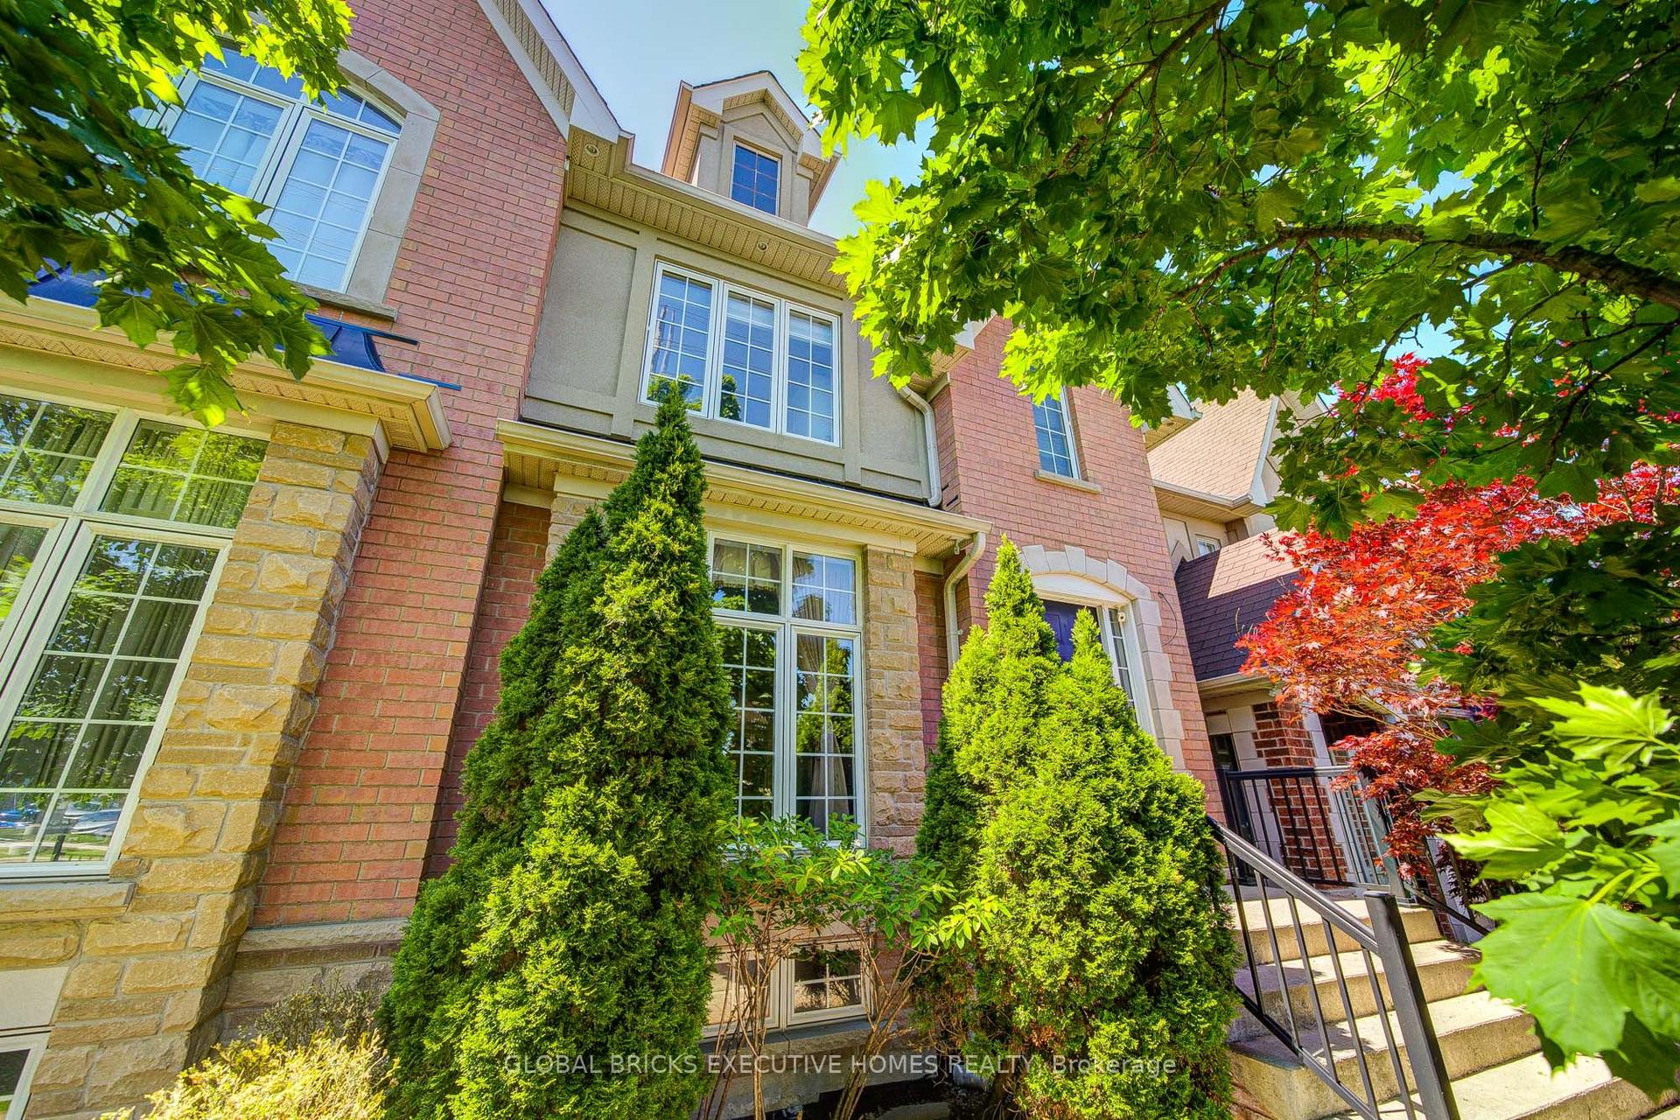
Step into a home where effortless everyday living meets incredible space, functionality, and style. Beautiful layout bathed in natural light and freshly painted. The open-concept main level serves as the heart of the home, featuring smooth hardwood, pot lights, Walk out to a balcony, and a large window in the kitchen overlooking open space. Created for busy family mornings and effortless entertaining. The primary bedroom is tucked away from the secondary bedrooms for maximum privacy. With a cozy window seat, a walk-in closet, and a private 3-piece ensuite it's perfect for relaxing after a full day. What truly sets this townhome apart is its versatile lower levels and rare sense of seclusion. A ground-level family room-complete with interior access to the garage and a walk out to a fully fenced backyard. Down one level, the partially finished lower basement level host a laundry room and is currently set up as an in-house hair dressing salon. Walk to nearby Metro and Rexall. Hop on the Lisgar GO for a seamless commute, or enjoy quick access to Highway 407 and 401. Walmart, RCSS, and Costco are within a 5 minute drive. Nestled in a vibrant, family-friendly neighborhood with a fun playground within the complex just a few doors away, surrounded by schools, parks, trails, and community centers, this move-in-ready home offers the perfect balance of comfort, privacy, and location.
GarageHardwood
Rooms
Main Floor
| Kitchen | 4.62 × 3.18 m | Updated Tile Floor Large Window |
| Living Room | 4.60 × 3.49 m | Carpet Free Combined w/Dining W/O To Balcony |
| Dining Room | 5.16 × 4.36 m | Carpet Free Open Concept Combined w/Living |
Second Floor
| Primary Bedroom | 4.43 × 3.33 m | 3 Pc Ensuite Walk-In Closet(s) Broadloom |
| Bedroom | 4.58 × 2.62 m | Window Broadloom Closet |
| Bedroom | 6.55 × 3.05 m | Window Broadloom Closet |
Basement
| Den | 5.58 × 4.35 m | Window Plank Partly Finished |
Other
| Family Room | 5.58 × 4.35 m | Overlooks Backyard Walk-Out Broadloom |
Features
- Central Vacuum
- Auto Garage Door Remote
- Partially Finished
- Central Air
- 3-Storey
Financials
Annual Taxes
$4,830.28
Estimated Rental Income
Entire property$3,200 – $4,800/mo
Basement apartment$1,800 – $2,500/mo
Rental yield4.8% – 7.2%
*Estimates based on comparable rentals in the area. Actual income may vary.
Market Data — Mississauga
Days on market3 days
Buyer's MarketSeller's Market
Based on active listings in Mississauga. Data updates daily.
Demographics — Mississauga
Population
717,961
Avg Household Income
$105,000
Age Distribution
0-19
21%
20-34
20%
35-49
21%
50-64
20%
65+
18%
Ownership71% own · 29% rent
EnglishUrduArabicPunjabiPolish
Getting around
How walkable, bikeable, and transit-friendly this neighbourhood is.
82
/ 100
Walk Score
Very Walkable
68
/ 100
Transit Score
Good Transit
74
/ 100
Bike Score
Very Bikeable
Scores are estimates based on neighbourhood data and are for informational purposes only.
MLS® data courtesy of the Toronto Regional Real Estate Board (TRREB).
The information provided herein must only be used by consumers that have a bona fide interest in the purchase, sale, or lease of real estate and may not be used for any commercial purpose or any other purpose. Listing information is deemed reliable but is not guaranteed accurate by the Toronto Regional Real Estate Board, the listing brokerage, or this website. The trademarks REALTOR®, REALTORS® and the REALTOR® logo are controlled by The Canadian Real Estate Association (CREA) and identify real estate professionals who are members of CREA. MLS®, Multiple Listing Service®, and the associated logos are owned by CREA. Not intended to solicit properties currently listed for sale or buyers under contract.
You may also like
More homes in Mississauga
Hand-picked listings with a similar price range and style.
For Sale17 h ago
$799,900
Townhouse
est. $3,507/mo
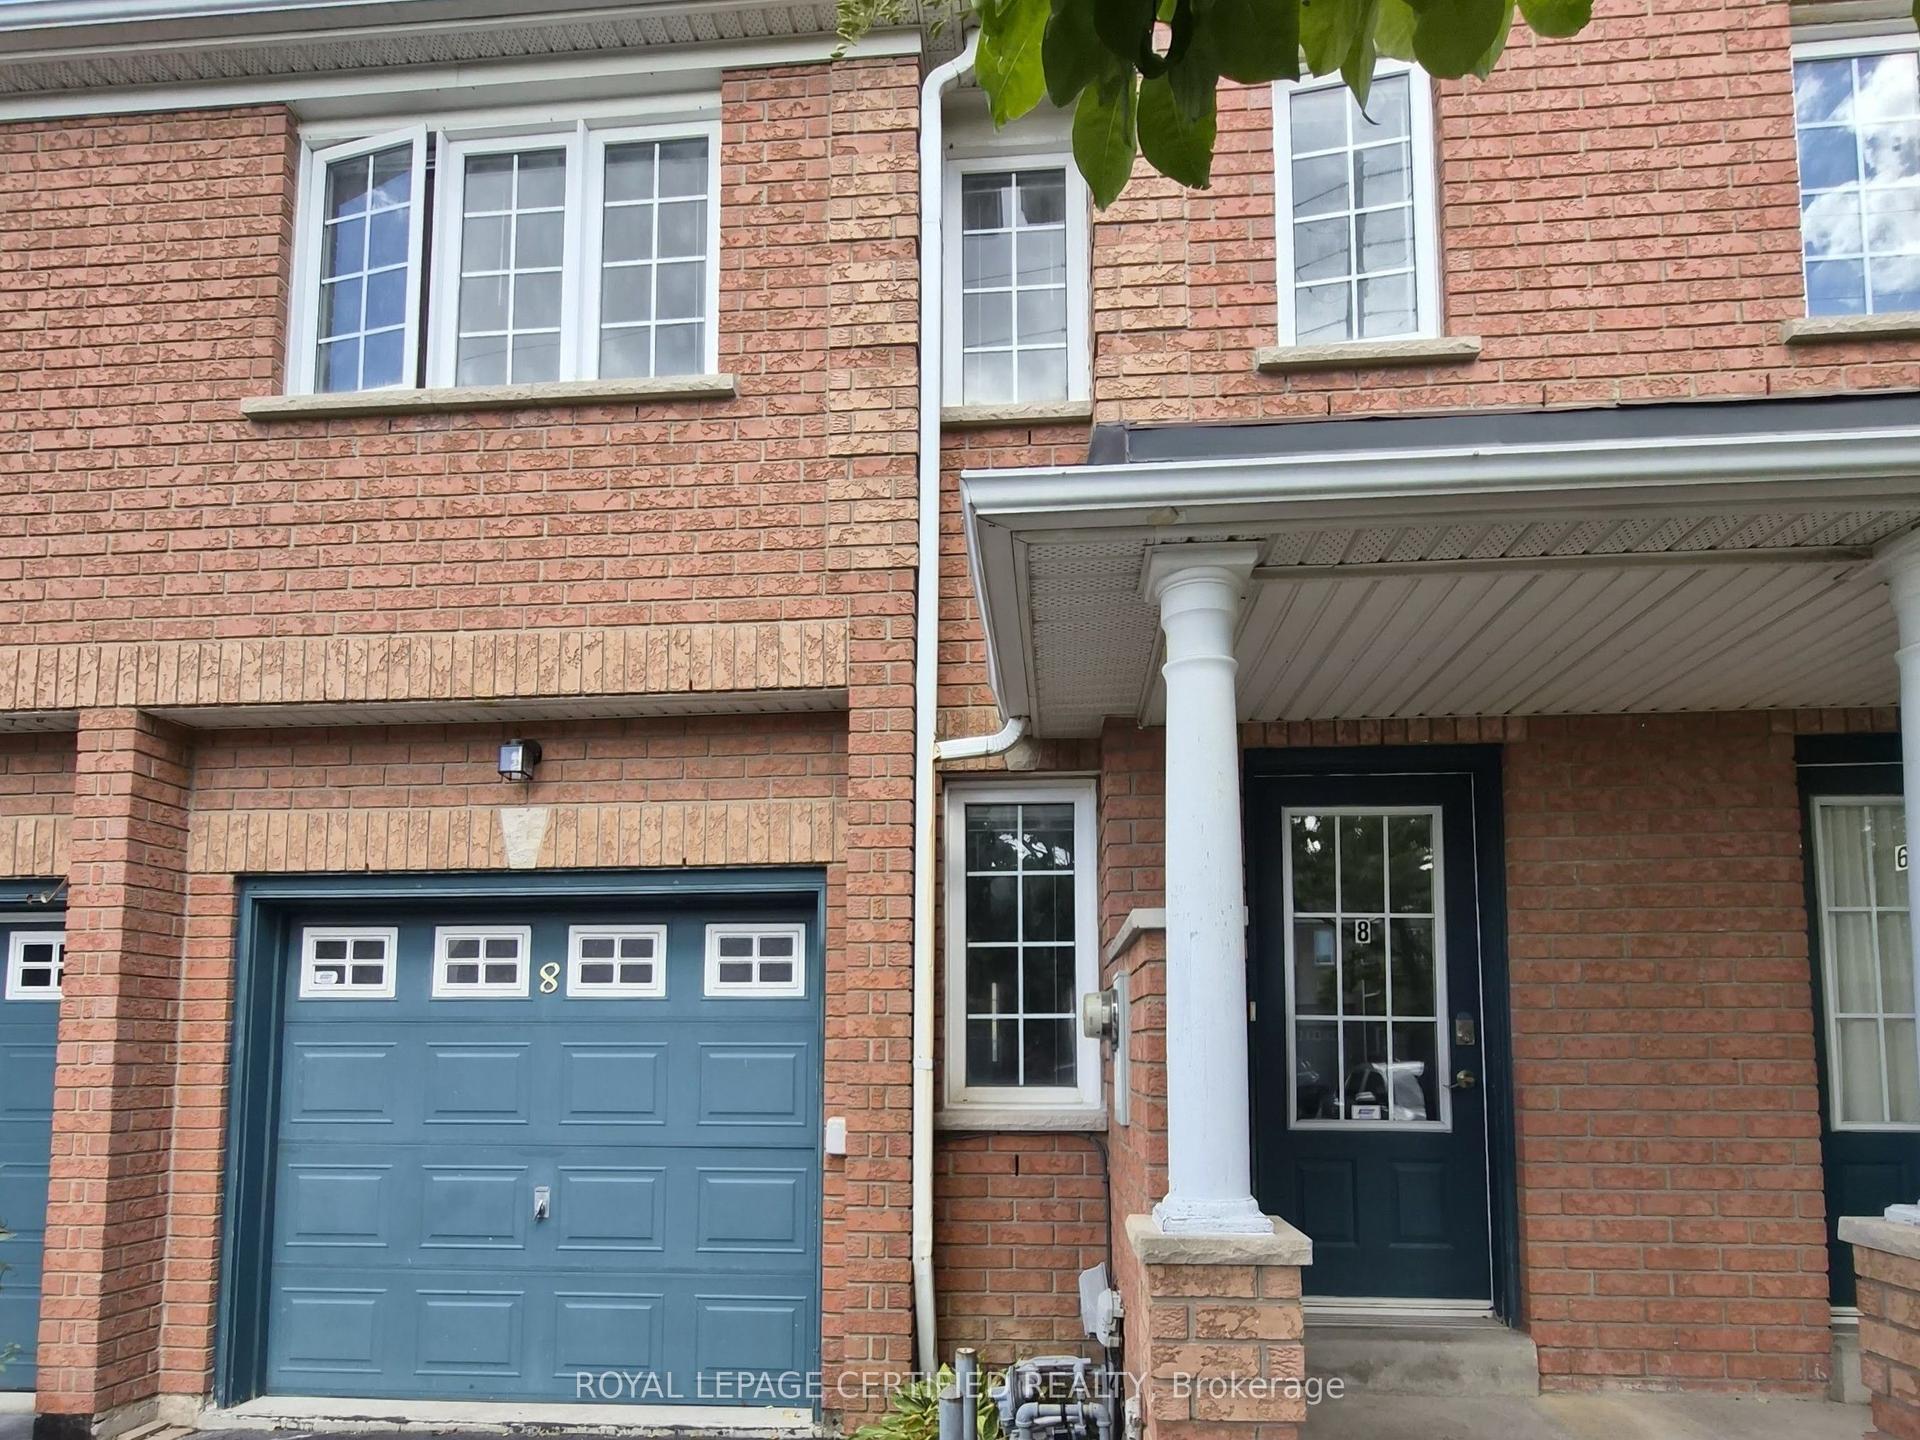
8 James Street, Streetsville
Mississauga, ON
3 bd
3 ba
1,300
2
MLS# W13778080Royal Lepage Certified Realty
WhatsApp Aman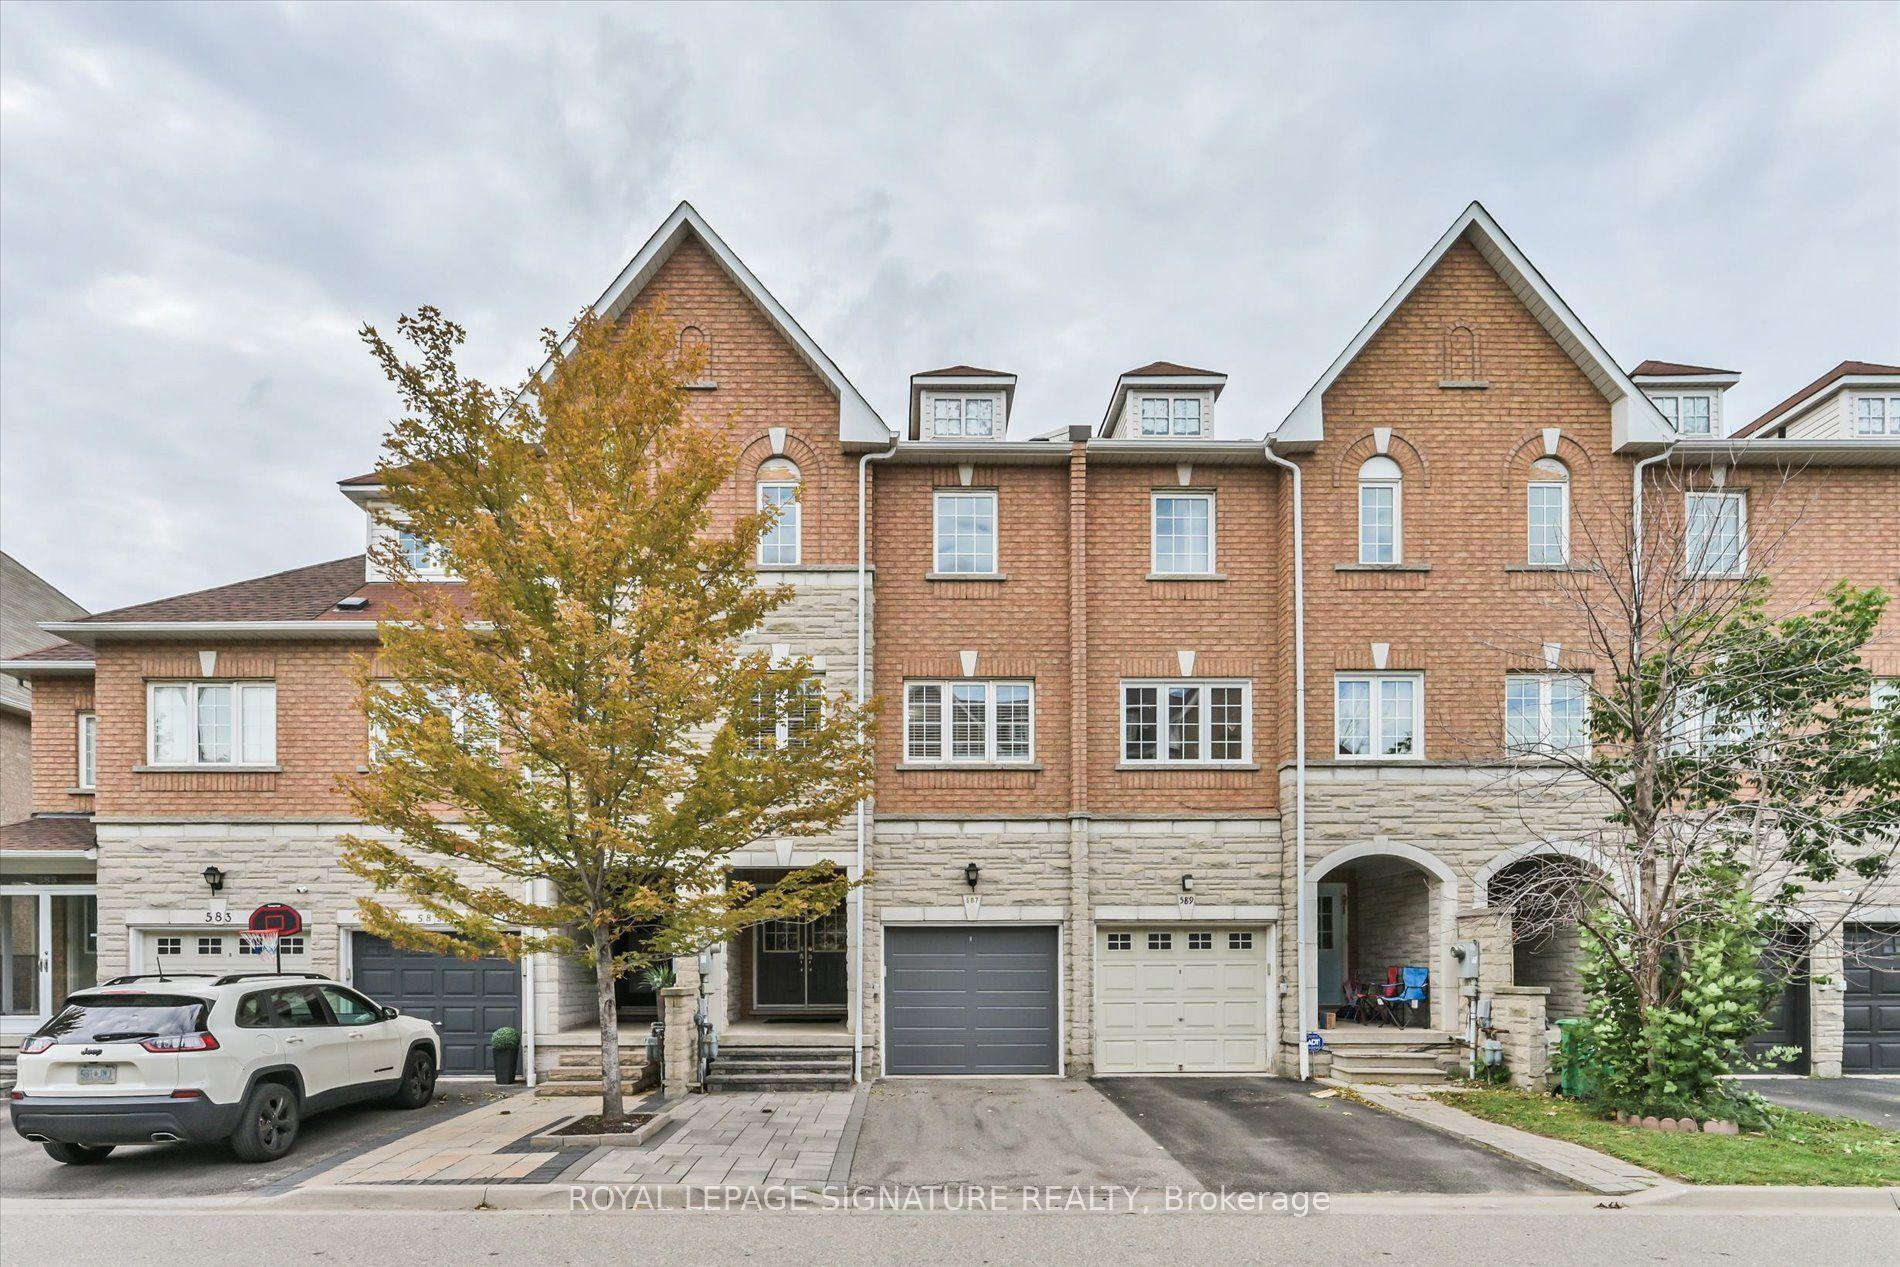
For Sale17 h ago
$798,000
Townhouse
est. $3,498/mo
587 Candlestick Circle, Hurontario
Mississauga, ON
4+1 bd
6 ba
2,750
2
MLS# W13777736Royal Lepage Signature Realty
WhatsApp Aman