For Sale
184 Gatwick Drive
1015 - RO River Oaks, Oakville, ON
$1,139,000
3+1Bd
4Ba
1,750+sqft
2Parking
21.39 x 96.65 ftlot
$651/sqft
TownhouseMLS# W13768354Listed 2026-09-108 DOM
Cooling
Central Vacuum
Basement
Finished
About this home
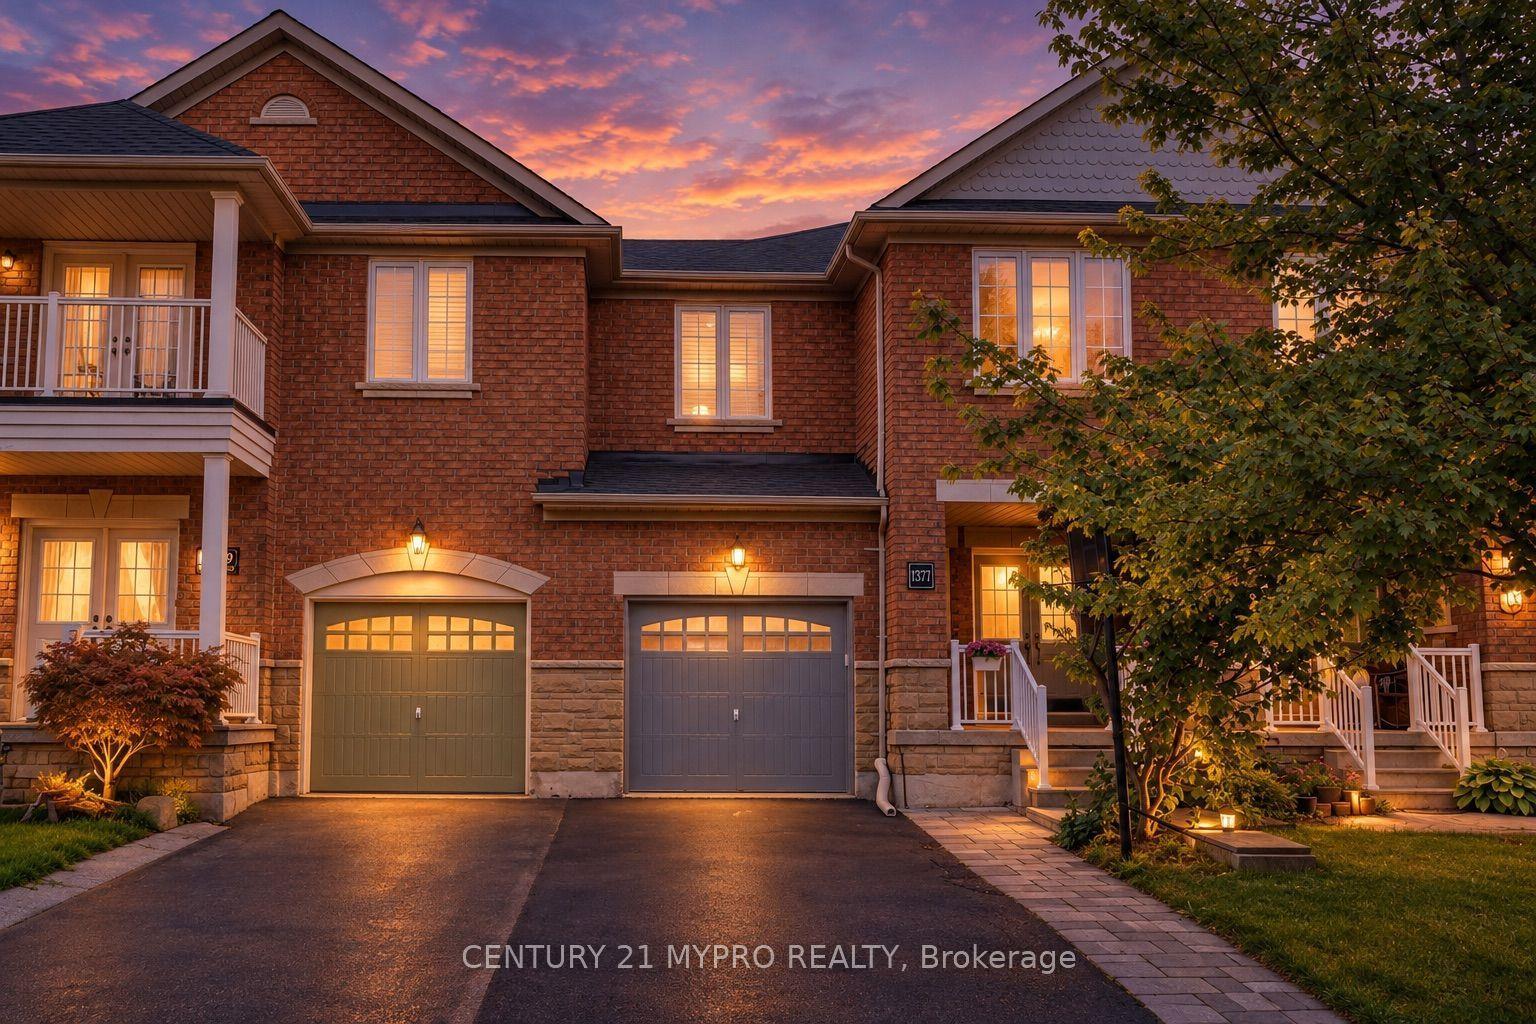
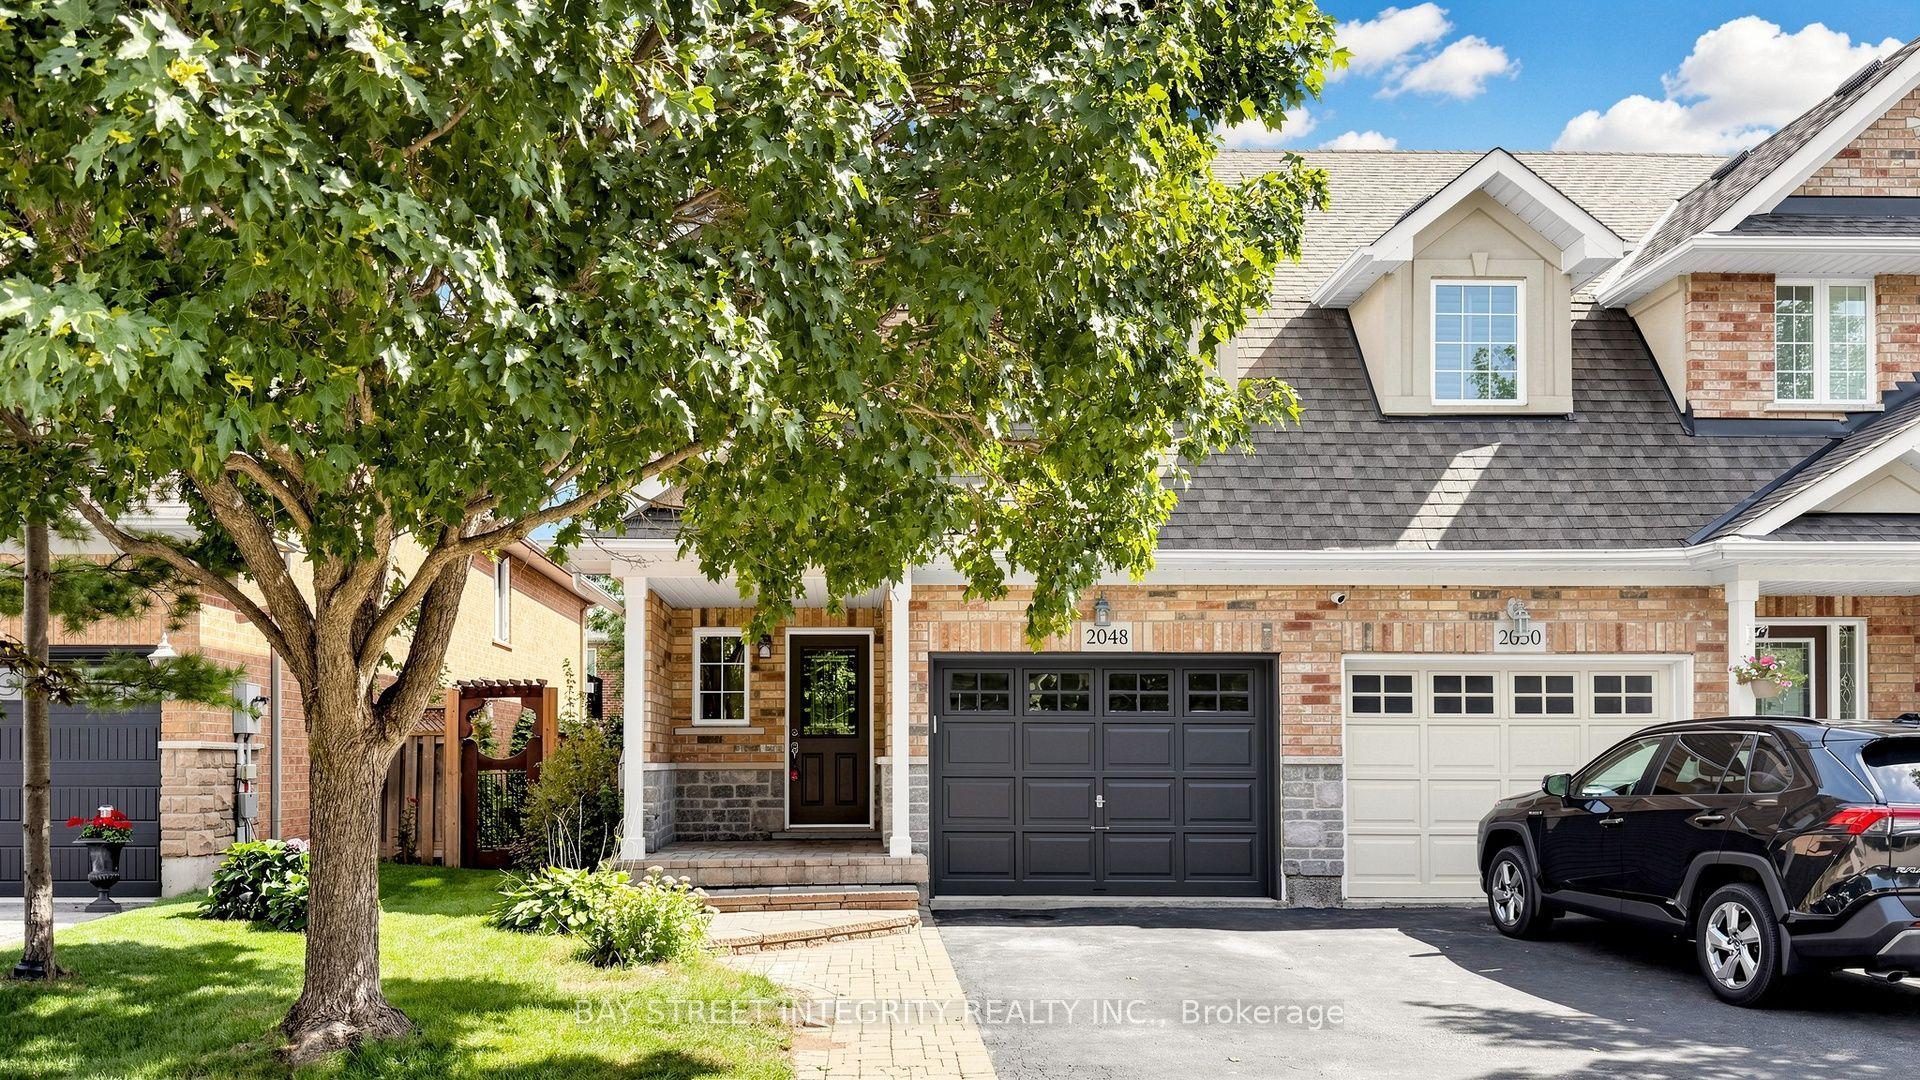
Welcome to this elegant, stunningly upgraded 3+1-bedroom, 4-bathroom end-unit townhome in Oakville's sought-after Uptown Core, featuring a professionally finished basement and renovated, self-contained coach house above the detached double garage with excellent rental potential. Walk to schools, parks, trails, shopping, restaurants, banks, services and the Transit Terminal, with Oakville Trafalgar Hospital, Oakville GO Station and major highways just minutes away. Beautiful professional landscaping, mature trees, raised stone-lined gardens, interlocking walkway and covered front veranda enhance curb appeal, while the sunny backyard offers newer fencing, upgraded stone patio with BBQ gas line, access to the garage and stairs to the fully insulated coach house. Inside, upgraded wide-plank maple hardwood spans three levels, deep crown mouldings, pot lights, smooth ceilings, an upgraded maple staircase with iron pickets, and elegant crystal/chrome lighting. Recent updates include renovated/updated bathrooms and kitchen, plus furnace and A/C (2020). The main floor showcases a spacious living room with a tray ceiling and three Palladian windows, alongside a chef-inspired kitchen with floor-to-ceiling custom cabinetry, quartz counters, an island with a breakfast bar and quality appliances including a gas stove. The adjoining dining area features extensive custom cabinetry and a garden-door walkout to the private backyard. The second level offers a family room with a gas fireplace, two bright bedrooms, an updated 4-piece bath, and a laundry room. The secluded top-floor primary retreat features a walk-in closet and lavishly renovated 4-piece ensuite with a freestanding soaker tub and separate shower. The finished basement adds a large recreation room, gym area, utility room and storage areas.
GarageRenovatedWalkoutHardwoodFireplace
Rooms
Main Floor
| Living Room | 6.05 × 3.86 m | Hardwood Floor Pot Lights |
| Dining Room | 2.95 × 2.54 m | Hardwood Floor Crown Moulding W/O To Patio |
| Kitchen | 3.00 × 3.00 m | Hardwood Floor Quartz Counter Breakfast Bar |
Second Floor
| Family Room | 3.58 × 3.15 m | Hardwood Floor Gas Fireplace Pot Lights |
| Bedroom 2 | 3.51 × 2.87 m | Hardwood Floor |
| Bedroom 3 | 3.23 × 3.20 m | Hardwood Floor |
Third Floor
| Primary Bedroom | 5.77 × 3.91 m | Hardwood Floor Walk-In Closet(s) 4 Pc Ensuite |
Basement
| Recreation | 5.92 × 3.66 m | Laminate Pot Lights |
| Exercise Room | 3.28 × 2.87 m | Pot Lights |
Other
| Kitchen | 3.10 × 3.07 m | Laminate Quartz Counter |
| Living Room | 3.10 × 3.02 m | |
| Bedroom | 4.44 × 2.26 m | Laminate |
Features
- Auto Garage Door Remote
- Central Vacuum
- Landscaped
- Patio
- Finished
- Full
- Central Air
- 3-Storey
Financials
Annual Taxes
$5,083
Estimated Rental Income
Entire property$3,200 – $4,800/mo
Basement apartment$1,800 – $2,500/mo
Rental yield3.4% – 5.1%
*Estimates based on comparable rentals in the area. Actual income may vary.
Market Data — Oakville
Days on market8 days
Buyer's MarketSeller's Market
Based on active listings in Oakville. Data updates daily.
Demographics — Oakville
Population
213,759
Avg Household Income
$152,000
Age Distribution
0-19
22%
20-34
16%
35-49
21%
50-64
22%
65+
19%
Ownership78% own · 22% rent
EnglishMandarinUrduArabicFrench
Getting around
How walkable, bikeable, and transit-friendly this neighbourhood is.
61
/ 100
Walk Score
Somewhat Walkable
44
/ 100
Transit Score
Some Transit
55
/ 100
Bike Score
Bikeable
Scores are estimates based on neighbourhood data and are for informational purposes only.
MLS® data courtesy of the Toronto Regional Real Estate Board (TRREB).
The information provided herein must only be used by consumers that have a bona fide interest in the purchase, sale, or lease of real estate and may not be used for any commercial purpose or any other purpose. Listing information is deemed reliable but is not guaranteed accurate by the Toronto Regional Real Estate Board, the listing brokerage, or this website. The trademarks REALTOR®, REALTORS® and the REALTOR® logo are controlled by The Canadian Real Estate Association (CREA) and identify real estate professionals who are members of CREA. MLS®, Multiple Listing Service®, and the associated logos are owned by CREA. Not intended to solicit properties currently listed for sale or buyers under contract.
You may also like
More homes in Oakville
Hand-picked listings with a similar price range and style.
For Sale16 days ago
$1,049,000
Townhouse
est. $4,599/mo
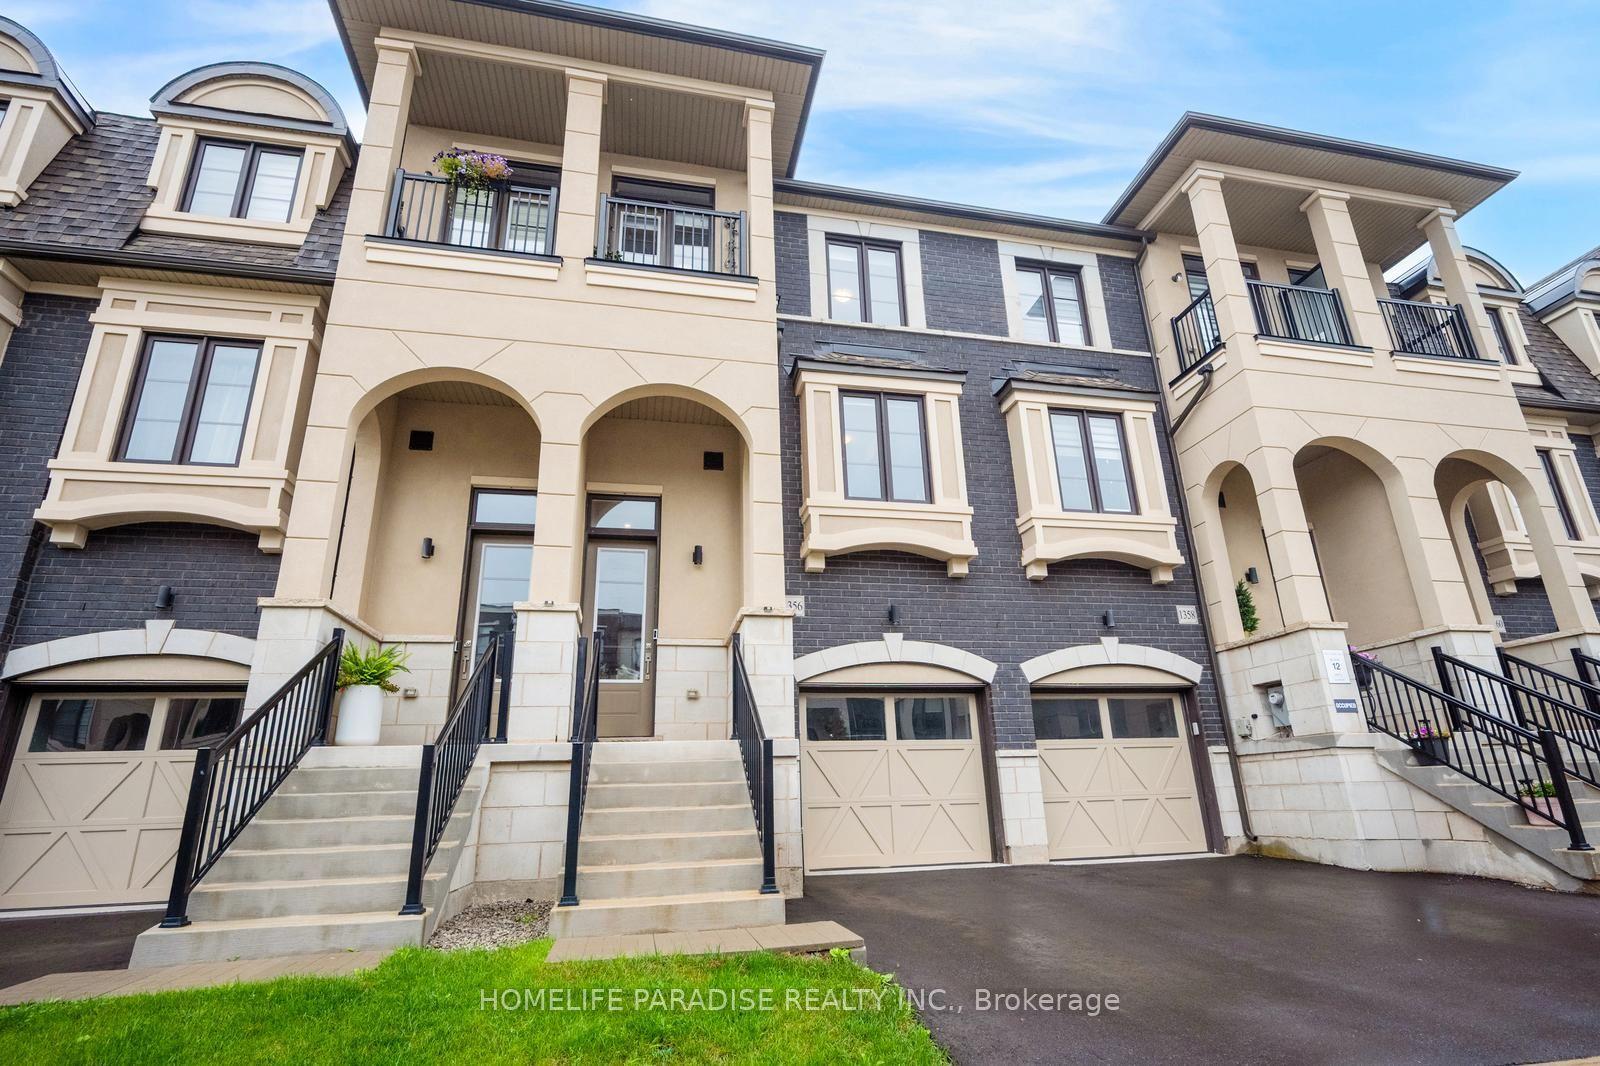
1356 Kaniv Street, 1012 - NW Northwest
Oakville, ON
4 bd
4 ba
1,750
2
MLS# W13739068Homelife Paradise Realty Inc.
WhatsApp Aman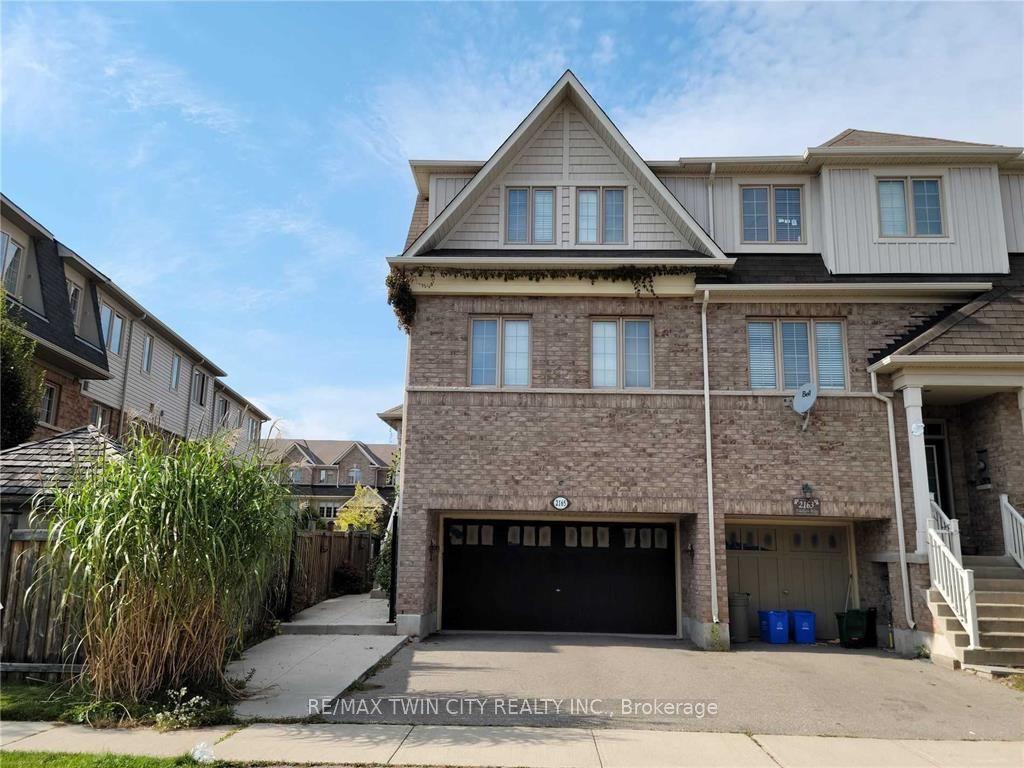
For Sale5 months ago
$999,000
Townhouse
est. $4,380/mo
2165 Fiddlers Way, 1019 - WM Westmount
Oakville, ON
3 bd
3 ba
1,300
4
MLS# W13020274Re/Max Twin City Realty Inc.
WhatsApp Aman