For Sale
Just Listed
15 Caledon Mountain Drive
Rural Caledon, Caledon, ON
$2,795,000
4Bd
3Ba
1,750+sqft
12Parking
351.73 x 408.7 ftlot
$1597/sqft
DetachedMLS# W13768664Listed 2026-09-107 DOM
Basement
Finished
About this home
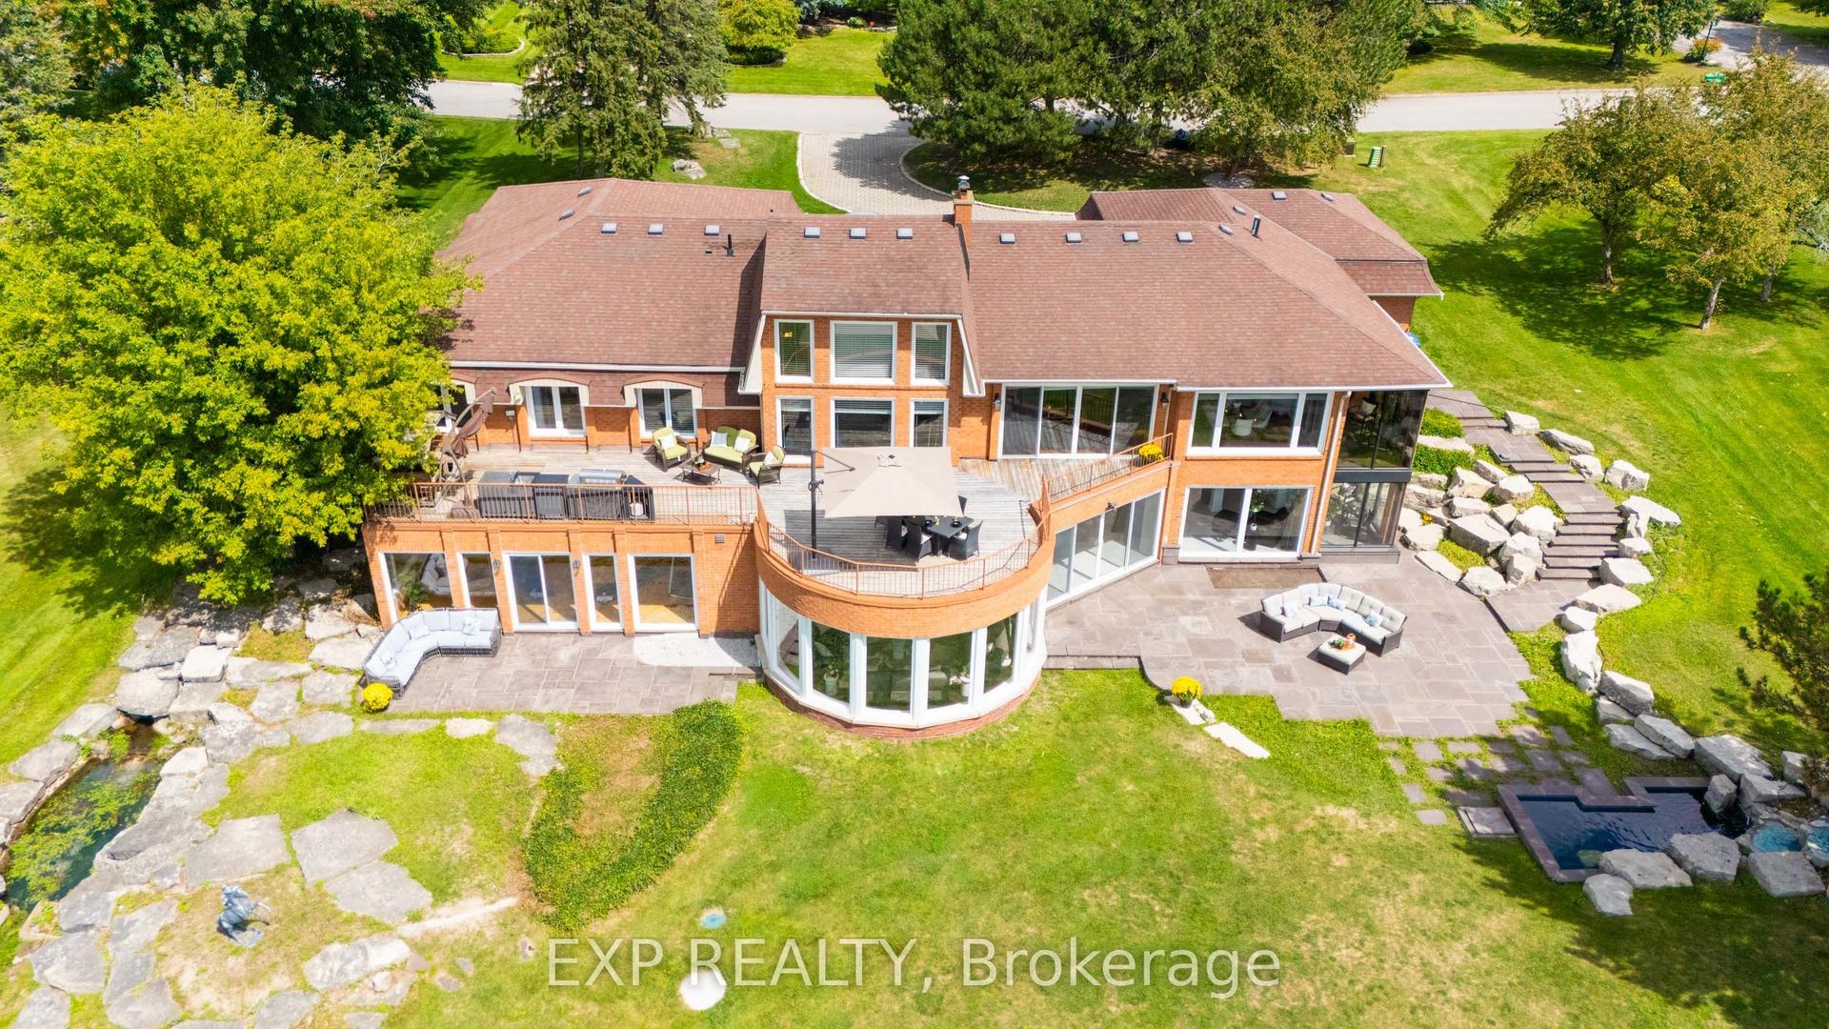
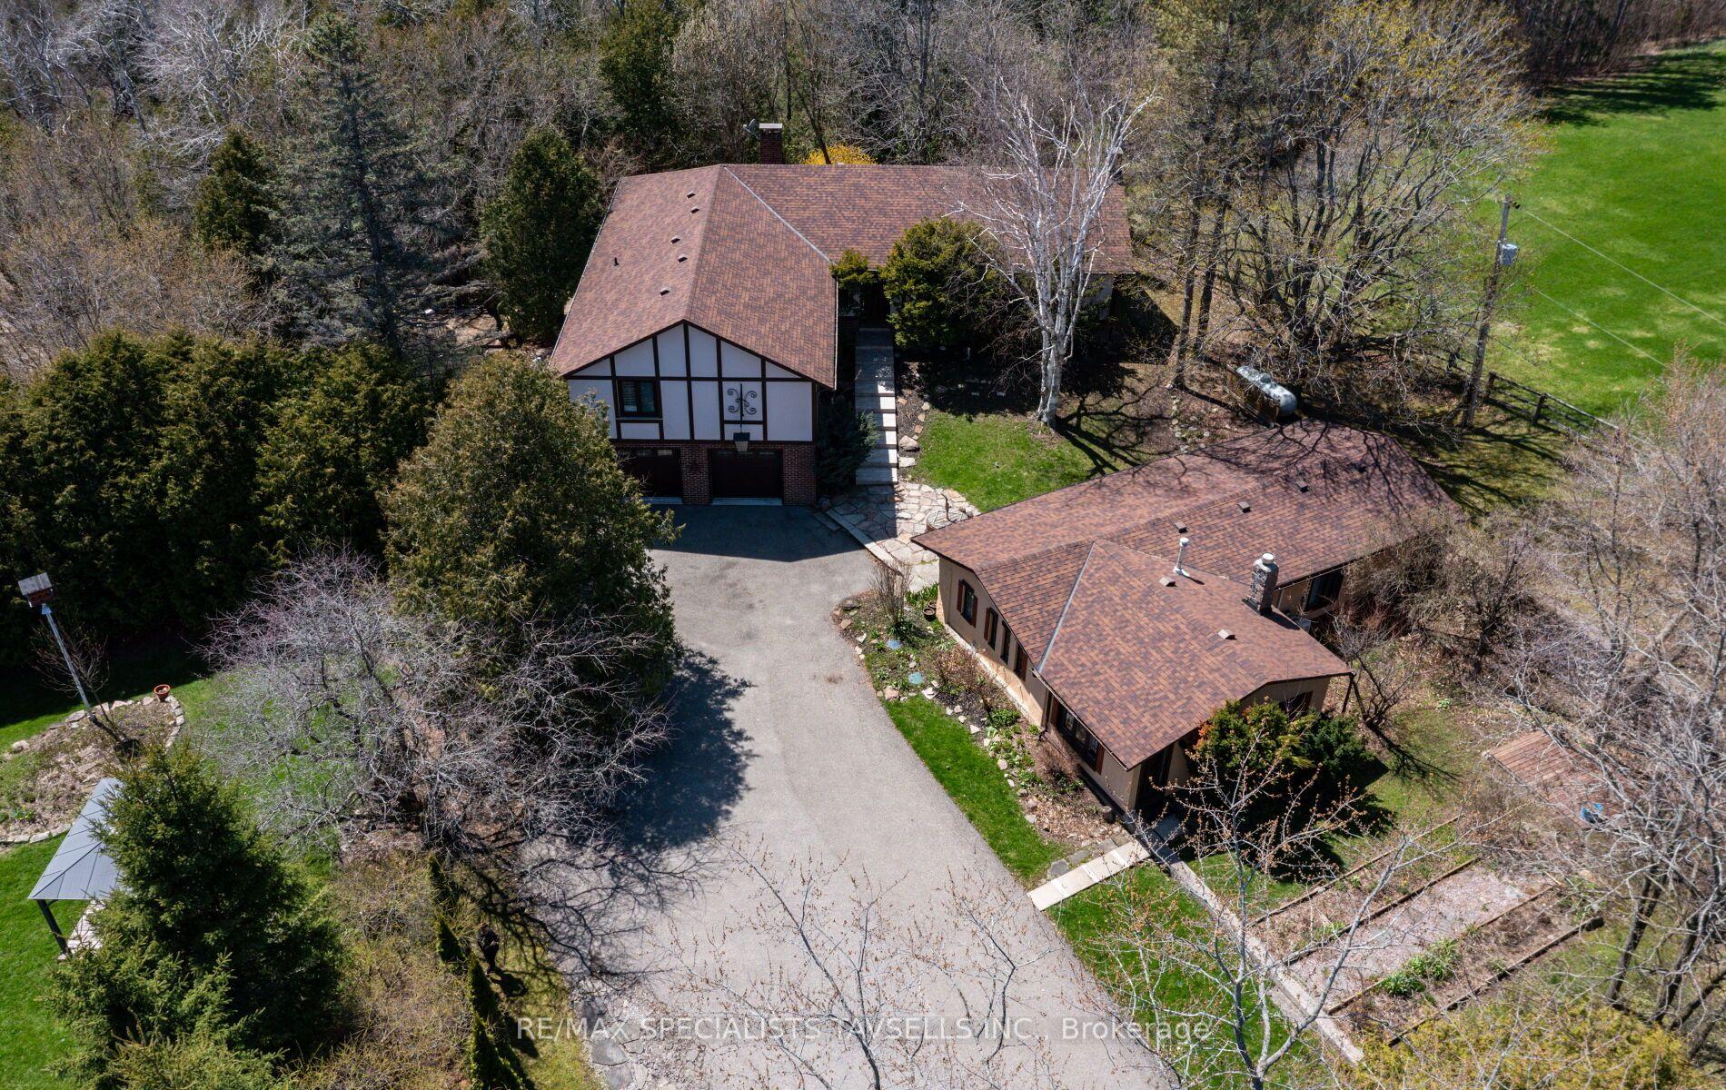
Welcome to 15 Caledon Mountain Drive, a one-of-a-kind, turn-key, country retreat set on 3.3 private acres in the charming village of Belfountain. Tucked away in the sought after Caledon Mountain Estates. This beautifully reimagined home offers over 4000 Sq Ft of finished living space which was completely gutted and extensively renovated by Caledon Build In 2020. Blending modern design with the tranquillity of its natural surroundings. The thoughtfully designed interior features Canadian-made engineered hardwood flooring, a custom kitchen with Fox Custom Woodworks and new high-end integrated appliances, and bright, spacious principal rooms designed for everyday living and entertaining. Major 2020 improvements include a new metal roof, Marvin windows (lifetime warranty), exterior brick and Maibec siding, all new insulation, kitchen, flooring, bathrooms, extensive landscaping and more. Outdoors, enjoy your own private backyard oasis surrounded by mature trees and expansive green space, complete with an in-ground pool by Solda Pools (2019). Tucked away at the back of the property, with it's own private driveway, is a separate freestanding studio featuring an expansive main level, loft-style upper space, balcony, and 2-piece washroom - ideal for a creative studio, home office, gym, or additional recreational space. A 2 car garage and a newly paved oversized driveway provide ample parking. Nestled in the heart of Belfountain, only minutes to local cafes and butcher shops, the town of Erin, Caledon Ski Club, Pulpit Club Golf courses, TPC at Osprey Valley and so much more! This exceptional property offers tranquility, privacy and country living while remaining close to the village, conservation areas, trails, parks, local shops and dining, dnd convenient commuter routes connecting to Caledon and the GTA. Under 40 minutes to Pearson Airport.
PoolGarageRenovatedHardwood
Rooms
Main Floor
| Dining Room | 3.23 × 5.06 m | Large Window Electric Fireplace Overlooks Frontyard |
| Kitchen | 6.48 × 3.91 m | Centre Island Eat-in Kitchen Open Concept |
| Living Room | 4.32 × 5.44 m | Large Window Overlooks Backyard |
Second Floor
| Primary Bedroom | 4.29 × 4.45 m | Large Window 4 Pc Ensuite Walk-In Closet(s) |
| Bedroom | 3.91 × 3.10 m | Closet Window |
| Bedroom | 4.19 × 3.10 m | Closet Large Window |
| Bedroom | 3.76 × 4.80 m | Closet Large Window |
Features
- Auto Garage Door Remote
- Other
- Storage
- Finished
- 2-Storey
Financials
Annual Taxes
$8,869.33
Estimated Rental Income
Entire property$4,000 – $6,500/mo
Rental yield1.7% – 2.8%
*Estimates based on comparable rentals in the area. Actual income may vary.
Market Data — Caledon
Days on market7 days
Buyer's MarketSeller's Market
Based on active listings in Caledon. Data updates daily.
Demographics — Caledon
Population
76,581
Avg Household Income
$142,000
Age Distribution
0-19
23%
20-34
16%
35-49
22%
50-64
23%
65+
16%
Ownership90% own · 10% rent
EnglishItalianPunjabiPortugueseTagalog
Getting around
How walkable, bikeable, and transit-friendly this neighbourhood is.
61
/ 100
Walk Score
Somewhat Walkable
44
/ 100
Transit Score
Some Transit
45
/ 100
Bike Score
Somewhat Bikeable
Scores are estimates based on neighbourhood data and are for informational purposes only.
MLS® data courtesy of the Toronto Regional Real Estate Board (TRREB).
The information provided herein must only be used by consumers that have a bona fide interest in the purchase, sale, or lease of real estate and may not be used for any commercial purpose or any other purpose. Listing information is deemed reliable but is not guaranteed accurate by the Toronto Regional Real Estate Board, the listing brokerage, or this website. The trademarks REALTOR®, REALTORS® and the REALTOR® logo are controlled by The Canadian Real Estate Association (CREA) and identify real estate professionals who are members of CREA. MLS®, Multiple Listing Service®, and the associated logos are owned by CREA. Not intended to solicit properties currently listed for sale or buyers under contract.
You may also like
More homes in Caledon
Hand-picked listings with a similar price range and style.
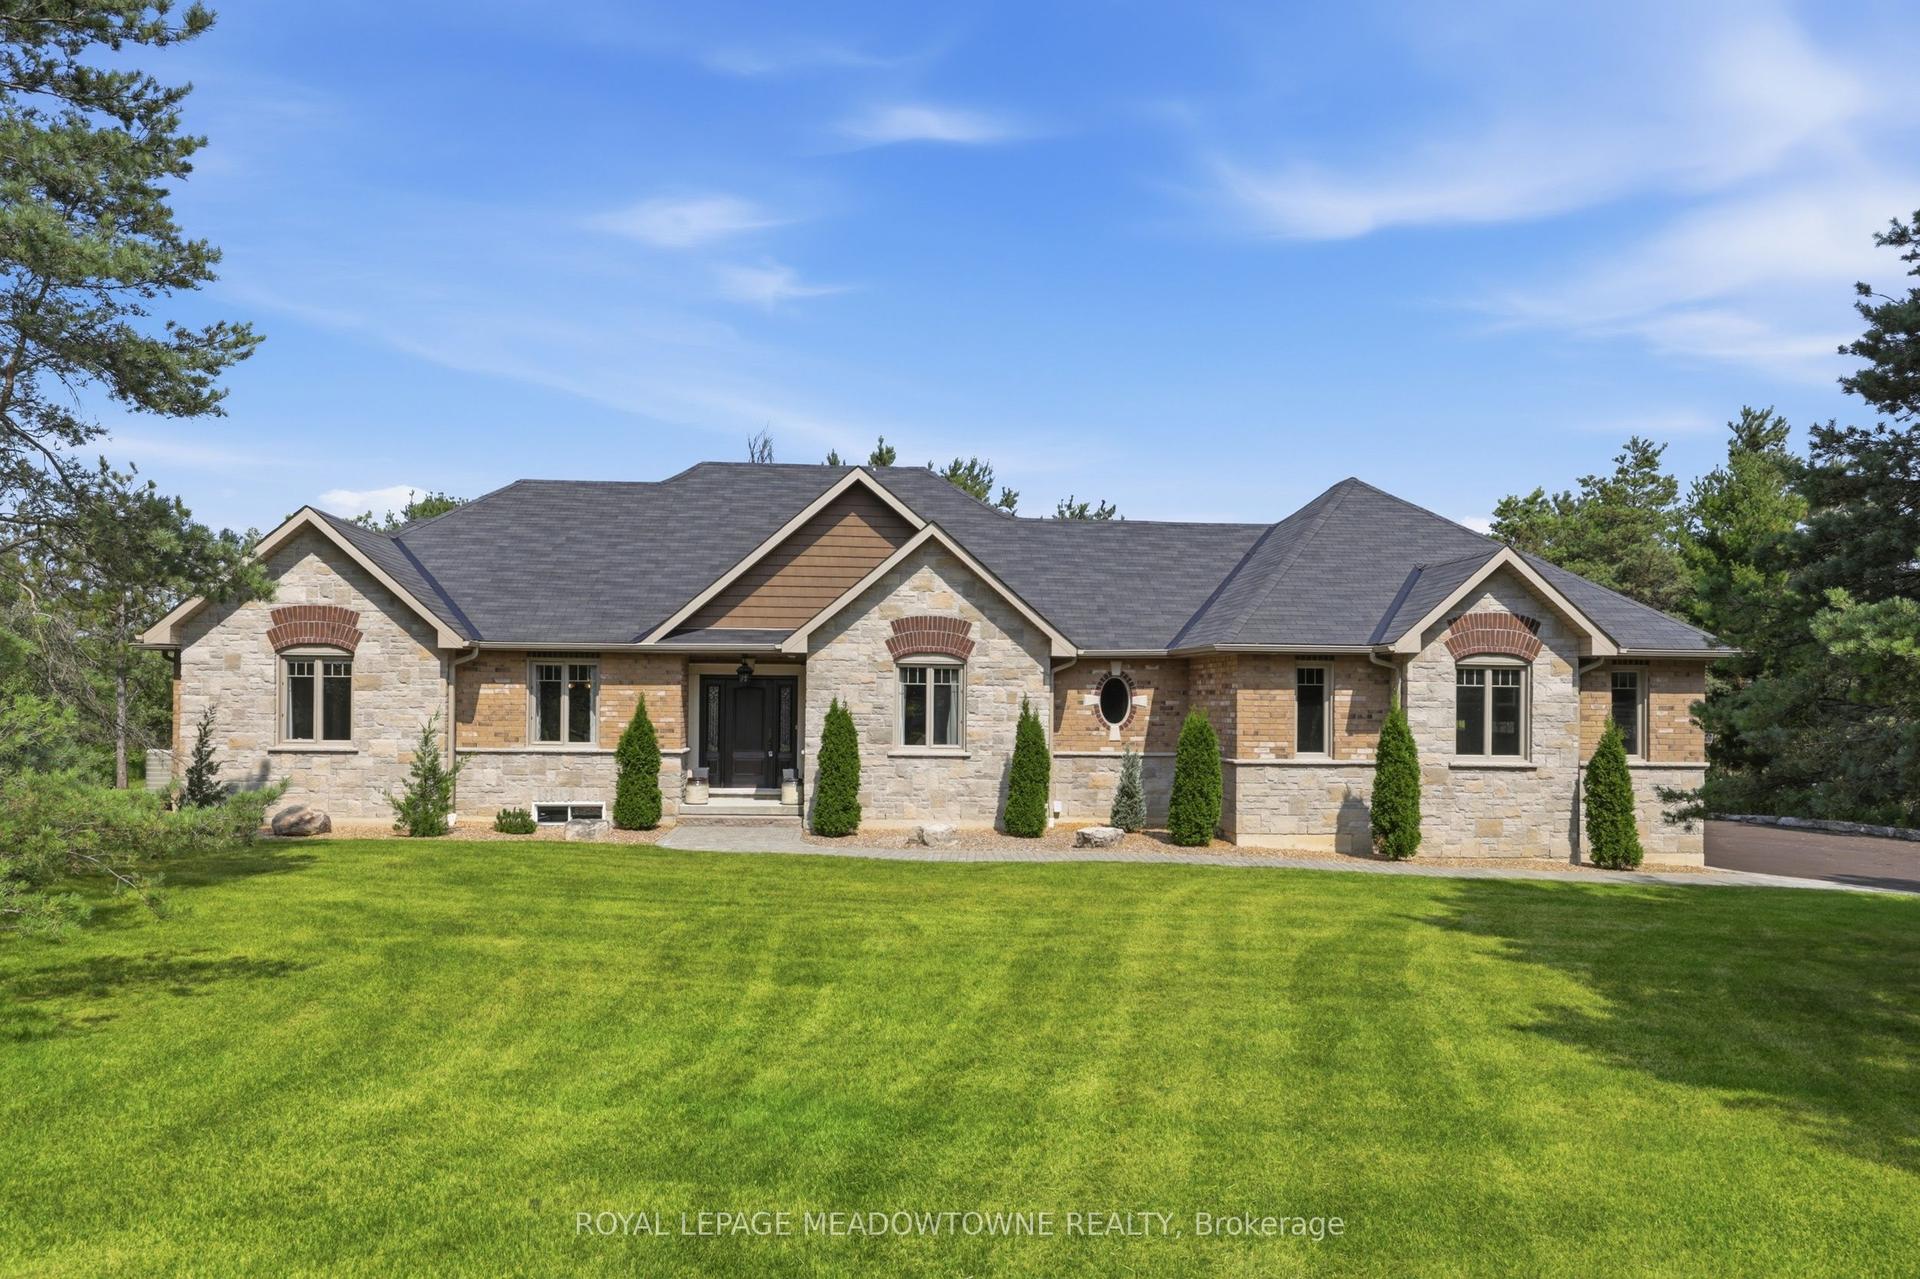
For Sale1 month ago
$2,199,999
Detached
est. $9,645/mo
20 Buckstown Trail, Palgrave
Caledon, ON
3 bd
3 ba
2,250
9
MLS# W13650024Royal Lepage Meadowtowne Realty
WhatsApp Aman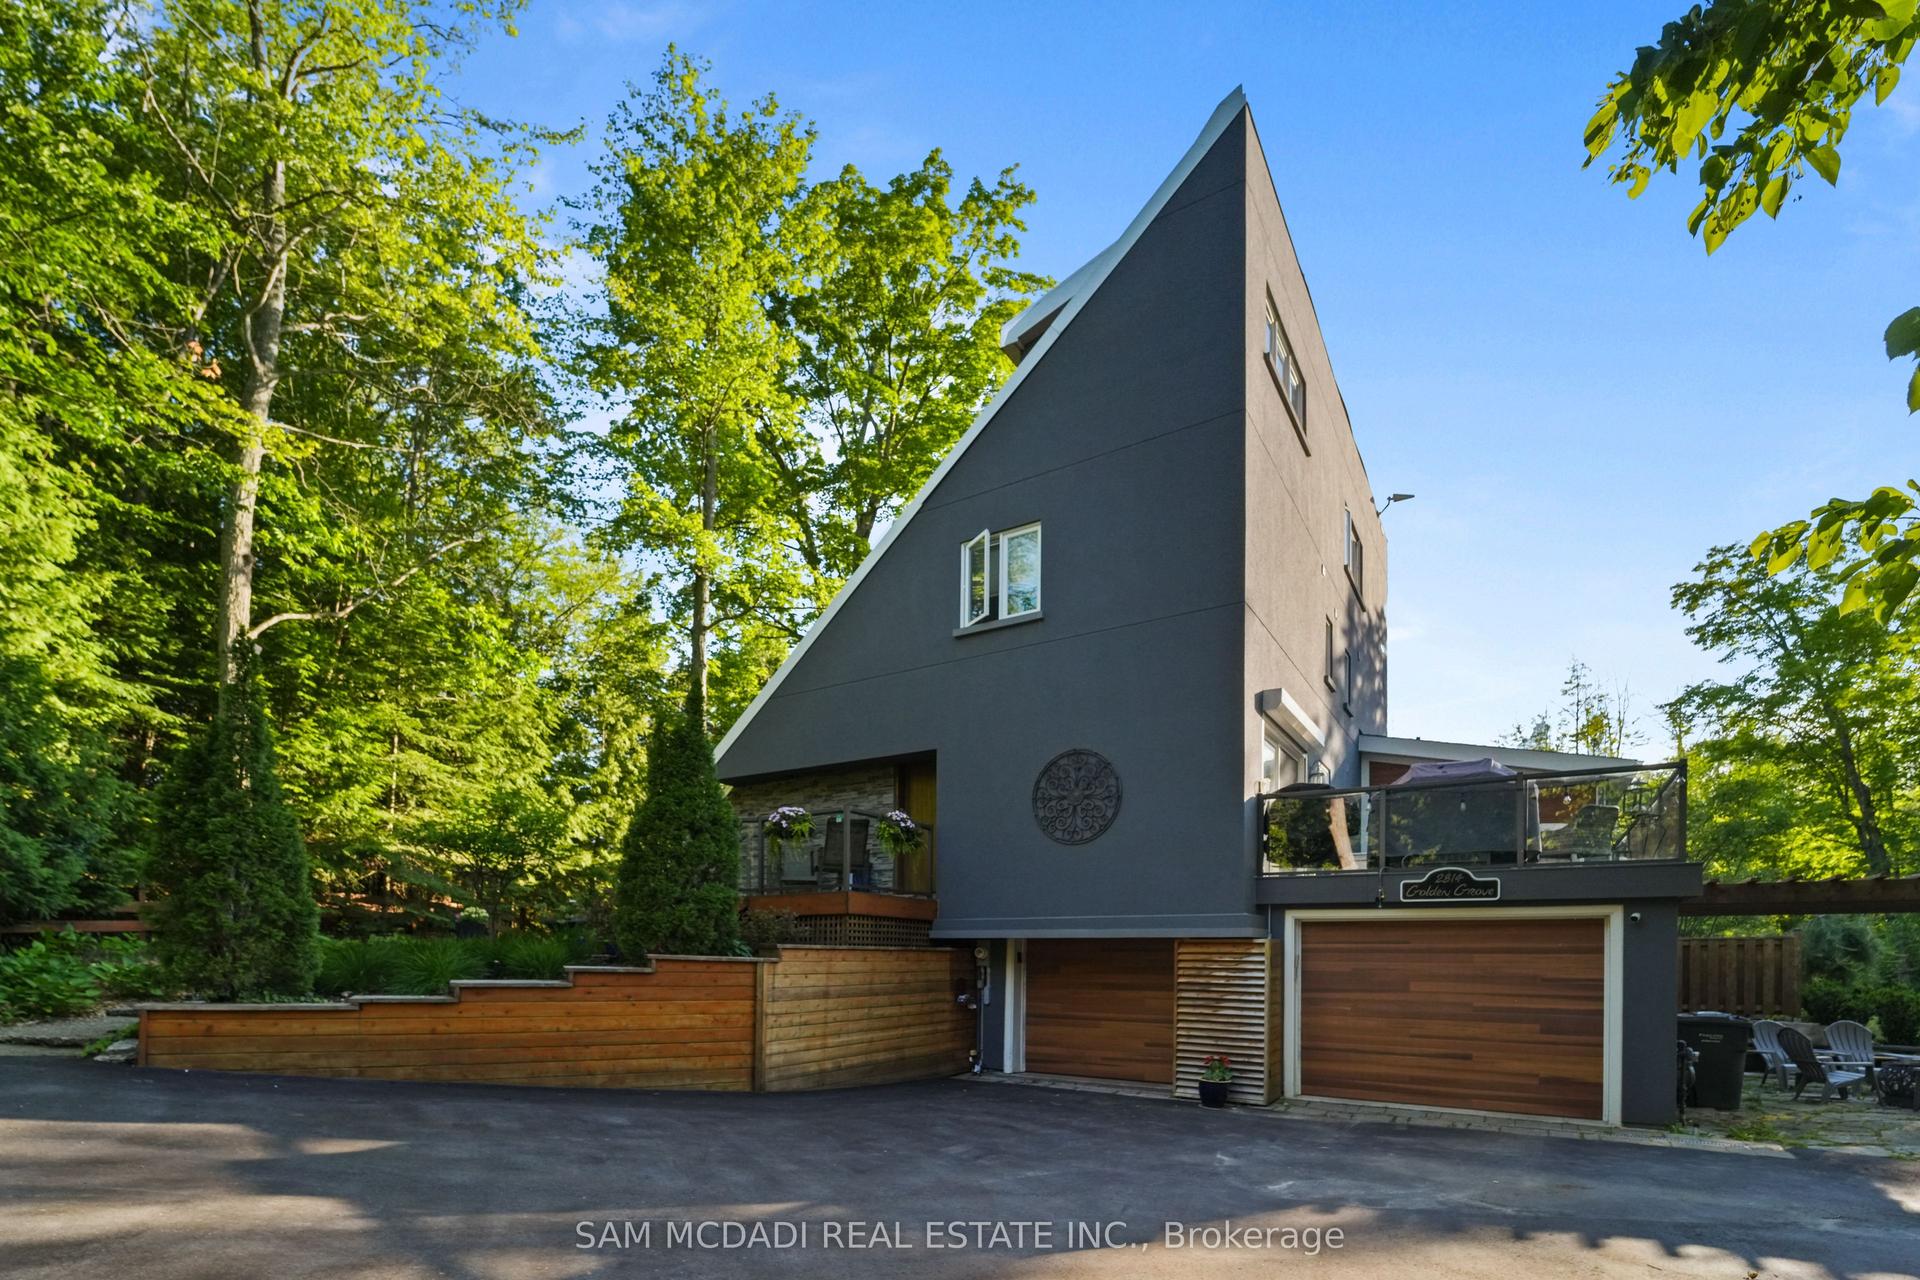
For Sale5 days ago
$2,468,000
Detached
est. $10,820/mo
2814 Forks Of The Credit Road, Rural Caledon
Caledon, ON
4+1 bd
6 ba
2,250
7
MLS# W13776868Sam Mcdadi Real Estate Inc.
WhatsApp Aman