For Sale
Just Listed
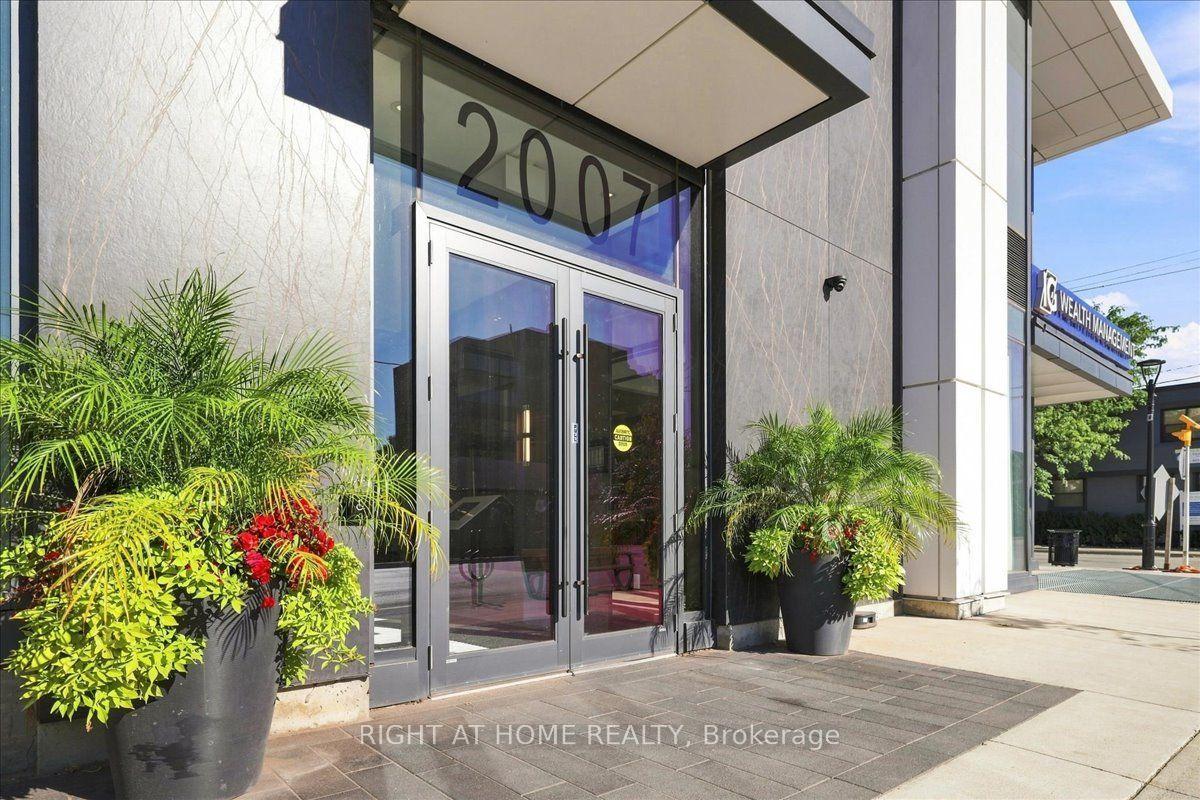
2025 Maria Street 902 #902
Brant, Burlington, ON
$949,900
2Bd
2Ba
1,100+sqft
1Parking
$864/sqft
CondoMLS# W13768754Listed 2026-09-103 DOM
Cooling
Central Air
Just listed! New listings in Burlington often receive offers within the first week.
About this home
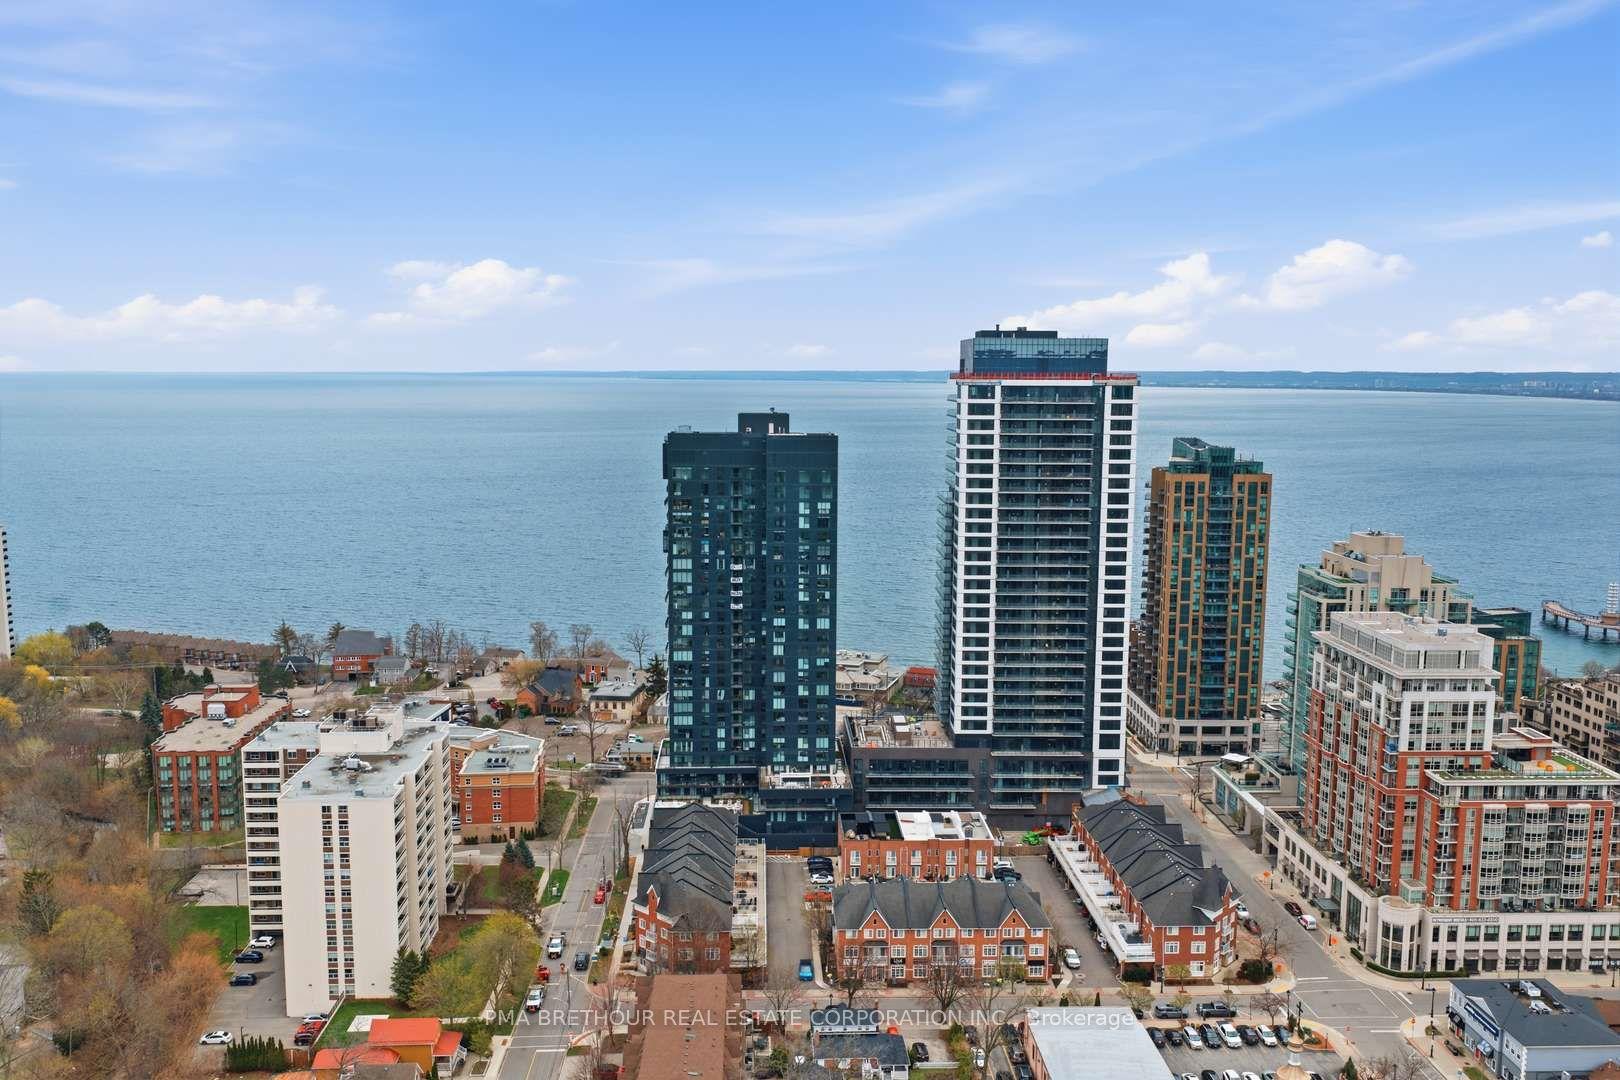
Experience sophisticated downtown living at The Berkley, ideally situated in the heart of Burlington just steps from the lake, waterfront trails, restaurants, cafés, boutique shops and all the best the downtown has to offer. With the GO Station, major highways and everyday conveniences close by, this exceptional location offers the perfect balance of vibrant city living and effortless connectivity. This stunning 1,039sf corner suite offers an impressive 2-bedroom, 2-bathroom layout with stylish upgrades and spectacular wraparound views. New luxury flooring complements the modern interior, while floor-to-ceiling wraparound windows fill the living and dining areas with natural light. The dream kitchen is designed for both entertaining and everyday living, featuring extended-height cabinetry, a generous 9-foot island and built-in stainless steel appliances. A striking marble fireplace creates a warm and inviting focal point, complemented by a chic built-in wall unit with library ladder that adds both character and functionality. Step outside to the expansive wraparound balcony - an exceptional extension of living space with plenty of room for dining, entertaining or simply enjoying your morning coffee and the views. The spacious primary retreat features a walk-in closet with custom Closet Envy organizers and a luxurious private ensuite. A generous second bedroom and additional full bathroom provide comfortable accommodations for family and guests. Thoughtful upgrades include custom Hunter Douglas Silhouette blinds ('24), upgraded light fixtures throughout ('24), 1 parking space and 2 lockers.The Berkley's impressive amenities elevate everyday living with a fitness room, party room, guest suites, concierge service and an incredible 3,000+ sq. ft. rooftop terrace complete with BBQs, beautiful gardens, gazebo and stylish outdoor seating. Live steps from the lake and the energy of downtown Burlington, with luxury, convenience and lifestyle right outside your door.
WaterfrontFireplace
Rooms
Main Floor
| Bedroom 2 | 3.20 × 2.60 m | Double Closet Wood Vinyl Floor |
| Living Room | 4.00 × 3.50 m | W/O To Terrace Floor/Ceil Fireplace Vinyl Floor |
| Kitchen | 4.90 × 3.50 m | Combined w/Dining Centre Island Vinyl Floor |
| Dining Room | 4.90 × 3.50 m | Combined w/Living B/I Shelves Vinyl Floor |
| Primary Bedroom | 3.40 × 3.70 m | 3 Pc Ensuite Walk-In Closet(s) Vinyl Floor |
Features
- Auto Garage Door Remote
- None
- Central Air
- Apartment
Financials
Annual Taxes
$5,104.2
Estimated Rental Income
Entire property$2,600 – $3,500/mo
Rental yield3.3% – 4.4%
*Estimates based on comparable rentals in the area. Actual income may vary.
Market Data — Burlington
Days on market3 days
Buyer's MarketSeller's Market
Based on active listings in Burlington. Data updates daily.
Demographics — Burlington
Population
186,948
Avg Household Income
$125,000
Age Distribution
0-19
20%
20-34
16%
35-49
19%
50-64
22%
65+
23%
Ownership74% own · 26% rent
EnglishFrenchArabicPolishTagalog
Getting around
How walkable, bikeable, and transit-friendly this neighbourhood is.
68
/ 100
Walk Score
Somewhat Walkable
51
/ 100
Transit Score
Good Transit
45
/ 100
Bike Score
Somewhat Bikeable
Scores are estimates based on neighbourhood data and are for informational purposes only.
MLS® data courtesy of the Toronto Regional Real Estate Board (TRREB).
The information provided herein must only be used by consumers that have a bona fide interest in the purchase, sale, or lease of real estate and may not be used for any commercial purpose or any other purpose. Listing information is deemed reliable but is not guaranteed accurate by the Toronto Regional Real Estate Board, the listing brokerage, or this website. The trademarks REALTOR®, REALTORS® and the REALTOR® logo are controlled by The Canadian Real Estate Association (CREA) and identify real estate professionals who are members of CREA. MLS®, Multiple Listing Service®, and the associated logos are owned by CREA. Not intended to solicit properties currently listed for sale or buyers under contract.
You may also like
More homes in Burlington
Hand-picked listings with a similar price range and style.
For Sale2 days ago
$795,000
Condo
est. $3,485/mo
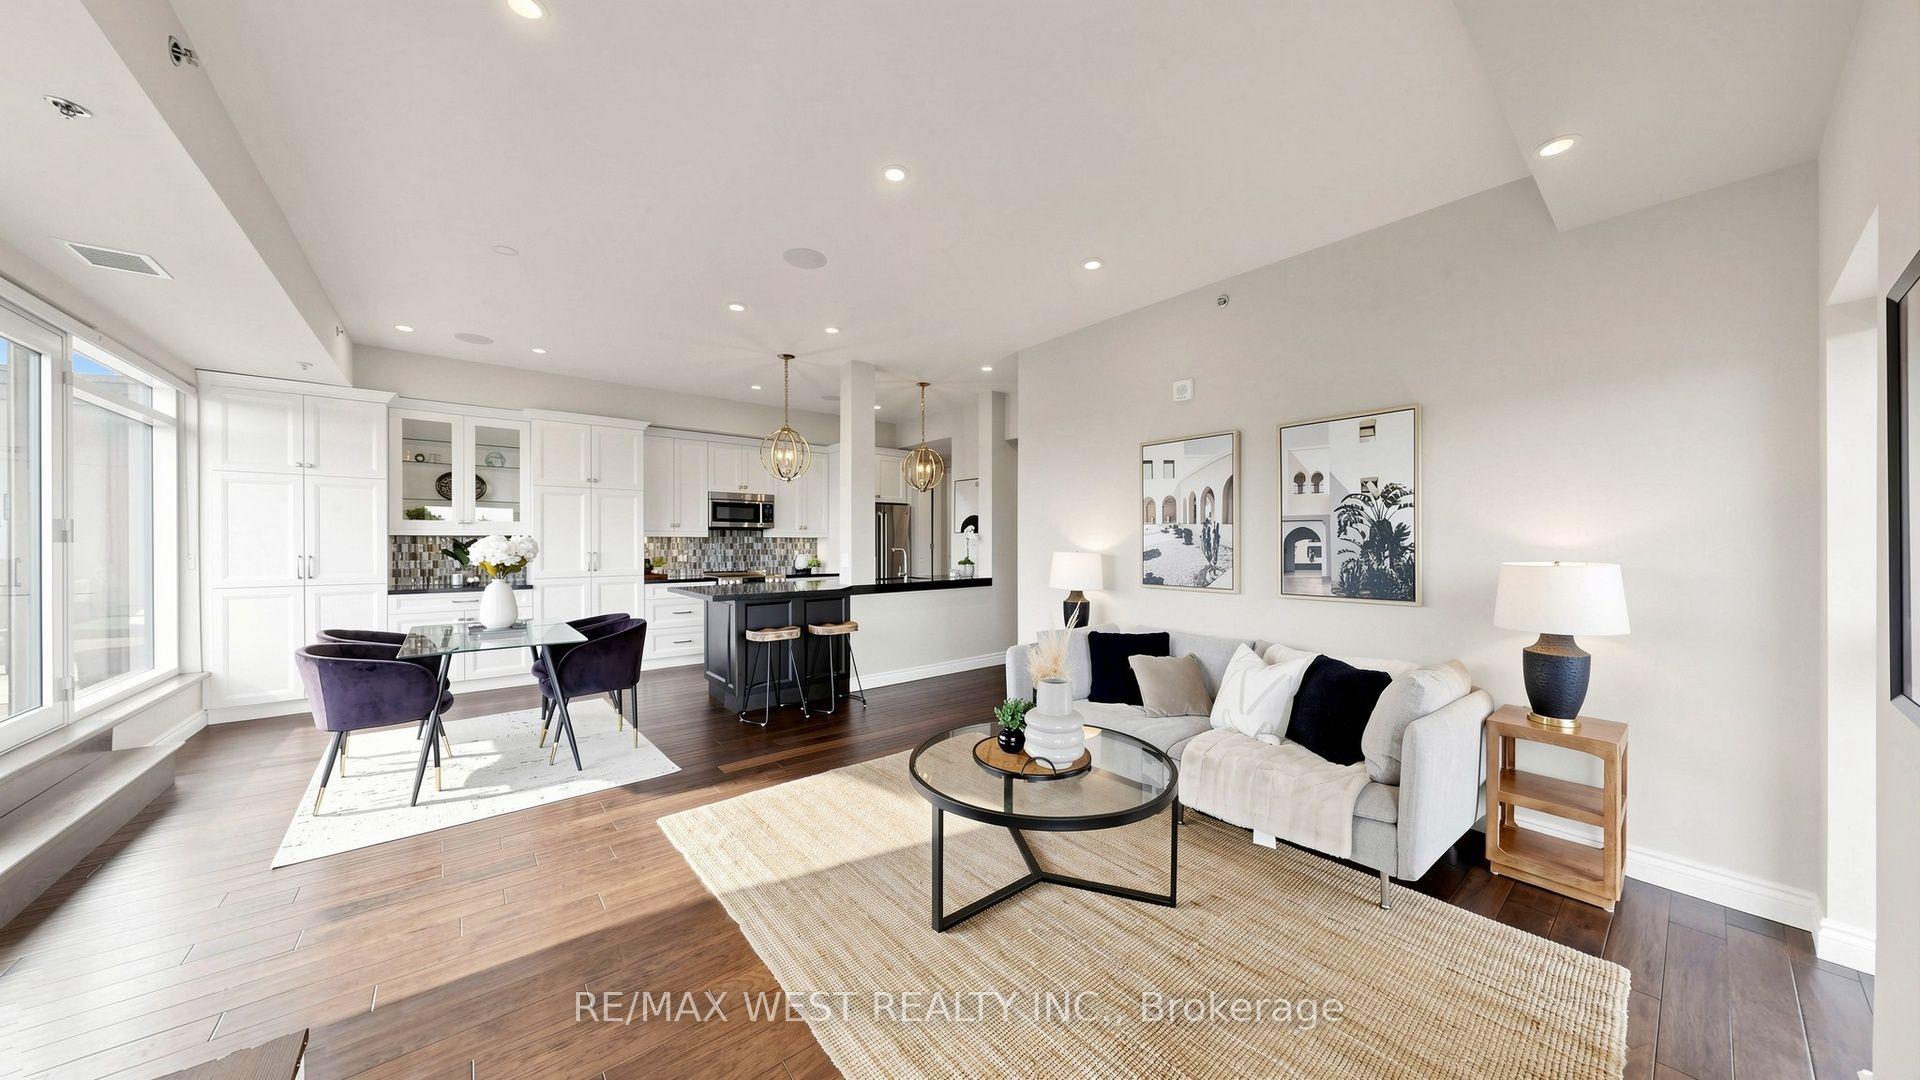
34 Plains Road E 605 #605, LaSalle
Burlington, ON
2 bd
2 ba
1,300
2
MLS# W13776064Re/Max West Realty Inc.
WhatsApp Aman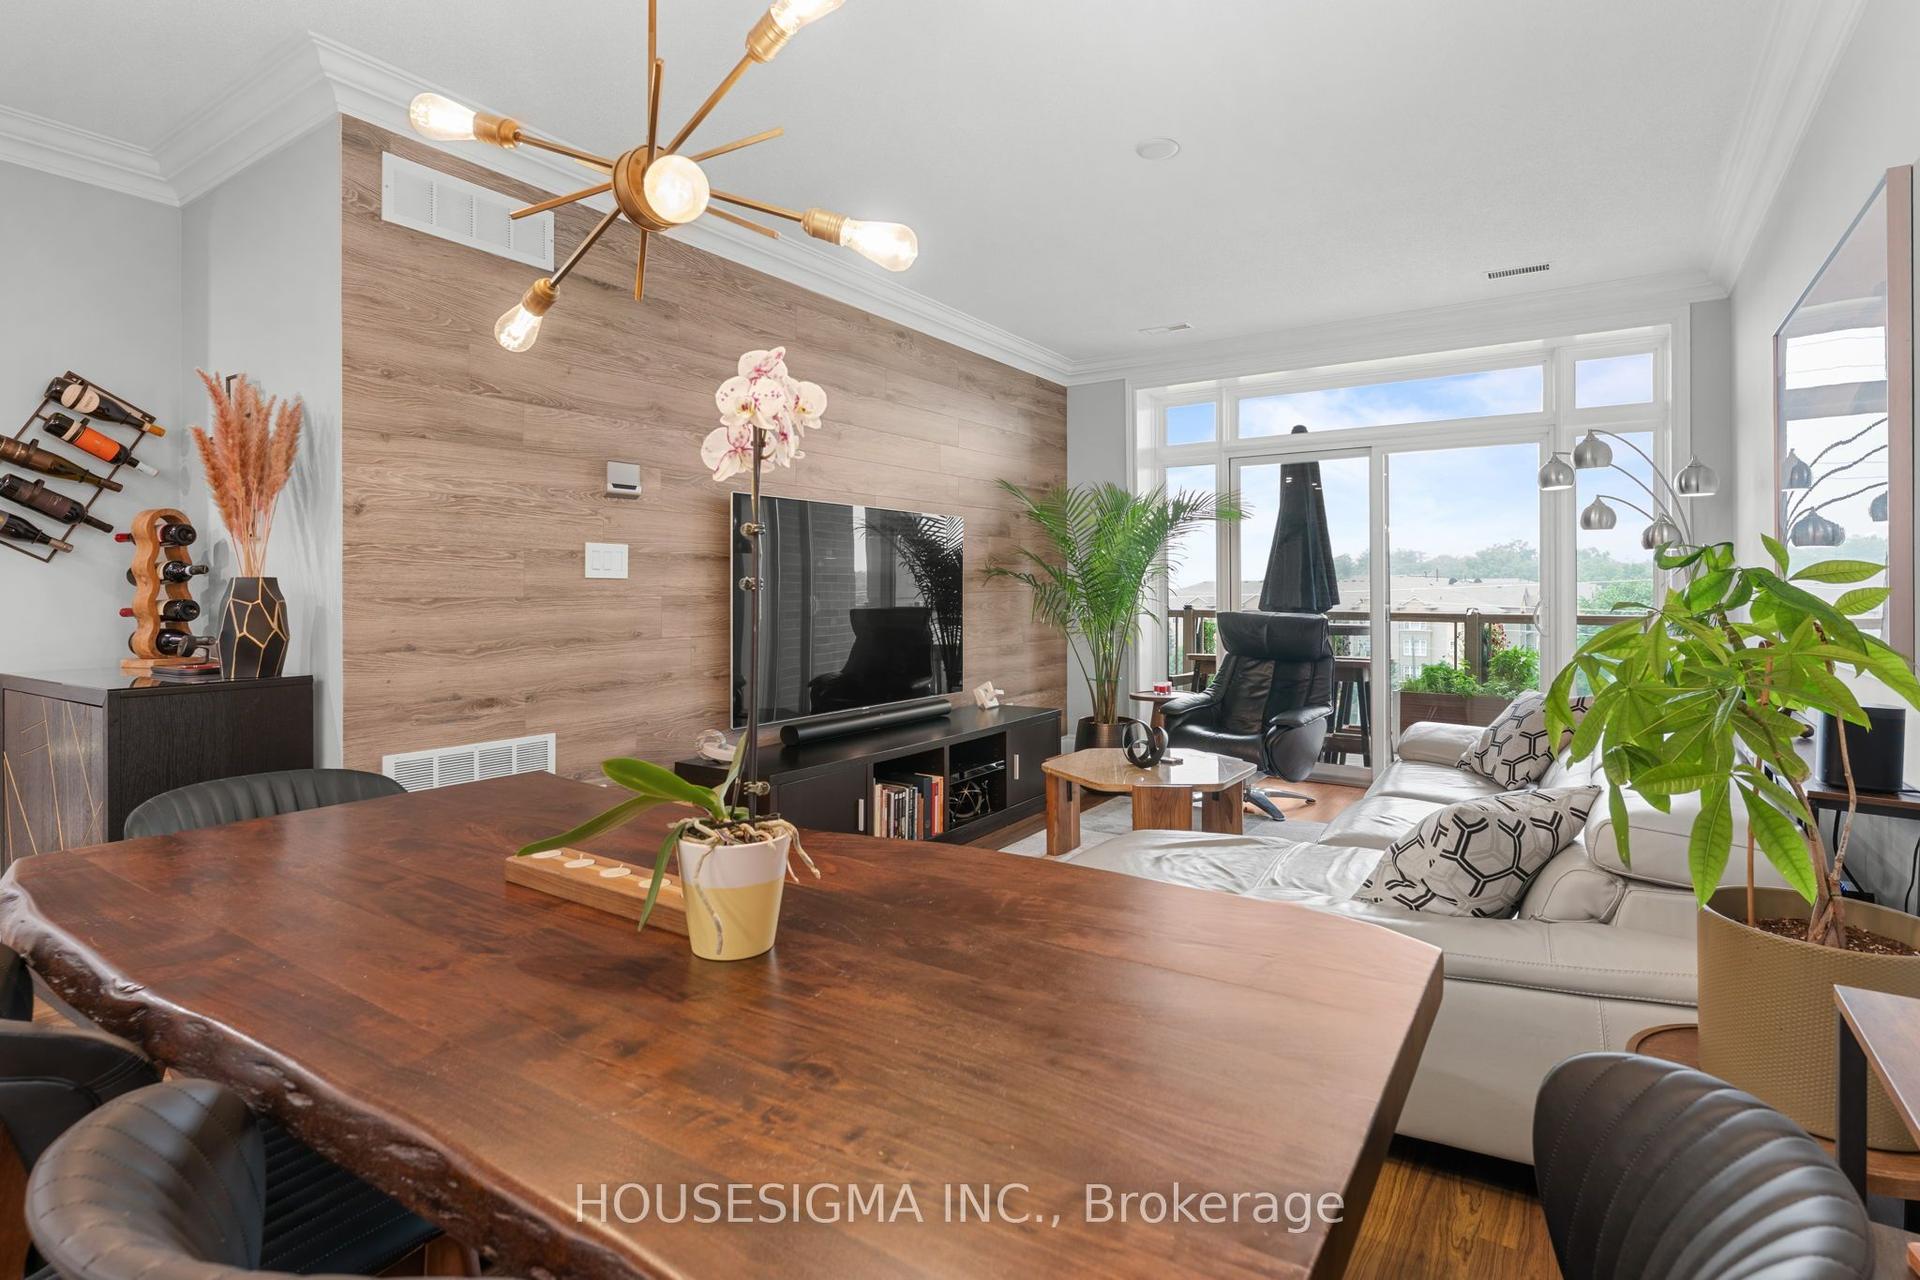
For Sale3 days ago
$729,000
Condo
est. $3,196/mo
1980 Imperial Way 501 #501, Uptown
Burlington, ON
2+1 bd
2 ba
1,300
1
MLS# W13774426Housesigma Inc.
WhatsApp Aman