For Sale
Just Listed
34 Plains Road E 605 #605
LaSalle, Burlington, ON
$795,000
2Bd
2Ba
1,300+sqft
2Parking
$612/sqft
CondoMLS# W13776064Listed 2026-09-121 DOM
Cooling
Central Air
Just listed! New listings in Burlington often receive offers within the first week.
About this home
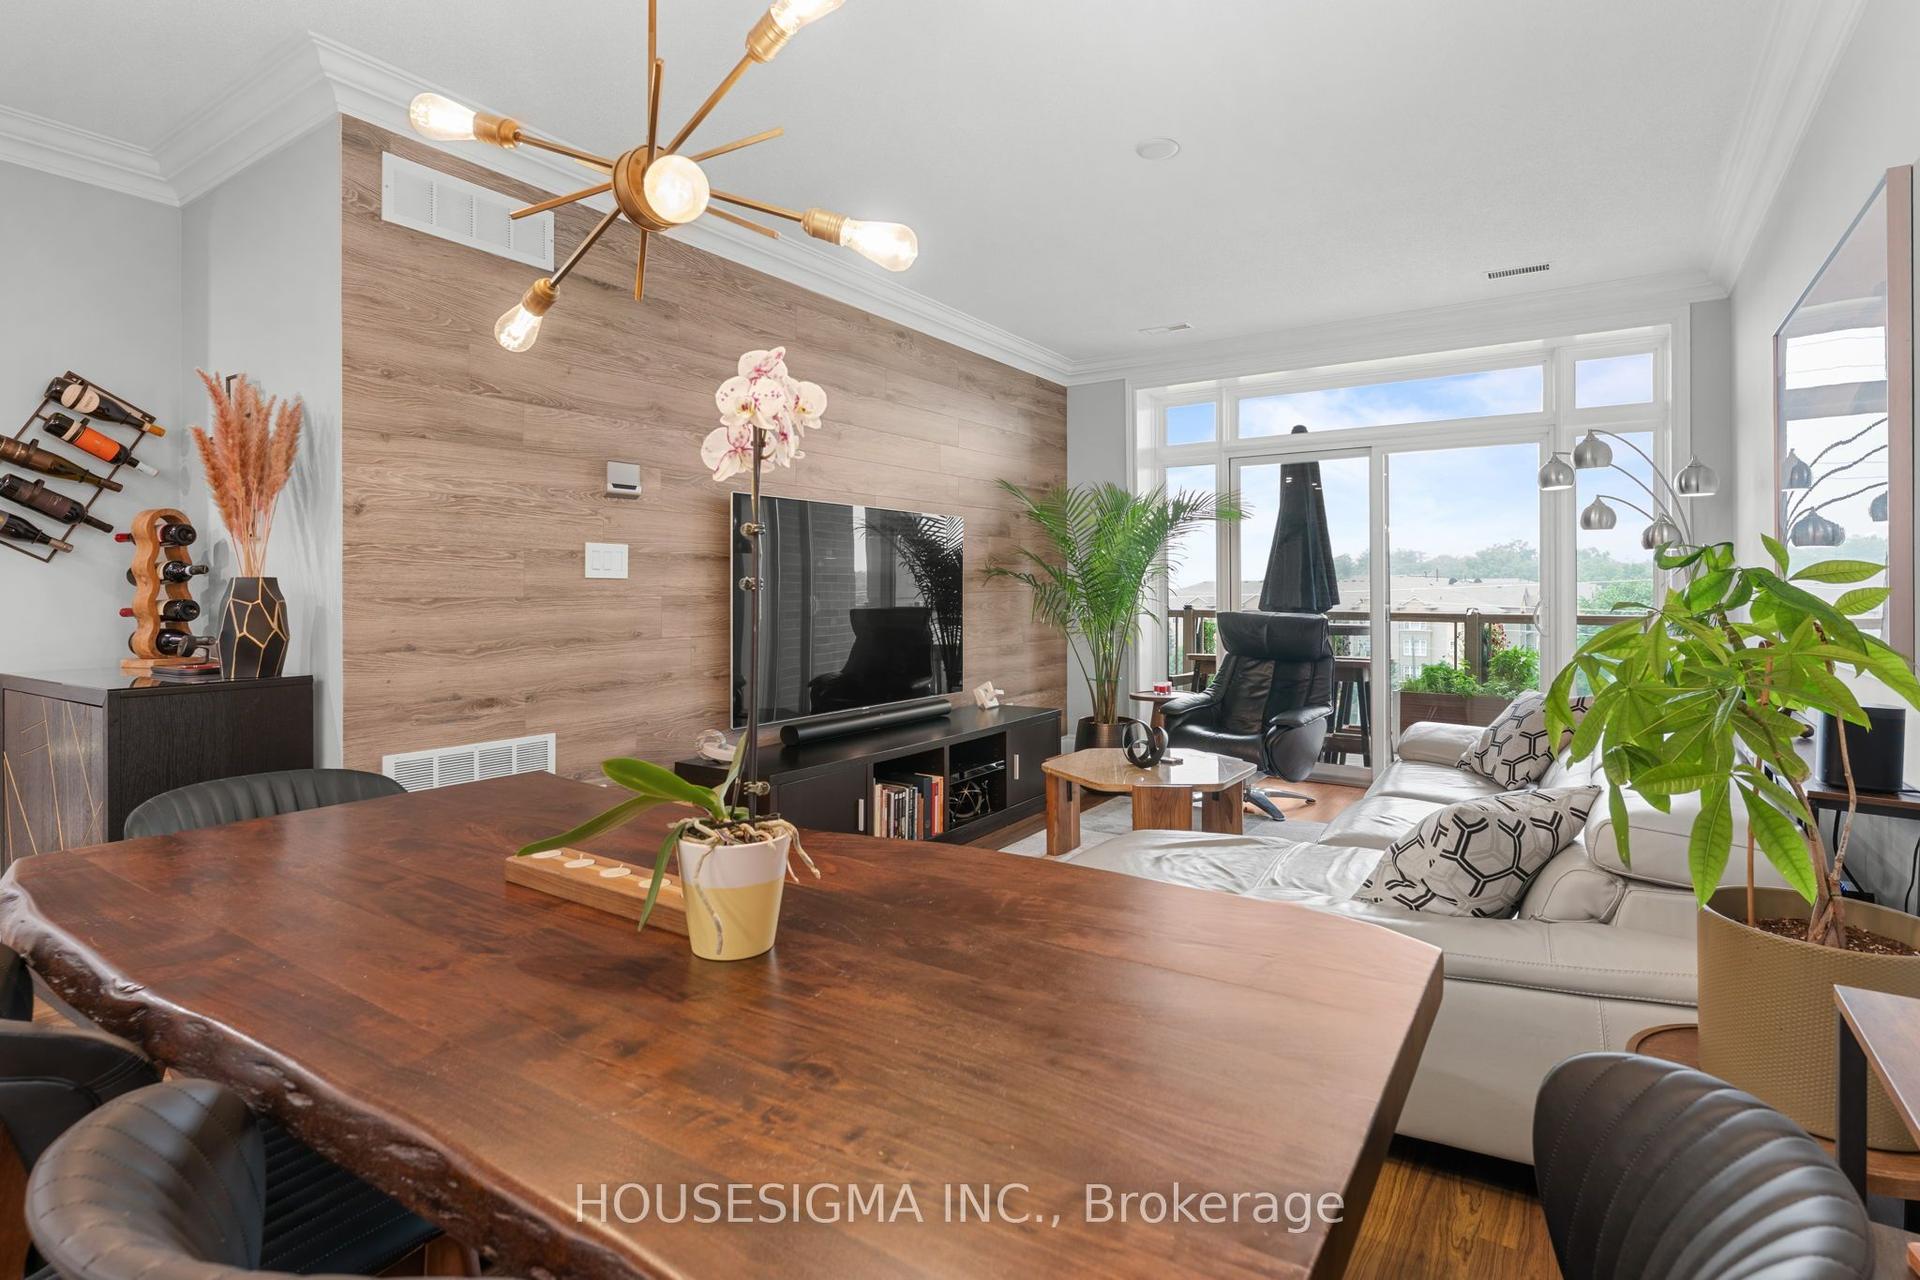
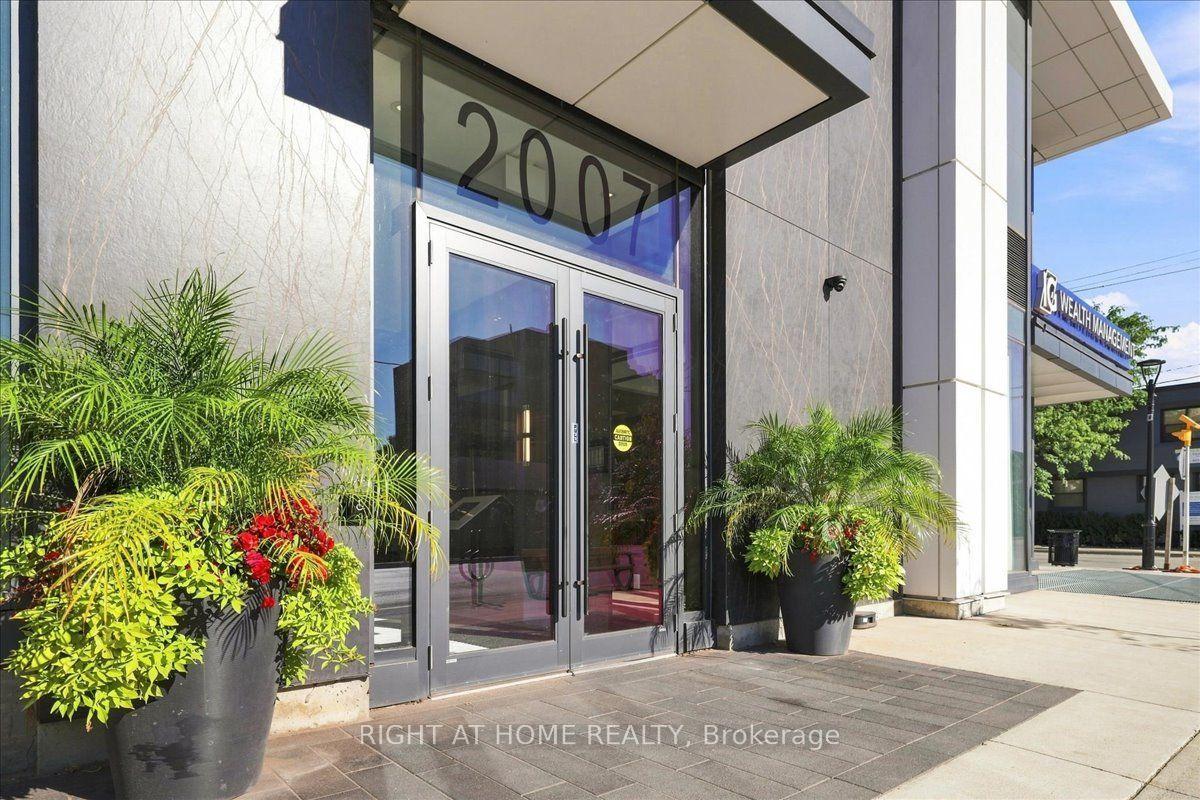
Welcome to The Penthouse at Seasons Condominium. A beautifully appointed top floor offering approx.1300 sq ft of living space where condo living feels remarkably like home. This spacious 2-bedroom, 2-bathroom suite in a boutique building in Aldershot offers exceptional space, elevated finishes and a level of privacy rarely found in condo living.Thoughtfully upgraded beyond builder's standard finishes, it features soaring 10' ceilings, 8' doors, engineered hardwood floors throughout, pot lights and integrated ceiling speakers. Complete with two tandem parking spaces, a 240V/50A EV charger and large storage locker.The expansive open-concept living, dining and kitchen area is made for entertaining, featuring high-end floor-to-ceiling wood cabinetry, granite countertops, abundant storage, stainless steel GE appliances and an oversized island. Large windows fill the space with natural light, while double French doors open to an incredible 338 sq. ft. south-facing terrace with glass railings, beautiful treetop views and remarkable privacy. Both bedrooms are generously sized and feature large walk-in closets with custom organizers. The primary retreat includes a beautifully upgraded ensuite with an oversized glass shower, while the second bedroom enjoys convenient semi-ensuite access to the second full 4 pc. In-suite laundry adds everyday convenience. Minutes from Aldershot GO, LaSalle Park & Marina, shops and restaurants, with easy access to the QEW and 407. With house like proportions, exceptional outdoor space, top floor privacy and finishes throughout, this versatile residence offers the space and flexibility to suit any stage of life. A rare opportunity for those seeking the ease of condo living without compromising on space, comfort or style. Check out the floor plan and VirtualTour!
HardwoodEV Charger
Rooms
Main Floor
| Foyer | 4.12 × 3.74 m | Hardwood Floor Double Closet Closet Organizers |
| Kitchen | 3.95 × 6.20 m | Open Concept W/O To Terrace Hardwood Floor |
| Living Room | 3.88 × 5.06 m | Hardwood Floor Open Concept |
| Living Room | 3.88 × 5.06 m | Hardwood Floor Open Concept |
| Other | 1.84 × 1.81 m | Closet Organizers Hardwood Floor |
| Bedroom 2 | 5.20 × 4.24 m | Hardwood Floor Walk-In Closet(s) Semi Ensuite |
| Other | 2.65 × 2.15 m | Closet Organizers Hardwood Floor |
Features
- Carpet Free
- None
- Central Air
- Apartment
Financials
Annual Taxes
$5,025.63
Estimated Rental Income
Entire property$2,600 – $3,500/mo
Rental yield3.9% – 5.3%
*Estimates based on comparable rentals in the area. Actual income may vary.
Market Data — Burlington
Days on market1 days
Buyer's MarketSeller's Market
Based on active listings in Burlington. Data updates daily.
Demographics — Burlington
Population
186,948
Avg Household Income
$125,000
Age Distribution
0-19
20%
20-34
16%
35-49
19%
50-64
22%
65+
23%
Ownership74% own · 26% rent
EnglishFrenchArabicPolishTagalog
Getting around
How walkable, bikeable, and transit-friendly this neighbourhood is.
79
/ 100
Walk Score
Very Walkable
50
/ 100
Transit Score
Good Transit
54
/ 100
Bike Score
Bikeable
Scores are estimates based on neighbourhood data and are for informational purposes only.
MLS® data courtesy of the Toronto Regional Real Estate Board (TRREB).
The information provided herein must only be used by consumers that have a bona fide interest in the purchase, sale, or lease of real estate and may not be used for any commercial purpose or any other purpose. Listing information is deemed reliable but is not guaranteed accurate by the Toronto Regional Real Estate Board, the listing brokerage, or this website. The trademarks REALTOR®, REALTORS® and the REALTOR® logo are controlled by The Canadian Real Estate Association (CREA) and identify real estate professionals who are members of CREA. MLS®, Multiple Listing Service®, and the associated logos are owned by CREA. Not intended to solicit properties currently listed for sale or buyers under contract.
You may also like
More homes in Burlington
Hand-picked listings with a similar price range and style.
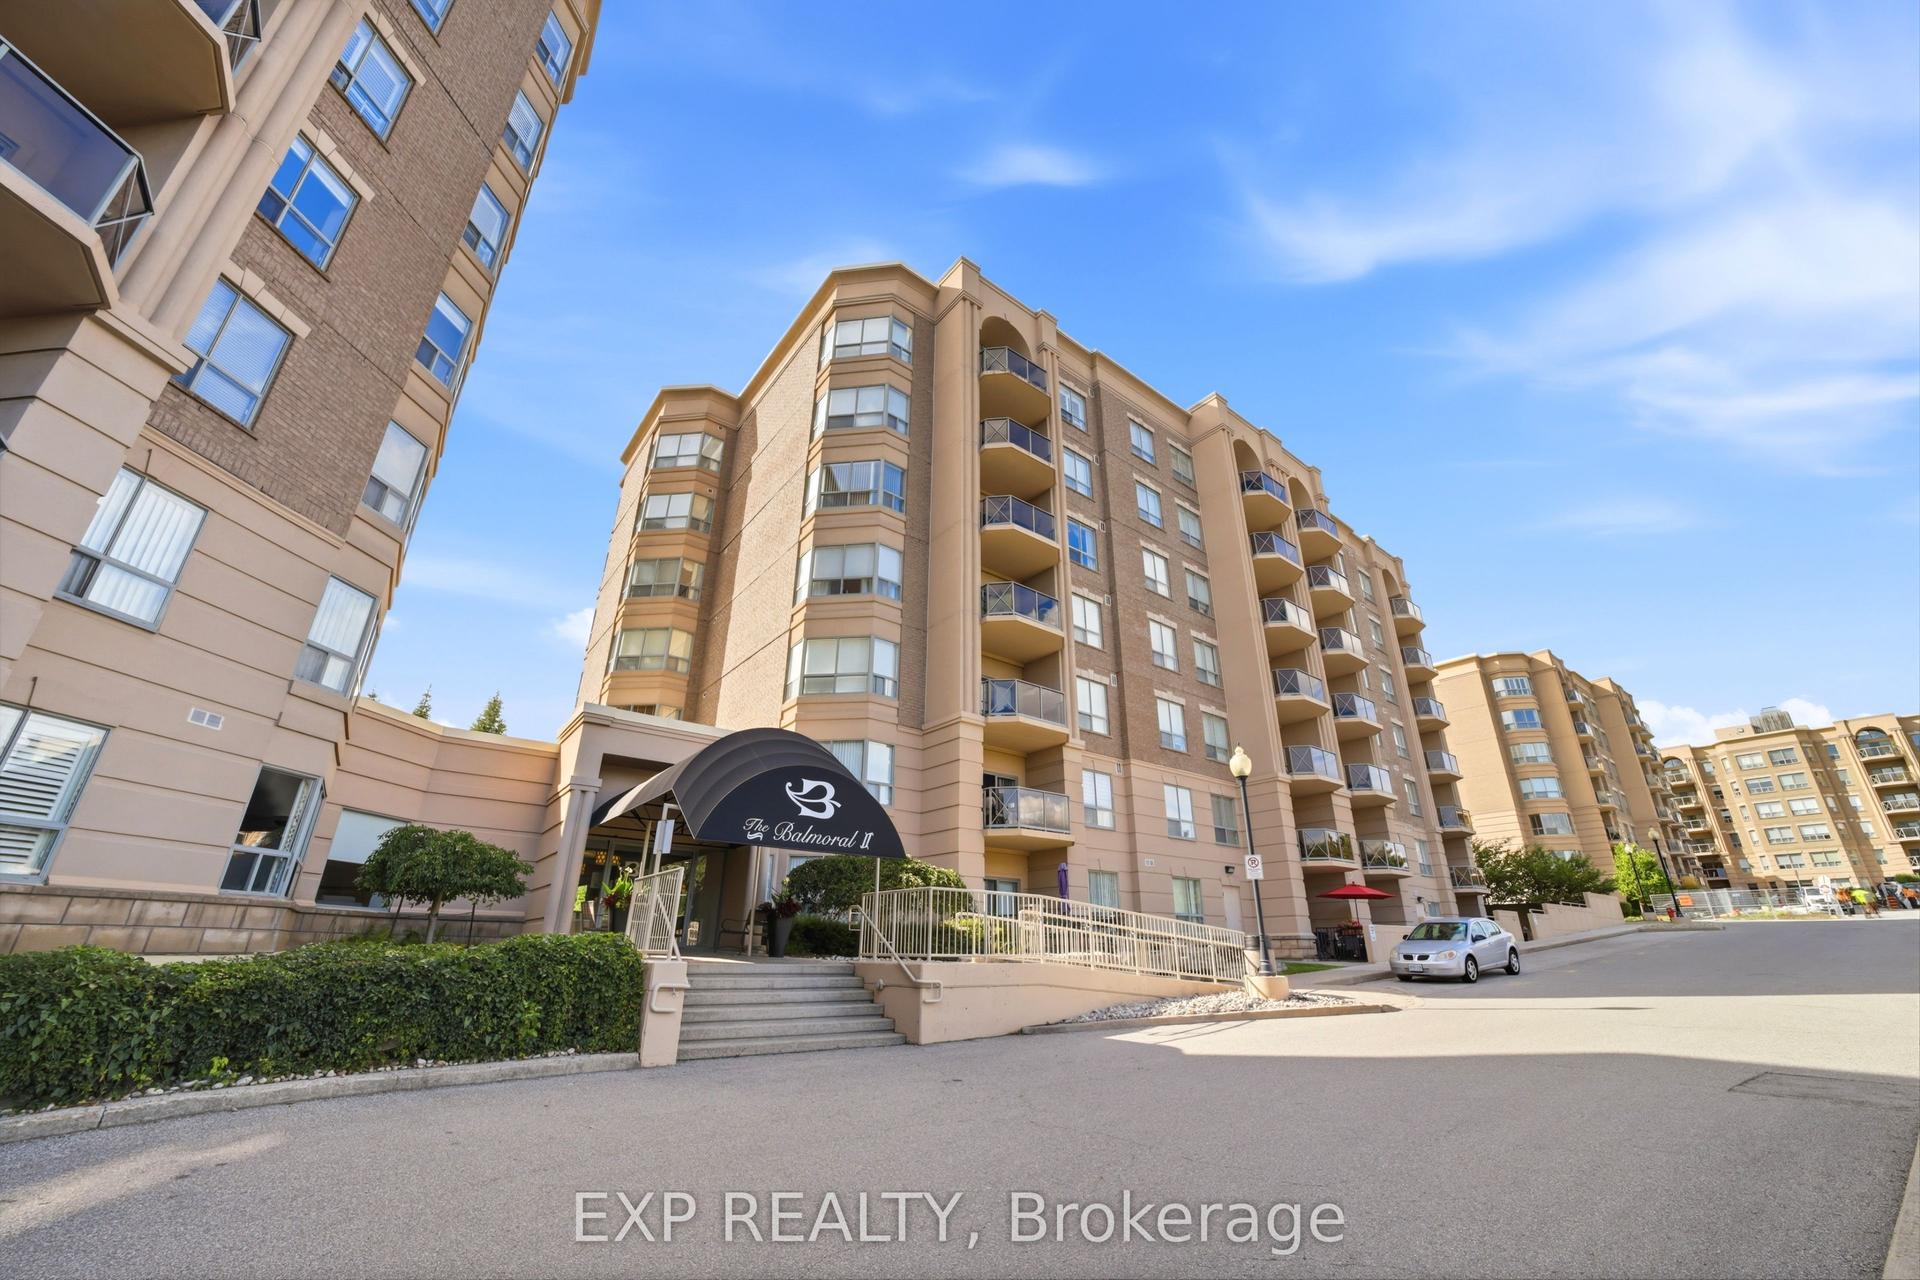
For Sale2 days ago
$649,900
Condo
est. $2,849/mo
2085 Amherst Heights Drive 206 #206, Brant Hills
Burlington, ON
2 bd
2 ba
1,300
2
MLS# W13776088Exp Realty
WhatsApp Aman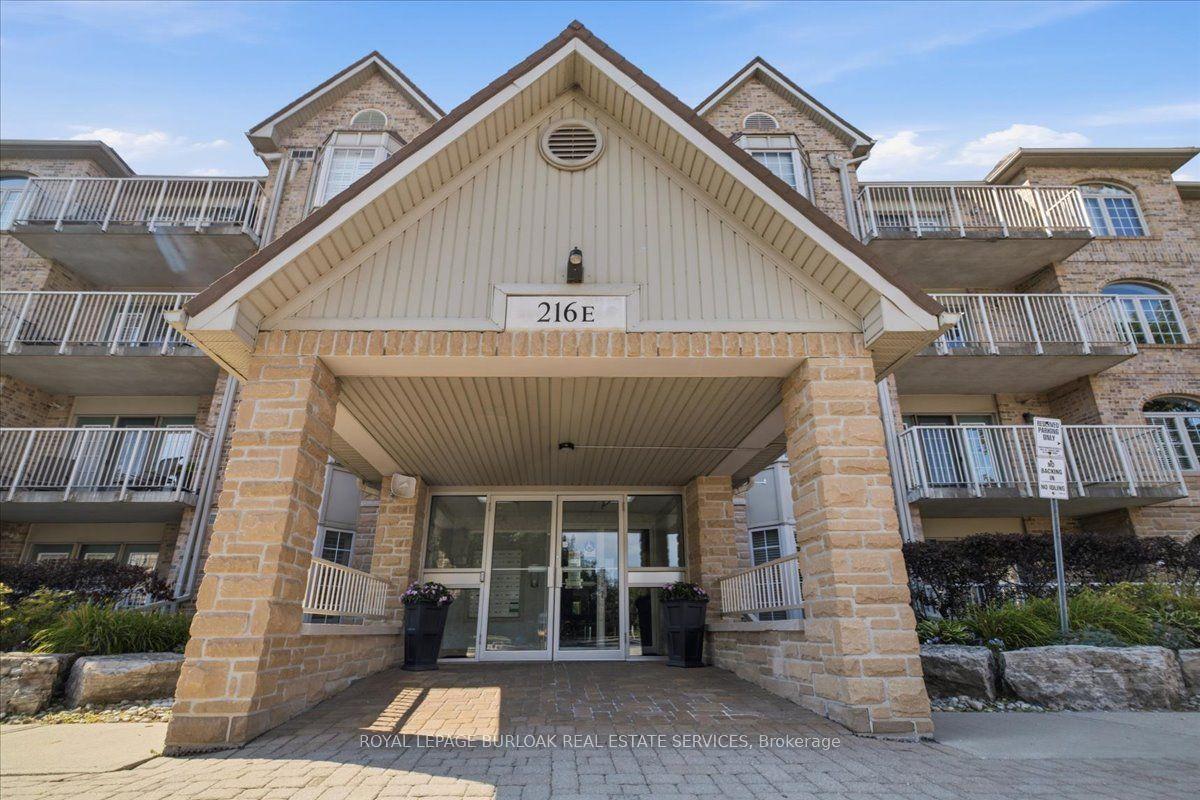
For Sale1 month ago
$679,912
Condo
est. $2,981/mo
216 Plains Road W E305 #E305, Bayview
Burlington, ON
2 bd
2 ba
1,300
2
MLS# W13653006Royal Lepage Burloak Real Estate…
WhatsApp Aman