For Sale
Just Listed
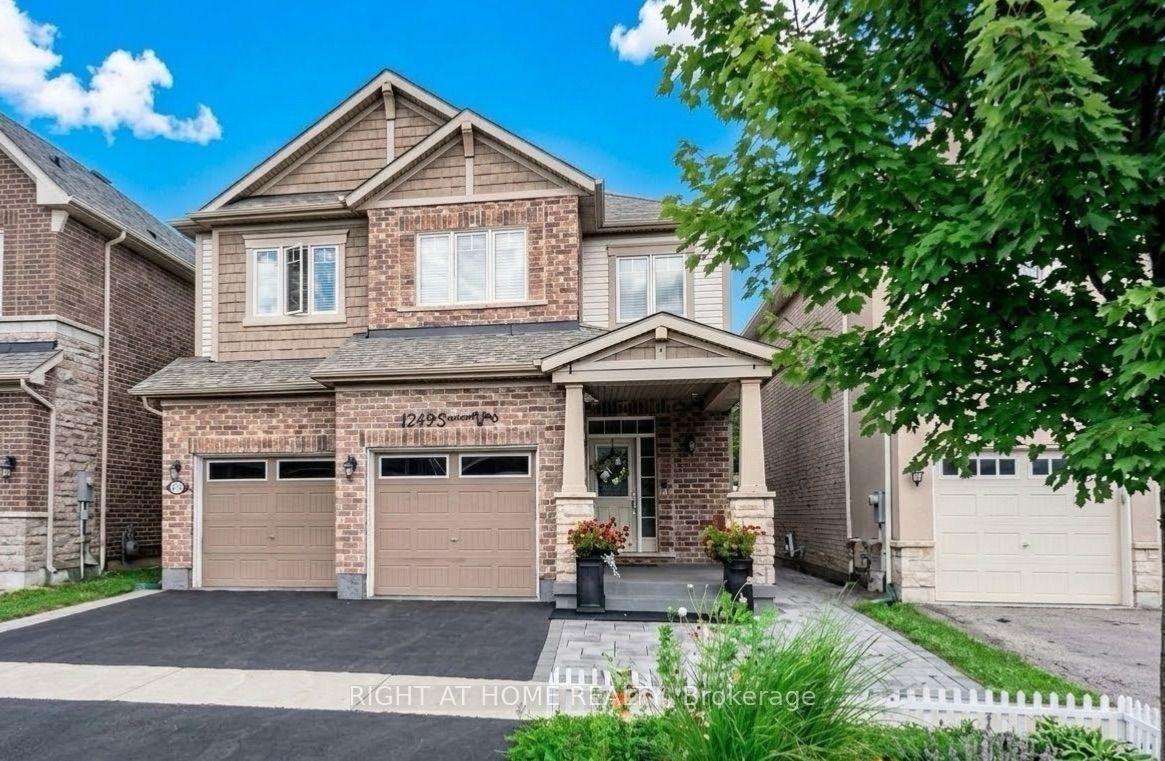
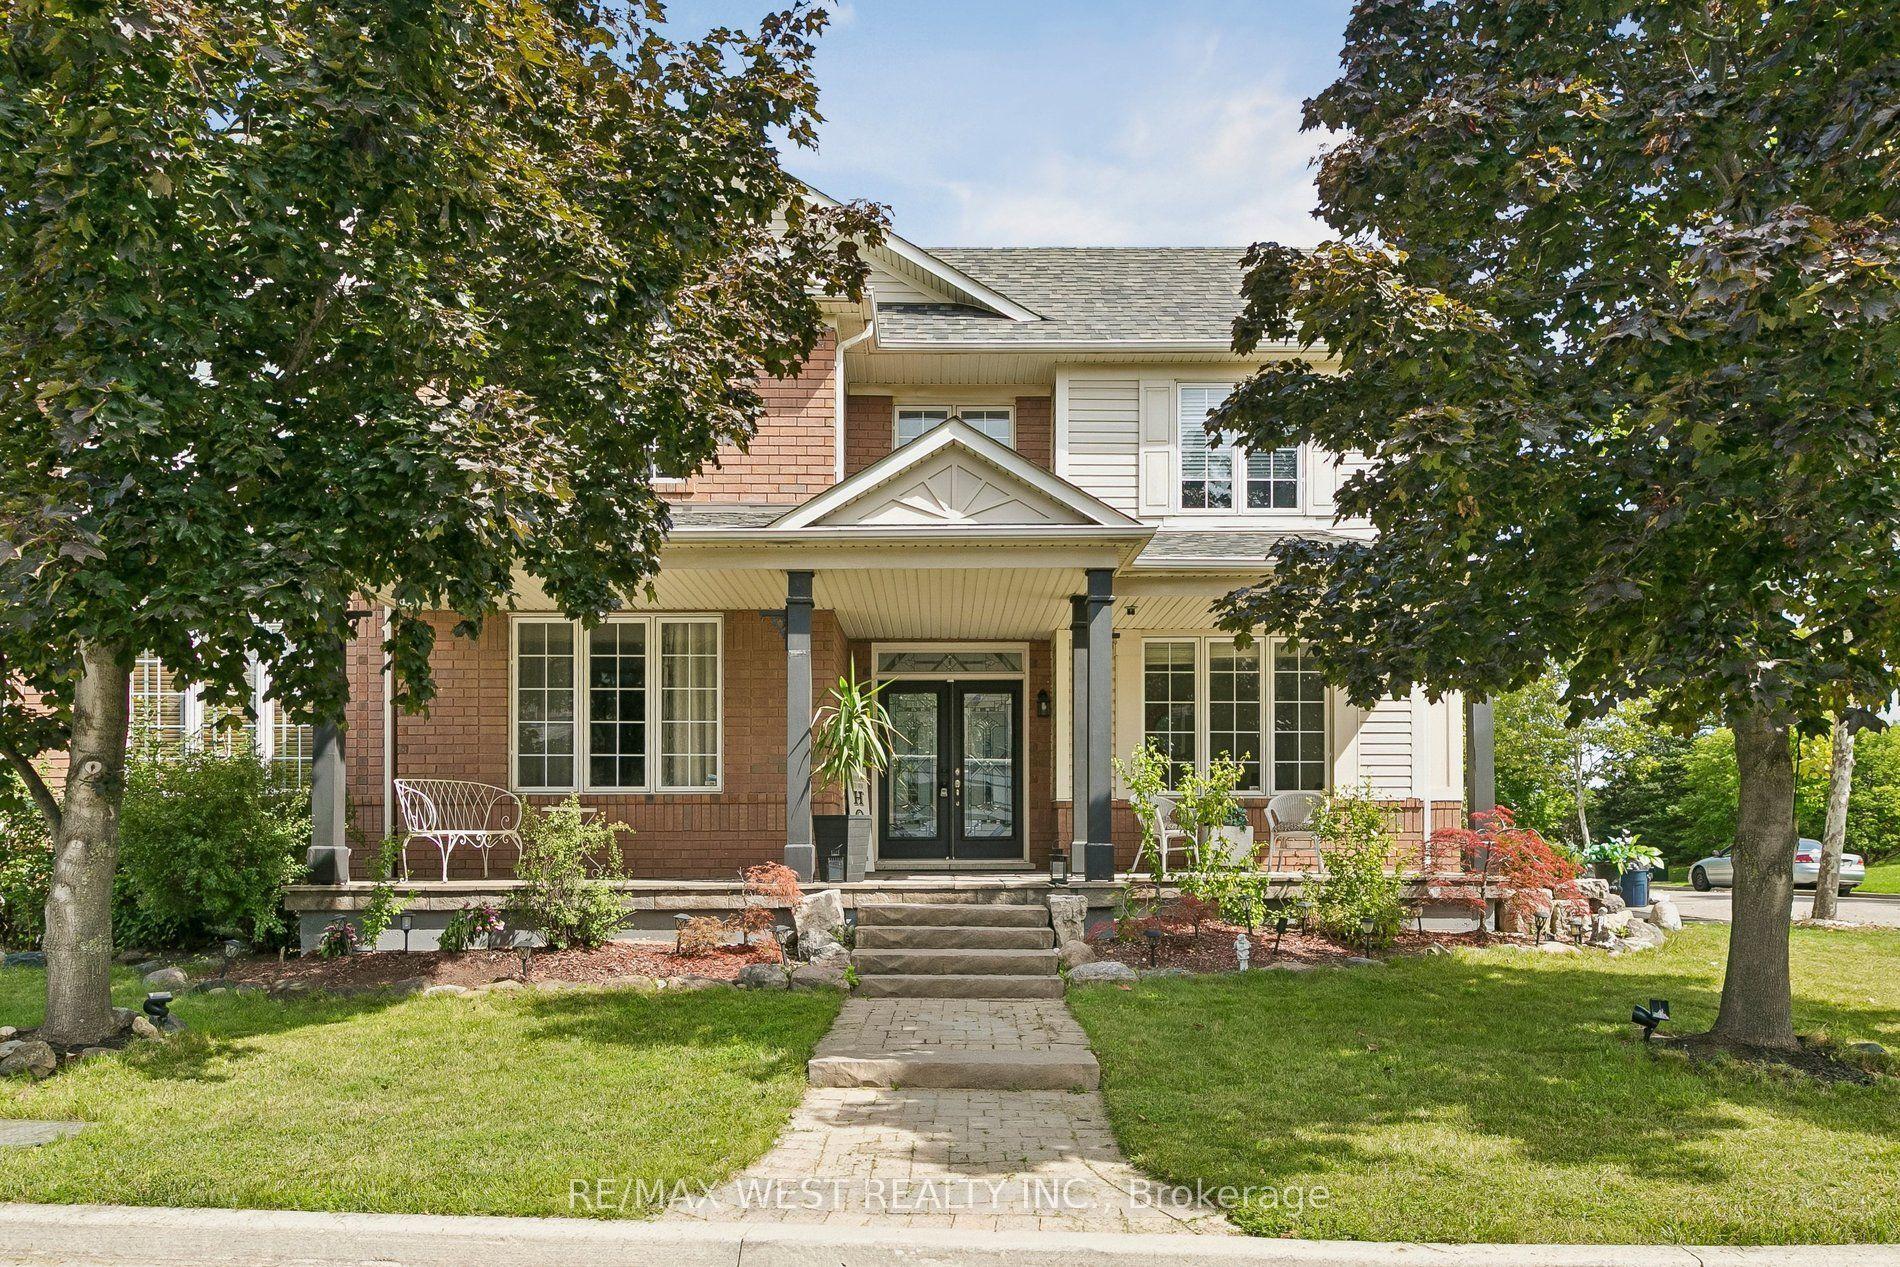
437 Stringer Circle
1036 - SC Scott, Milton, ON
$1,650,000
4Bd
4Ba
3,250+sqft
4Parking
35.14 x 97.24 ftlot
$508/sqft
DetachedMLS# W13768768Listed 2026-09-103 DOM
Cooling
Central Vacuum
Just listed! New listings in Milton often receive offers within the first week.
About this home
Stunning Arista-Built Home on an Oversized Lot with Nestled on a quiet crescent, this gorgeous Arista-built Livingston model offers over 3,300 sq. ft. of beautifully updated living space with situated on an oversized, professionally landscaped lot, this exceptional home has been thoughtfully upgraded and renovated throughout. The bright, open-concept main floor features beautiful hardwood flooring, elegant porcelain tile in the kitchen, laundry room and computer room, along with additional custom cabinetry in the computer room. The impressive family room showcases a dramatic 17' ceiling, gorgeous hardwood floors, and a cozy gas fireplace. A striking wrought-iron and hardwood staircase. The luxurious primary suite features an exquisite ensuite with a glass-enclosed shower and relaxing soaker tub. The third floor offers exceptional flexibility with a spacious 550 sq. ft. loft/media room, ideal as a teenager's retreat, kids' playroom, home office, or potential 5th bedroom, complete with a full 4-piece bathroom. Enjoy seamless indoor-outdoor living with a professionally oversized backyard, perfect for entertaining ,Located within walking distance to two elementary schools, parks, walking trails, and are creation centre, with convenient access to downtown, conservation areas, and major highways. A rare opportunity to own a beautifully upgraded and professionally designed Arista home in a quiet, family-friendly setting.
RenovatedHardwoodFireplace
Rooms
Main Floor
| Kitchen | 5.47 × 3.63 m | Eat-in Kitchen Ceramic Floor Centre Island |
| Family Room | 4.46 × 4.84 m | Hardwood Floor Gas Fireplace |
| Living Room | 4.93 × 3.27 m | Combined w/Dining Hardwood Floor |
| Dining Room | 4.93 × 3.27 m | Combined w/Living Hardwood Floor |
| Office | 1.92 × 2.85 m | Ceramic Floor |
| Laundry | 3.34 × 1.93 m | W/O To Garage |
Second Floor
| Primary Bedroom | 6.19 × 3.63 m | 4 Pc Ensuite Walk-In Closet(s) Broadloom |
| Bedroom 2 | 3.28 × 5.54 m | Broadloom |
| Bedroom 3 | 3.66 × 3.65 m | Broadloom |
| Bedroom 4 | 3.29 × 3.66 m | Broadloom Walk-In Closet(s) |
Third Floor
| Loft | 6.99 × 7.14 m | Irregular Room 4 Pc Ensuite |
Features
- Central Vacuum
- Full
- Central Air
- 2 1/2 Storey
Financials
Annual Taxes
$6,335
Estimated Rental Income
Entire property$4,000 – $6,500/mo
Rental yield2.9% – 4.7%
*Estimates based on comparable rentals in the area. Actual income may vary.
Market Data — Milton
Days on market3 days
Buyer's MarketSeller's Market
Based on active listings in Milton. Data updates daily.
Demographics — Milton
Population
132,979
Avg Household Income
$132,000
Age Distribution
0-19
26%
20-34
20%
35-49
26%
50-64
17%
65+
11%
Ownership87% own · 13% rent
EnglishUrduPunjabiArabicHindi
Getting around
How walkable, bikeable, and transit-friendly this neighbourhood is.
52
/ 100
Walk Score
Somewhat Walkable
37
/ 100
Transit Score
Some Transit
44
/ 100
Bike Score
Somewhat Bikeable
Scores are estimates based on neighbourhood data and are for informational purposes only.
MLS® data courtesy of the Toronto Regional Real Estate Board (TRREB).
The information provided herein must only be used by consumers that have a bona fide interest in the purchase, sale, or lease of real estate and may not be used for any commercial purpose or any other purpose. Listing information is deemed reliable but is not guaranteed accurate by the Toronto Regional Real Estate Board, the listing brokerage, or this website. The trademarks REALTOR®, REALTORS® and the REALTOR® logo are controlled by The Canadian Real Estate Association (CREA) and identify real estate professionals who are members of CREA. MLS®, Multiple Listing Service®, and the associated logos are owned by CREA. Not intended to solicit properties currently listed for sale or buyers under contract.
You may also like
More homes in Milton
Hand-picked listings with a similar price range and style.
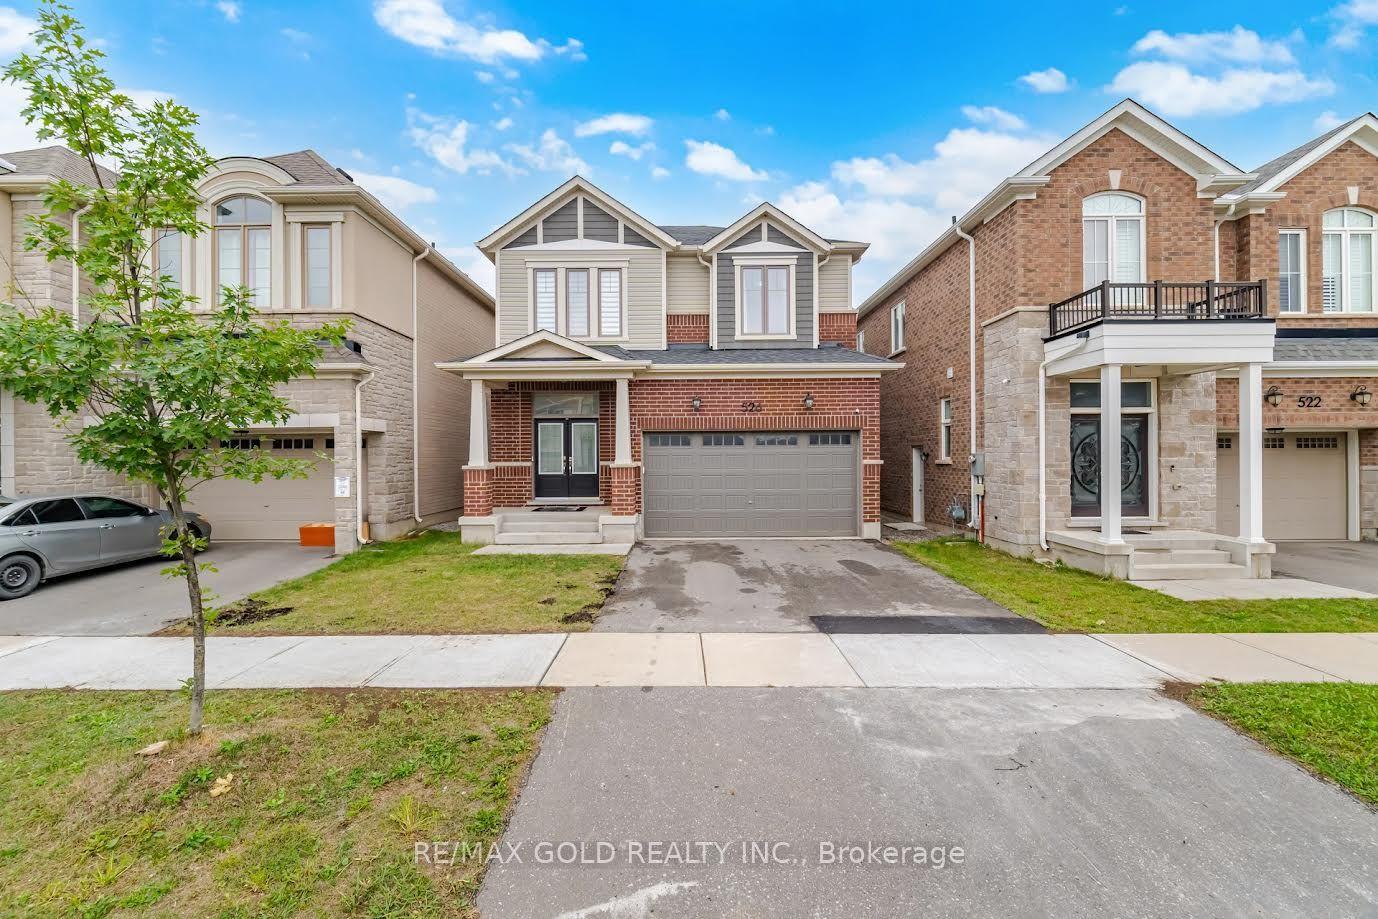
For Sale18 h ago
$1,299,888
Detached
est. $5,699/mo
526 Kennedy Circle W, 1026 - CB Cobban
Milton, ON
4 bd
4 ba
2,250
4
MLS# W13777774Re/Max Gold Realty Inc.
WhatsApp Aman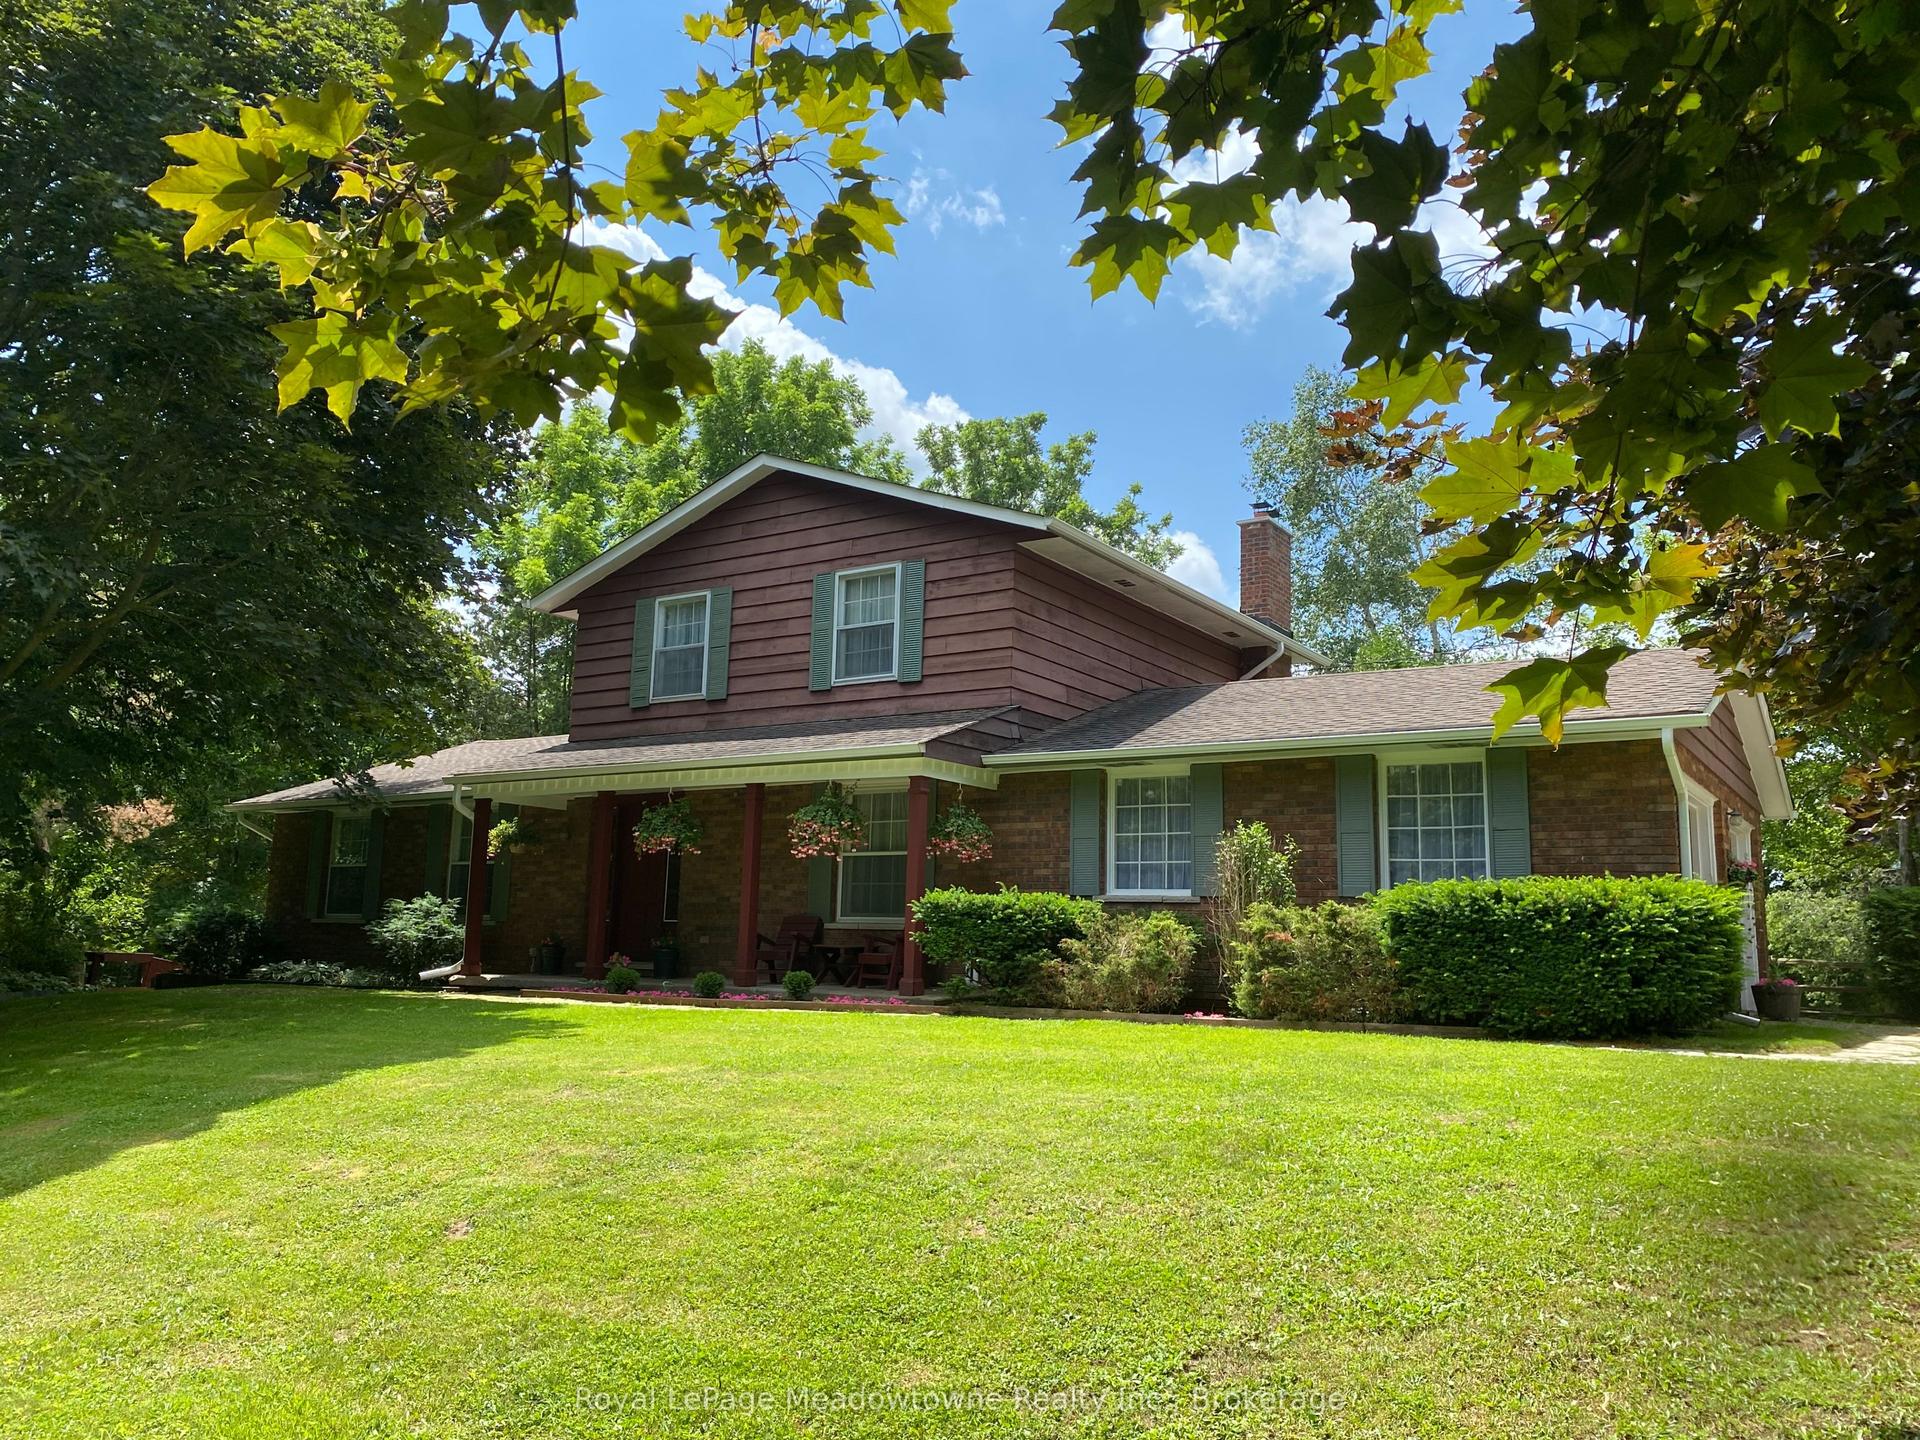
For Sale2 months ago
$1,649,000
Detached
est. $7,229/mo
12170 Sixth Line Nassagaweya, 1041 - NA Rural Nassagaweya
Milton, ON
3 bd
2 ba
1,750
10
MLS# W13568776Royal LePage Meadowtowne Realty I…
WhatsApp Aman