For Sale
Open House Sat 17–19
31 Monarch Drive
Georgetown, Halton Hills, ON
$1,399,999
5+2Bd
6Ba
3,250+sqft
6Parking
40.09 x 141.05 ftlot
$431/sqft
DetachedMLS# W13769284Listed 2026-09-108 DOM
Cooling
Central Air
Basement
Finished
About this home
Step Into Luxury With This Modern Double Garage, 5 +2 Bedroom, 6 Bathroom ***(3 En-Suite on 2nd floor)*** Detached Home on an Extra Deep Premium Lot in Georgetown. Spend Over $50K On Upgrades, This Property Includes 2 Self-Contained Units With 2 Sep Entrances Making It Perfect For Multi-Generational Living. Main Floor Impresses With 10 Feet Ceiling, 200 Amp Electrical Panel, Central Vacuum, Double Door Entry, Bright Pot Lights, Separate Dining Room, Living Room With Dual - Sided Fireplace & Family Room With Elegant Waffle Ceiling While Oversized Windows Flood The Entire Space With Natural Light. Upgraded Modern Kitchen With Stainless Steel Appliances, Quartz Countertops, Backsplash And A Center Island. Upstairs, 9-foot Ceilings And 3 Master Suites. The Huge Primary Bedroom Is A Private Retreat With A Luxurious Ensuite Bathroom & A Large Walk-In Closet. 2nd & 3rd Bedroom With Ensuite. 2 Bedroom Finished Basement With 2 Separate Entrances And Massive Windows That Give It A Bright, Walk-Out Feel. Outside, Enjoy A Big Backyard. This Home Is Ideally Located Close To Top-Rated Schools, The Georgetown Marketplace, Major Highways And Local Amenities.
GarageFireplace
Rooms
Main Floor
| Living Room | 4.02 × 3.70 m | Hardwood Floor 2 Way Fireplace |
| Dining Room | 3.70 × 3.50 m | Hardwood Floor Separate Room |
| Family Room | 4.05 × 3.70 m | Hardwood Floor 2 Way Fireplace Overlooks Backyard |
| Kitchen | 3.99 × 3.60 m | Ceramic Floor Centre Island Granite Counters |
| Breakfast | 5.40 × 2.75 m | Ceramic Floor Overlooks Family W/O To Garden |
| Laundry | 0.00 × 0.00 m | Ceramic Floor Overlooks Family W/O To Garden |
Second Floor
| Primary Bedroom | 5.63 × 4.00 m | Walk-In Closet(s) 5 Pc Ensuite Balcony |
| Bedroom 3 | 3.08 × 3.08 m | Double Closet 3 Pc Ensuite |
| Bedroom 4 | 4.12 × 3.60 m | Double Closet Semi Ensuite |
| Bedroom 5 | 4.11 × 3.55 m | Double Doors |
Features
- Auto Garage Door Remote
- Landscaped
- Privacy
- Year Round Living
- Finished
- Separate Entrance
- Central Air
- 2-Storey
Financials
Annual Taxes
$8,166
Estimated Rental Income
Entire property$4,500 – $7,000/mo
Rental yield3.9% – 6.0%
*Estimates based on comparable rentals in the area. Actual income may vary.
Market Data — Halton Hills
Days on market8 days
Buyer's MarketSeller's Market
Based on active listings in Halton Hills. Data updates daily.
Getting around
How walkable, bikeable, and transit-friendly this neighbourhood is.
54
/ 100
Walk Score
Somewhat Walkable
39
/ 100
Transit Score
Some Transit
44
/ 100
Bike Score
Somewhat Bikeable
Scores are estimates based on neighbourhood data and are for informational purposes only.
MLS® data courtesy of the Toronto Regional Real Estate Board (TRREB).
The information provided herein must only be used by consumers that have a bona fide interest in the purchase, sale, or lease of real estate and may not be used for any commercial purpose or any other purpose. Listing information is deemed reliable but is not guaranteed accurate by the Toronto Regional Real Estate Board, the listing brokerage, or this website. The trademarks REALTOR®, REALTORS® and the REALTOR® logo are controlled by The Canadian Real Estate Association (CREA) and identify real estate professionals who are members of CREA. MLS®, Multiple Listing Service®, and the associated logos are owned by CREA. Not intended to solicit properties currently listed for sale or buyers under contract.
You may also like
More homes in Halton Hills
Hand-picked listings with a similar price range and style.
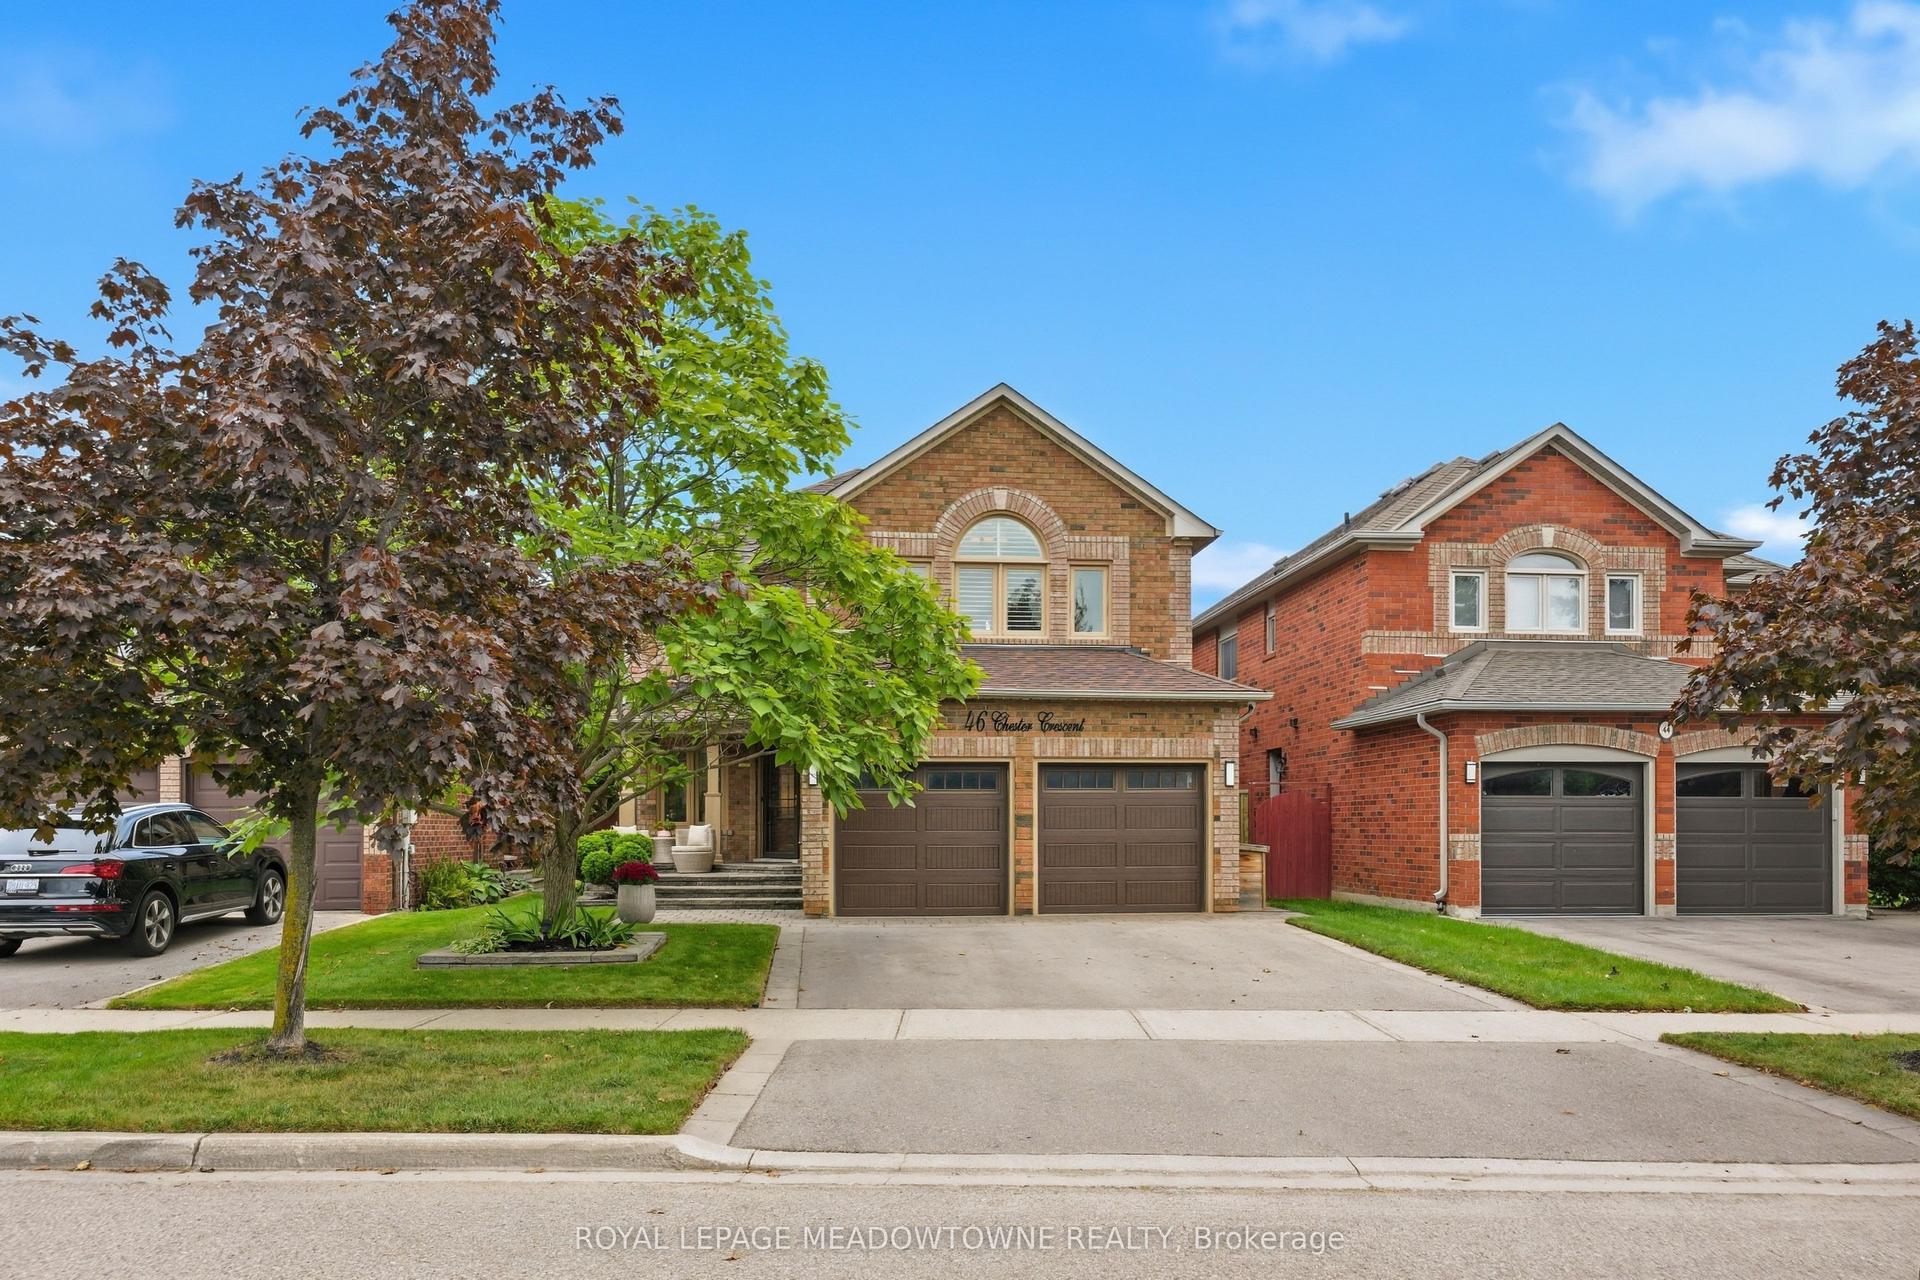
For Sale18 h ago
$1,249,000
Detached
est. $5,476/mo
46 Chester Crescent, Georgetown
Halton Hills, ON
4 bd
4 ba
2,250
4
MLS# W13801620Royal Lepage Meadowtowne Realty
WhatsApp Aman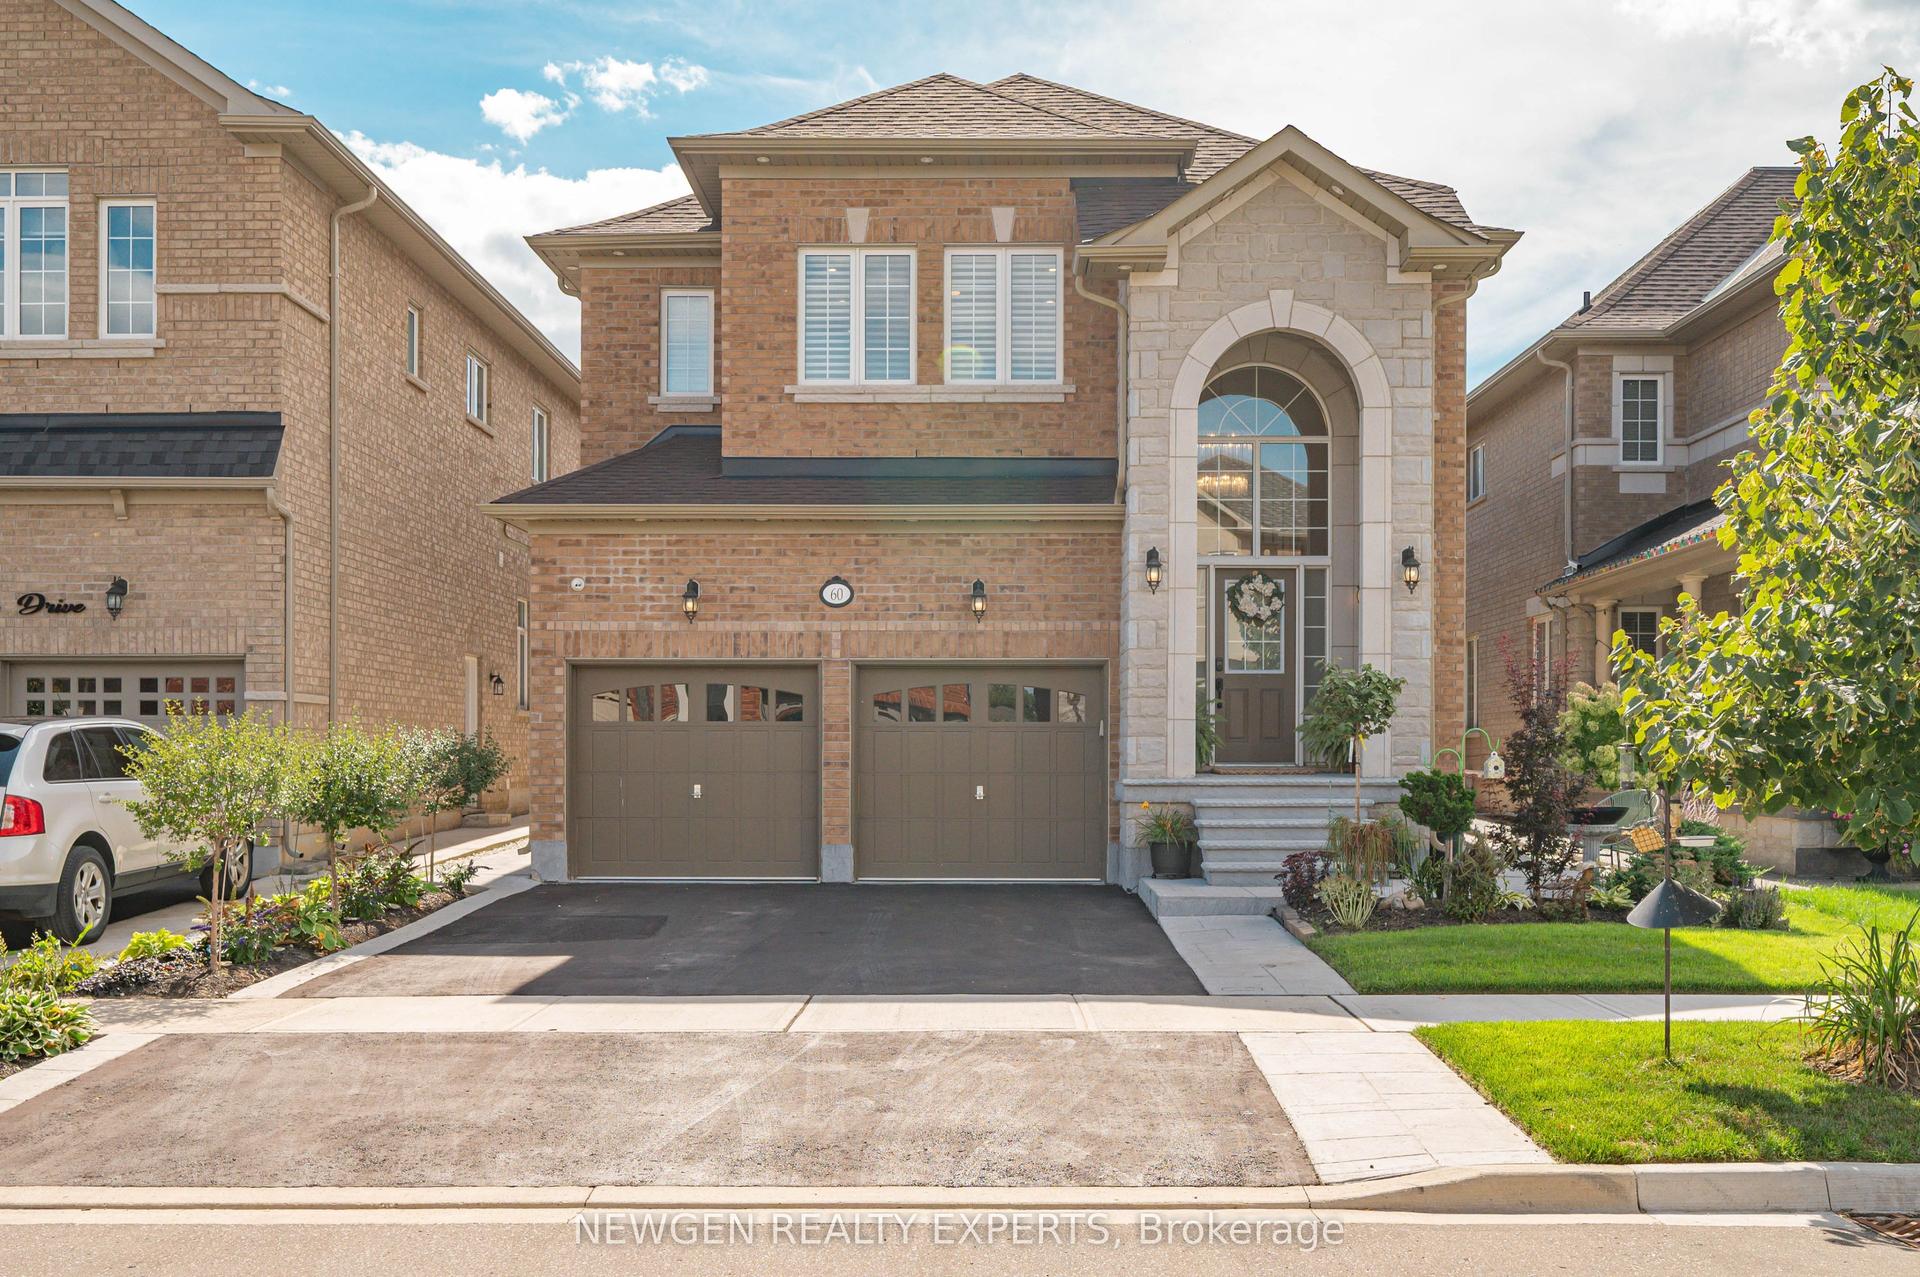
For Sale11 days ago
$1,698,000
Detached
est. $7,444/mo
60 Monarch Drive, Georgetown
Halton Hills, ON
4 bd
4 ba
3,250
5
MLS# W13756226Newgen Realty Experts
WhatsApp Aman