For Sale
Just Listed
20 Orchid Avenue
Georgetown, Halton Hills, ON
$1,399,900
4Bd
5Ba
2,750+sqft
6Parking
34.88 x 113.4 ftlot
$509/sqft
DetachedMLS# W13798846Listed 2026-09-171 DOM
Heating
Water Heater
Cooling
Central Vacuum
Basement
Finished
Just listed! New listings in Halton Hills often receive offers within the first week.
About this home
Your family home search ends here! Located in highly sought after Georgetown South, this stunning 4+1 Bedroom, 5-bathroom home is set on a premium private pie shaped ravine lot measuring 68 feet at the back! Located on a quiet child friendly street within walking distance to schools, shopping and amenities, this home has it all! The crown jewel of the main floor is the newly renovated eat-in kitchen with w/o to private deck overlooking ravine. This space features an oversized island, quartz and granite countertops, stainless steel appliances including a gas stove, pot lights, ceramic backsplash, pantry and is open to the large family room featuring potlights, gas fireplace and hardwood flooring. The main floor also offers a combined living and dining rooms with hardwood flooring, spacious main floor office, 2 pc bath and main floor laundry room/mud room with access to two car garage. The 2nd floor showcases four large bedrooms, two of which have ensuite bathroom privileges and one additional full bathroom. The primary retreat showcases the primary ensuite, two walk-in closets and ravine views. The finished basement provides even more living space featuring large rec room/games room, 5th bedroom with above grade windows, laminate flooring, pot lights, lots of storage and 3 pc bath with oversized shower. Other features include professionally landscaped front and back, stone lower patio in backyard, parking for 4 vehicles in large driveway, most newer windows on 2nd floor, newer patio door, driveway repaved 2020, new insulated garage doors 2024, roof shingles 2017.
GarageRenovatedRavineHardwoodFireplace
Rooms
Main Floor
| Living Room | 3.00 × 3.25 m | Hardwood Floor Window |
| Dining Room | 3.65 × 3.25 m | Hardwood Floor Window |
| Kitchen | 5.30 × 4.55 m | Quartz Counter Centre Island W/O To Deck |
| Family Room | 5.16 × 3.65 m | Hardwood Floor Gas Fireplace Pot Lights |
| Office | 3.05 × 3.00 m | Hardwood Floor Window |
Second Floor
| Primary Bedroom | 7.00 × 3.65 m | 4 Pc Ensuite Walk-In Closet(s) Closet |
| Bedroom 2 | 4.80 × 3.23 m | 5 Pc Ensuite Window Closet |
| Bedroom 3 | 4.55 × 3.02 m | Broadloom Window Closet |
| Bedroom 4 | 3.80 × 3.32 m | Broadloom Window Closet |
Lower
| Recreation | 9.25 × 4.90 m | Laminate Above Grade Window Pot Lights |
| Bedroom 5 | 3.60 × 3.57 m | Laminate Above Grade Window Closet |
Features
- Auto Garage Door Remote
- Central Vacuum
- Storage
- Water Heater
- Water Softener
- Awnings
- Deck
- Landscaped
- Patio
- Privacy
- Full
- Finished
- Central Air
- 2-Storey
Financials
Annual Taxes
$7,479.62
Estimated Rental Income
Entire property$4,000 – $6,500/mo
Rental yield3.4% – 5.6%
*Estimates based on comparable rentals in the area. Actual income may vary.
Market Data — Halton Hills
Days on market1 days
Buyer's MarketSeller's Market
Based on active listings in Halton Hills. Data updates daily.
Getting around
How walkable, bikeable, and transit-friendly this neighbourhood is.
52
/ 100
Walk Score
Somewhat Walkable
37
/ 100
Transit Score
Some Transit
56
/ 100
Bike Score
Bikeable
Scores are estimates based on neighbourhood data and are for informational purposes only.
MLS® data courtesy of the Toronto Regional Real Estate Board (TRREB).
The information provided herein must only be used by consumers that have a bona fide interest in the purchase, sale, or lease of real estate and may not be used for any commercial purpose or any other purpose. Listing information is deemed reliable but is not guaranteed accurate by the Toronto Regional Real Estate Board, the listing brokerage, or this website. The trademarks REALTOR®, REALTORS® and the REALTOR® logo are controlled by The Canadian Real Estate Association (CREA) and identify real estate professionals who are members of CREA. MLS®, Multiple Listing Service®, and the associated logos are owned by CREA. Not intended to solicit properties currently listed for sale or buyers under contract.
You may also like
More homes in Halton Hills
Hand-picked listings with a similar price range and style.
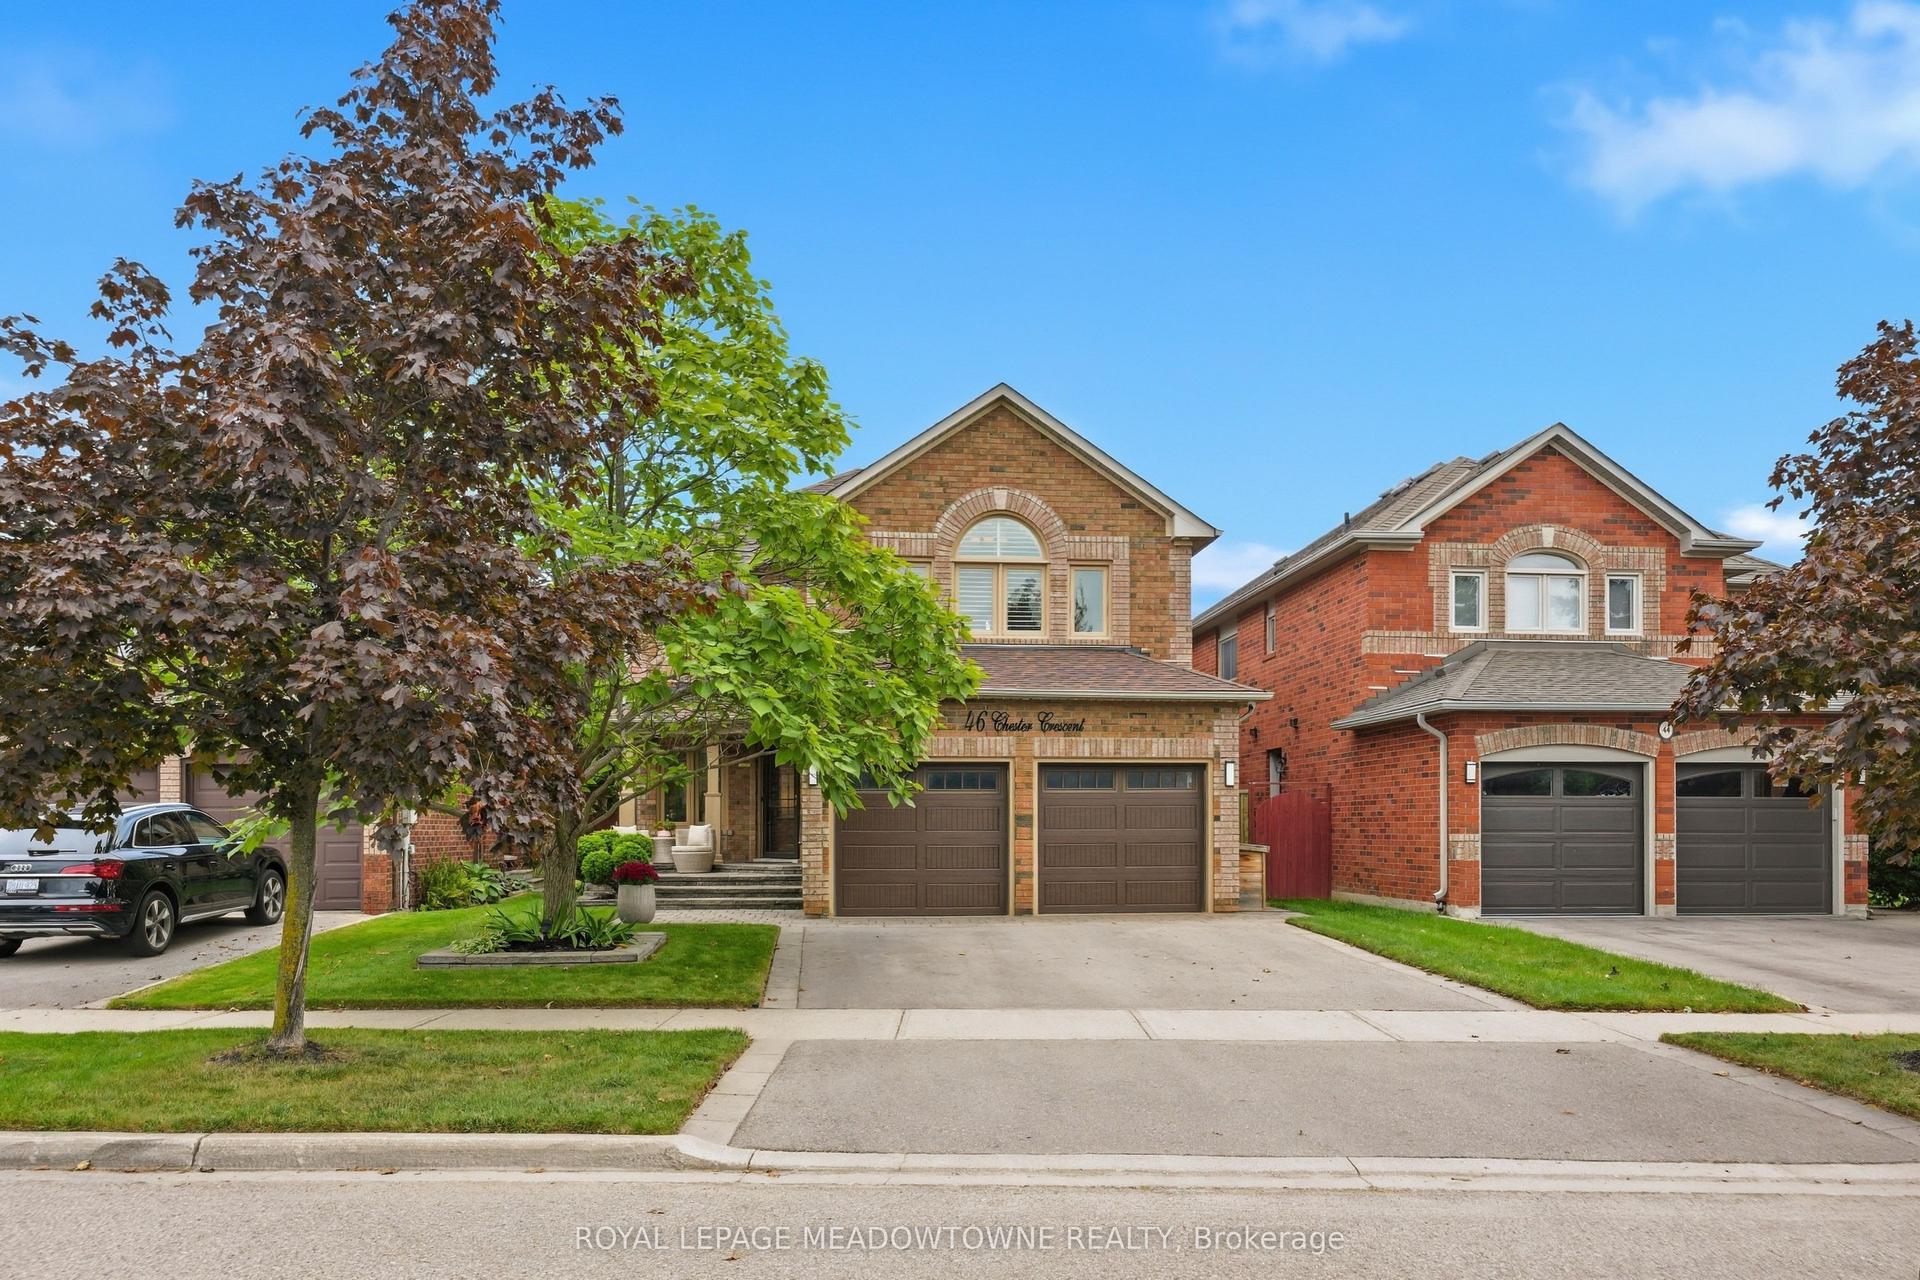
For Sale12 h ago
$1,249,000
Detached
est. $5,476/mo
46 Chester Crescent, Georgetown
Halton Hills, ON
4 bd
4 ba
2,250
4
MLS# W13801620Royal Lepage Meadowtowne Realty
WhatsApp Aman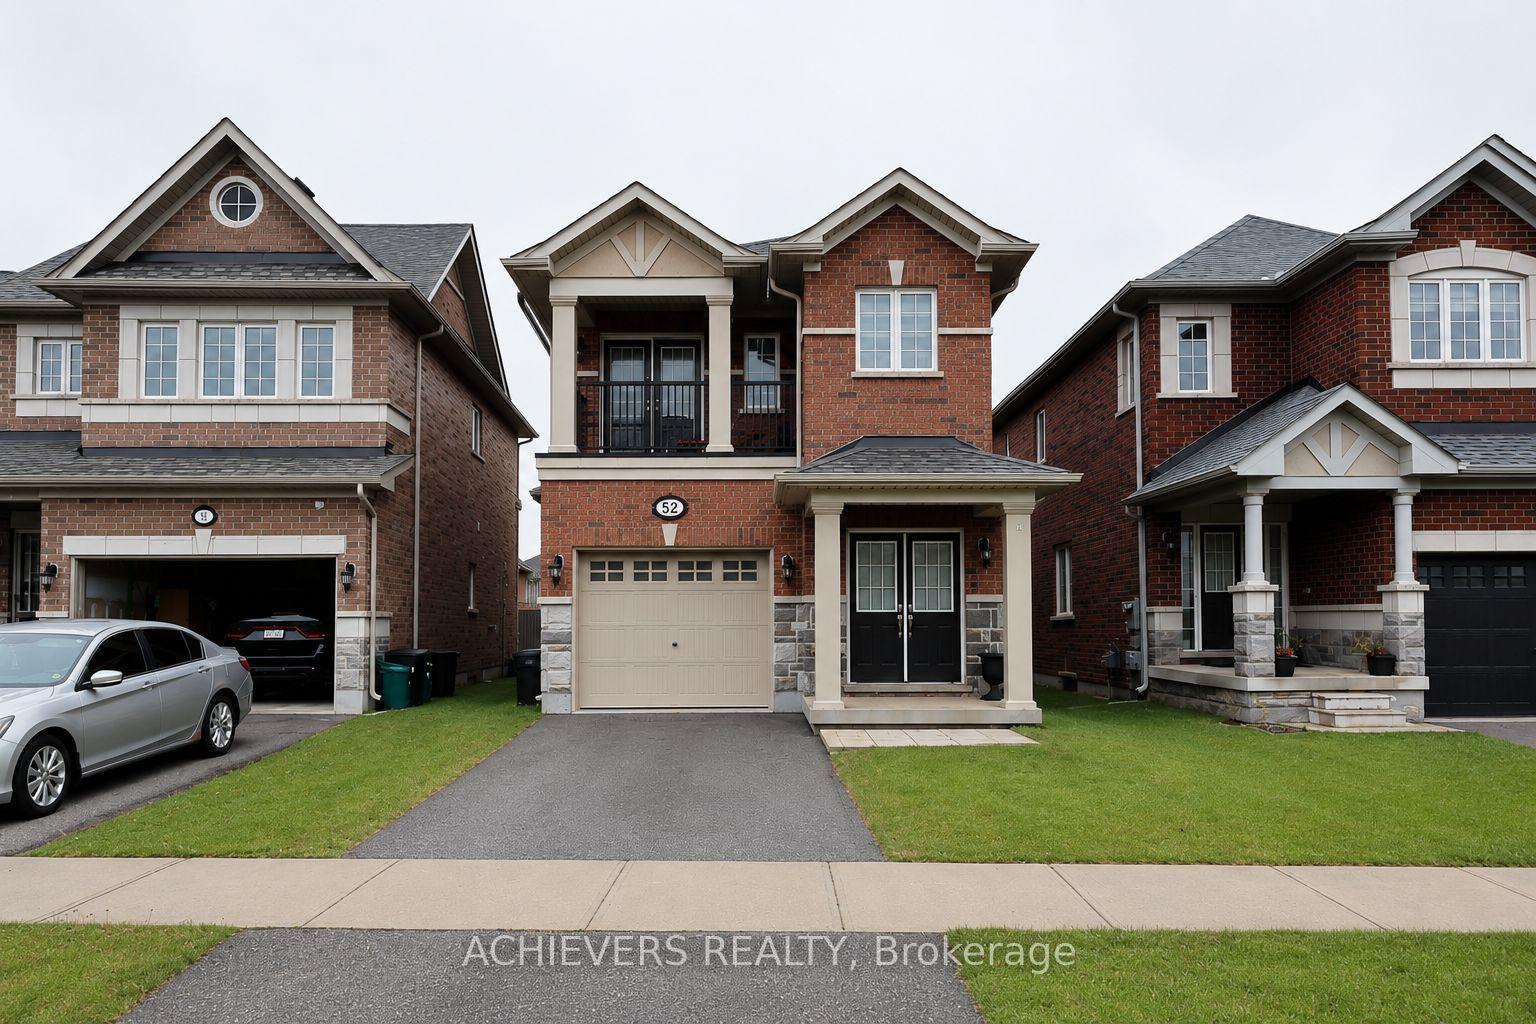
For Sale1 day ago
$1,074,000
Detached
est. $4,708/mo
52 Branigan Crescent, Georgetown
Halton Hills, ON
4 bd
4 ba
2,250
3
MLS# W13796476Achievers Realty
WhatsApp Aman