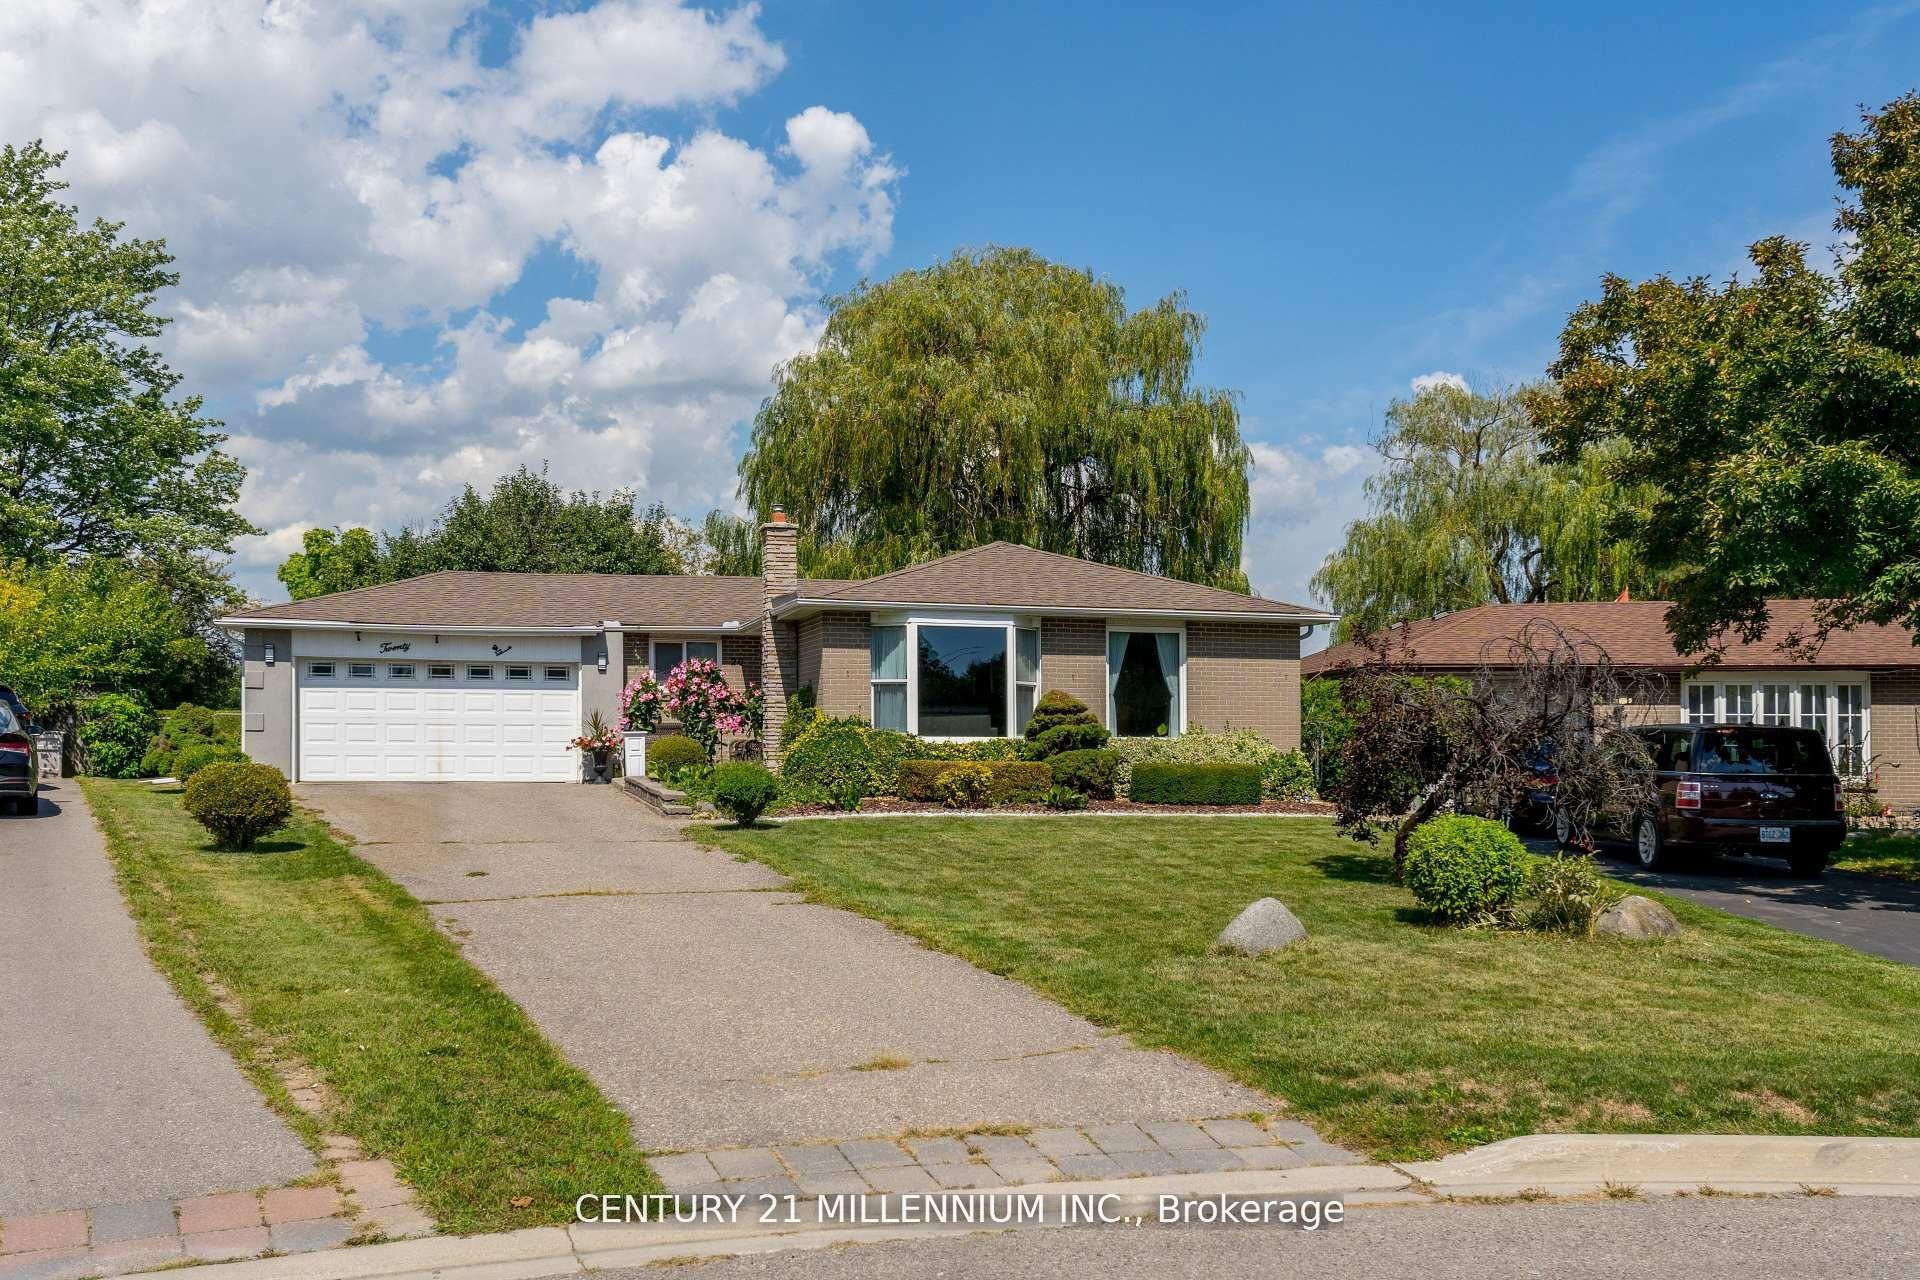
For Sale
50 Rosedale Avenue W
Downtown Brampton, Brampton, ON
$849,000
4Bd
2Ba
1,750+sqft
5Parking
48 x 163 ftlot
$485/sqft
DetachedMLS# W13769702Listed 2026-09-1028 DOM
Cooling
Central Air
Basement
Unfinished
About this home
ONE-OF-A-KIND COMPLETELY RENOVATED MOVE-IN READY! Steps to downtown, this beautifully finished 2 1/2-storey home offers 1,653 sq ft of elegant living space on an impressive 48 ft x 163 ft manicured lot. Enter through the charming enclosed front porch into a bright, open-concept main floor featuring 9 ft smooth ceilings and hardwood floors throughout. The seamless living, dining and kitchen design is ideal for both everyday living and entertaining. Renovated in 2019, the custom gourmet kitchen features premium Italian SMEG appliances, Bosch dishwasher, custom built-in pantry and an 8 ft sliding door opening to a spectacular 2019 deck, gas hookup and private backyard oasis. The stunning 3rd-floor loft, complete with its own Mitsubishi Heat/AC unit (2020), offers a peaceful primary retreat or the flexibility to convert into two separate rooms. Numerous updates provide exceptional peace of mind: renovated 4-piece bathroom (2024), brand-new 2-piece main-floor powder room (April 2026), modern windows (2021), electronic door locks (April 2026), water softener and heater rental (2025/6) and massive 5-car driveway (2021). You can't beat this location! Enjoy a short walk to the Innovation GO Station, No Frills, the Rose Theatre and beautiful Gage Park-putting transit, shopping, entertainment and green space right at your doorstep.
RenovatedHardwood
Rooms
Second Floor
| Primary Bedroom | 3.95 × 3.00 m | Hardwood Floor Large Closet Window |
| Bedroom 2 | 3.65 × 2.70 m | Hardwood Floor Closet Overlooks Frontyard |
| Bedroom 3 | 3.65 × 2.70 m | Hardwood Floor Closet Overlooks Frontyard |
Third Floor
| Bedroom 4 | 8.62 × 4.10 m | Overlooks Frontyard Overlooks Backyard Closet |
Basement
| Laundry | 0.00 × 0.00 m | Unfinished Above Grade Window |
| Other | 0.00 × 0.00 m | Unfinished Above Grade Window |
Other
| Living Room | 4.07 × 3.60 m | Hardwood Floor Crown Moulding Open Concept |
| Dining Room | 4.22 × 3.54 m | Hardwood Floor Crown Moulding W/O To Deck |
| Kitchen | 4.21 × 3.10 m | Ceramic Floor Renovated Open Concept |
| Other | 6.20 × 2.20 m | Hardwood Floor Picture Window Overlooks Frontyard |
Features
- Carpet Free
- Full
- Unfinished
- Central Air
- 2 1/2 Storey
Financials
Annual Taxes
$5,246
Estimated Rental Income
Entire property$4,000 – $6,500/mo
Basement apartment$1,800 – $2,500/mo
Rental yield5.7% – 9.2%
*Estimates based on comparable rentals in the area. Actual income may vary.
Market Data — Brampton
Days on market28 days
Buyer's MarketSeller's Market
Based on active listings in Brampton. Data updates daily.
Demographics — Brampton
Population
656,480
Avg Household Income
$98,000
Age Distribution
0-19
24%
20-34
22%
35-49
22%
50-64
19%
65+
13%
Ownership79% own · 21% rent
EnglishPunjabiHindiUrduGujarati
Getting around
How walkable, bikeable, and transit-friendly this neighbourhood is.
73
/ 100
Walk Score
Very Walkable
59
/ 100
Transit Score
Good Transit
69
/ 100
Bike Score
Bikeable
Scores are estimates based on neighbourhood data and are for informational purposes only.
MLS® data courtesy of the Toronto Regional Real Estate Board (TRREB).
The information provided herein must only be used by consumers that have a bona fide interest in the purchase, sale, or lease of real estate and may not be used for any commercial purpose or any other purpose. Listing information is deemed reliable but is not guaranteed accurate by the Toronto Regional Real Estate Board, the listing brokerage, or this website. The trademarks REALTOR®, REALTORS® and the REALTOR® logo are controlled by The Canadian Real Estate Association (CREA) and identify real estate professionals who are members of CREA. MLS®, Multiple Listing Service®, and the associated logos are owned by CREA. Not intended to solicit properties currently listed for sale or buyers under contract.
You may also like
More homes in Brampton
Hand-picked listings with a similar price range and style.
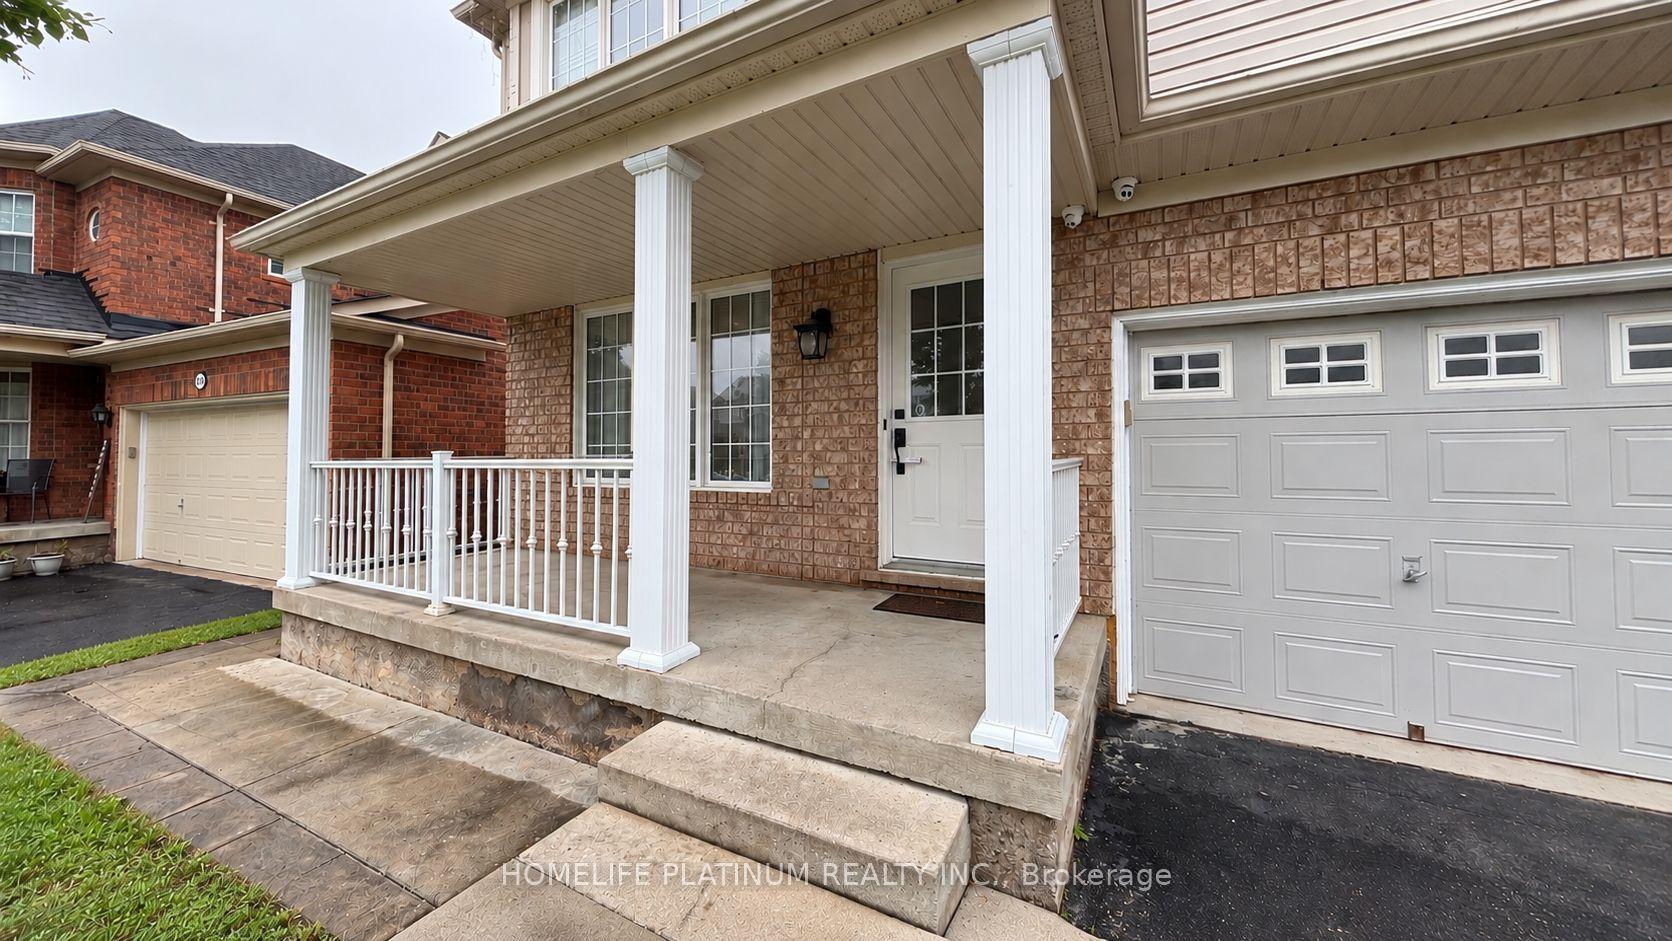
For Sale6 days ago
$989,000
Detached
est. $4,336/mo
71 Sugarhill Drive N, Fletcher's Meadow
Brampton, ON
4+1 bd
4 ba
2,250
6
MLS# W13857996Homelife Platinum Realty Inc.
WhatsApp Aman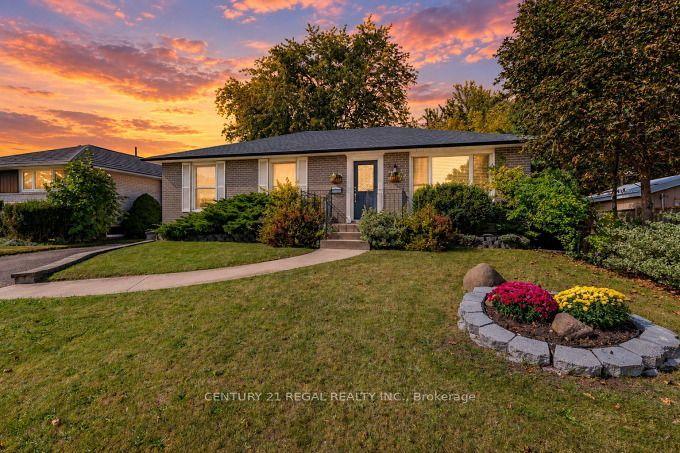
For Sale13 h ago
$779,900
Detached
est. $3,419/mo
2 Alderbury Crescent, Avondale
Brampton, ON
3+2 bd
2 ba
1,300
3
MLS# W13878884Century 21 Regal Realty Inc.
WhatsApp Aman