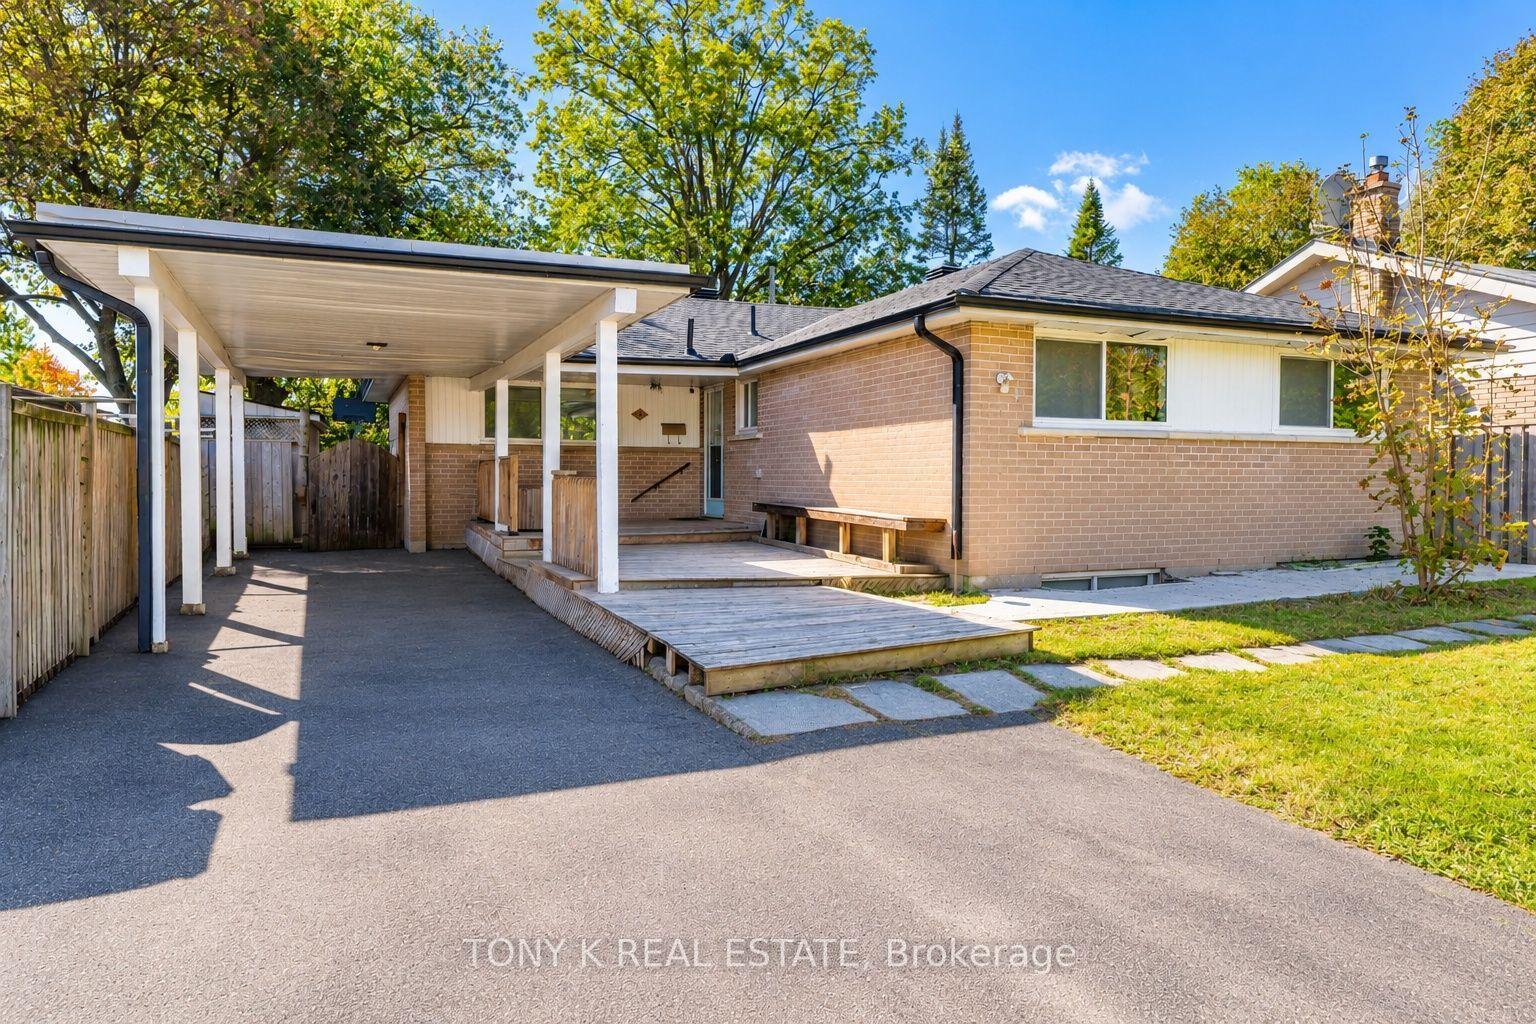
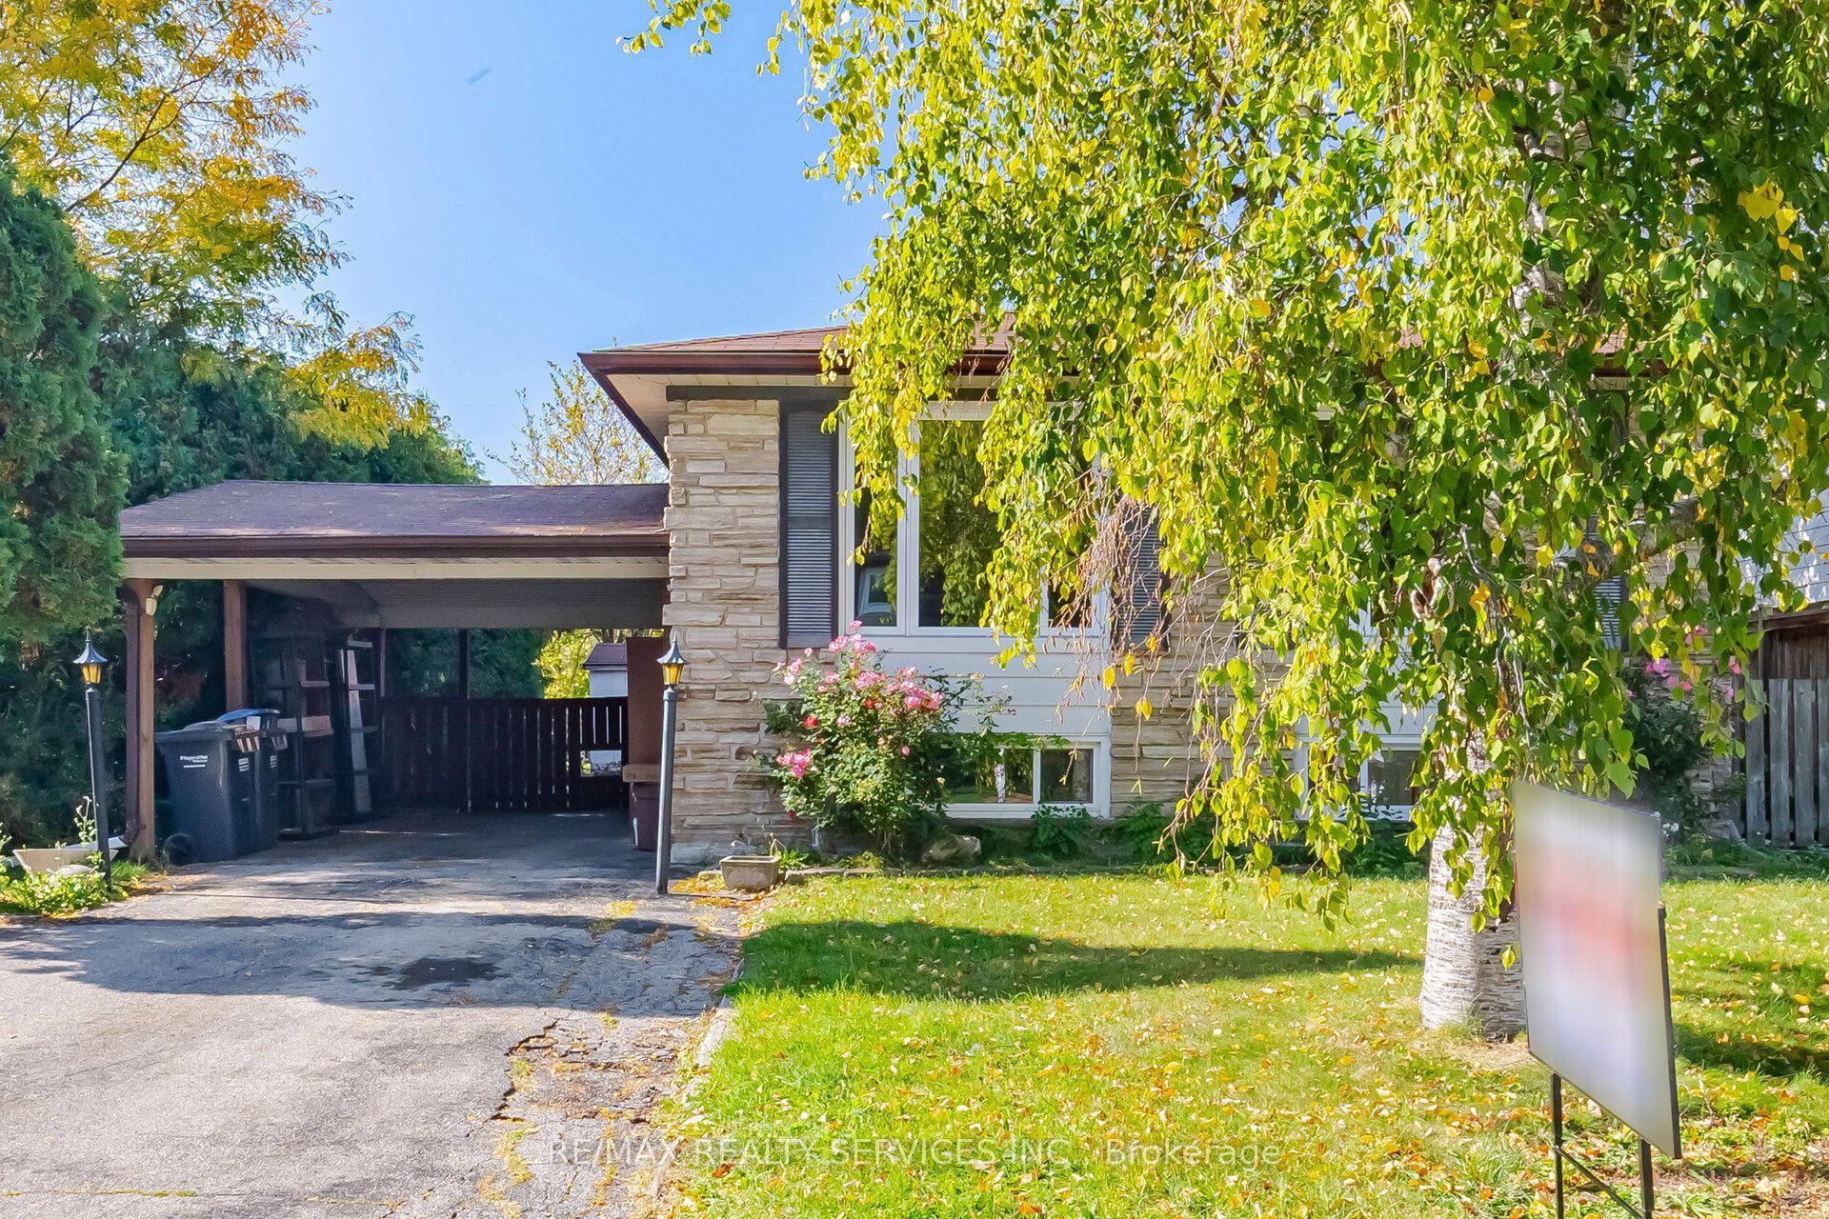
For Sale
Just Listed
2 Alderbury Crescent
Avondale, Brampton, ON
$779,900
3+2Bd
2Ba
1,300+sqft
3Parking
55 x 110.03 ftlot
$600/sqft
DetachedMLS# W13878884Listed 2026-10-080 DOM
Heating
Water Heater
Cooling
Central Air
Just listed! New listings in Brampton often receive offers within the first week.
About this home
Welcome to 2 Alderbury Cres-an upgraded detached bungalow that is meticulously maintained, this home is filled with natural sunlight & love. True pride of ownership shines through every corner offering a seamless "just move in and enjoy." The main floor inviting layout is designed for effortless daily living & memories waiting to be made. It offers 3 generous-sized bedrooms, the primary bedroom has a custom built-in maple wardrobe & dresser. The heart of the home features a beautiful chef-inspired kitchen complete with sleek granite countertops, a custom stylish backsplash & ample custom cabinetry space with pantry. Transition easily to your mornings looking out the large picture bay window with a granite breakfast bar, which overlooks a lush deep lot, stone patio & an ultra-private backyard oasis-perfect for summer BBQs and entertaining guests. The lower level hosts a finished, beautifully lit basement apartment that expands your functional living space entirely, accessed via a separate entrance & through French doors, it features an office with wall-to-wall closet, its own fully equipped kitchen, a large bedroom, a large living area with a fireplace & custom seating. It offers incredible potential as a premium in-law suite for extended family or as a lucrative rental income option to significantly offset your mortgage. Unbeatable Location-Perfectly situated in the family-centric community of Avondale this home checks every single box on a buyer's wish list, it's near local schools making the morning school run safe and effortless for growing families. It's a commuter's dream with rapid access to major highways (410 & 407) local Brampton Transit routes & GO Transit. It's minutes from Bramalea City Centre, grocery stores, public libraries & peaceful neighbourhood parks. Do not miss the opportunity to own this absolute gem that beautifully blends turnkey convenience with unmatched potential. Schedule your private viewing today and welcome home!
Basement AptFireplaceIn-law Suite
Rooms
Main Floor
| Living Room | 5.36 × 4.02 m | Large Window Crown Moulding Laminate |
| Dining Room | 4.02 × 2.80 m | Bay Window Crown Moulding Laminate |
| Kitchen | 3.99 × 3.41 m | Granite Counters Bay Window Pantry |
| Primary Bedroom | 3.81 × 3.07 m | Crown Moulding Large Window Laminate |
| Bedroom 2 | 3.07 × 2.77 m | Closet Large Window Laminate |
| Bedroom 3 | 2.86 × 2.77 m | Closet Large Window Laminate |
Lower
| Bedroom | 4.05 × 2.68 m | Above Grade Window Pot Lights Laminate |
| Office | 3.38 × 2.35 m | Pot Lights Window Laminate |
| Kitchen | 7.59 × 5.46 m | Combined w/Living Pot Lights Laminate |
| Living Room | 7.59 × 5.46 m | Combined w/Kitchen Fireplace Pot Lights |
| Laundry | 3.32 × 2.32 m | Window |
Features
- Carpet Free
- In-Law Suite
- Primary Bedroom - Main Floor
- Water Heater
- Water Meter
- Apartment
- Separate Entrance
- Central Air
- Bungalow
Financials
Annual Taxes
$5,126.75
Estimated Rental Income
Entire property$3,200 – $4,800/mo
Rental yield4.9% – 7.4%
*Estimates based on comparable rentals in the area. Actual income may vary.
Market Data — Brampton
Days on market0 days
Buyer's MarketSeller's Market
Based on active listings in Brampton. Data updates daily.
Demographics — Brampton
Population
656,480
Avg Household Income
$98,000
Age Distribution
0-19
24%
20-34
22%
35-49
22%
50-64
19%
65+
13%
Ownership79% own · 21% rent
EnglishPunjabiHindiUrduGujarati
Getting around
How walkable, bikeable, and transit-friendly this neighbourhood is.
73
/ 100
Walk Score
Very Walkable
65
/ 100
Transit Score
Good Transit
69
/ 100
Bike Score
Bikeable
Scores are estimates based on neighbourhood data and are for informational purposes only.
MLS® data courtesy of the Toronto Regional Real Estate Board (TRREB).
The information provided herein must only be used by consumers that have a bona fide interest in the purchase, sale, or lease of real estate and may not be used for any commercial purpose or any other purpose. Listing information is deemed reliable but is not guaranteed accurate by the Toronto Regional Real Estate Board, the listing brokerage, or this website. The trademarks REALTOR®, REALTORS® and the REALTOR® logo are controlled by The Canadian Real Estate Association (CREA) and identify real estate professionals who are members of CREA. MLS®, Multiple Listing Service®, and the associated logos are owned by CREA. Not intended to solicit properties currently listed for sale or buyers under contract.
You may also like
More homes in Brampton
Hand-picked listings with a similar price range and style.
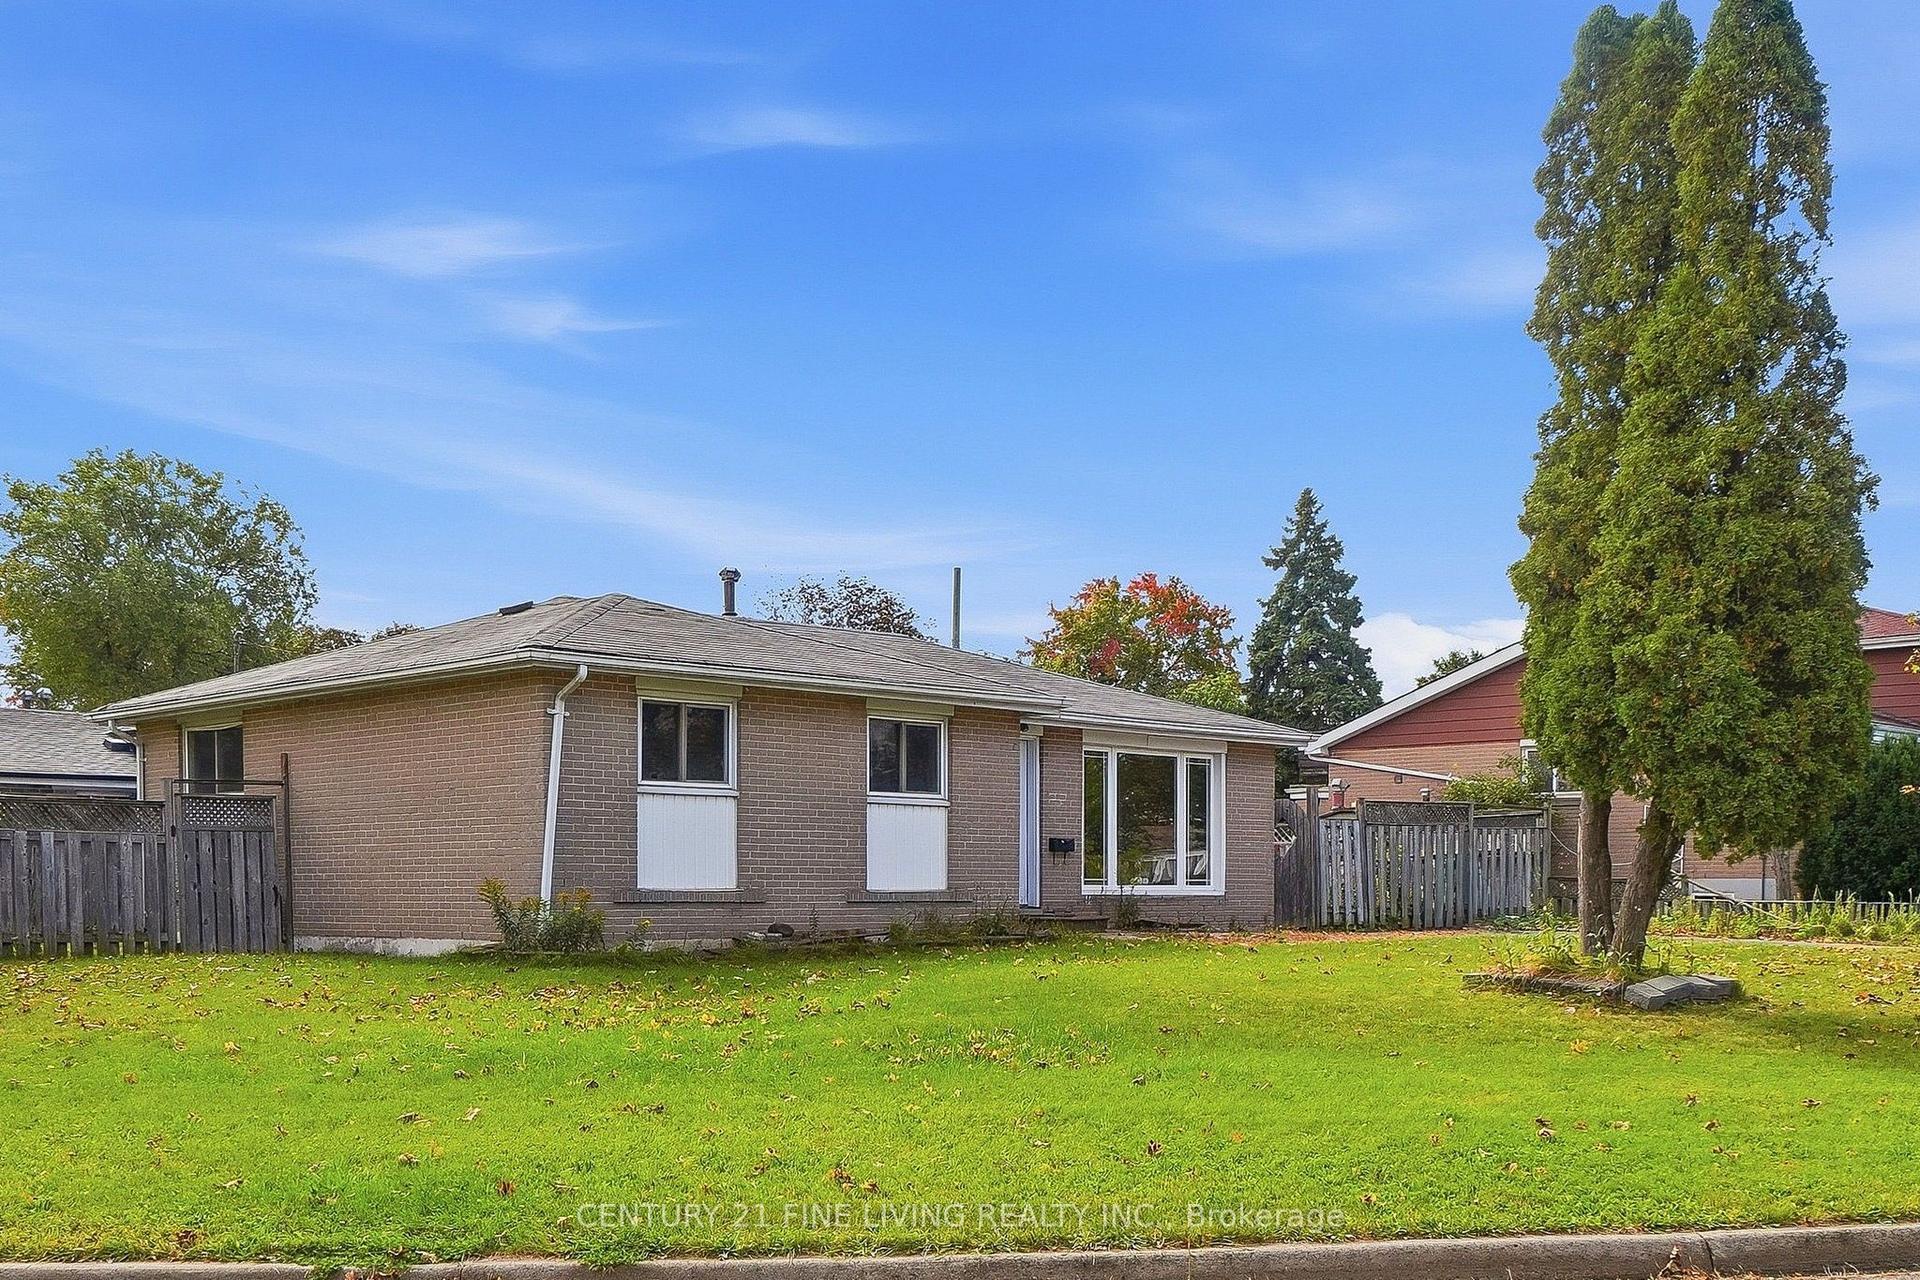
For Sale12 h ago
$649,000
Detached
est. $2,845/mo
132 BRENTWOOD Drive, Avondale
Brampton, ON
3+2 bd
2 ba
900
6
MLS# W13878728Century 21 Fine Living Realty Inc.
WhatsApp Aman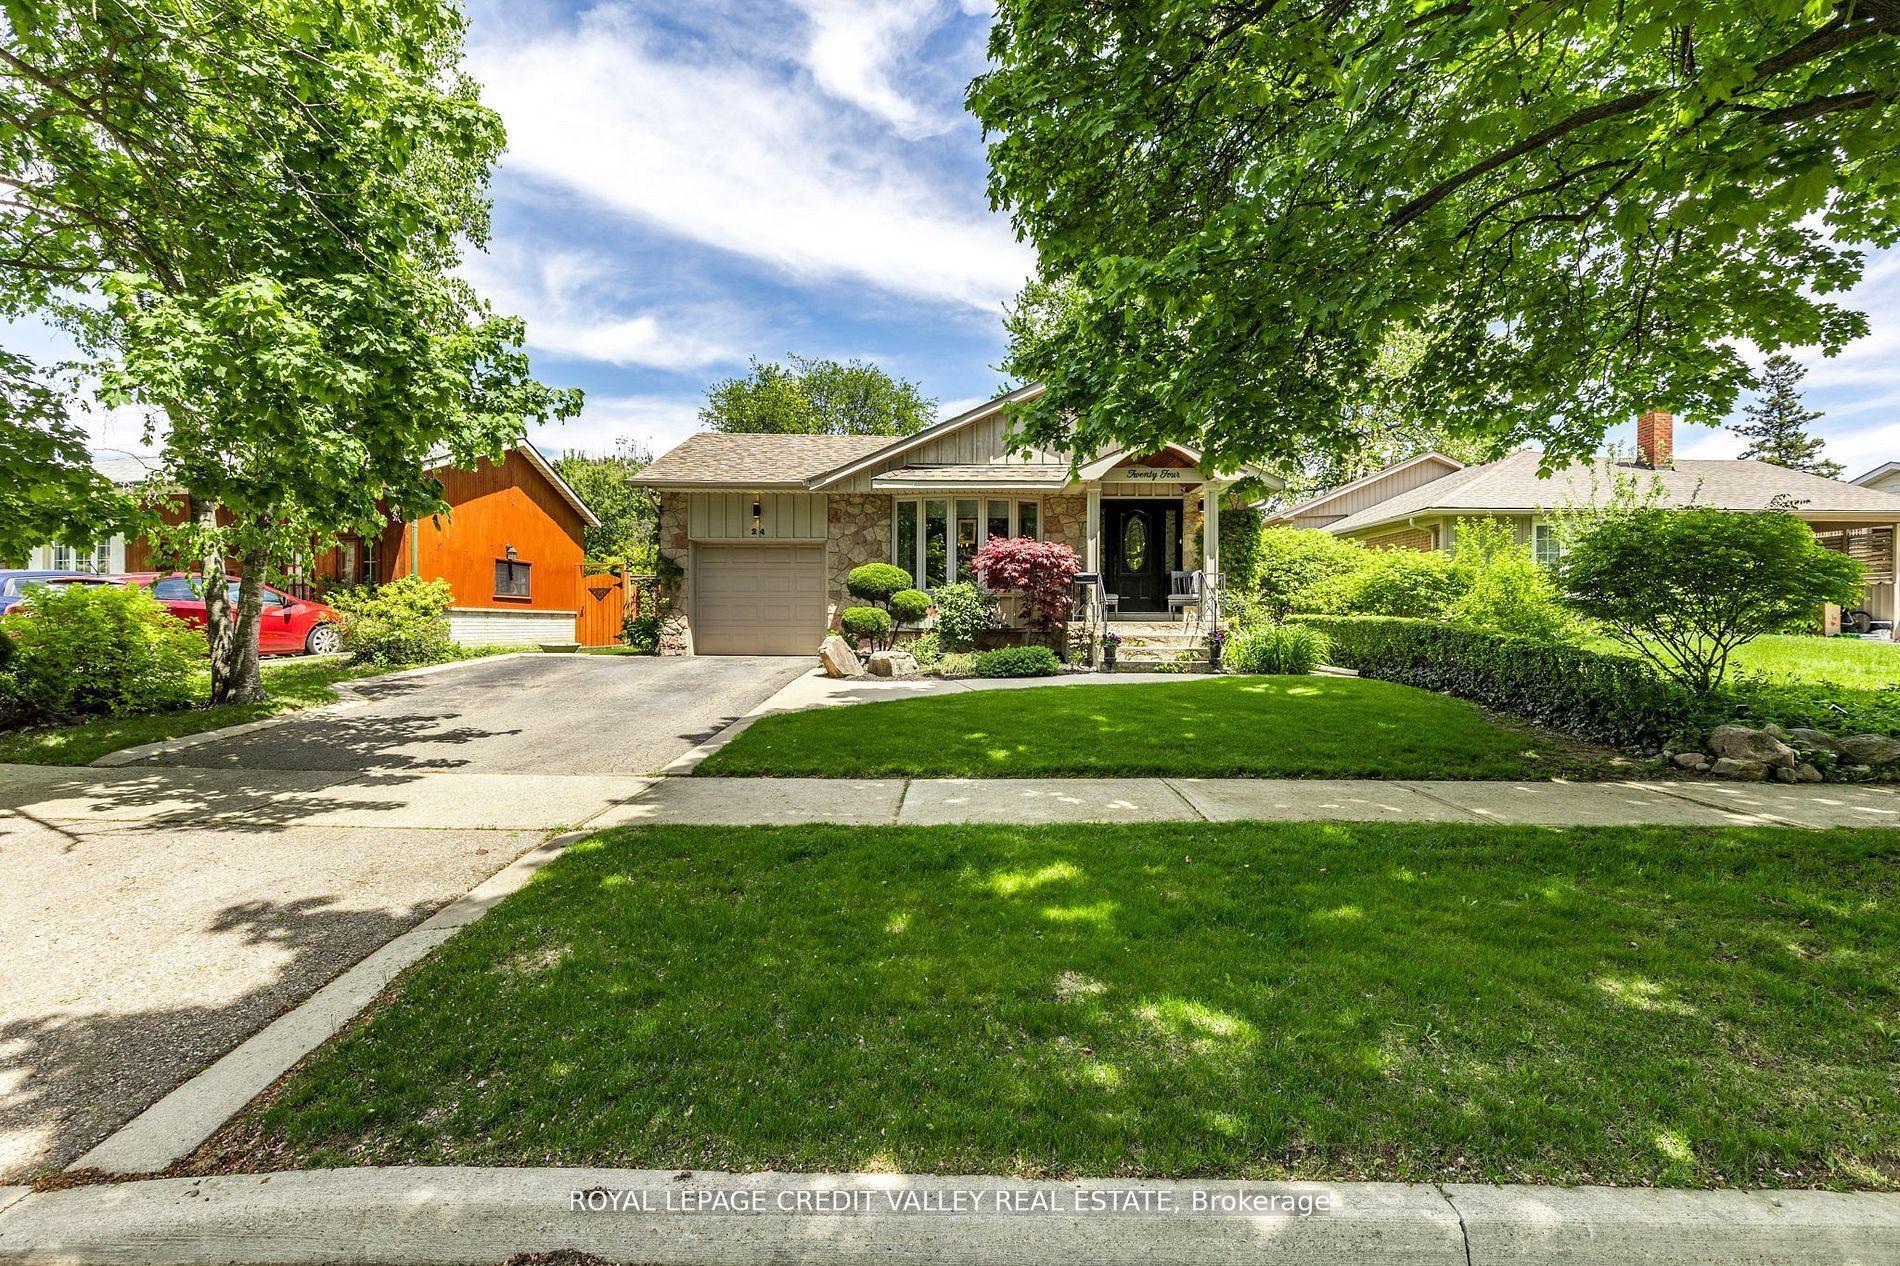
For Sale24 days ago
$889,900
Detached
est. $3,901/mo
24 Ladore Drive, Brampton South
Brampton, ON
3+1 bd
2 ba
1,300
3
MLS# W13780346Royal Lepage Credit Valley Real E…
WhatsApp Aman