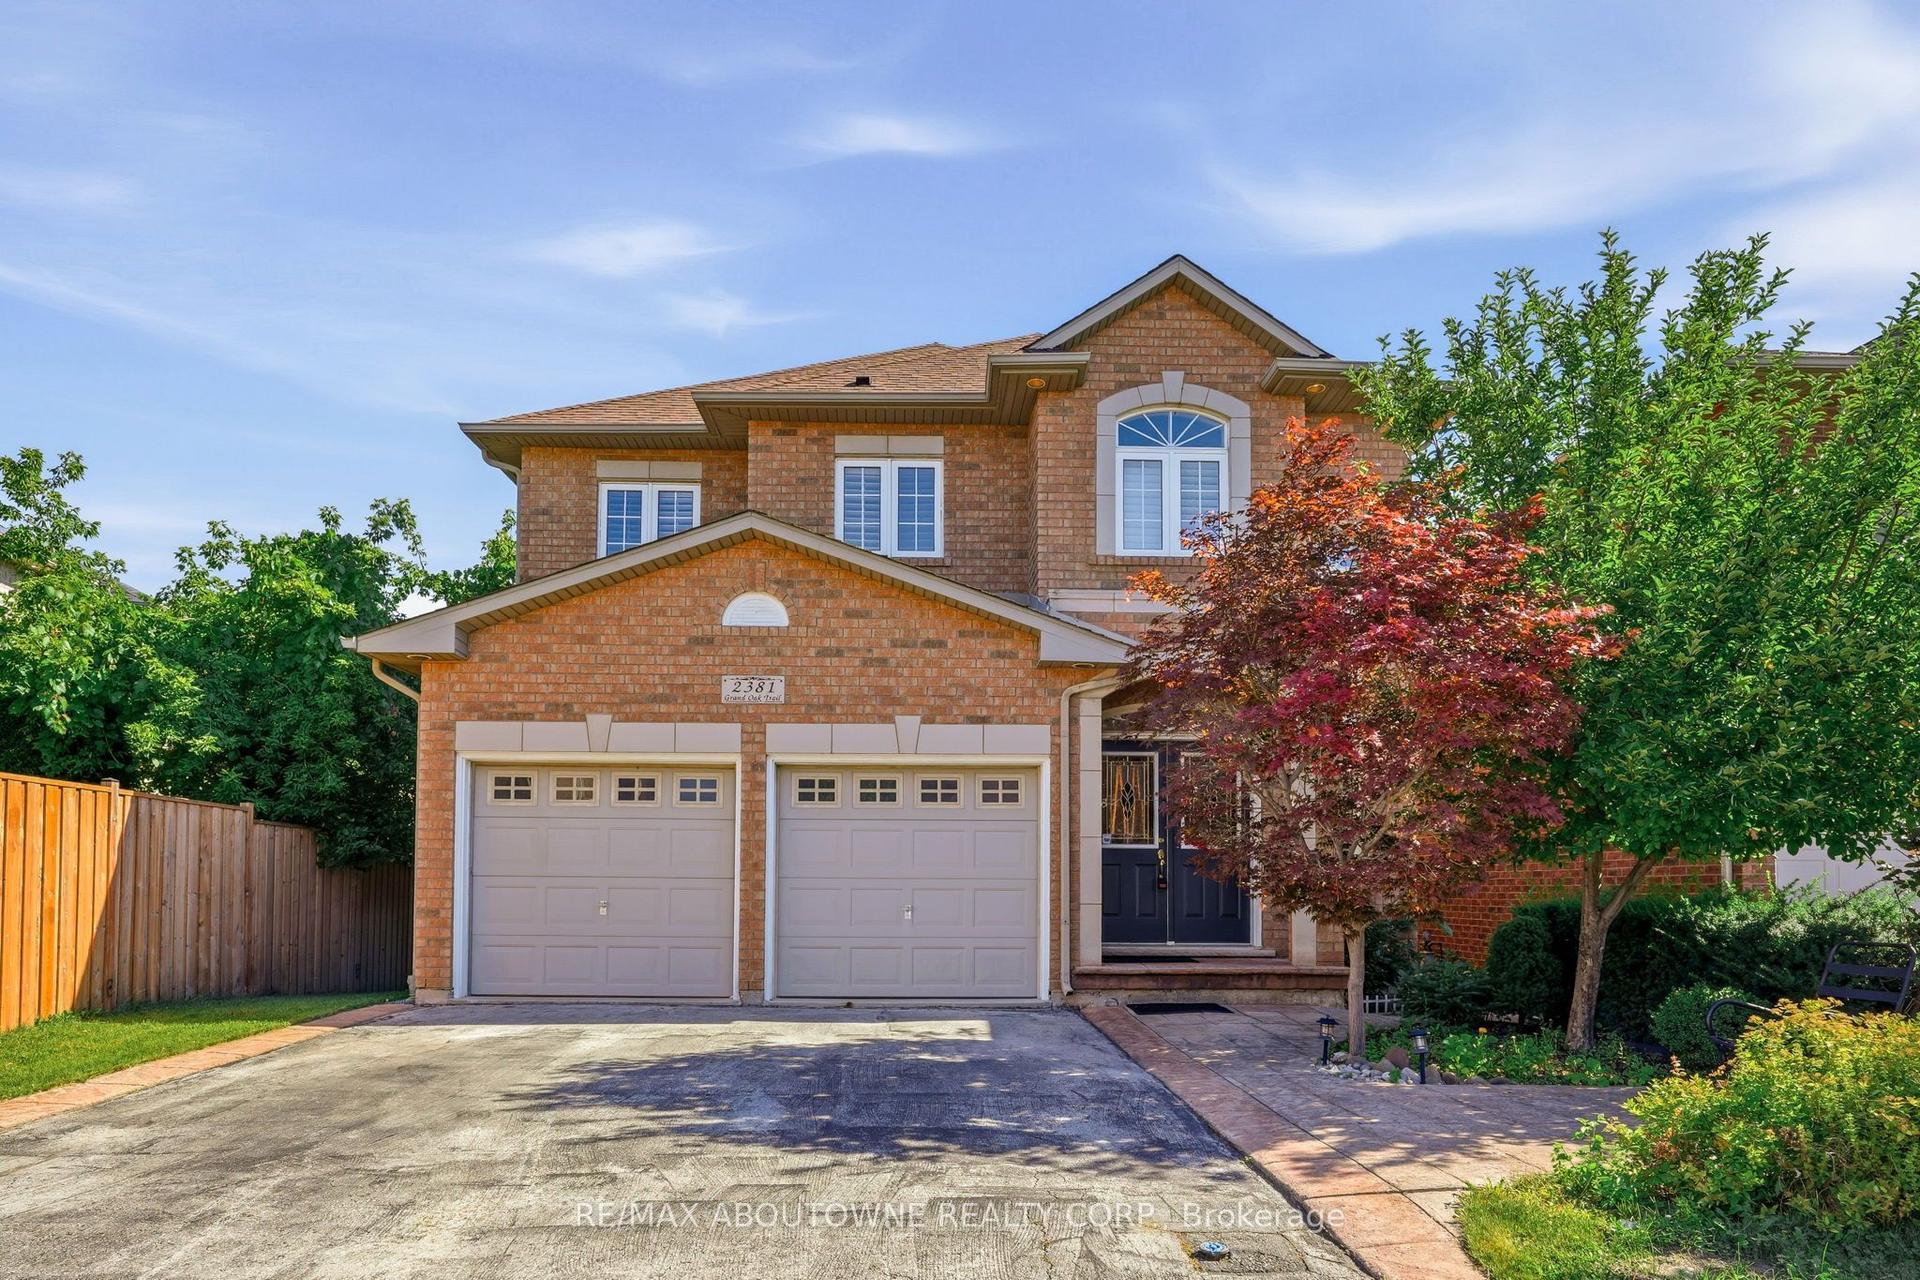
For Sale
Just Listed
Open House Sat 16–22
80 Jack Bowerbank Boulevard
1040 - OA Rural Oakville, Oakville, ON
$1,850,000
4Bd
5Ba
2,750+sqft
4Parking
42 x 80 ftlot
$673/sqft
DetachedMLS# W13770138Listed 2026-09-115 DOM
Heating
On Demand Water Heater
Cooling
Air Exchanger
Basement
Unfinished
About this home
Welcome to the Marvella, an exceptional model home that redefines modern family living in one of Oakville's most sought-after new communities. This striking two-storey residence combines a bold, sophisticated exterior of stone, brick, and siding with a warm, sun-filled interior designed for everyday comfort and effortless entertaining.Step through the covered front porch into a thoughtfully designed floor plan where every square foot works for you. The showstopper is the open-concept main level, where the gourmet kitchen flows seamlessly into a generous great room - no awkward transitions, no wasted space, just one continuous, light-filled area anchored by oversized windows that flood the home with natural light throughout the day. Whether you're hosting a dinner party or supervising homework while dinner's on the stove, this layout keeps everyone connected.Upstairs, all 4 bedrooms are designed with real privacy and independence in mind - a rare find at this size - with the builder offering ensuite bathrooms in every bedroom as an available upgrade, ideal for growing families, multigenerational households, or guests who deserve their own space.With 2,872 square feet across a smart two-storey design, plus a double car garage for parking and storage, this home strikes the perfect balance between an open, airy main floor and private, well-zoned upper-level living. Optional upgrades include a basement walk-up and a private elevator, offering flexibility for future accessibility needs, in-law suite potential, or income-generating basement living - the kind of forward-thinking layout that adapts as your life changes.This 4-bedroom, 4.5-bathroom home also includes a stone, brick, and siding exterior with oversized windows, making for striking curb appeal to match its exceptional interior. A rare combination of bold design and a layout that simply makes sense - the Marvella is contemporary living, done right. ***Virtually Staged Pictures***
GarageIn-law Suite
Rooms
Main Floor
| Kitchen | 3.99 × 3.81 m | Pantry Centre Island Open Concept |
| Dining Room | 1.38 × 1.22 m | Tile Floor W/O To Balcony Large Window |
| Great Room | 6.07 × 3.66 m | Large Window Combined w/Dining Open Concept |
| Dining Room | 4.51 × 3.96 m | Large Window Hardwood Floor Combined w/Great Rm |
| Foyer | 3.05 × 3.50 m | Tile Floor Walk-In Closet(s) 2 Pc Bath |
Second Floor
| Bedroom | 5.18 × 4.27 m | Hardwood Floor 5 Pc Ensuite Walk-In Closet(s) |
| Bedroom 2 | 3.66 × 3.51 m | Closet 3 Pc Ensuite Window |
| Bedroom 3 | 3.54 × 3.78 m | 3 Pc Ensuite Closet Large Window |
| Bedroom 4 | 4.39 × 3.35 m | 3 Pc Ensuite Large Window Closet |
Features
- Air Exchanger
- On Demand Water Heater
- Unfinished
- Central Air
- 2-Storey
Financials
Annual Taxes
$0
Estimated Rental Income
Entire property$4,000 – $6,500/mo
Rental yield2.6% – 4.2%
*Estimates based on comparable rentals in the area. Actual income may vary.
Market Data — Oakville
Days on market5 days
Buyer's MarketSeller's Market
Based on active listings in Oakville. Data updates daily.
Demographics — Oakville
Population
213,759
Avg Household Income
$152,000
Age Distribution
0-19
22%
20-34
16%
35-49
21%
50-64
22%
65+
19%
Ownership78% own · 22% rent
EnglishMandarinUrduArabicFrench
Getting around
How walkable, bikeable, and transit-friendly this neighbourhood is.
60
/ 100
Walk Score
Somewhat Walkable
45
/ 100
Transit Score
Some Transit
42
/ 100
Bike Score
Somewhat Bikeable
Scores are estimates based on neighbourhood data and are for informational purposes only.
MLS® data courtesy of the Toronto Regional Real Estate Board (TRREB).
The information provided herein must only be used by consumers that have a bona fide interest in the purchase, sale, or lease of real estate and may not be used for any commercial purpose or any other purpose. Listing information is deemed reliable but is not guaranteed accurate by the Toronto Regional Real Estate Board, the listing brokerage, or this website. The trademarks REALTOR®, REALTORS® and the REALTOR® logo are controlled by The Canadian Real Estate Association (CREA) and identify real estate professionals who are members of CREA. MLS®, Multiple Listing Service®, and the associated logos are owned by CREA. Not intended to solicit properties currently listed for sale or buyers under contract.
You may also like
More homes in Oakville
Hand-picked listings with a similar price range and style.
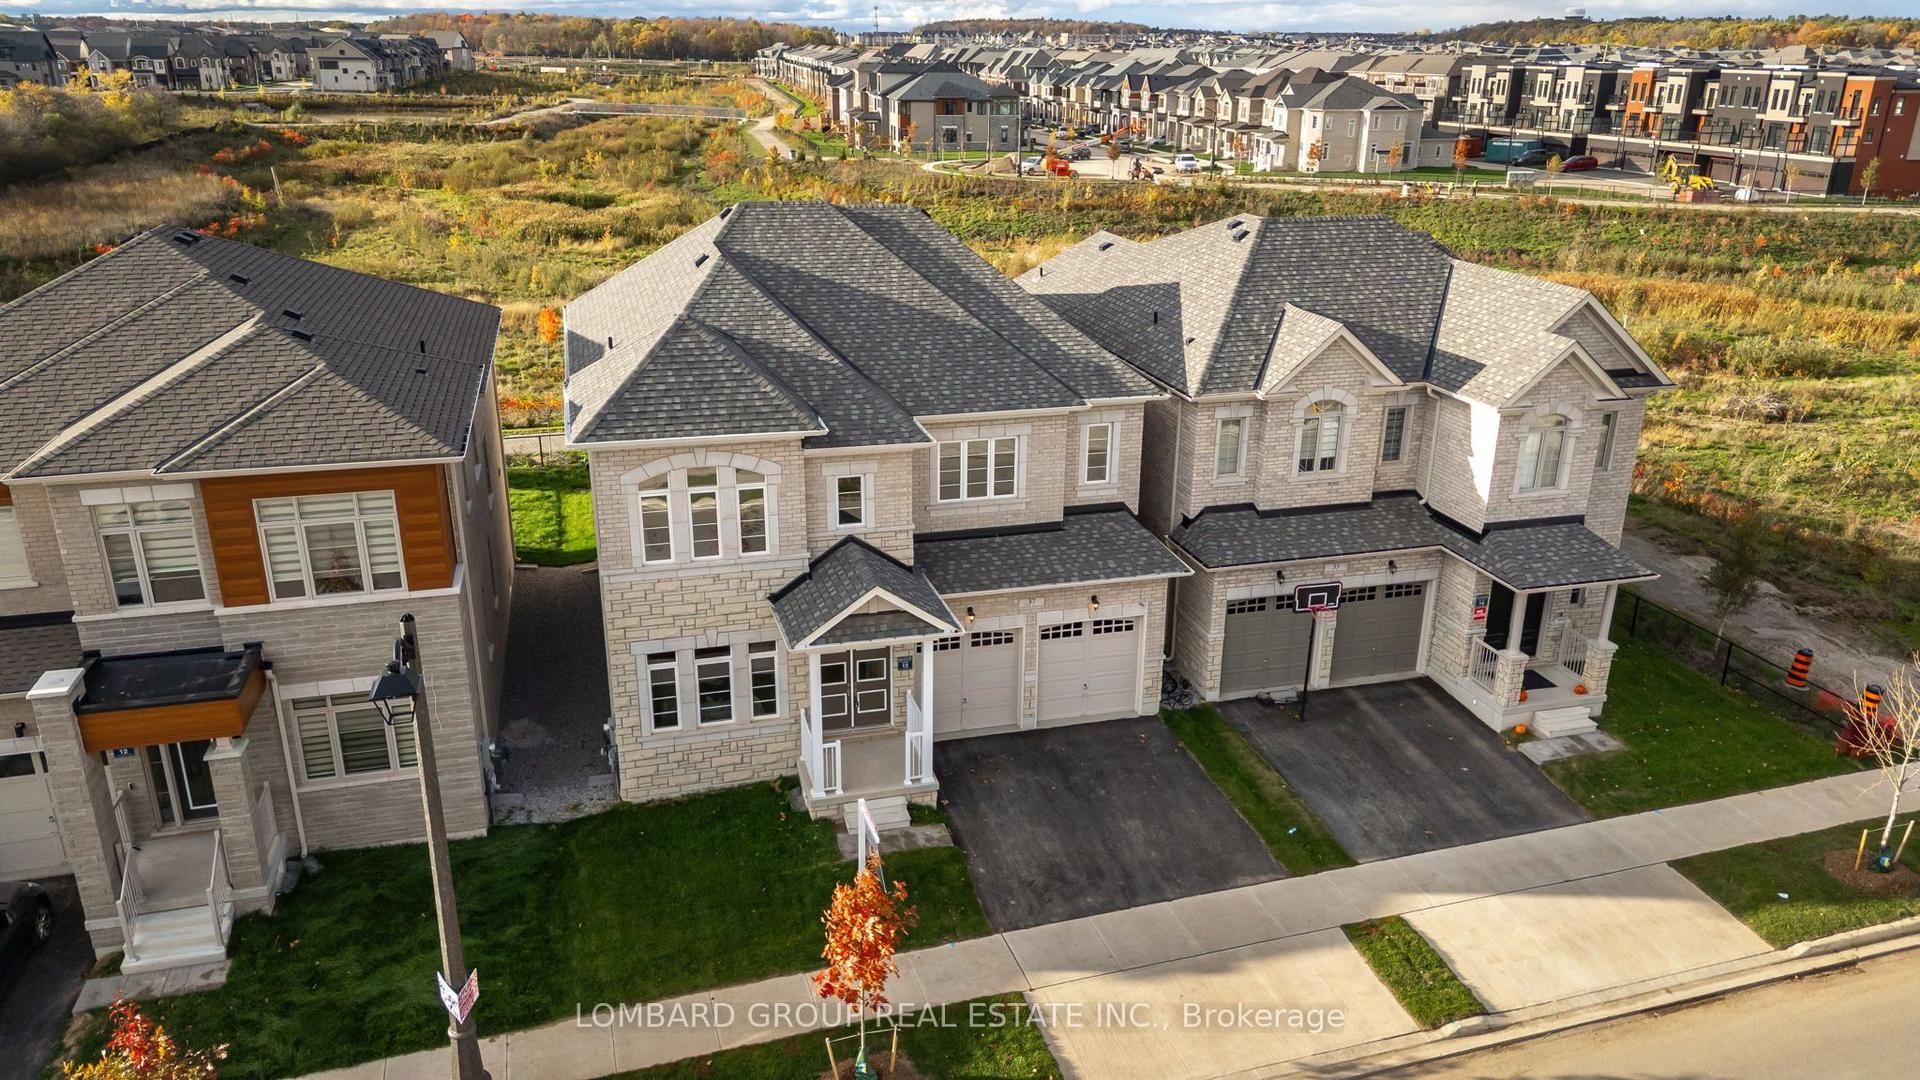
For SaleJust listed
$1,799,999
Detached
est. $7,891/mo
37 North Park Boulevard, 1008 - GO Glenorchy
Oakville, ON
4 bd
4 ba
3,250
4
MLS# W13789124Lombard Group Real Estate Inc.
WhatsApp Aman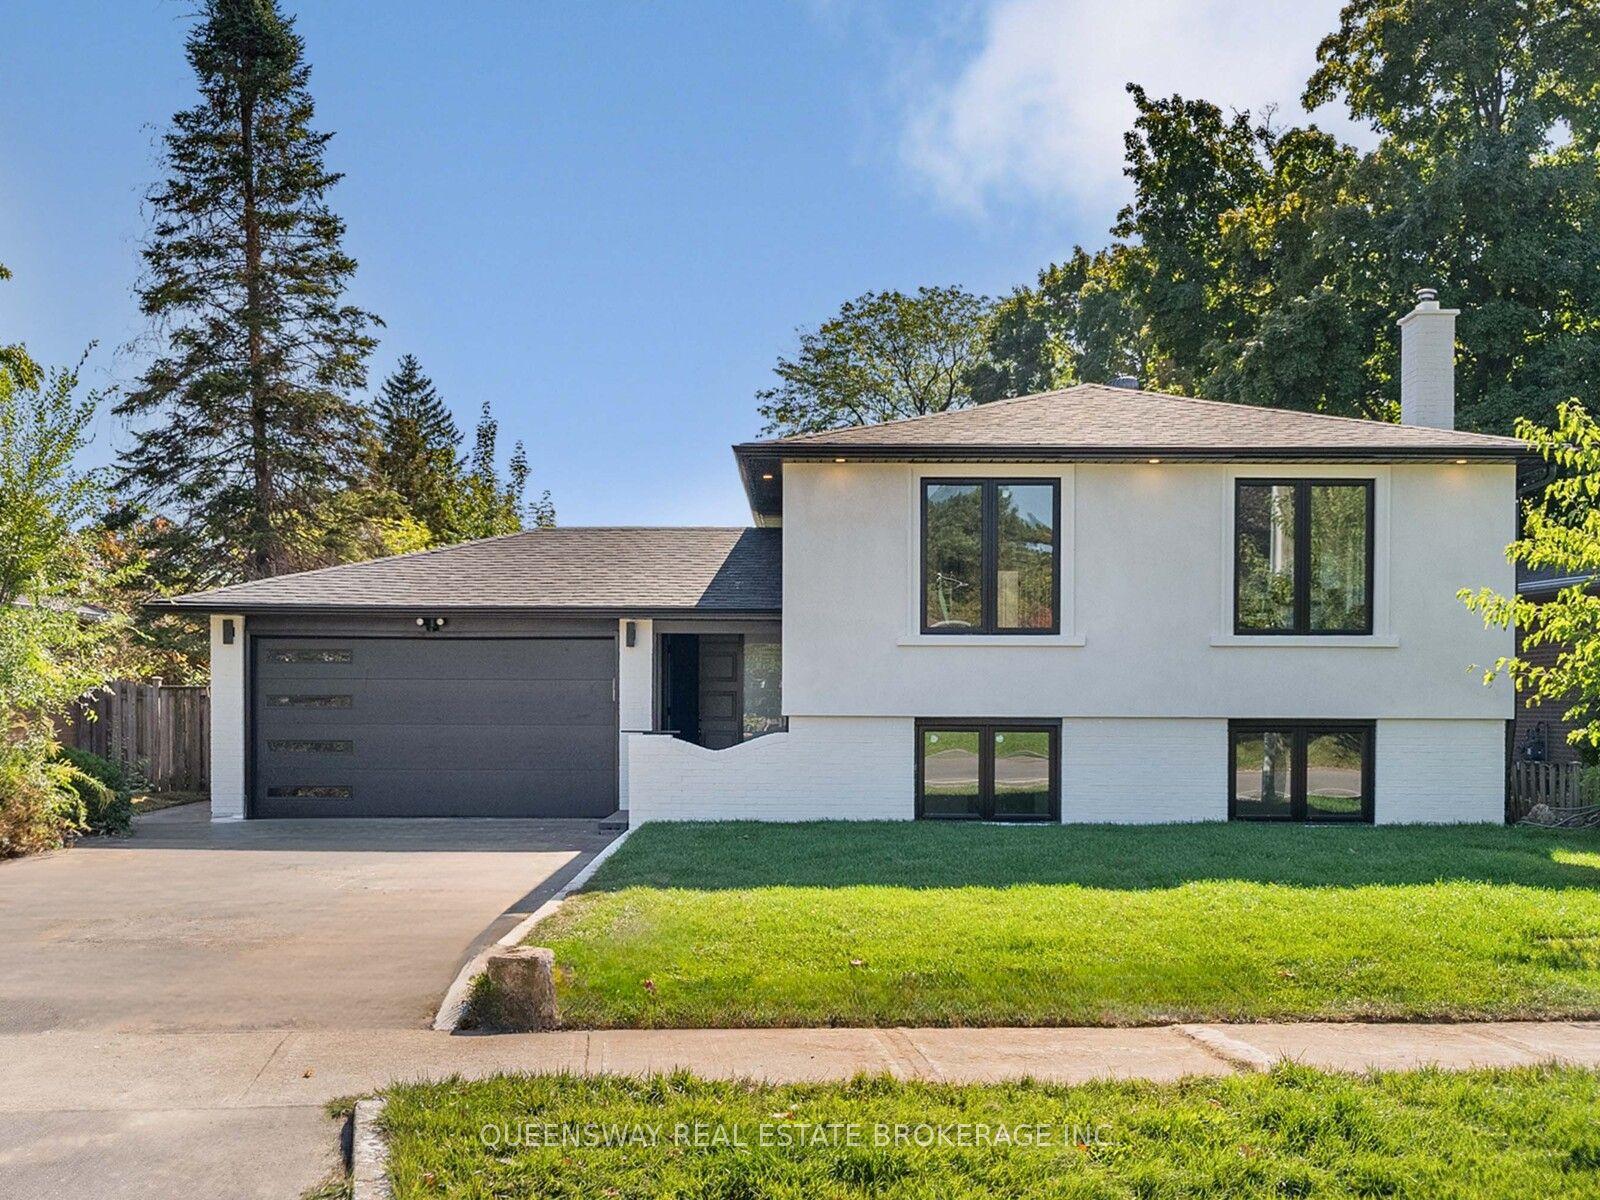
For Sale1 month ago
$1,399,000
Detached
est. $6,133/mo
1128 Pinegrove Road, 1020 - WO West
Oakville, ON
3+1 bd
2 ba
1,300
5
MLS# W13674102Queensway Real Estate Brokerage I…
WhatsApp Aman