For Sale
2326 Yorktown Circle
Central Erin Mills, Mississauga, ON
$1,329,000
3+1Bd
4Ba
2,750+sqft
5Parking
31.99 x 198.39 ftlot
$483/sqft
DetachedMLS# W13770226Listed 2026-09-1110 DOM
Cooling
Central Air
Basement
Finished
About this home
Fantastic Opportunity in Desirable Streetsville! Well-maintained, owner-occupied home on an impressive 198-ft deep lot backing onto private greenspace. Newly renovated open-concept kitchen with large centre island and updated 2nd-floor bathroom. Spacious layout featuring separate living/dining rooms, cathedral-ceiling family room and eat-in kitchen. Finished basement offers 2nd laundry, fridge, storage and separate garage entrance, ideal for additional living space or rental potential. Beautifully landscaped private backyard with stone retaining walls and professional drainage system. Walking distance to Streetsville GO, Vista Heights/Dolphin School, Streetsville SS. , parks, shops and restaurants.
GarageRenovated
Rooms
Main Floor
| Dining Room | 4.88 × 3.79 m | Coffered Ceiling(s) Gas Fireplace |
| Living Room | 7.10 × 3.97 m | |
| Kitchen | 5.87 × 3.49 m | Ceramic Floor Granite Counters |
Second Floor
| Primary Bedroom | 6.55 × 5.79 m | 5 Pc Ensuite Walk-In Closet(s) |
| Bedroom 2 | 3.53 × 3.05 m | Double Closet |
| Bedroom 3 | 3.84 × 3.05 m |
Upper
| Family Room | 5.49 × 5.31 m | Cathedral Ceiling(s) |
Basement
| Bedroom 4 | 3.66 × 3.50 m | |
| Study | 5.85 × 3.35 m |
Features
- Carpet Free
- Finished
- Central Air
- 2-Storey
Financials
Annual Taxes
$9,780.23
Estimated Rental Income
Entire property$3,200 – $4,800/mo
Basement apartment$1,800 – $2,500/mo
Rental yield2.9% – 4.3%
*Estimates based on comparable rentals in the area. Actual income may vary.
Market Data — Mississauga
Days on market10 days
Buyer's MarketSeller's Market
Based on active listings in Mississauga. Data updates daily.
Demographics — Mississauga
Population
717,961
Avg Household Income
$105,000
Age Distribution
0-19
21%
20-34
20%
35-49
21%
50-64
20%
65+
18%
Ownership71% own · 29% rent
EnglishUrduArabicPunjabiPolish
Getting around
How walkable, bikeable, and transit-friendly this neighbourhood is.
70
/ 100
Walk Score
Very Walkable
70
/ 100
Transit Score
Excellent Transit
76
/ 100
Bike Score
Very Bikeable
Scores are estimates based on neighbourhood data and are for informational purposes only.
MLS® data courtesy of the Toronto Regional Real Estate Board (TRREB).
The information provided herein must only be used by consumers that have a bona fide interest in the purchase, sale, or lease of real estate and may not be used for any commercial purpose or any other purpose. Listing information is deemed reliable but is not guaranteed accurate by the Toronto Regional Real Estate Board, the listing brokerage, or this website. The trademarks REALTOR®, REALTORS® and the REALTOR® logo are controlled by The Canadian Real Estate Association (CREA) and identify real estate professionals who are members of CREA. MLS®, Multiple Listing Service®, and the associated logos are owned by CREA. Not intended to solicit properties currently listed for sale or buyers under contract.
You may also like
More homes in Mississauga
Hand-picked listings with a similar price range and style.
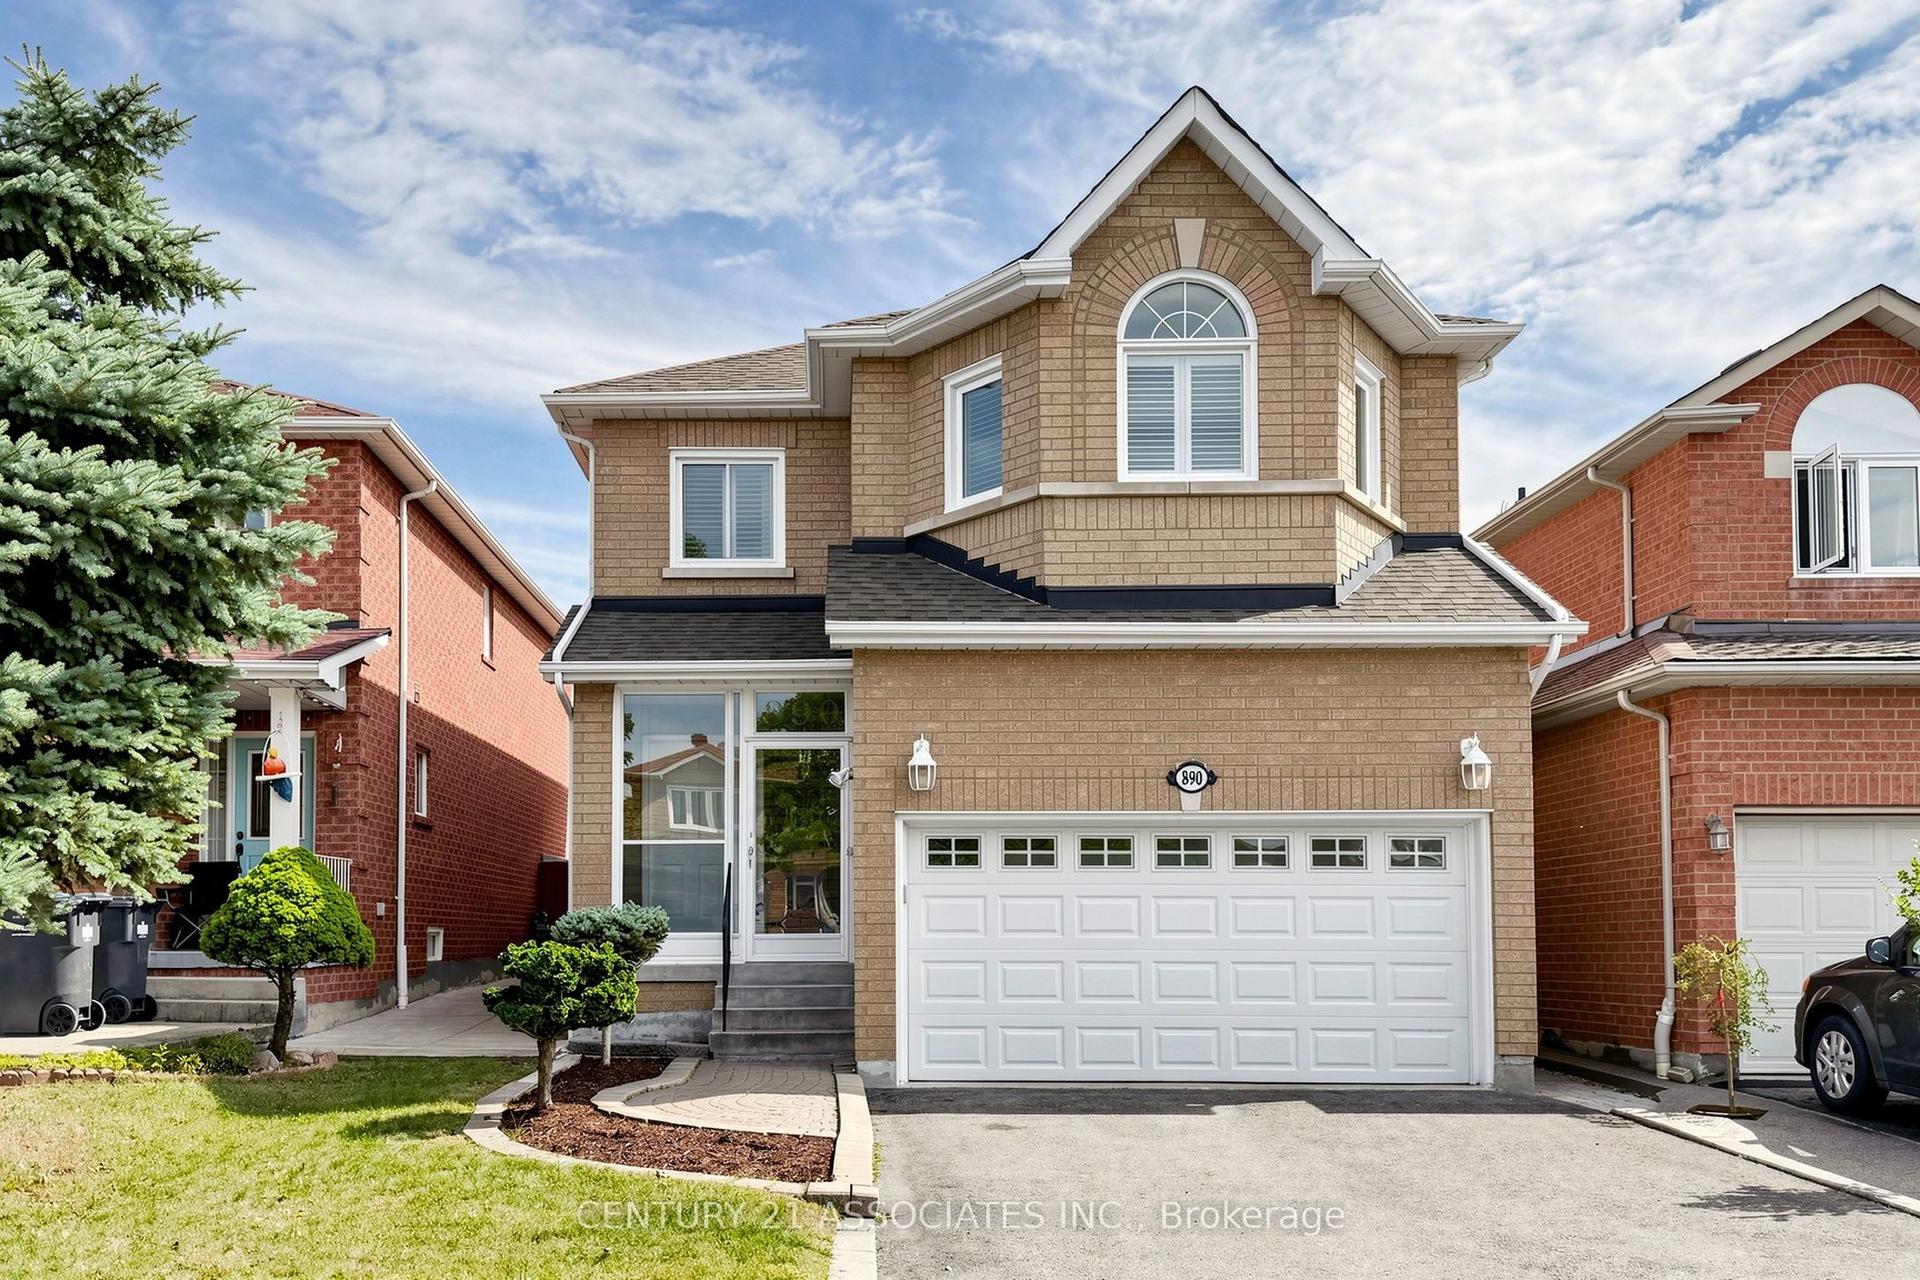
For Sale3 days ago
$1,089,900
Detached
est. $4,778/mo
890 Blyleven Boulevard, East Credit
Mississauga, ON
4 bd
3 ba
2,250
6
MLS# W13804850Century 21 Associates Inc.
WhatsApp Aman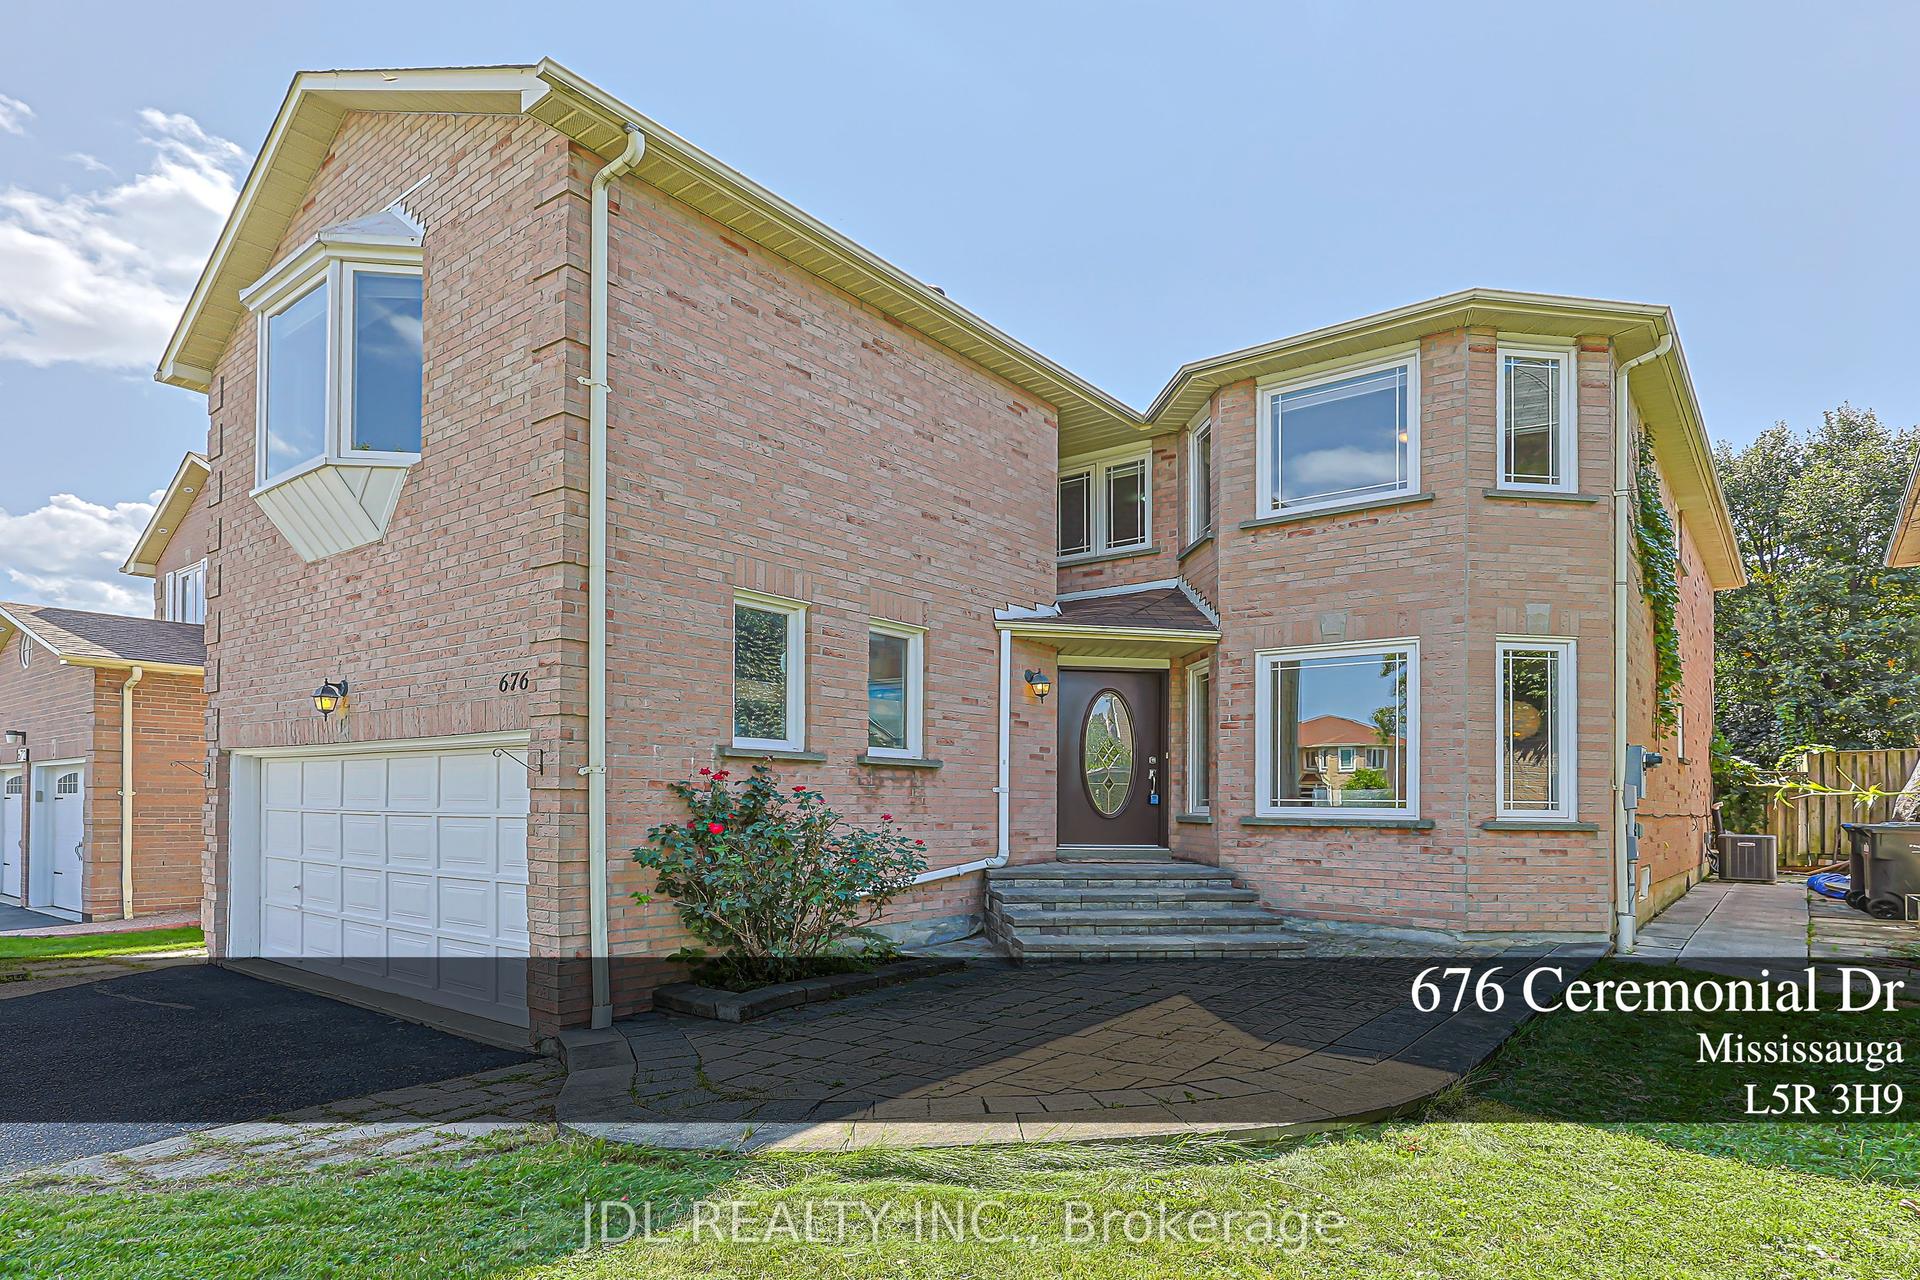
For Sale18 days ago
$1,290,000
Detached
est. $5,655/mo
676 Ceremonial Drive, Hurontario
Mississauga, ON
5+2 bd
5 ba
2,750
6
MLS# W13739320Jdl Realty Inc.
WhatsApp Aman
