For Sale
3095 Cascade Court
Erin Mills, Mississauga, ON
$1,350,000
4+1Bd
4Ba
2,750+sqft
6Parking
43.31 x 106.99 ftlot
$491/sqft
DetachedMLS# W13760476Listed 2026-09-0912 DOM
Heating
Water Heater
Cooling
Central Air
Basement
Finished
About this home
Welcome to this beautifully maintained detached family home, nestled on a quiet, family-friendly court in the highly desirable Erin Mills community! Offering 4 spacious bedrooms, 4 bathrooms, and four versatile living spaces, this home provides the space and flexibility your family needs to live, work, relax, and entertain. | The main level features a bright and functional layout with plenty of natural light, a spacious kitchen with 2020 upgrades, a generous breakfast area with walk-out to the private backyard, and a warm family room with a cozy fireplace. The multiple living spaces can easily be adapted for formal entertaining, a home office, quiet retreat, or everyday family living. | Upstairs offers four generous bedrooms, including a spacious primary bedroom with a private ensuite bathroom and his-and-hers closets. The additional bedrooms provide excellent space for family members, guests, or a home office. | The finished basement adds approximately 1,145 sq ft of valuable living space and includes a bathroom, potential fifth bedroom, two additional rooms, storage room, and workshop. Whether you need a recreation room, home gym, hobby space, guest area, or additional workspace, the possibilities are endless! | Outside, enjoy your own private backyard oasis - perfect for summer BBQs, family gatherings, or simply relaxing at the end of the day. The attached double-car garage and extended driveway provide parking for up to 4 additional vehicles. | Ideally located close to excellent schools, parks, walking trails, shopping, restaurants, public transit, the QEW, and major commuter routes. A wonderful opportunity to own a spacious, flexible, and move-in-ready home in one of Mississauga's most sought-after family neighborhoods. A pleasure to show! Come and stay today!
GarageFireplace
Rooms
Main Floor
| Living Room | 4.55 × 3.12 m | Open Concept Bay Window South View |
| Family Room | 5.13 × 3.30 m | Fireplace Open Concept North View |
| Dining Room | 3.92 × 3.12 m | Open Concept Laminate Ceiling Fan(s) |
| Kitchen | 2.79 × 2.37 m | Stone Counters Double Sink North View |
| Breakfast | 3.39 × 3.04 m | Open Concept W/O To Yard North View |
| Laundry | 2.69 × 2.06 m | Sunken Room Laundry Sink Walk-Out |
| Bathroom | 2.26 × 0.94 m | 2 Pc Bath |
| Foyer | 7.46 × 1.47 m | Tile Floor Open Concept Closet |
Second Floor
| Primary Bedroom | 7.22 × 5.15 m | His and Hers Closets 4 Pc Ensuite Bay Window |
| Bedroom 2 | 3.80 × 3.17 m | Bay Window Closet South View |
| Bedroom 3 | 3.35 × 3.08 m | Closet North View Laminate |
| Bedroom 4 | 3.30 × 3.05 m | Closet North View Laminate |
| Bathroom | 3.24 × 2.86 m | 4 Pc Ensuite Double Sink Closet |
| Bathroom | 2.51 × 2.36 m | 4 Pc Bath East View |
Basement
| Recreation | 5.33 × 3.48 m | Open Concept Vinyl Floor Pot Lights |
| Media Room | 5.34 × 3.39 m | Open Concept Vinyl Floor Pot Lights |
| Bedroom 5 | 4.38 × 2.84 m | Vinyl Floor Closet Pot Lights |
| Bathroom | 2.74 × 1.23 m | Tile Floor 3 Pc Bath Moulded Sink |
| Furnace Room | 7.36 × 3.25 m |
Features
- Floor Drain
- Storage
- Water Heater
- Water Heater Owned
- Finished
- Full
- Central Air
- 2-Storey
Financials
Annual Taxes
$7,527
Estimated Rental Income
Entire property$4,000 – $6,500/mo
Basement apartment$1,800 – $2,500/mo
Rental yield3.6% – 5.8%
*Estimates based on comparable rentals in the area. Actual income may vary.
Market Data — Mississauga
Days on market12 days
Buyer's MarketSeller's Market
Based on active listings in Mississauga. Data updates daily.
Demographics — Mississauga
Population
717,961
Avg Household Income
$105,000
Age Distribution
0-19
21%
20-34
20%
35-49
21%
50-64
20%
65+
18%
Ownership71% own · 29% rent
EnglishUrduArabicPunjabiPolish
Getting around
How walkable, bikeable, and transit-friendly this neighbourhood is.
68
/ 100
Walk Score
Somewhat Walkable
68
/ 100
Transit Score
Good Transit
66
/ 100
Bike Score
Bikeable
Scores are estimates based on neighbourhood data and are for informational purposes only.
MLS® data courtesy of the Toronto Regional Real Estate Board (TRREB).
The information provided herein must only be used by consumers that have a bona fide interest in the purchase, sale, or lease of real estate and may not be used for any commercial purpose or any other purpose. Listing information is deemed reliable but is not guaranteed accurate by the Toronto Regional Real Estate Board, the listing brokerage, or this website. The trademarks REALTOR®, REALTORS® and the REALTOR® logo are controlled by The Canadian Real Estate Association (CREA) and identify real estate professionals who are members of CREA. MLS®, Multiple Listing Service®, and the associated logos are owned by CREA. Not intended to solicit properties currently listed for sale or buyers under contract.
You may also like
More homes in Mississauga
Hand-picked listings with a similar price range and style.
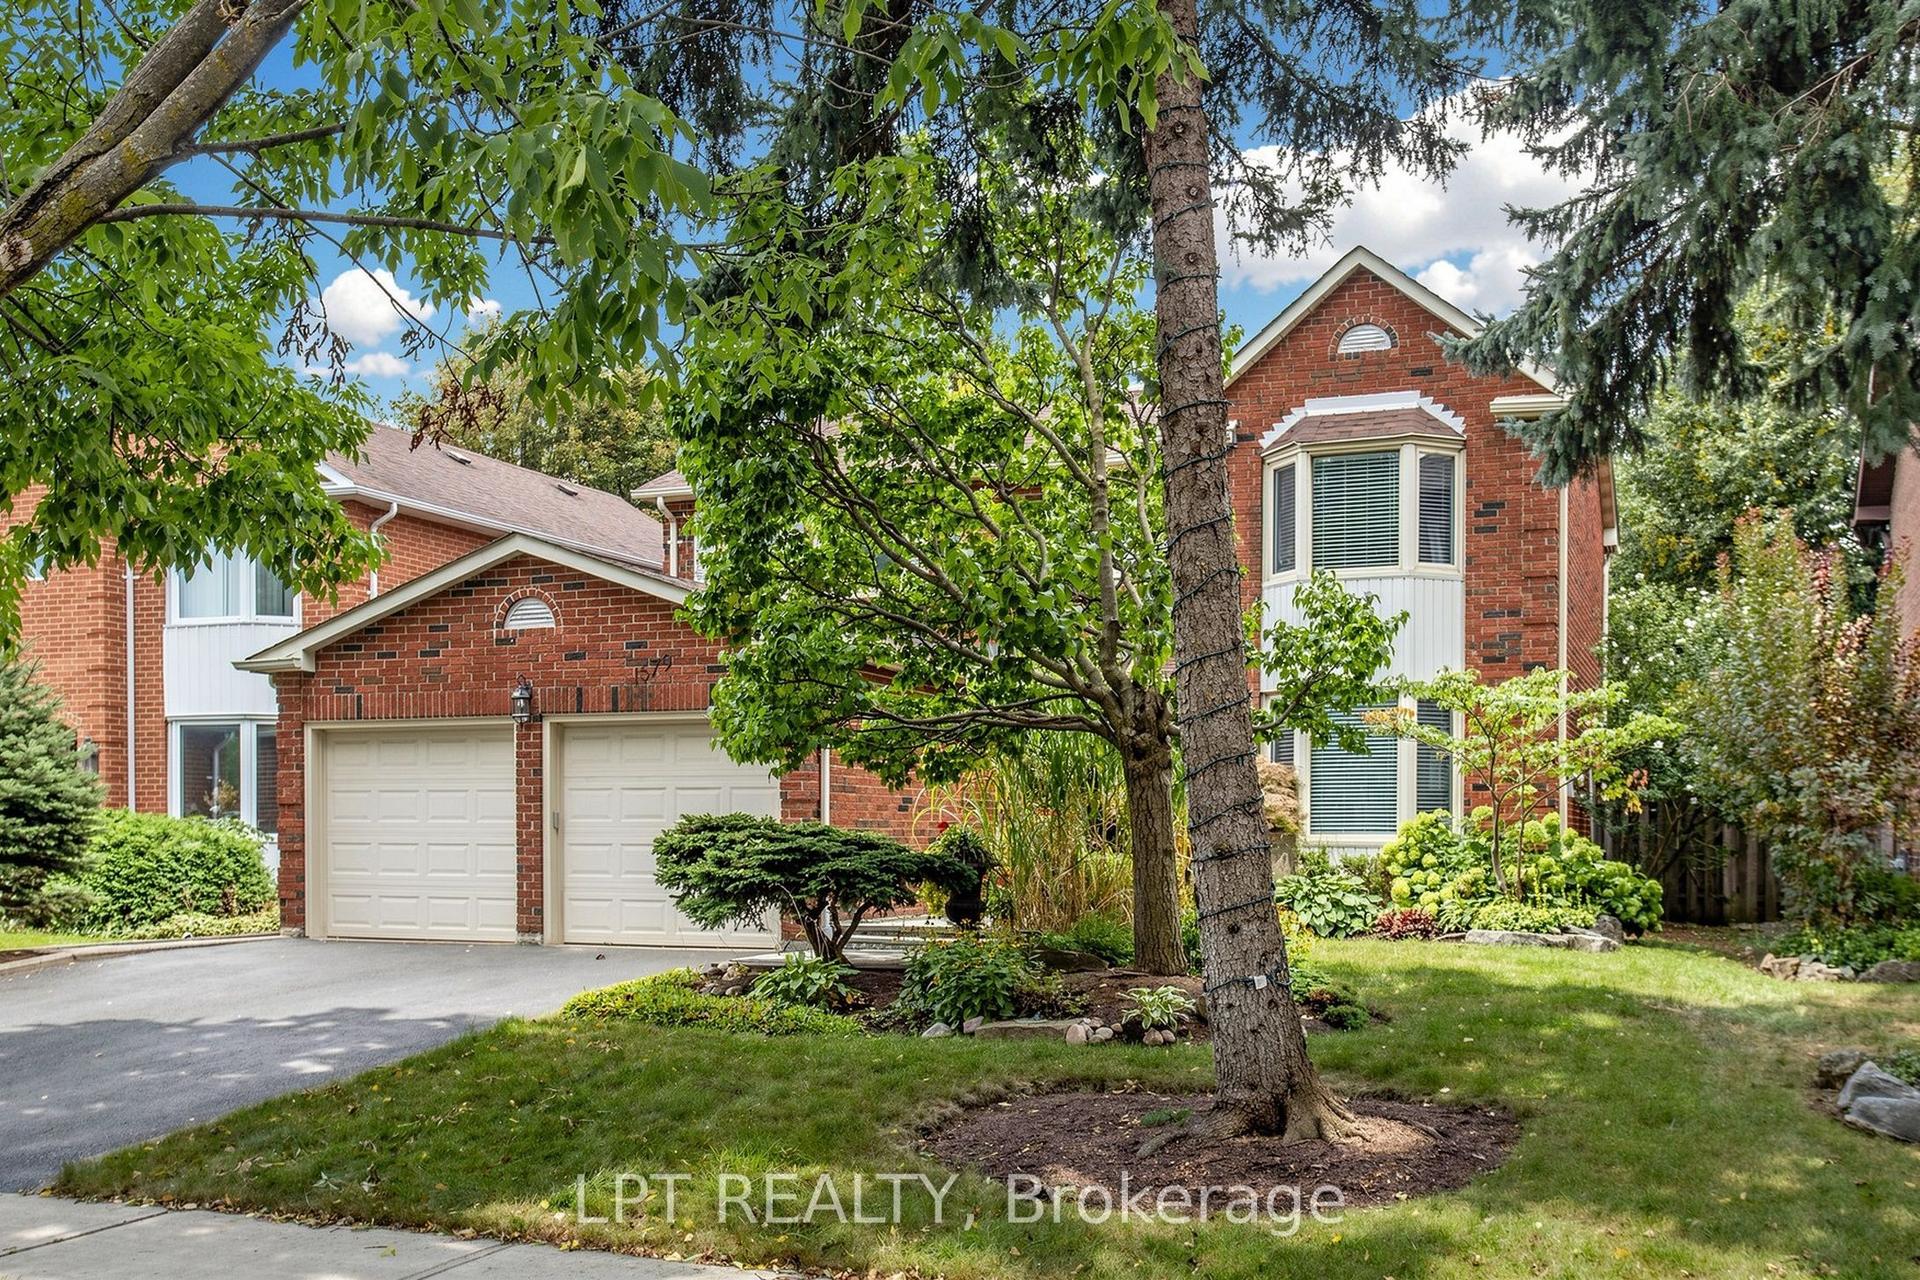
For Sale3 days ago
$1,629,000
Detached
est. $7,142/mo
1579 Lovelady Crescent, Rathwood
Mississauga, ON
4 bd
4 ba
2,250
4
MLS# W13804852Lpt Realty
WhatsApp Aman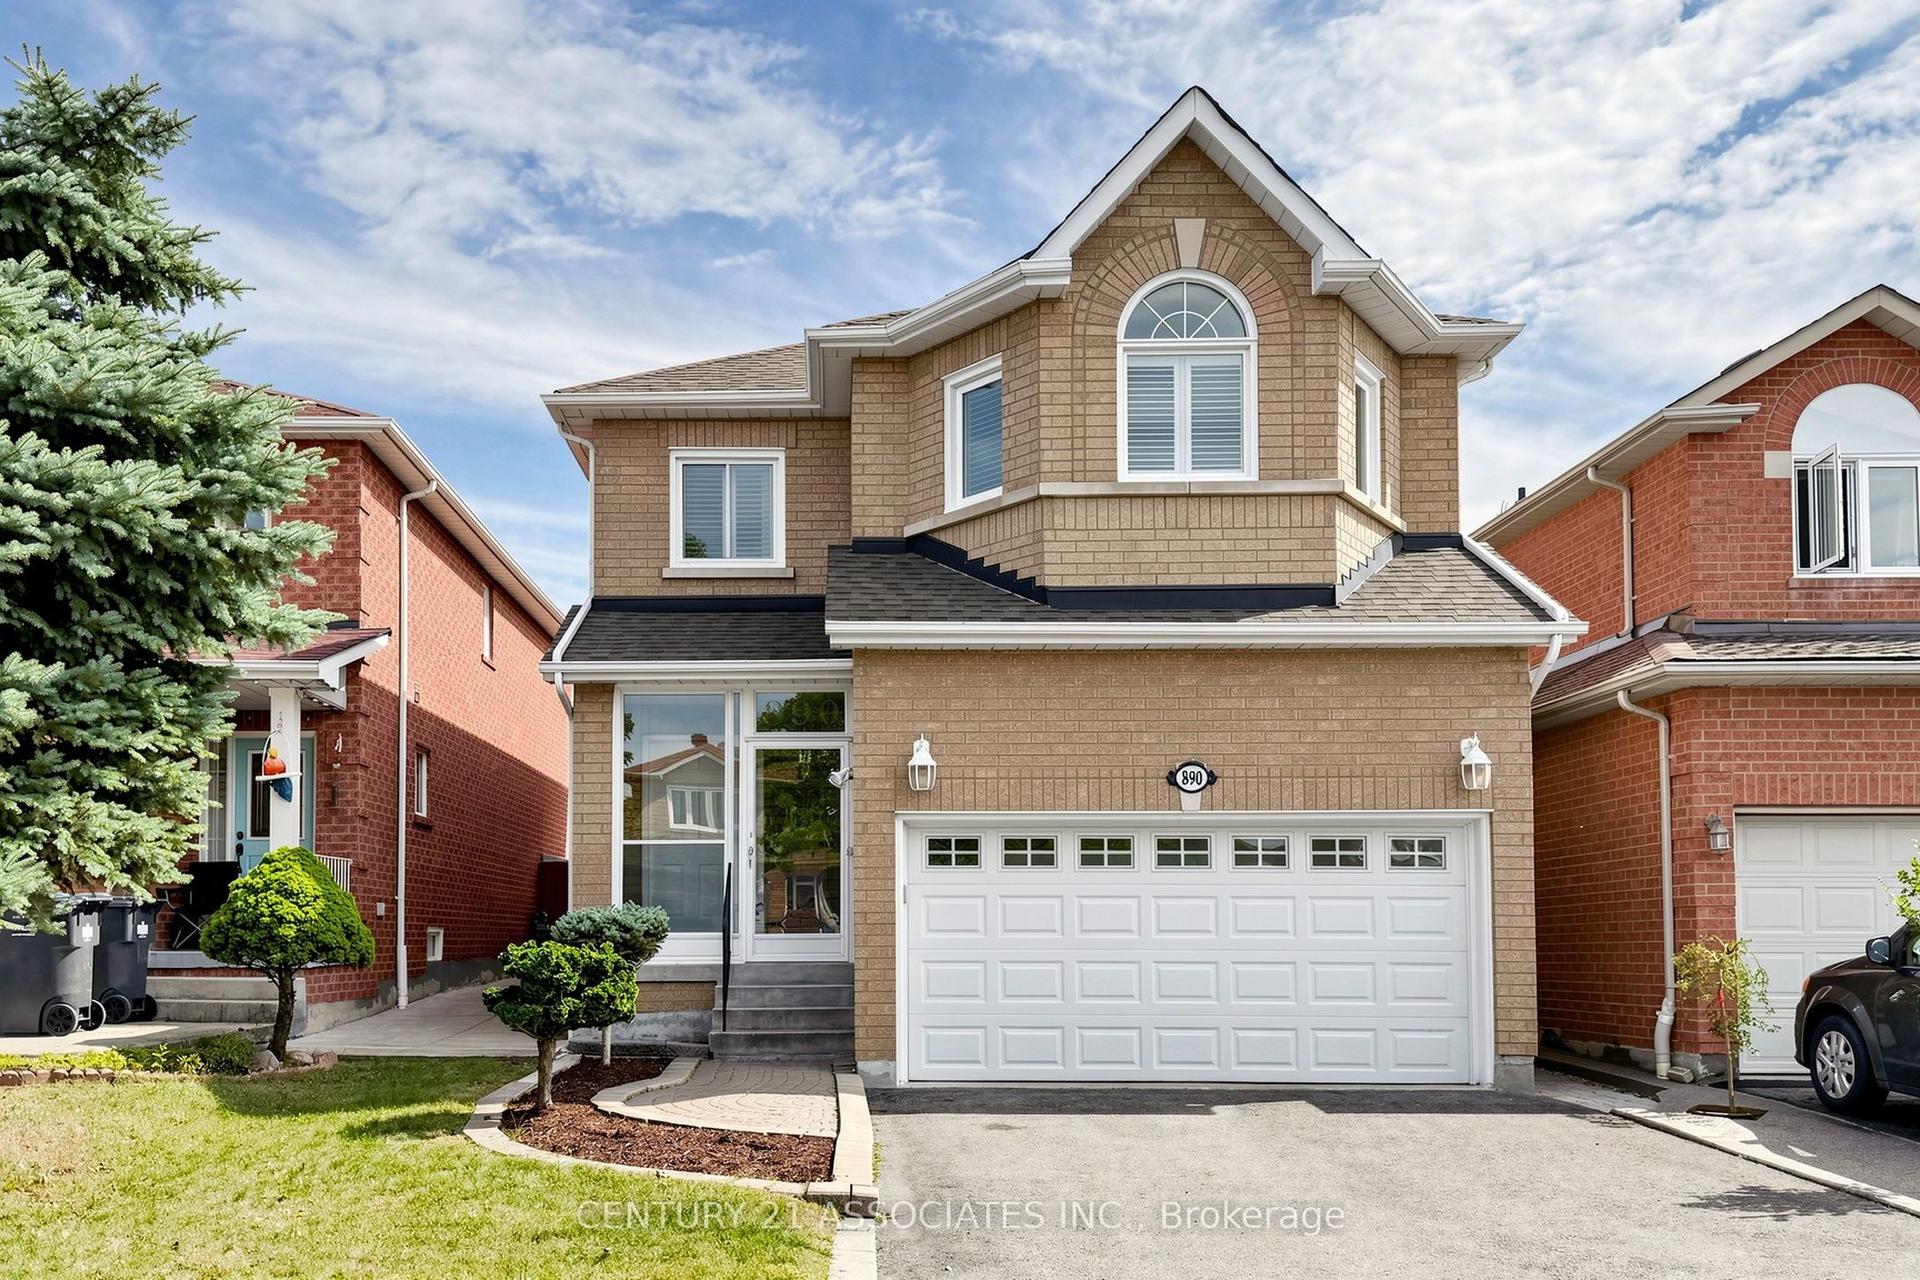
For Sale3 days ago
$1,089,900
Detached
est. $4,778/mo
890 Blyleven Boulevard, East Credit
Mississauga, ON
4 bd
3 ba
2,250
6
MLS# W13804850Century 21 Associates Inc.
WhatsApp Aman