For Sale
Just Listed
40 Dominion Gardens Drive
Georgetown, Halton Hills, ON
$799,000
2+1Bd
4Ba
1,300+sqft
2Parking
18.04 x 100.07 ftlot
$615/sqft
TownhouseMLS# W13770330Listed 2026-09-112 DOM
Heating
Water Heater
Cooling
Central Air
Basement
Finished with Walk-Out
Just listed! New listings in Halton Hills often receive offers within the first week.
About this home
Welcome to 40 Dominion Gardens, an updated freehold townhome with no condo fees, backing directly onto Dominion Gardens Park and pond with no homes behind! Truly move-in condition! Offering 1,373 sq. ft. above grade plus approximately 451 sq. ft. of finished lower-level living space, this stylish home delivers 1,824 sq. ft. of finished space. The bright main level features crown moulding, LED pot lights, upgraded fixtures and trim, neutral décor and easy-care flooring. The spacious kitchen offers stone counters, undermount sink, tiled backsplash, under-counter lighting and stainless steel appliances. Walk out from the living room to a newer 12' x 12' deck and quality 10' x 10' metal-top gazebo with curtains and screens, overlooking the landscaped, fenced backyard and peaceful greenspace beyond. Upstairs are 2 oversized primary-style bedrooms, both with his-and-hers closets, plus 2 updated full bathrooms; the original builder design offers potential to convert to 3 bedrooms. The home also features 4 bathrooms in total, including a convenient main-floor powder room, a 3-pc ensuite, an updated 4-pc main bath, and a lower-level 3-pc bath. The flat 18' x 100' lot makes great use of both indoor and outdoor space. The finished walkout basement adds a large family room, den/3rd bedroom, updated 3-pc bath and laundry, creating excellent flexibility for guests, teens or in-law capability. Enjoy an 11' x 16' rear interlock patio, newer fencing and direct access to the backyard. Additional highlights include inside garage entry, hardwood stairs with iron pickets, updated door hardware, newer garage door/opener (2023), furnace (2021), central air, Nest thermostat and 2-car parking. Fantastic Georgetown location within walking distance of schools, parks, splash pad, shopping and the GO Train, with golf, hospital and everyday amenities nearby. A turn-key, beautifully updated home in a family-friendly setting with the rare bonus of park and pond views right outside your backyard!
GarageWalkoutHardwood
Rooms
Main Floor
| Foyer | 2.11 × 1.96 m | Double Doors Access To Garage Tile Floor |
| Living Room | 3.02 × 3.15 m | W/O To Deck Crown Moulding Laminate |
| Dining Room | 2.11 × 3.15 m | Large Window Pot Lights Laminate |
| Kitchen | 5.13 × 3.76 m | Stone Counters Stainless Steel Appl Tile Floor |
| Bathroom | 0.84 × 2.16 m | 2 Pc Bath Updated Tile Floor |
Second Floor
| Primary Bedroom | 4.29 × 4.14 m | His and Hers Closets Large Window Laminate |
| Bathroom | 2.03 × 1.52 m | 3 Pc Ensuite Separate Shower Tile Floor |
| Bedroom 2 | 5.13 × 4.14 m | His and Hers Closets Large Window Laminate |
| Bathroom | 2.03 × 1.88 m | 4 Pc Bath Updated Tile Floor |
Basement
| Bedroom | — | Large Window Laminate |
| Family Room | 5.13 × 3.71 m | W/O To Patio Casement Windows Laminate |
| Bathroom | 2.11 × 3.76 m | 3 Pc Bath Separate Shower Tile Floor |
| Laundry | 1.17 × 1.78 m | Laundry Sink Tile Floor |
| Den | 1.96 × 2.95 m | Pot Lights Closet Laminate |
| Utility Room | 2.13 × 2.49 m | Concrete Floor |
Other
| Room | — |
Features
- Auto Garage Door Remote
- In-Law Capability
- Storage
- Water Softener
- Water Heater
- Backs On Green Belt
- Deck
- Landscaped
- Patio
- Privacy
- Porch
- Finished with Walk-Out
- Full
- Central Air
- 2-Storey
Financials
Annual Taxes
$4,588.17
Estimated Rental Income
Entire property$2,600 – $3,800/mo
Basement apartment$1,800 – $2,500/mo
Rental yield3.9% – 5.7%
*Estimates based on comparable rentals in the area. Actual income may vary.
Market Data — Halton Hills
Days on market2 days
Buyer's MarketSeller's Market
Based on active listings in Halton Hills. Data updates daily.
Getting around
How walkable, bikeable, and transit-friendly this neighbourhood is.
56
/ 100
Walk Score
Somewhat Walkable
47
/ 100
Transit Score
Some Transit
40
/ 100
Bike Score
Somewhat Bikeable
Scores are estimates based on neighbourhood data and are for informational purposes only.
MLS® data courtesy of the Toronto Regional Real Estate Board (TRREB).
The information provided herein must only be used by consumers that have a bona fide interest in the purchase, sale, or lease of real estate and may not be used for any commercial purpose or any other purpose. Listing information is deemed reliable but is not guaranteed accurate by the Toronto Regional Real Estate Board, the listing brokerage, or this website. The trademarks REALTOR®, REALTORS® and the REALTOR® logo are controlled by The Canadian Real Estate Association (CREA) and identify real estate professionals who are members of CREA. MLS®, Multiple Listing Service®, and the associated logos are owned by CREA. Not intended to solicit properties currently listed for sale or buyers under contract.
You may also like
More homes in Halton Hills
Hand-picked listings with a similar price range and style.
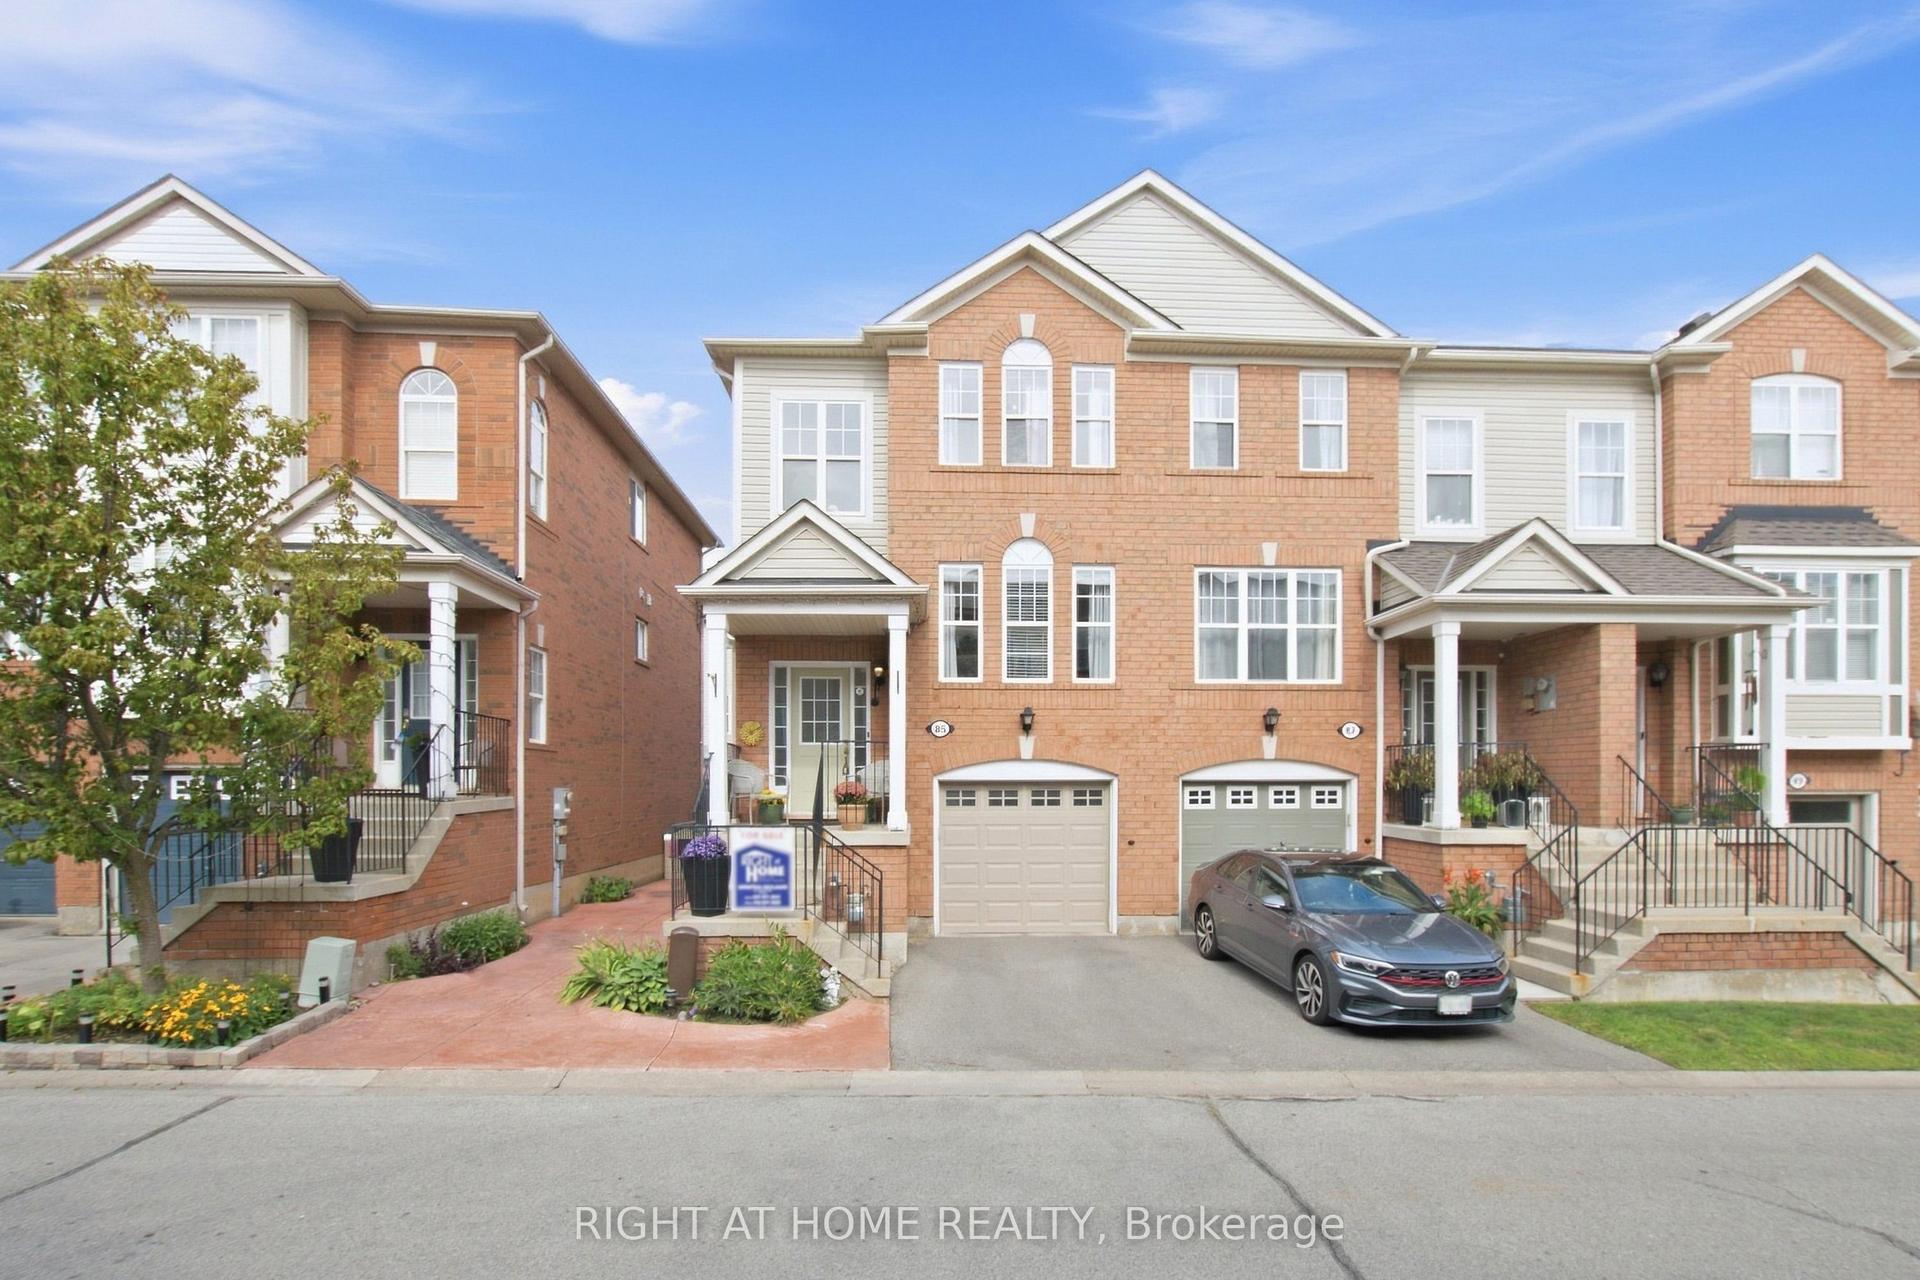
For Sale16 h ago
$839,000
Townhouse
est. $3,678/mo
85 Seed House Lane, Georgetown
Halton Hills, ON
3 bd
3 ba
1,300
2
MLS# W13777694Right At Home Realty
WhatsApp Aman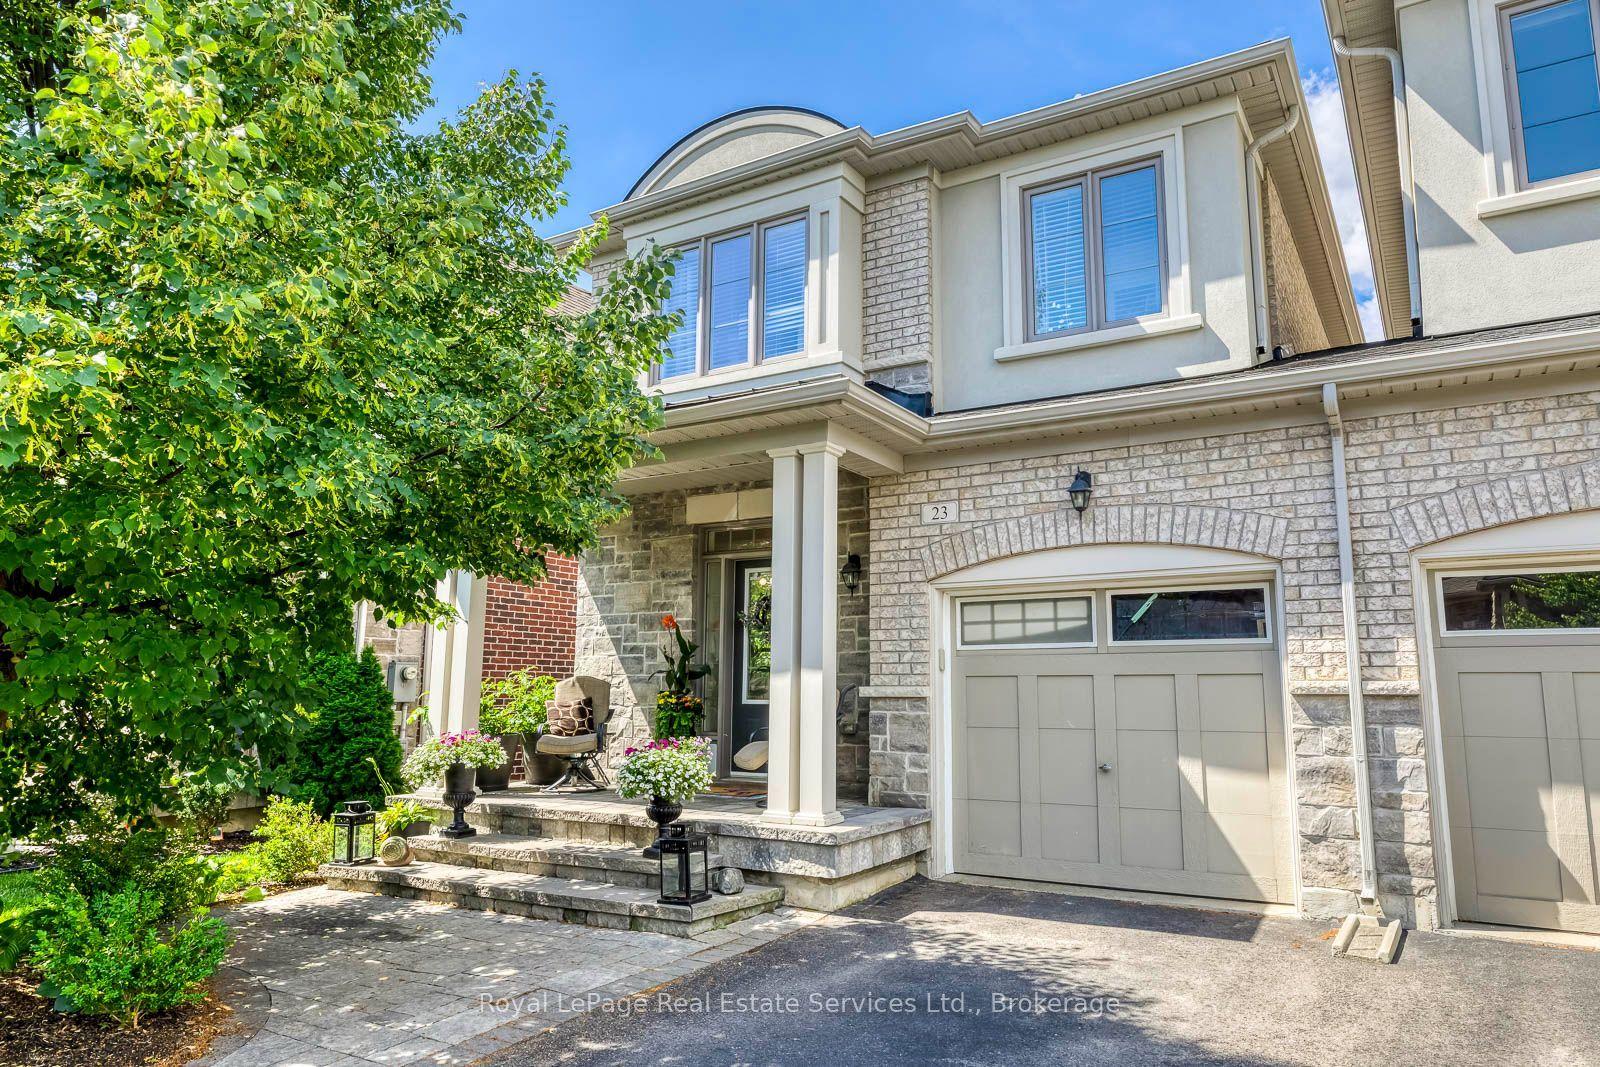
For Sale2 months ago
$889,500
Townhouse
est. $3,900/mo
23 Diamond Leaf Lane, Georgetown
Halton Hills, ON
3 bd
3 ba
1,750
2
MLS# W13543480Royal LePage Real Estate Services…
WhatsApp Aman