For Sale
Just Listed
2 Cosbury Lane
Rural Caledon, Caledon, ON
$679,999
3Bd
2Ba
1,750+sqft
2Parking
28.97 x 43.13 ftlot
$389/sqft
TownhouseMLS# W13771438Listed 2026-09-113 DOM
Cooling
Central Air
Basement
Unfinished
Just listed! New listings in Caledon often receive offers within the first week.
About this home
Wow, This Is An Absolute Must-See Showstopper, Priced To Sell Immediately! This Stunning 3-Bedrooms, 2-Washrooms Home Sits On A Premium Corner Lot In Caledon, Offering Unbeatable Value And Convenience! Step Inside And Be Greeted By An Elegant Foyer, Creating A Grand First Impression With Huge Living Room! The 9' High Ceilings On The Main And Second Floor Enhance The Sense Of Space And Airiness. The Open-Concept Great Room Is Perfect For Relaxing And Entertaining, While The Gleaming Hardwood Floors On The Main And Second Level Add A Touch Of Elegance And Luxury. The Designer Chefs Kitchen Is A True Standout, High-End Stainless Steel Appliances, And Stylish Finishes, Making It Both Functional And Stunning! The Master Bedroom Is A Private Retreat, Offering Walk-In Closets! All Three Bedrooms Are Generously Sized, Offering Ample Space And Comfort For The Whole Family. Premium Laminate Floors Through Out Third Floor! Enjoy The Beautifully Landscaped Sideyard! Central Air Conditioning Ensures Comfort Throughout The Year. With Premium Finishes, Thoughtful Design, And A Prime Lot Location, This Home Offers The Best Of Luxury And Practicality! ! Home With A Small POTL Fees Of $81! Steps To School, Park, And Amenities. Stylish Living Space With Plenty Of Room To Grow! Dont Miss Out On This Incredible Opportunity Schedule Your Viewing Today Before Its Gone!
Corner LotHardwood
Rooms
Second Floor
| Kitchen | 3.13 × 2.46 m | Modern Kitchen Ceramic Floor |
| Dining Room | 3.77 × 3.04 m | Combined w/Living Hardwood Floor |
| Living Room | 6.06 × 3.97 m | Combined w/Dining Hardwood Floor |
Third Floor
| Primary Bedroom | 4.50 × 3.04 m | Picture Window Walk-In Closet(s) Hardwood Floor |
| Bedroom 2 | 2.80 × 2.77 m | Window Hardwood Floor |
| Bedroom 3 | 2.98 × 2.80 m | Window Hardwood Floor |
Other
| Den | 3.35 × 2.83 m | Hardwood Floor |
Features
- Other
- Unfinished
- Central Air
- 3-Storey
Financials
Annual Taxes
$3,975
Estimated Rental Income
Entire property$3,200 – $4,800/mo
Rental yield5.6% – 8.5%
*Estimates based on comparable rentals in the area. Actual income may vary.
Market Data — Caledon
Days on market3 days
Buyer's MarketSeller's Market
Based on active listings in Caledon. Data updates daily.
Demographics — Caledon
Population
76,581
Avg Household Income
$142,000
Age Distribution
0-19
23%
20-34
16%
35-49
22%
50-64
23%
65+
16%
Ownership90% own · 10% rent
EnglishItalianPunjabiPortugueseTagalog
Getting around
How walkable, bikeable, and transit-friendly this neighbourhood is.
60
/ 100
Walk Score
Somewhat Walkable
47
/ 100
Transit Score
Some Transit
40
/ 100
Bike Score
Somewhat Bikeable
Scores are estimates based on neighbourhood data and are for informational purposes only.
MLS® data courtesy of the Toronto Regional Real Estate Board (TRREB).
The information provided herein must only be used by consumers that have a bona fide interest in the purchase, sale, or lease of real estate and may not be used for any commercial purpose or any other purpose. Listing information is deemed reliable but is not guaranteed accurate by the Toronto Regional Real Estate Board, the listing brokerage, or this website. The trademarks REALTOR®, REALTORS® and the REALTOR® logo are controlled by The Canadian Real Estate Association (CREA) and identify real estate professionals who are members of CREA. MLS®, Multiple Listing Service®, and the associated logos are owned by CREA. Not intended to solicit properties currently listed for sale or buyers under contract.
You may also like
More homes in Caledon
Hand-picked listings with a similar price range and style.
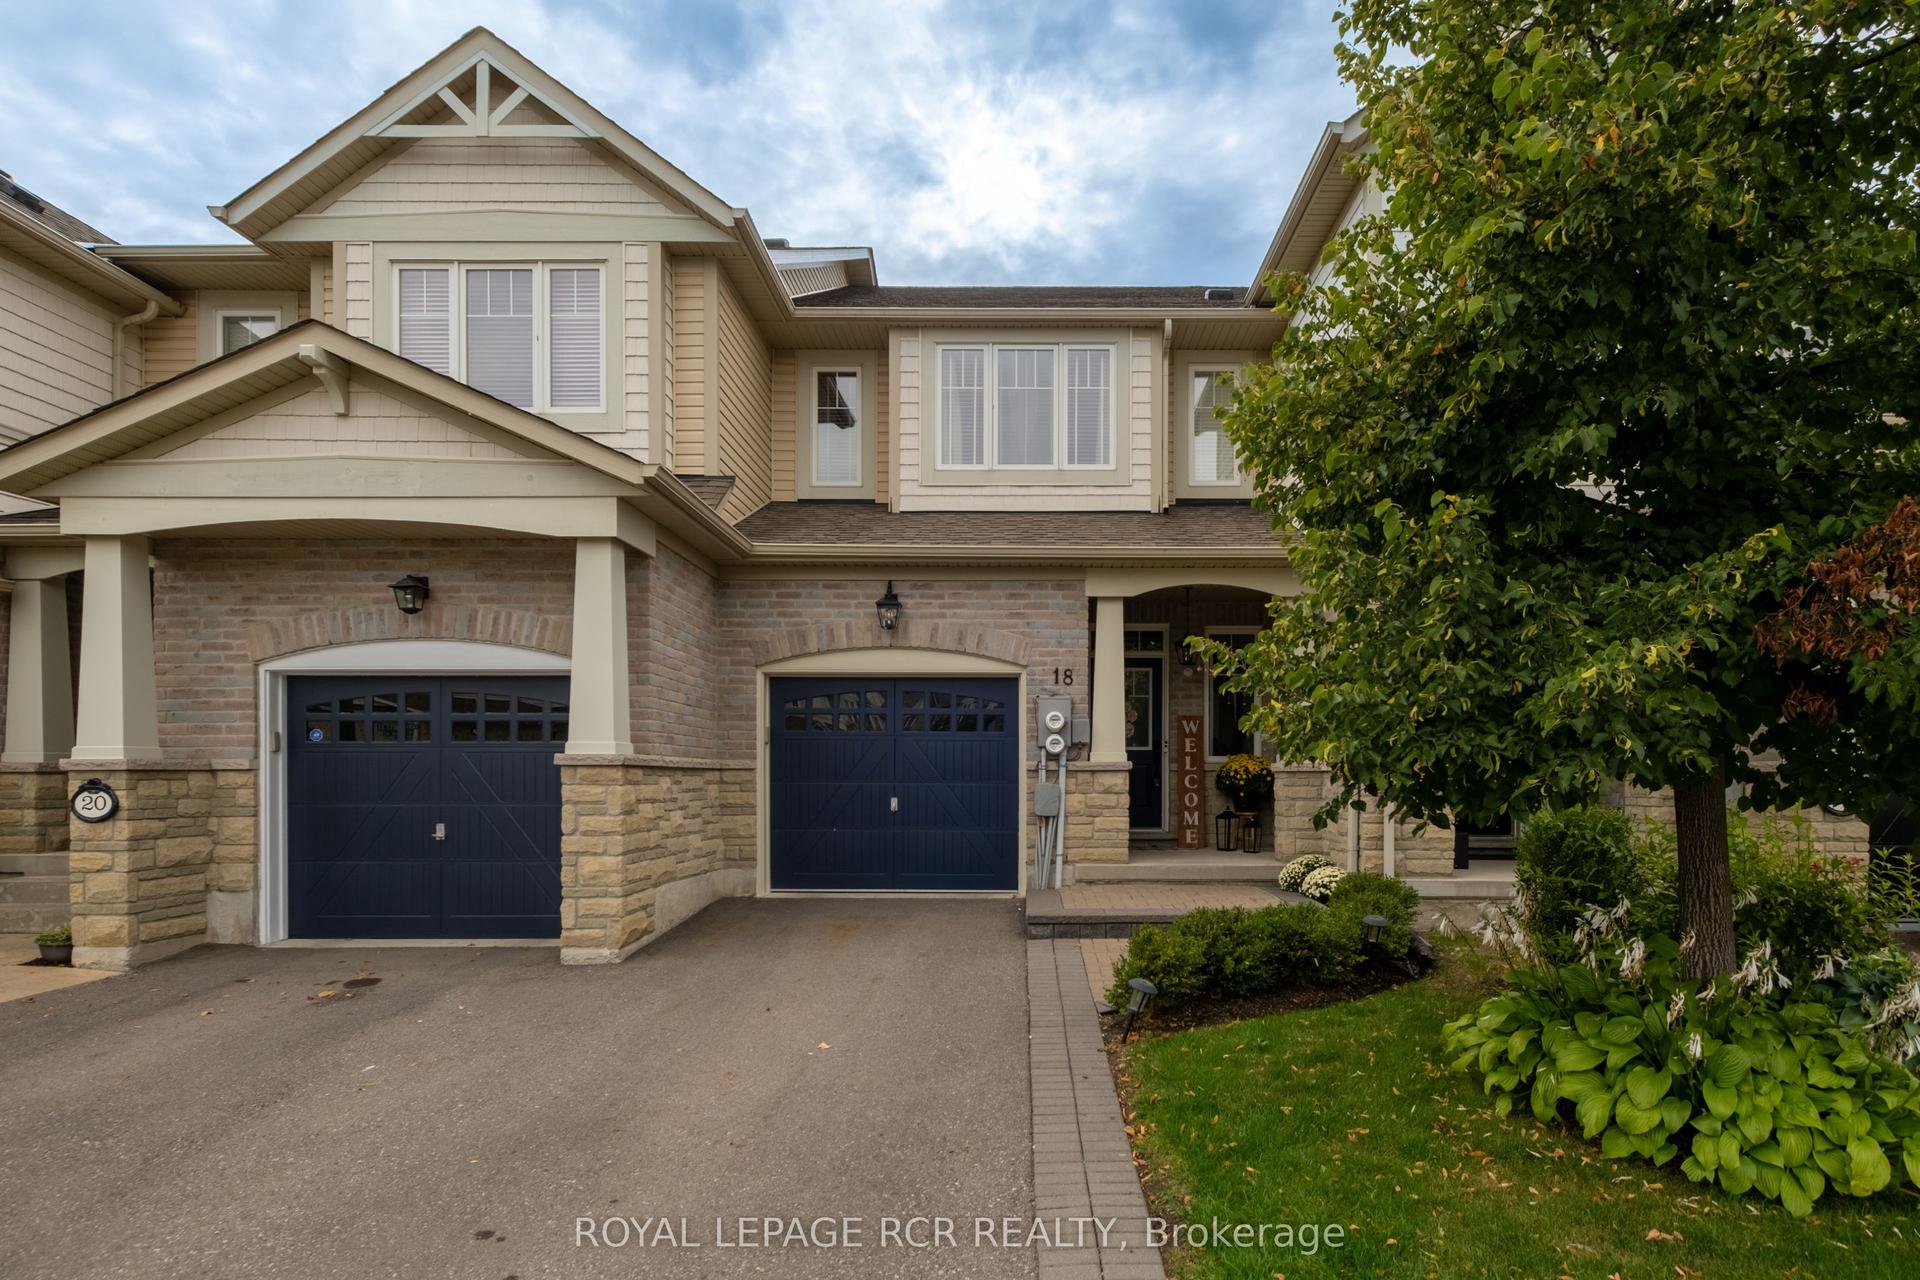
For Sale18 h ago
$815,000
Townhouse
est. $3,573/mo
18 Cedarcrest Street, Rural Caledon
Caledon, ON
3 bd
3 ba
1,750
2
MLS# W13780406Royal Lepage Rcr Realty
WhatsApp Aman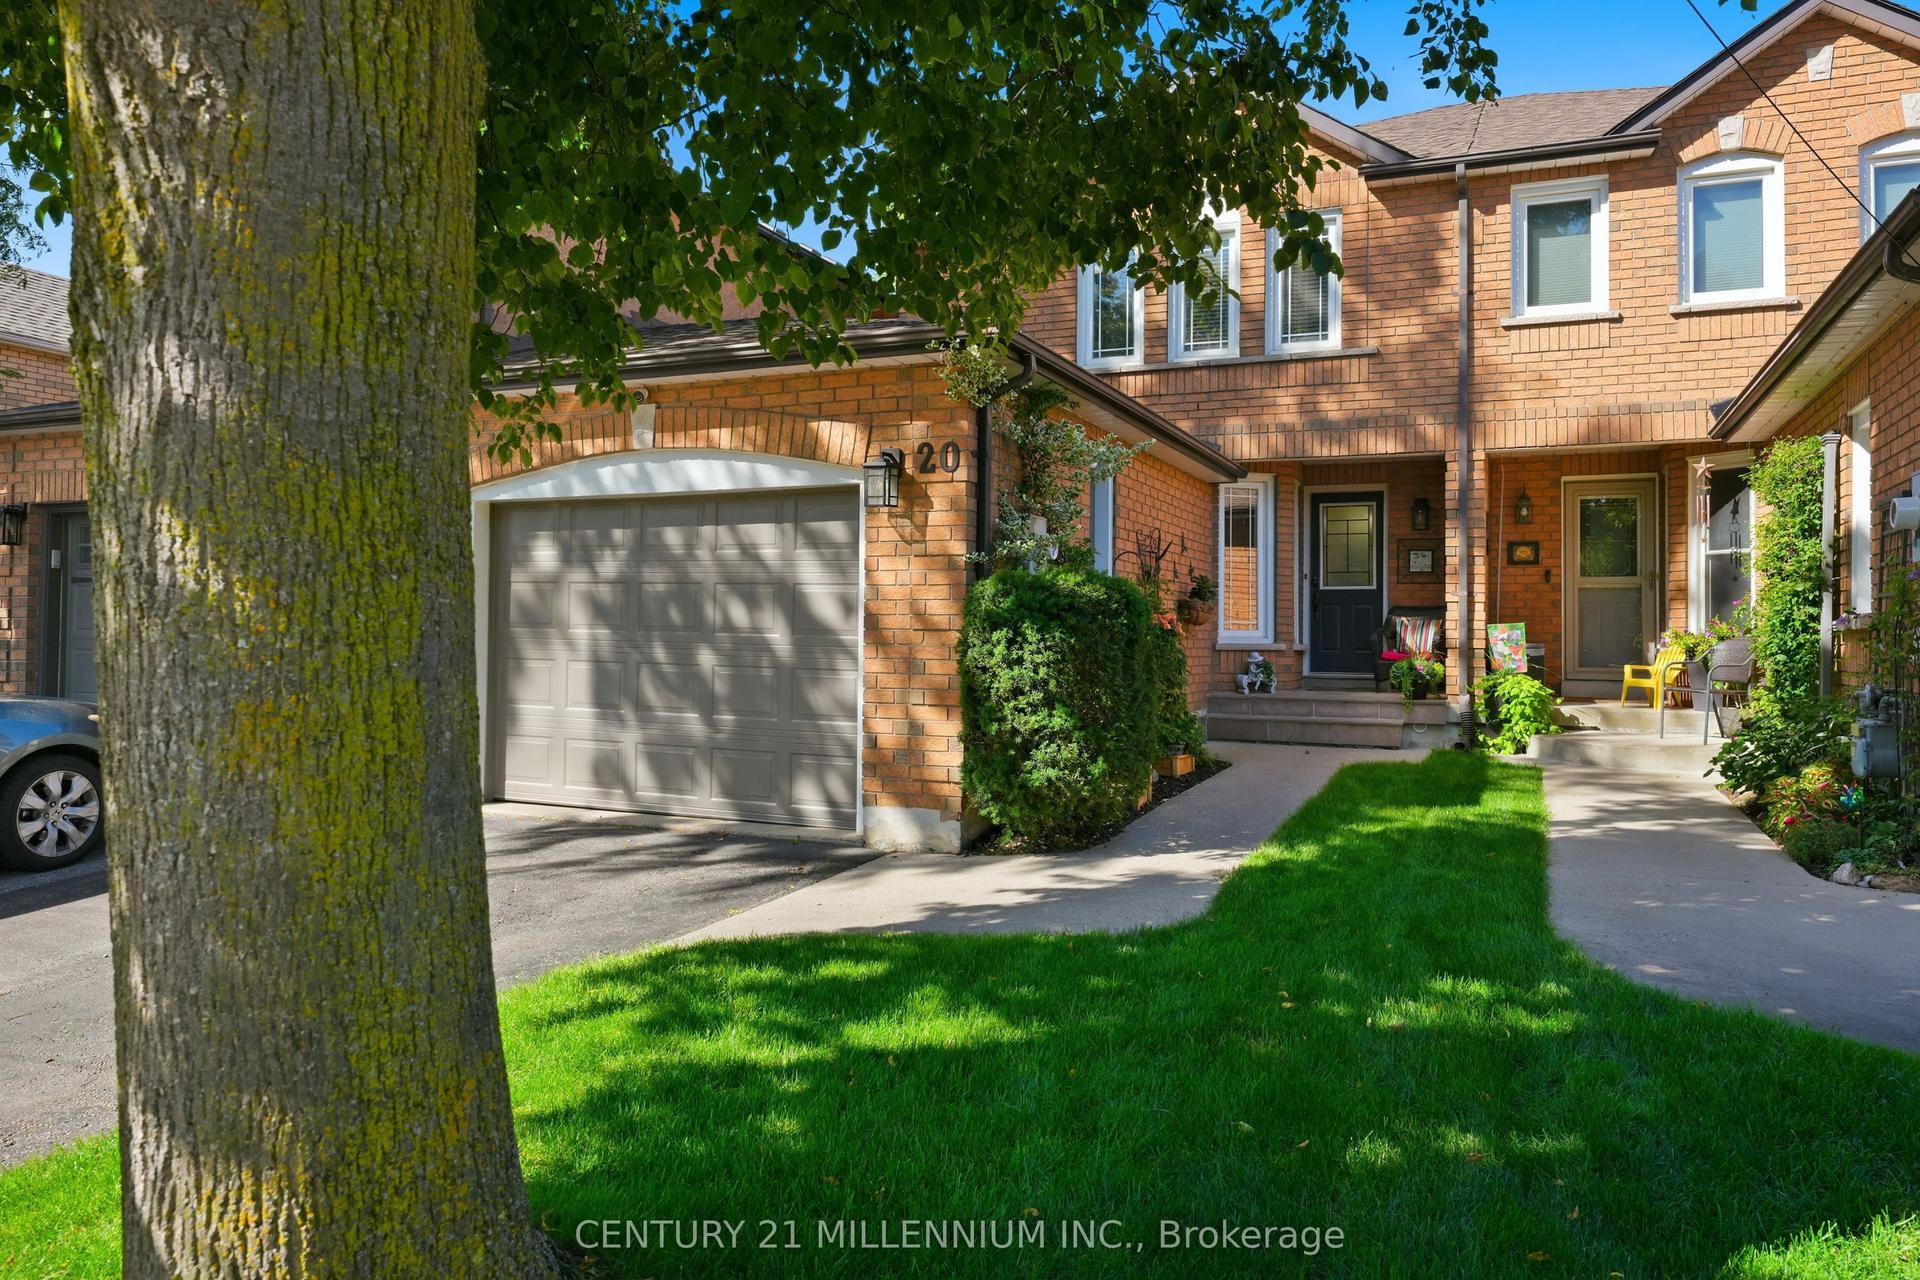
For Sale4 days ago
$734,000
Townhouse
est. $3,218/mo
20 Flemington Drive, Rural Caledon
Caledon, ON
3 bd
2 ba
1,300
2
MLS# W13772824Century 21 Millennium Inc.
WhatsApp Aman