For Sale
Just Listed
Open House Sat 18–20
20 Flemington Drive
Rural Caledon, Caledon, ON
$734,000
3Bd
2Ba
1,300+sqft
2Parking
21.98 x 102.03 ftlot
$565/sqft
TownhouseMLS# W13772824Listed 2026-09-113 DOM
Cooling
Central Vacuum
Basement
Finished
Just listed! New listings in Caledon often receive offers within the first week.
About this home
Welcome to Valleywood! This lovely community in Caledon is conveniently located just off the 410 highway and Hurontario Street. Tucked away from the hustle and bustle this attached row home (no maintenance fees) is just perfect for a first time buyer or downsizer! This home features hardwood flooring throughout the main floor and a walk out to the back patio. The kitchen has been recently renovated (2026) and is ready for you to move in and enjoy time with the family around the beautiful island! The upper level features two spacious bedrooms plus a double door entry primary bedroom that spans the back of the home. Offering you a semi ensuite bathroom and a wall to wall closet.The basement is finished as a great hang out spot with tons of storage, a roughed in bathroom and a huge laundry room. Come visit us and see what living in Valleywood is all about! Great neighbours, quiet living and country just down the road.
RenovatedHardwood
Rooms
Main Floor
| Living Room | 3.73 × 5.13 m | Hardwood Floor 2 Pc Ensuite Window |
| Dining Room | 2.63 × 4.89 m | Hardwood Floor Combined w/Kitchen Window |
| Kitchen | 2.81 × 4.89 m | Hardwood Floor Combined w/Dining W/O To Patio |
Second Floor
| Primary Bedroom | 4.77 × 3.29 m | Broadloom Semi Ensuite W/W Closet |
| Bedroom 2 | 2.58 × 4.09 m | Broadloom Window Closet |
| Bedroom 3 | 2.75 × 4.10 m | Broadloom Window Closet |
Basement
| Recreation | 3.83 × 6.73 m | Broadloom Closet |
| Utility Room | 5.44 × 3.29 m | Concrete Floor |
| Other | 2.09 × 4.10 m |
Features
- Auto Garage Door Remote
- Central Vacuum
- Finished
- Central Air
- 2-Storey
Financials
Annual Taxes
$4,420.2
Estimated Rental Income
Entire property$3,200 – $4,800/mo
Basement apartment$1,800 – $2,500/mo
Rental yield5.2% – 7.8%
*Estimates based on comparable rentals in the area. Actual income may vary.
Market Data — Caledon
Days on market3 days
Buyer's MarketSeller's Market
Based on active listings in Caledon. Data updates daily.
Demographics — Caledon
Population
76,581
Avg Household Income
$142,000
Age Distribution
0-19
23%
20-34
16%
35-49
22%
50-64
23%
65+
16%
Ownership90% own · 10% rent
EnglishItalianPunjabiPortugueseTagalog
Getting around
How walkable, bikeable, and transit-friendly this neighbourhood is.
62
/ 100
Walk Score
Somewhat Walkable
47
/ 100
Transit Score
Some Transit
48
/ 100
Bike Score
Somewhat Bikeable
Scores are estimates based on neighbourhood data and are for informational purposes only.
MLS® data courtesy of the Toronto Regional Real Estate Board (TRREB).
The information provided herein must only be used by consumers that have a bona fide interest in the purchase, sale, or lease of real estate and may not be used for any commercial purpose or any other purpose. Listing information is deemed reliable but is not guaranteed accurate by the Toronto Regional Real Estate Board, the listing brokerage, or this website. The trademarks REALTOR®, REALTORS® and the REALTOR® logo are controlled by The Canadian Real Estate Association (CREA) and identify real estate professionals who are members of CREA. MLS®, Multiple Listing Service®, and the associated logos are owned by CREA. Not intended to solicit properties currently listed for sale or buyers under contract.
You may also like
More homes in Caledon
Hand-picked listings with a similar price range and style.
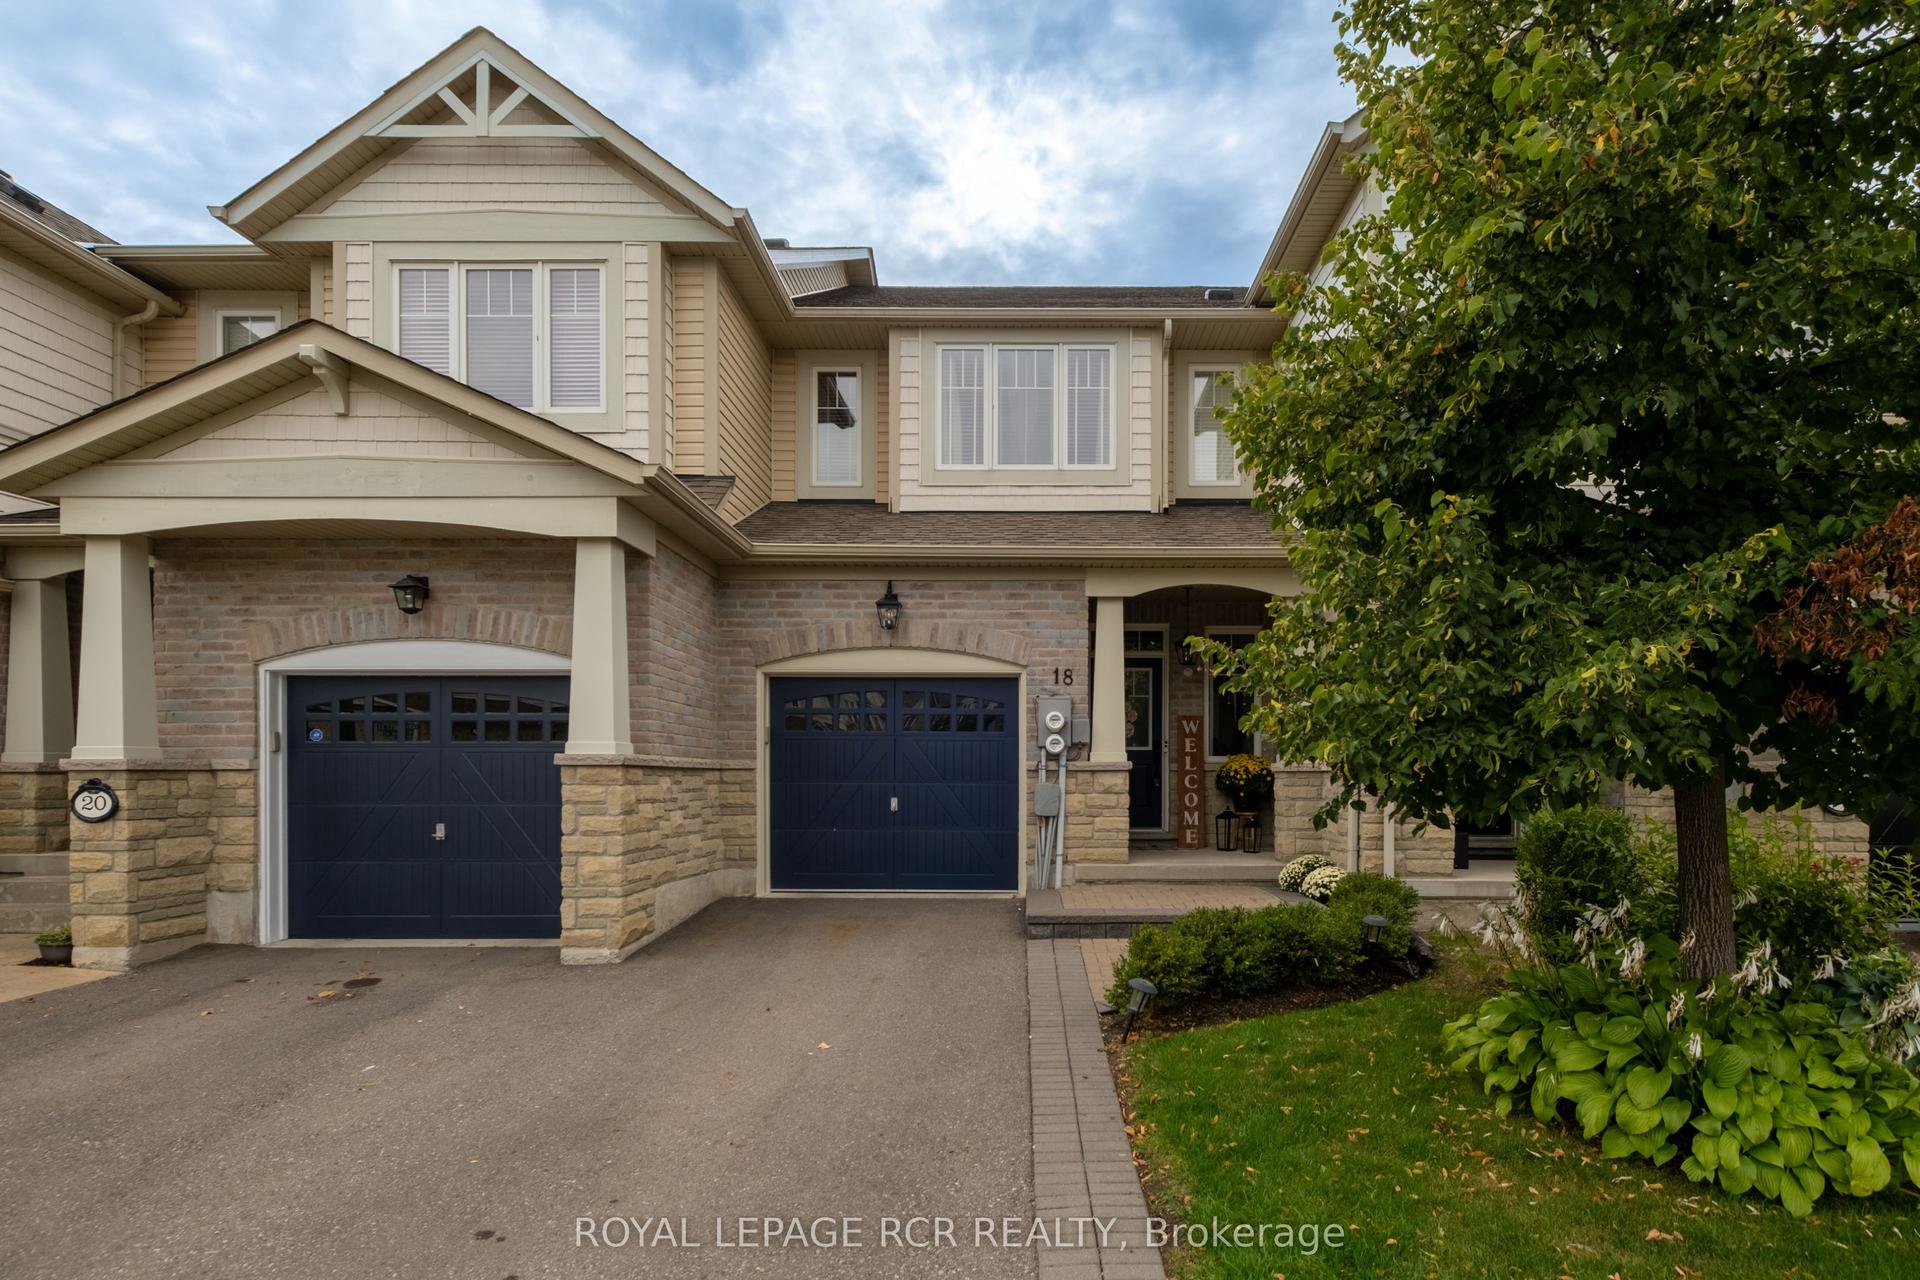
For Sale18 h ago
$815,000
Townhouse
est. $3,573/mo
18 Cedarcrest Street, Rural Caledon
Caledon, ON
3 bd
3 ba
1,750
2
MLS# W13780406Royal Lepage Rcr Realty
WhatsApp Aman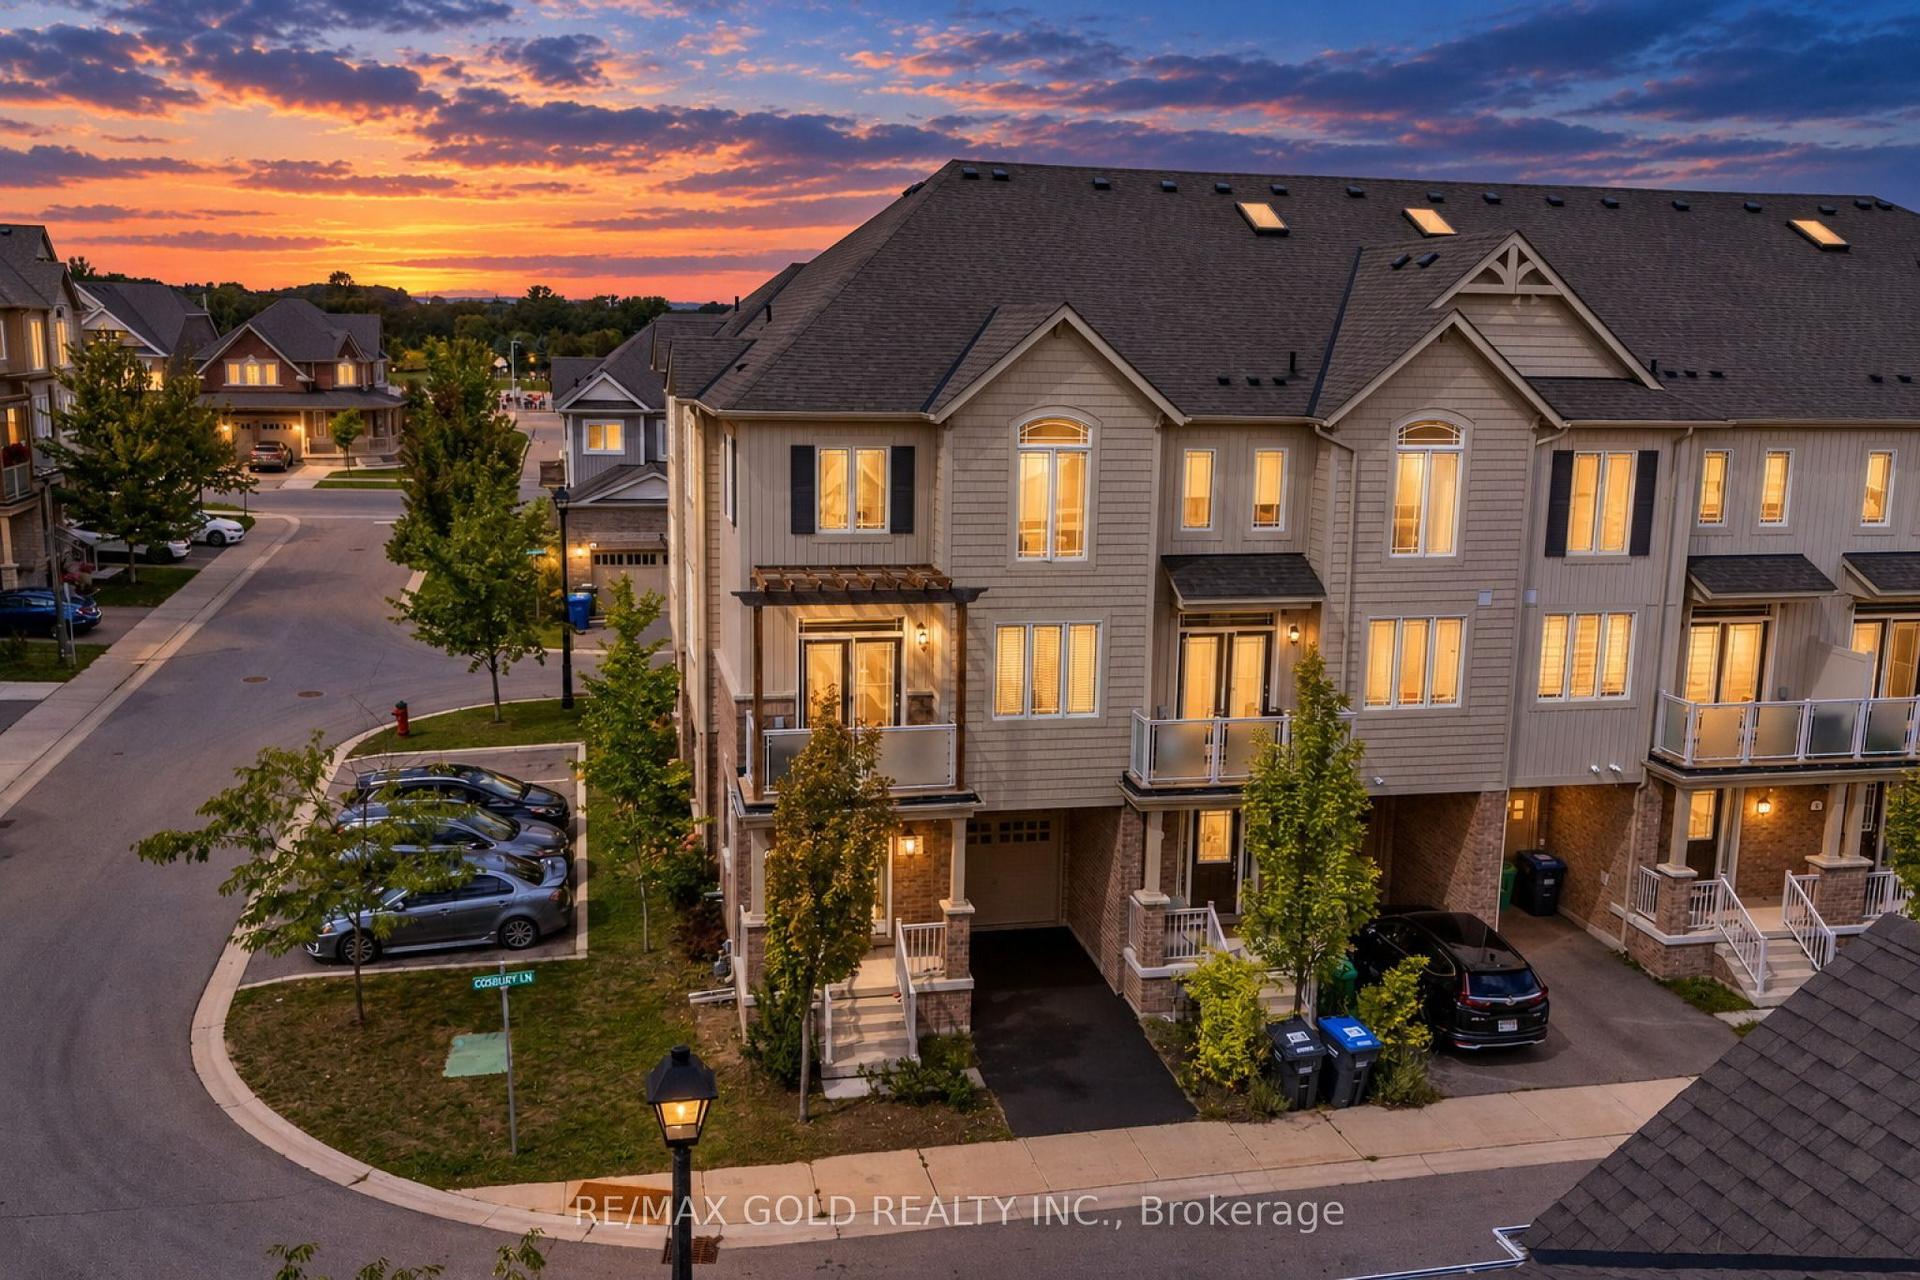
For Sale4 days ago
$679,999
Townhouse
est. $2,981/mo
2 Cosbury Lane, Rural Caledon
Caledon, ON
3 bd
2 ba
1,750
2
MLS# W13771438Re/Max Gold Realty Inc.
WhatsApp Aman
