For Sale
2140 Upper Middle Road 1 #1
Brant Hills, Burlington, ON
$689,000
3Bd
2Ba
1,100+sqft
2Parking
$626/sqft
Condo TownMLS# W13772116Listed 2026-09-1132 DOM
Heating
Water Heater
Cooling
Central Air
Basement
Finished with Walk-Out
On the market for 32 days — longer than average. The seller may be open to negotiation.
About this home
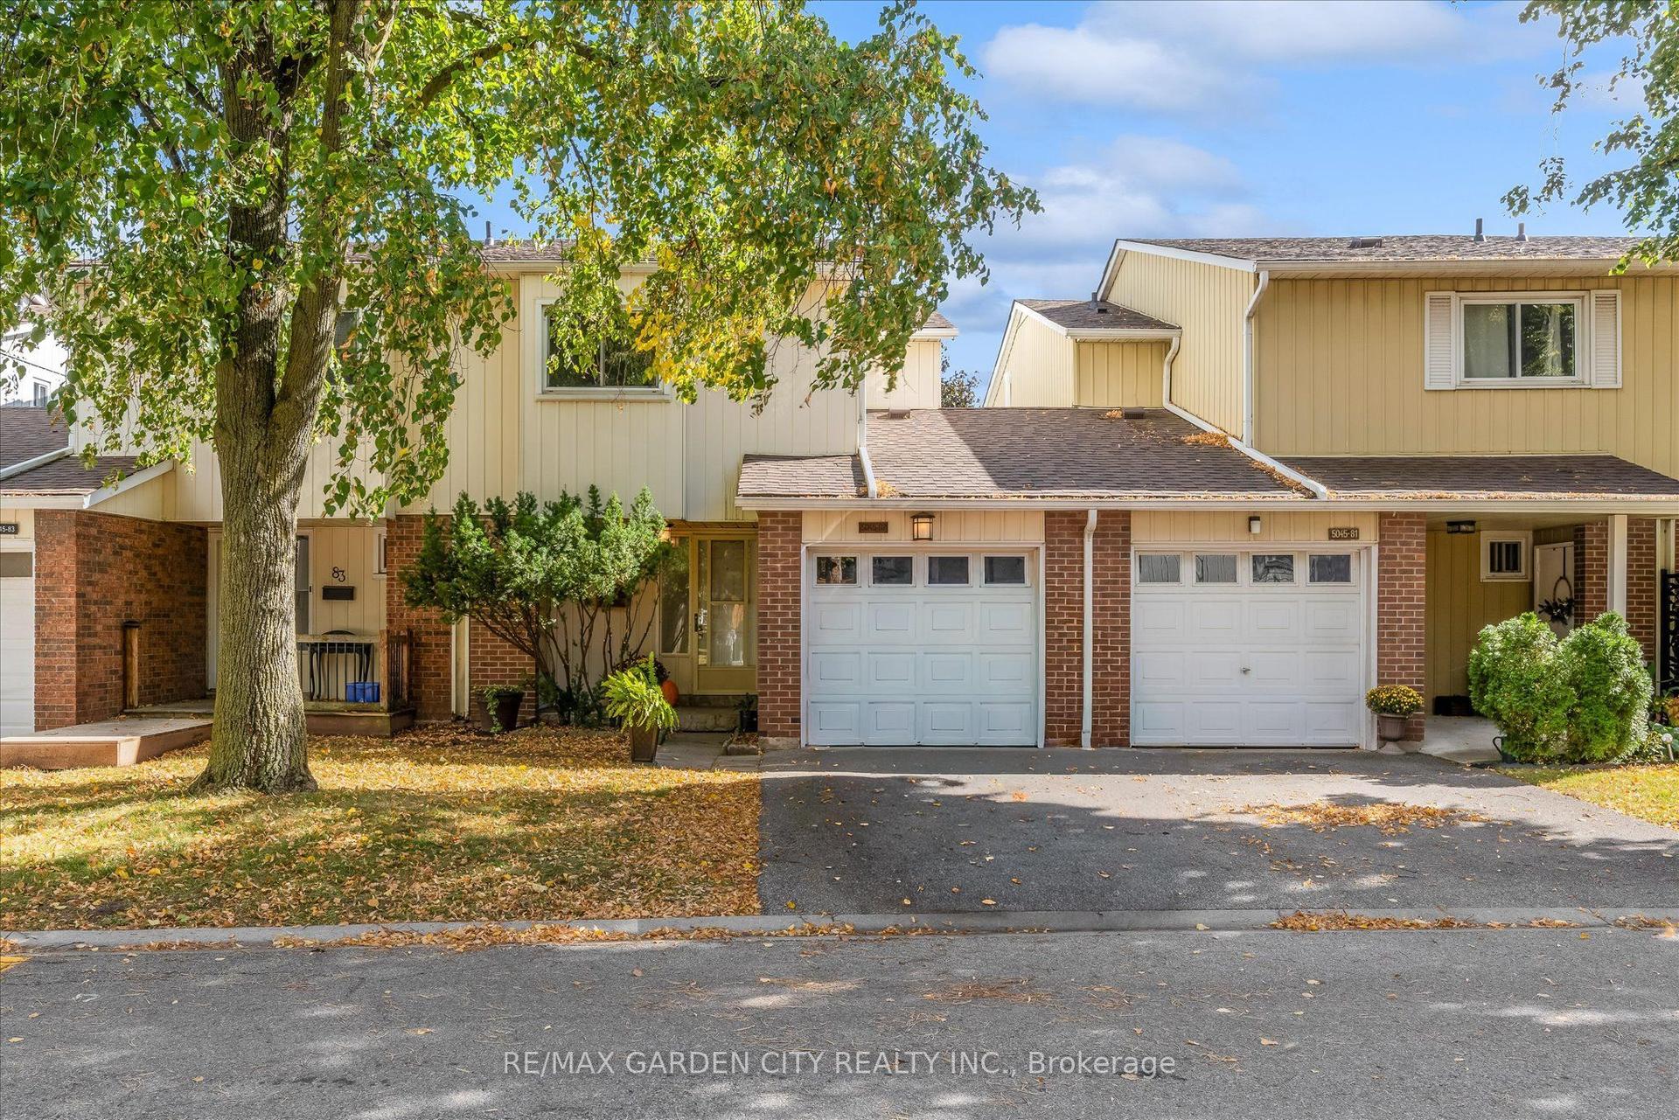
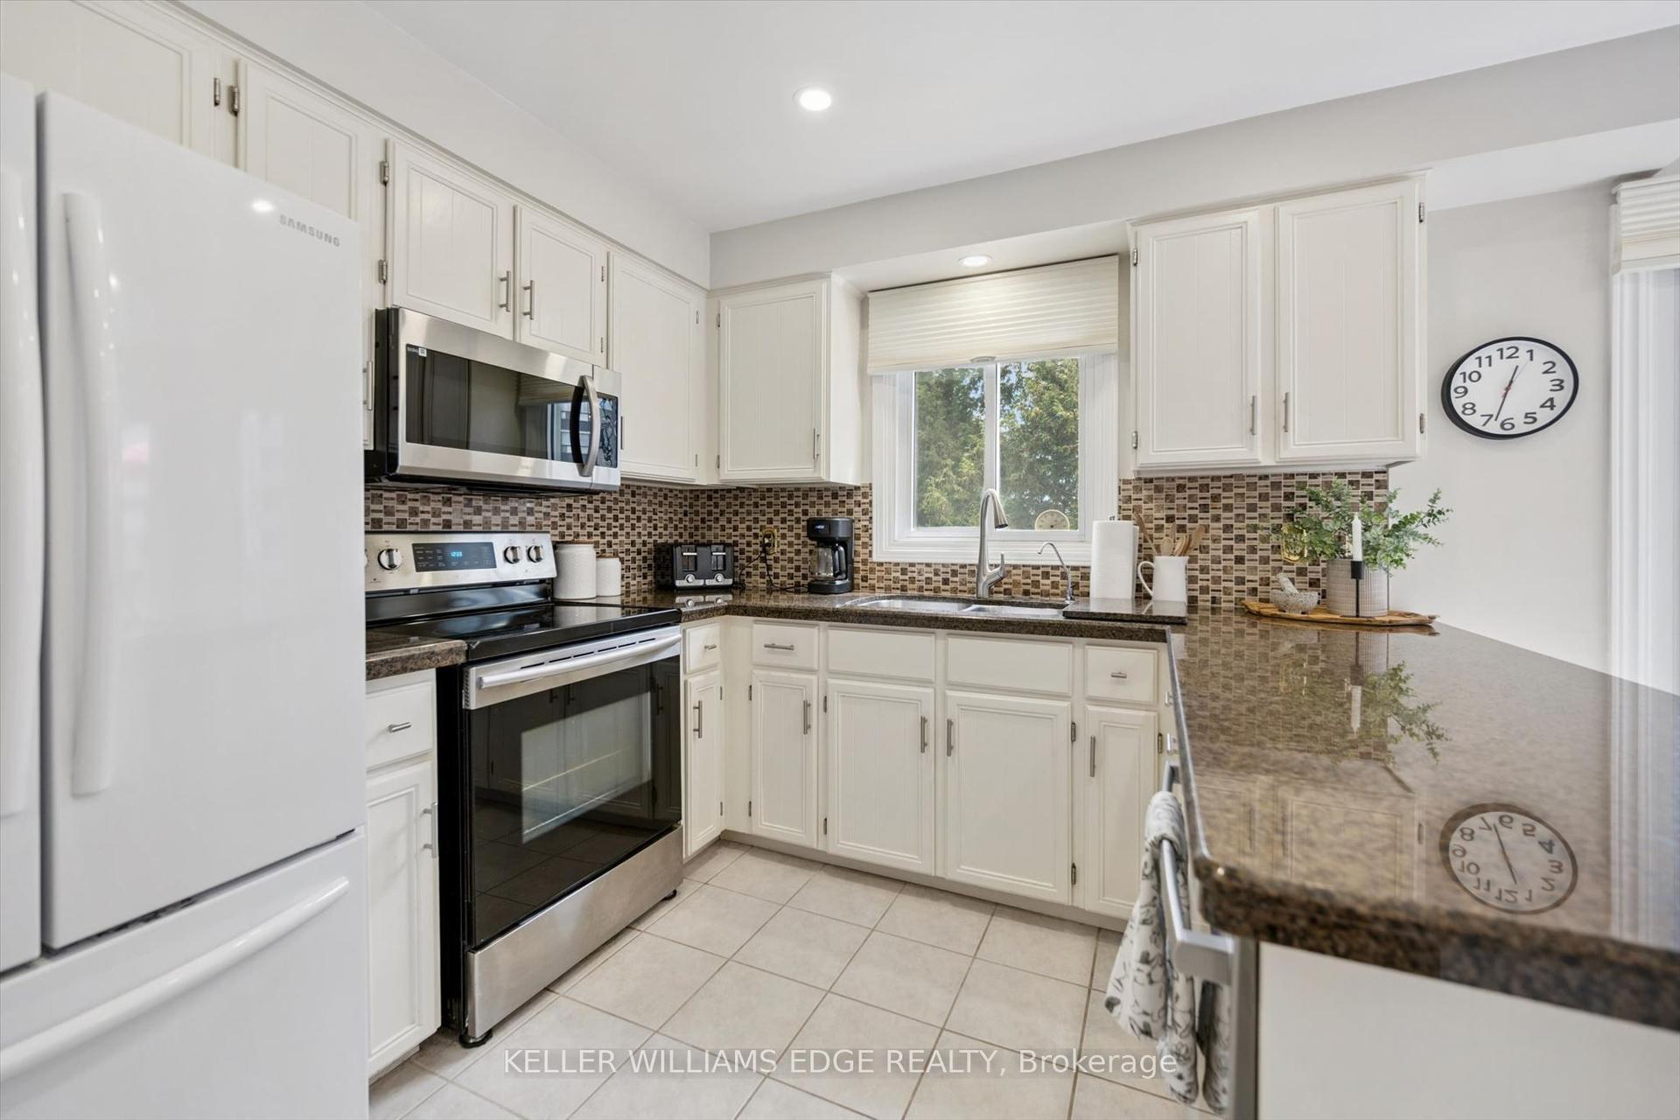
END-UNIT TOWNHOUSE BACKING ONTO A RAVINE! Beautifully updated 3-bedroom townhouse backing onto a serene wooded ravine with a flowing waterway & walking trail. Condo fee actually delivers! Bell WiFi, Water, Roof, Windows, Landscaping, Snow Removal, Exterior Siding all included, meaning less to pay separately, fewer maintenance worries, & more peace of mind. (Bell WiFi is a rare bonus + meaningful monthly saving!) Enjoy your morning coffee surrounded by nature from your balcony, or unwind in the evenings from your backyard stone patio. Inside, you'll love the spacious living room with large windows, tons of natural light, hardwood floors, and separate dining area big enough for an 8-seater table. Upgraded kitchen is both stylish & functional, with quartz countertops, gas stove, and breakfast bar. This townhome's functional layout truly works, with a spacious foyer, two convenient hall closets, direct garage access, and just a few steps up to three great-sized bedrooms and a beautiful 4-piece bathroom. A main-floor powder room, conveniently located near the kitchen & living room, makes entertaining effortless. The walkout basement is the star of the home, oversized and extremely functional, it can be used as a big second family room, leading you outside to the beautiful tree-lined trail. Storage is abundant throughout: large walk-in closet with built-in shelving, perfect for a pantry & storing extra appliances. Great-sized laundry room with a sink offers potential for a 3rd bathroom, while additional storage under the stairs provides even more valuable space. Enjoy your 1-car garage convenience, a 2nd owned parking spot directly in front of your home, and with 3 visitor parking spaces directly beside you, family & friends are always welcome. Beautifully maintained and beaming with pride of ownership, this Brant Hills Townhome truly offers the best of both worlds - nature & privacy without sacrificing daily convenience. Don't miss it!
GarageRavineWalkoutHardwood
Rooms
Second Floor
| Primary Bedroom | 4.70 × 2.85 m | Large Window Overlooks Ravine Ceiling Fan(s) |
| Bedroom 2 | 4.20 × 2.85 m | Large Window Broadloom Ceiling Fan(s) |
| Bedroom 3 | 2.60 × 2.58 m | Large Window Overlooks Ravine Broadloom |
| Bathroom | — | 4 Pc Bath Tile Floor |
Basement
| Recreation | 5.40 × 4.80 m | Finished Pot Lights |
| Laundry | 3.50 × 3.35 m | Laundry Sink Separate Room |
| Family Room | 5.44 × 4.90 m | Overlooks Ravine |
| Laundry | 3.53 × 3.35 m |
Other
| Kitchen | 4.44 × 2.20 m | Stainless Steel Appl Quartz Counter |
| Dining Room | 3.85 × 2.20 m | Hardwood Floor Overlooks Ravine Large Window |
| Living Room | 5.05 × 3.34 m | Hardwood Floor Overlooks Ravine Balcony |
Features
- Auto Garage Door Remote
- Storage
- Water Heater
- Deck
- Finished with Walk-Out
- Central Air
- 2-Storey
Financials
Annual Taxes
$4,128
Estimated Rental Income
Entire property$3,200 – $4,200/mo
Rental yield5.6% – 7.3%
*Estimates based on comparable rentals in the area. Actual income may vary.
Market Data — Burlington
Days on market32 days
Buyer's MarketSeller's Market
Based on active listings in Burlington. Data updates daily.
Demographics — Burlington
Population
186,948
Avg Household Income
$125,000
Age Distribution
0-19
20%
20-34
16%
35-49
19%
50-64
22%
65+
23%
Ownership74% own · 26% rent
EnglishFrenchArabicPolishTagalog
Getting around
How walkable, bikeable, and transit-friendly this neighbourhood is.
67
/ 100
Walk Score
Somewhat Walkable
58
/ 100
Transit Score
Good Transit
48
/ 100
Bike Score
Somewhat Bikeable
Scores are estimates based on neighbourhood data and are for informational purposes only.
MLS® data courtesy of the Toronto Regional Real Estate Board (TRREB).
The information provided herein must only be used by consumers that have a bona fide interest in the purchase, sale, or lease of real estate and may not be used for any commercial purpose or any other purpose. Listing information is deemed reliable but is not guaranteed accurate by the Toronto Regional Real Estate Board, the listing brokerage, or this website. The trademarks REALTOR®, REALTORS® and the REALTOR® logo are controlled by The Canadian Real Estate Association (CREA) and identify real estate professionals who are members of CREA. MLS®, Multiple Listing Service®, and the associated logos are owned by CREA. Not intended to solicit properties currently listed for sale or buyers under contract.
You may also like
More homes in Burlington
Hand-picked listings with a similar price range and style.
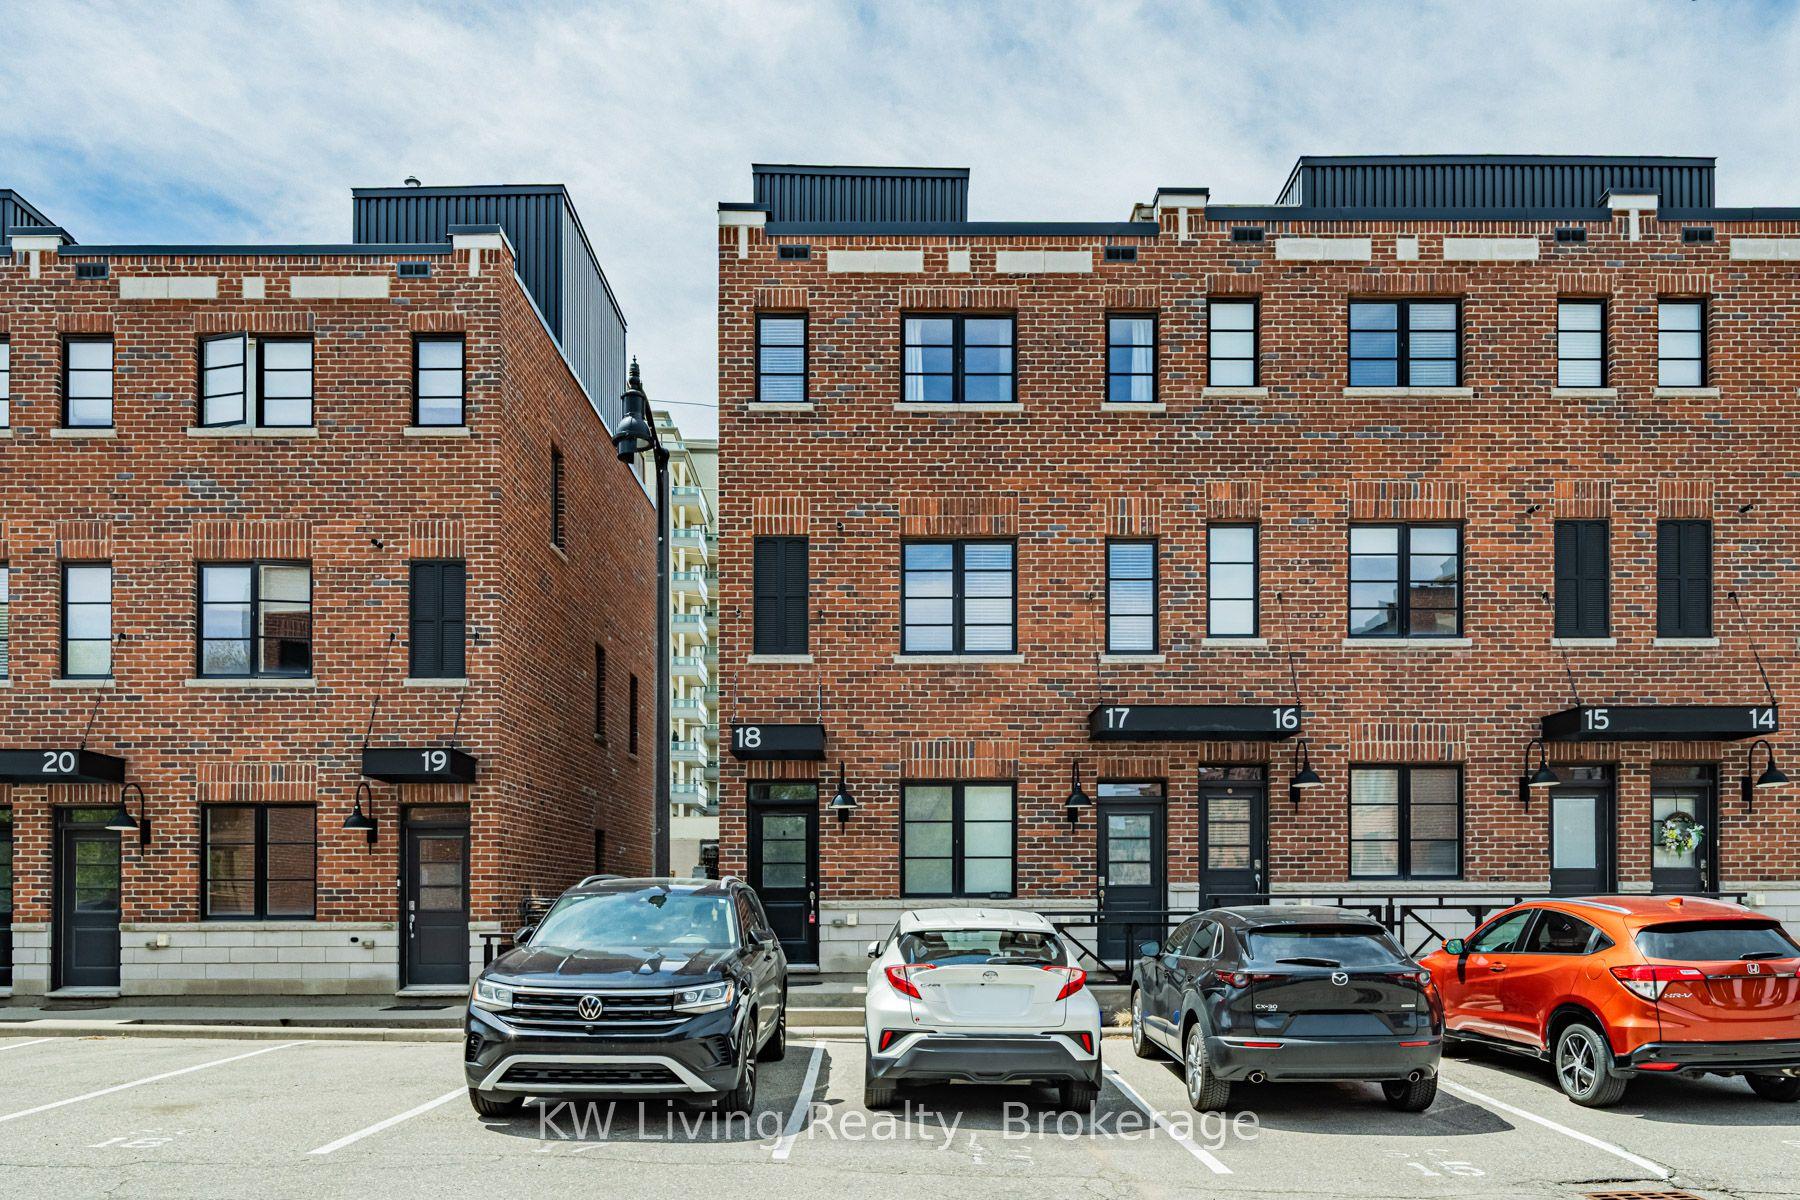
For Sale12 h ago
$659,990
Condo Town
est. $2,893/mo
70 Plains Road W 18 #18, LaSalle
Burlington, ON
3 bd
3 ba
1,500
1
MLS# W14029174KW Living Realty
WhatsApp Aman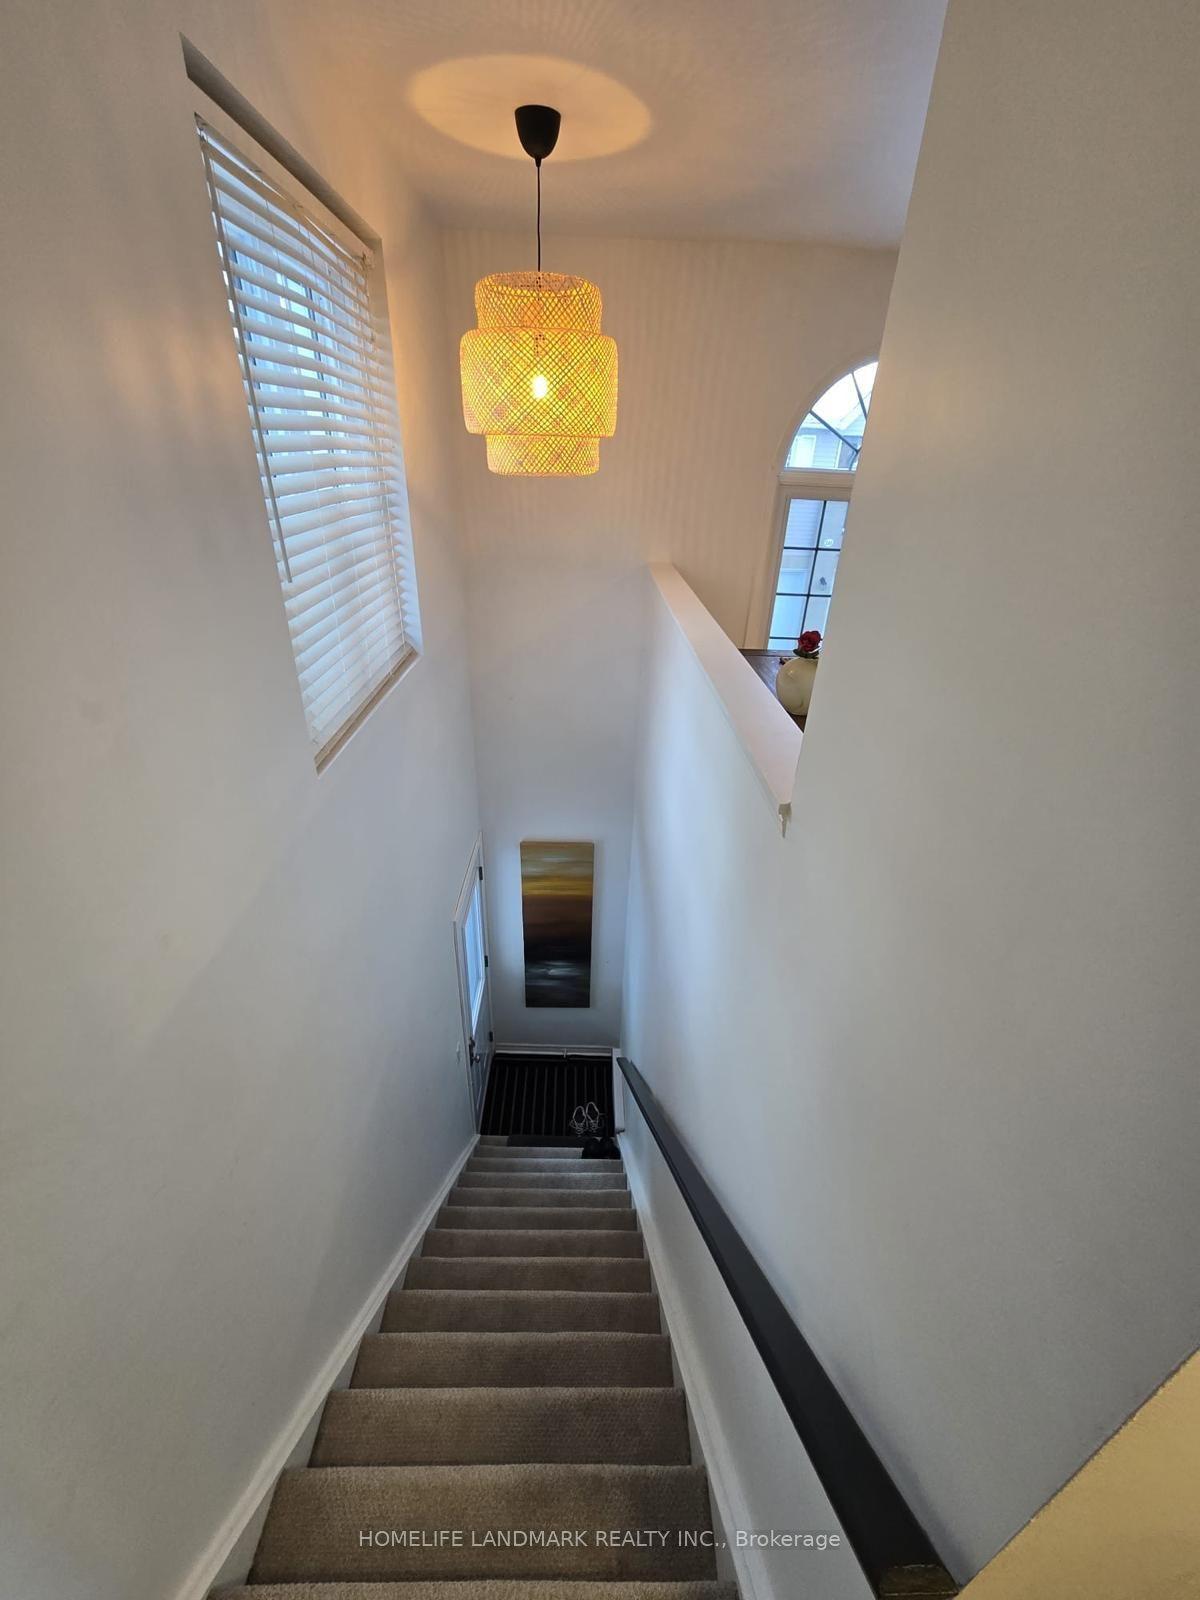
For Sale19 days ago
$535,000
Condo Town
est. $2,345/mo
2110 Cleaver Avenue 242 #242, Headon
Burlington, ON
3 bd
1 ba
1,100
1
MLS# W13826890Homelife Landmark Realty Inc.
WhatsApp Aman