For Sale
Just Listed
5045 Pinedale Avenue 82 #82
Appleby, Burlington, ON
$629,000
3Bd
2Ba
1,100+sqft
2Parking
$572/sqft
Condo TownMLS# W14027672Listed 2026-10-130 DOM
Basement
Unfinished
Just listed! New listings in Burlington often receive offers within the first week.
About this home
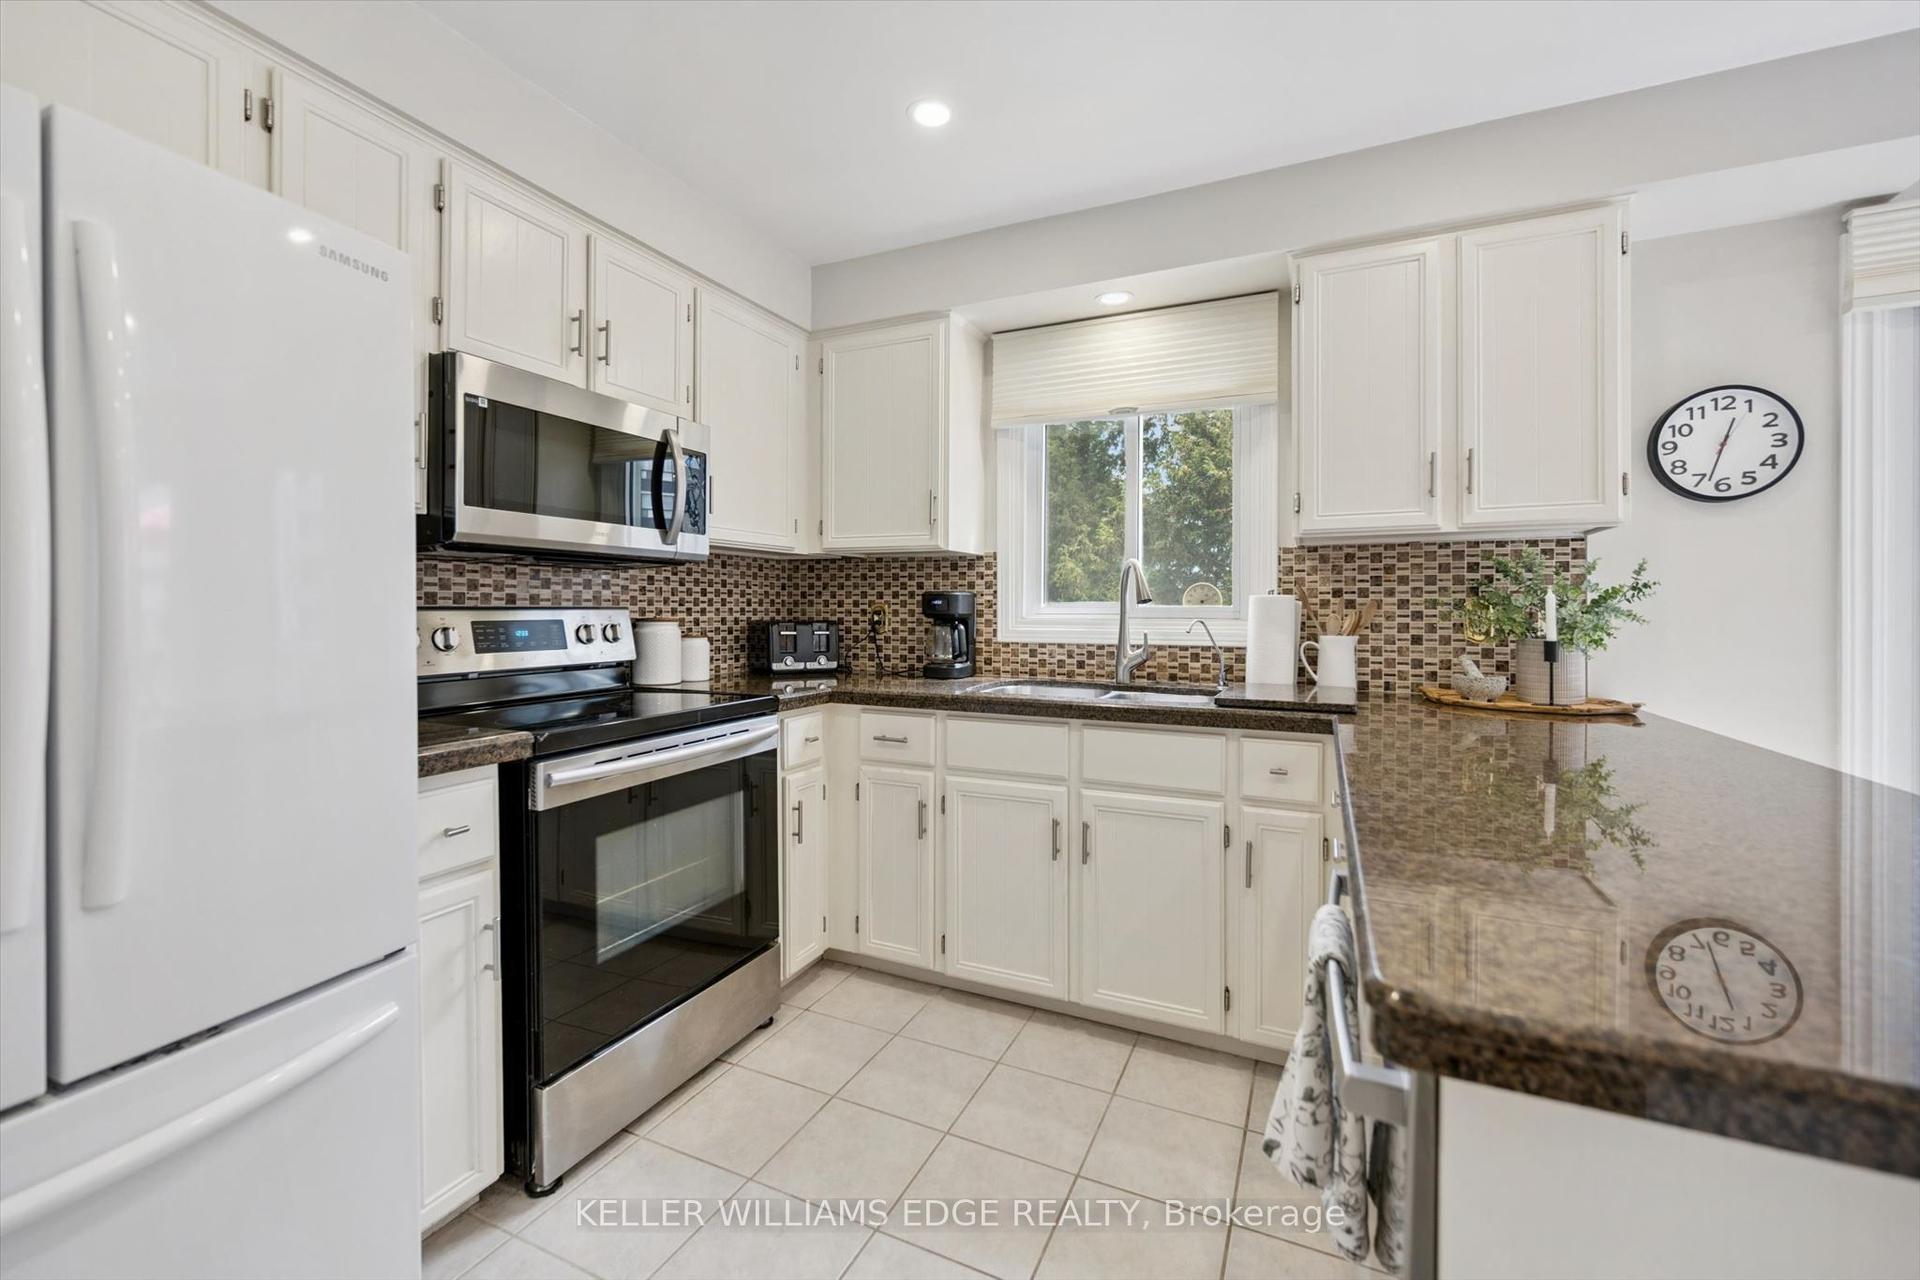
Stylish, move-in-ready living awaits in Burlington's sought-after Appleby Gardens in the Pinedale community, offering a wonderful opportunity for first-time buyers, downsizers, or investors looking for a convenient location and comfortable living. Unit 82, a beautifully presented three-bedroom townhouse offering a fresh, contemporary feel with the perfect blend of comfort, functionality, and future potential. Freshly painted, light and bright led pot lighting, and newly installed flooring. The heat pump offers the efficiency of air conditioning and heating w separate controls. Spacious kitchen with ample cabinetry and counter space, and a pantry. Three generously sized bedrooms provide flexibility for families, professionals, or a dedicated home office. Enjoy the convenience of a single-car garage, plus an unfinished basement ready to be transformed to suit your needs. Ideally situated close to shopping, restaurants, parks, public transit, the GO Station, major highways, and biking trails, this is an excellent opportunity to enjoy comfortable living in a desirable Burlington neighbourhood. The complex offers an in-ground pool!
PoolGarage
Rooms
Second Floor
| Primary Bedroom | 4.20 × 3.50 m | Carpet Free |
| Bedroom 2 | 4.46 × 2.75 m | |
| Bathroom | 2.10 × 1.70 m | 4 Pc Bath |
| Bedroom 3 | 4.47 × 2.52 m |
Basement
| Room | 9.39 × 5.37 m | B/I Shelves |
Other
| Foyer | 1.65 × 1.25 m | |
| Bathroom | 1.93 × 1.65 m | 2 Pc Bath |
| Kitchen | 3.11 × 2.26 m | B/I Dishwasher Pantry |
| Living Room | 5.44 × 3.11 m | Carpet Free Sliding Doors Overlooks Dining |
| Dining Room | 2.85 × 2.26 m | Overlooks Backyard |
| Room | 0.00 × 0.00 m |
Features
- Carpet Free
- Development Potential
- Full
- Unfinished
- Other
- 2-Storey
Financials
Annual Taxes
$3,147.38
Estimated Rental Income
Entire property$3,200 – $4,200/mo
Rental yield6.1% – 8.0%
*Estimates based on comparable rentals in the area. Actual income may vary.
Market Data — Burlington
Days on market0 days
Buyer's MarketSeller's Market
Based on active listings in Burlington. Data updates daily.
Demographics — Burlington
Population
186,948
Avg Household Income
$125,000
Age Distribution
0-19
20%
20-34
16%
35-49
19%
50-64
22%
65+
23%
Ownership74% own · 26% rent
EnglishFrenchArabicPolishTagalog
Getting around
How walkable, bikeable, and transit-friendly this neighbourhood is.
70
/ 100
Walk Score
Very Walkable
61
/ 100
Transit Score
Good Transit
47
/ 100
Bike Score
Somewhat Bikeable
Scores are estimates based on neighbourhood data and are for informational purposes only.
MLS® data courtesy of the Toronto Regional Real Estate Board (TRREB).
The information provided herein must only be used by consumers that have a bona fide interest in the purchase, sale, or lease of real estate and may not be used for any commercial purpose or any other purpose. Listing information is deemed reliable but is not guaranteed accurate by the Toronto Regional Real Estate Board, the listing brokerage, or this website. The trademarks REALTOR®, REALTORS® and the REALTOR® logo are controlled by The Canadian Real Estate Association (CREA) and identify real estate professionals who are members of CREA. MLS®, Multiple Listing Service®, and the associated logos are owned by CREA. Not intended to solicit properties currently listed for sale or buyers under contract.
You may also like
More homes in Burlington
Hand-picked listings with a similar price range and style.
For Sale12 h ago
$659,990
Condo Town
est. $2,893/mo
70 Plains Road W 18 #18, LaSalle
Burlington, ON
3 bd
3 ba
1,500
1
MLS# W14029174KW Living Realty
WhatsApp Aman
For Sale19 days ago
$535,000
Condo Town
est. $2,345/mo
2110 Cleaver Avenue 242 #242, Headon
Burlington, ON
3 bd
1 ba
1,100
1
MLS# W13826890Homelife Landmark Realty Inc.
WhatsApp Aman