For Sale
Just Listed
1576 Kerns Road 7 #7
Tyandaga, Burlington, ON
$699,900
3Bd
2Ba
1,300+sqft
2Parking
$538/sqft
Condo TownMLS# W13812988Listed 2026-09-220 DOM
Heating
Water Heater Owned
Cooling
Central Air
Just listed! New listings in Burlington often receive offers within the first week.
About this home
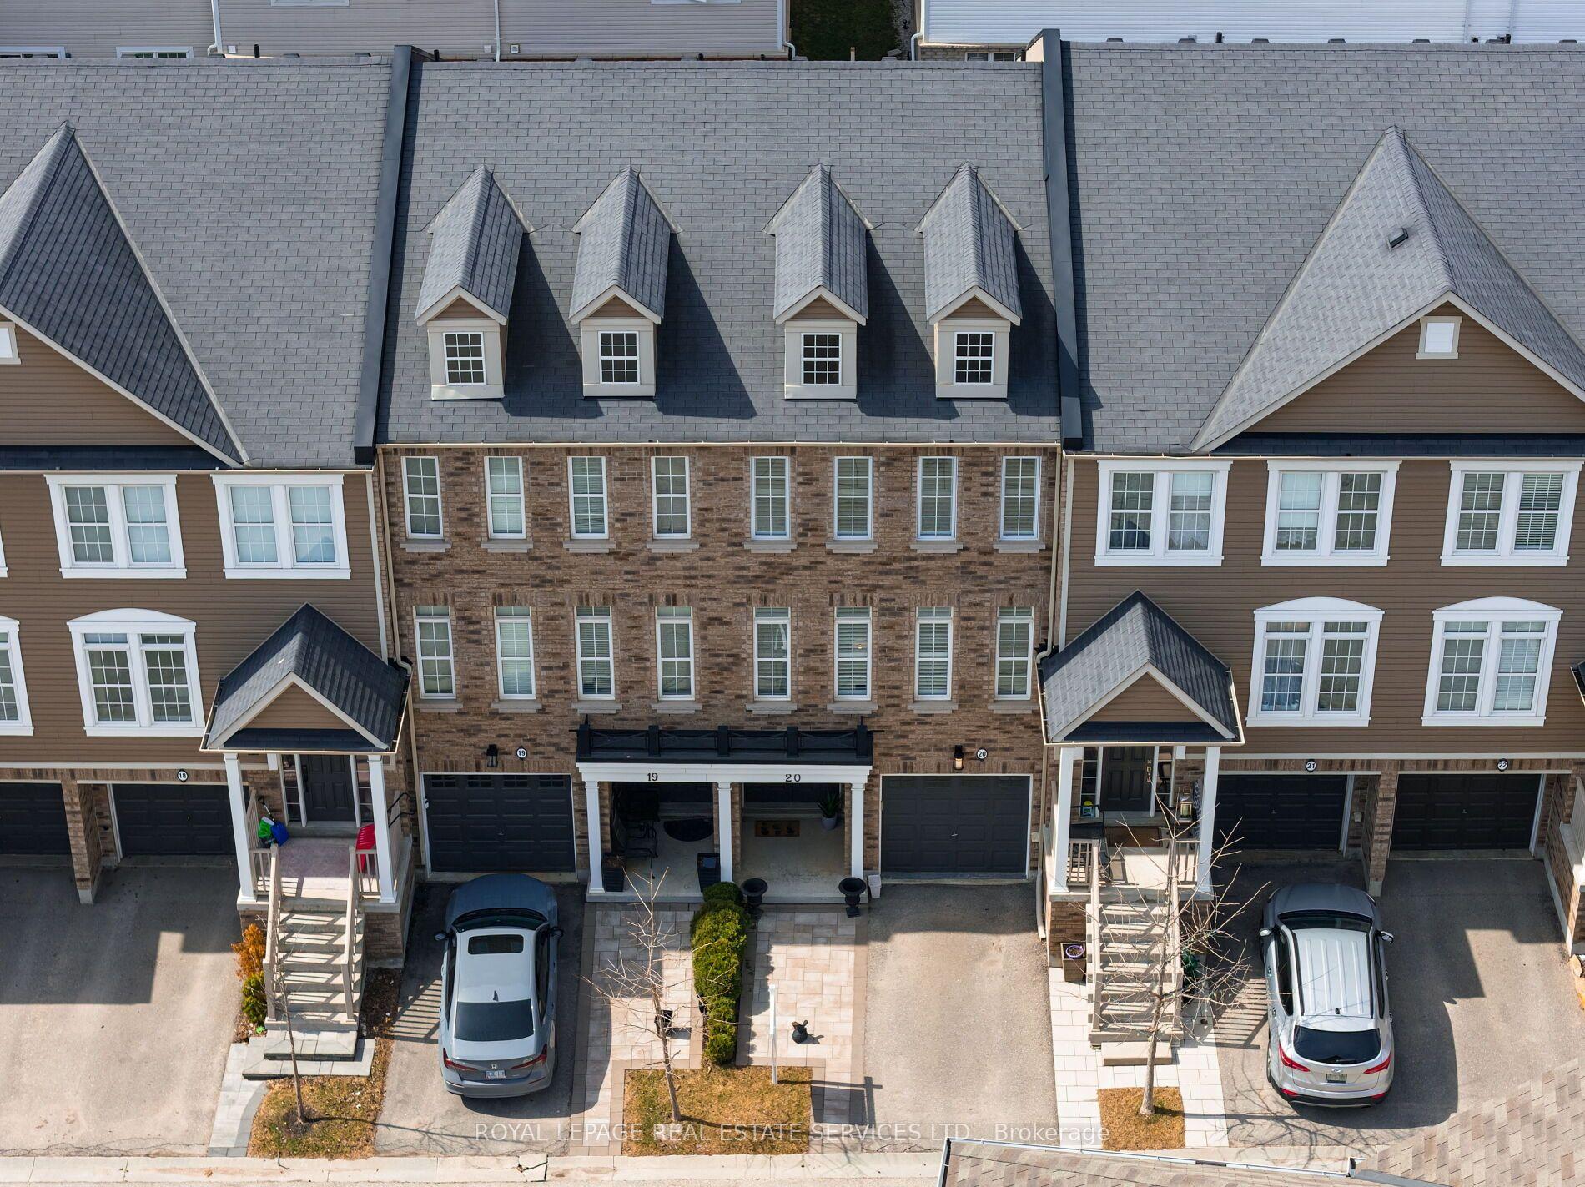
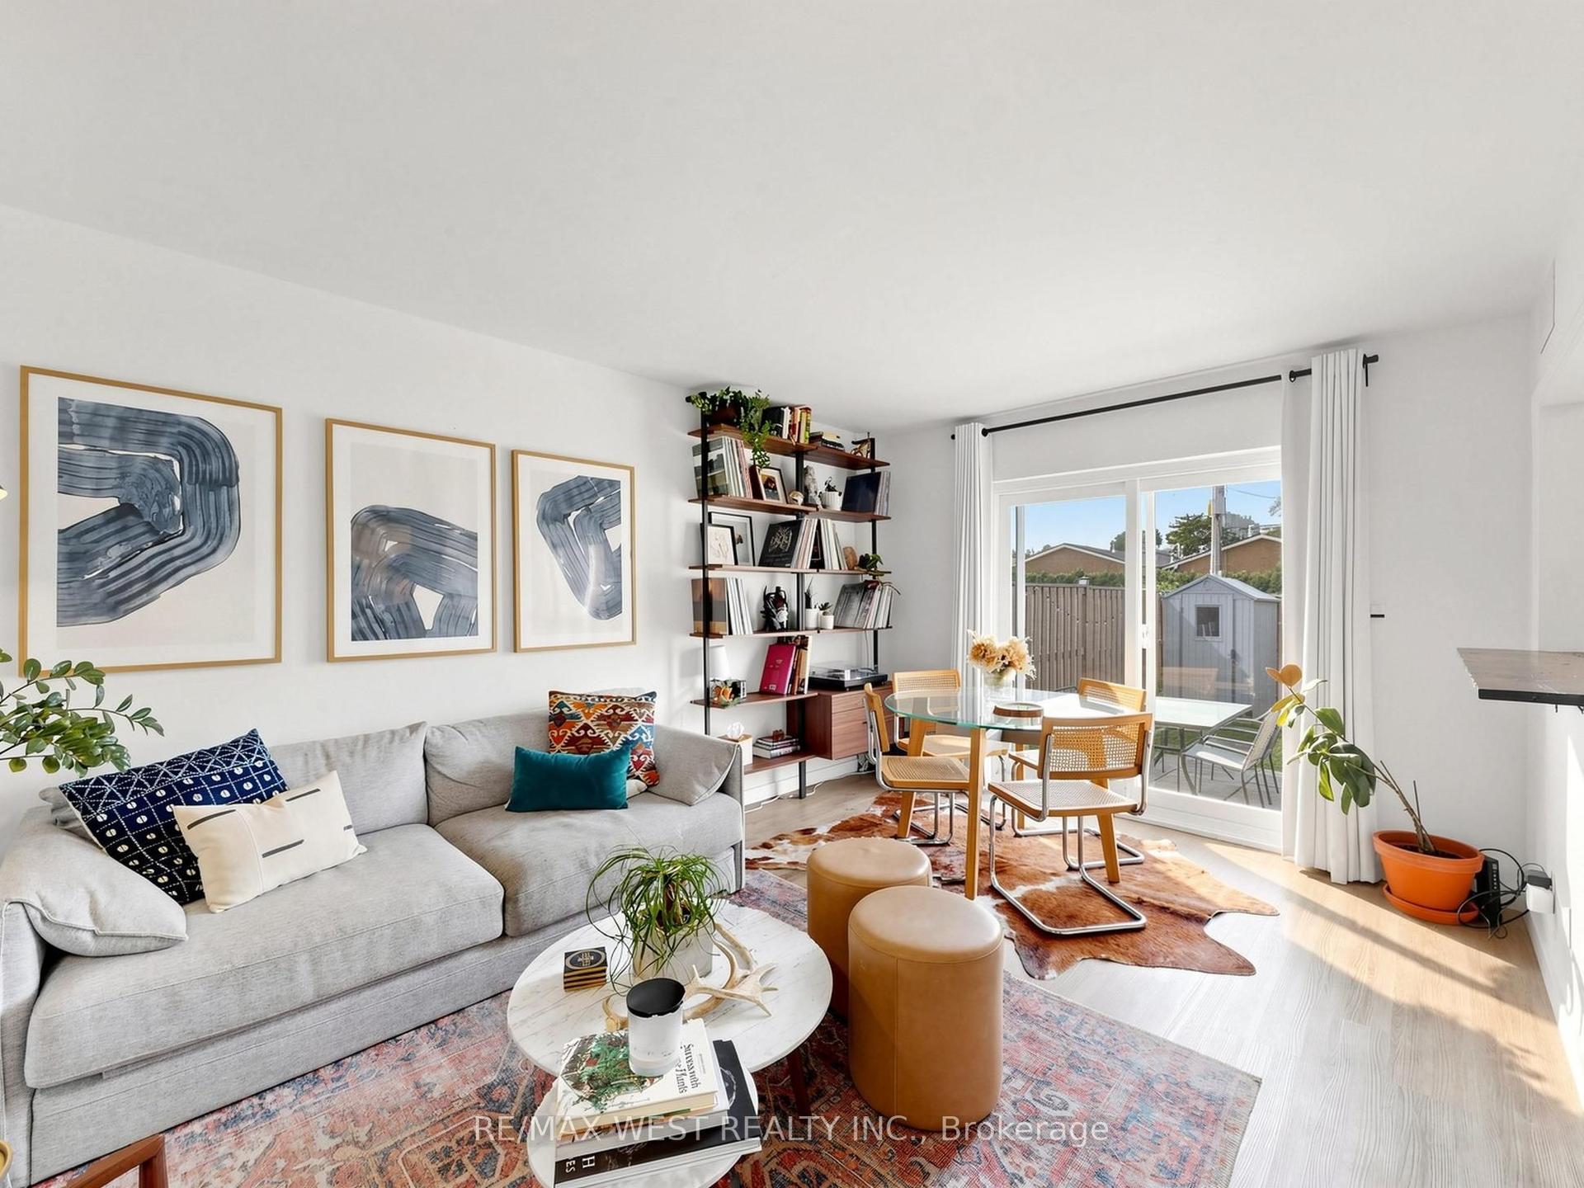
Welcome to The Mews in Tyandaga! Nestled among mature trees in a beautifully maintained townhome community, this bright and spacious home is truly move-in ready. Step inside to gleaming hardwood floors, a freshly updated interior and a newly converted HVAC system, including new ductwork, furnace and A/C. The vaulted living and dining room offers an abundance of natural light and walks out to a private, fully fenced, tree-lined patio - the perfect spot to relax or entertain. The neutral white kitchen features stainless steel appliances, additional counter space and convenient access to the main-floor powder room. Upstairs, you'll find two generous bedrooms, along with a private primary retreat featuring double-door entry, an oversized walk-in closet, private balcony and a 4-piece bathroom. The lower level offers a spacious family room with fireplace, plus access to the basement, providing plenty of storage or the opportunity to create additional living space to suit your needs. Outside, enjoy a second private courtyard sitting area, along with direct access to the single-car garage and driveway. Recent updates to the roof, windows and sliding doors add even more value and peace of mind. A wonderful opportunity to own a well-maintained, turnkey townhome in desirable Tyandaga, conveniently located close to amenities, highways and Brant Street, with easy access to downtown Burlington. Come see for yourself all that this exceptional home has to offer!
GarageHardwoodFireplace
Rooms
Main Floor
| Kitchen | 4.22 × 3.25 m | |
| Dining Room | 3.68 × 2.11 m | |
| Living Room | 4.22 × 3.68 m | |
| Bathroom | 1.40 × 1.35 m | 2 Pc Bath |
Second Floor
| Bedroom | 4.14 × 2.82 m | |
| Bedroom | 3.05 × 2.67 m |
Third Floor
| Primary Bedroom | 4.62 × 3.89 m | |
| Other | 3.43 × 2.39 m | Walk-In Closet(s) |
| Bathroom | 2.44 × 1.68 m | 4 Pc Bath |
Lower
| Family Room | 6.30 × 3.28 m |
Basement
| Other | 7.04 × 6.35 m | Unfinished |
| Other | 2.77 × 0.99 m | |
| Laundry | 0.00 × 0.00 m |
Features
- Water Heater Owned
- Full
- Central Air
- Multi-Level
Financials
Annual Taxes
$3,465
Estimated Rental Income
Entire property$3,200 – $4,200/mo
Rental yield5.5% – 7.2%
*Estimates based on comparable rentals in the area. Actual income may vary.
Market Data — Burlington
Days on market0 days
Buyer's MarketSeller's Market
Based on active listings in Burlington. Data updates daily.
Demographics — Burlington
Population
186,948
Avg Household Income
$125,000
Age Distribution
0-19
20%
20-34
16%
35-49
19%
50-64
22%
65+
23%
Ownership74% own · 26% rent
EnglishFrenchArabicPolishTagalog
Getting around
How walkable, bikeable, and transit-friendly this neighbourhood is.
71
/ 100
Walk Score
Very Walkable
56
/ 100
Transit Score
Good Transit
42
/ 100
Bike Score
Somewhat Bikeable
Scores are estimates based on neighbourhood data and are for informational purposes only.
MLS® data courtesy of the Toronto Regional Real Estate Board (TRREB).
The information provided herein must only be used by consumers that have a bona fide interest in the purchase, sale, or lease of real estate and may not be used for any commercial purpose or any other purpose. Listing information is deemed reliable but is not guaranteed accurate by the Toronto Regional Real Estate Board, the listing brokerage, or this website. The trademarks REALTOR®, REALTORS® and the REALTOR® logo are controlled by The Canadian Real Estate Association (CREA) and identify real estate professionals who are members of CREA. MLS®, Multiple Listing Service®, and the associated logos are owned by CREA. Not intended to solicit properties currently listed for sale or buyers under contract.
You may also like
More homes in Burlington
Hand-picked listings with a similar price range and style.
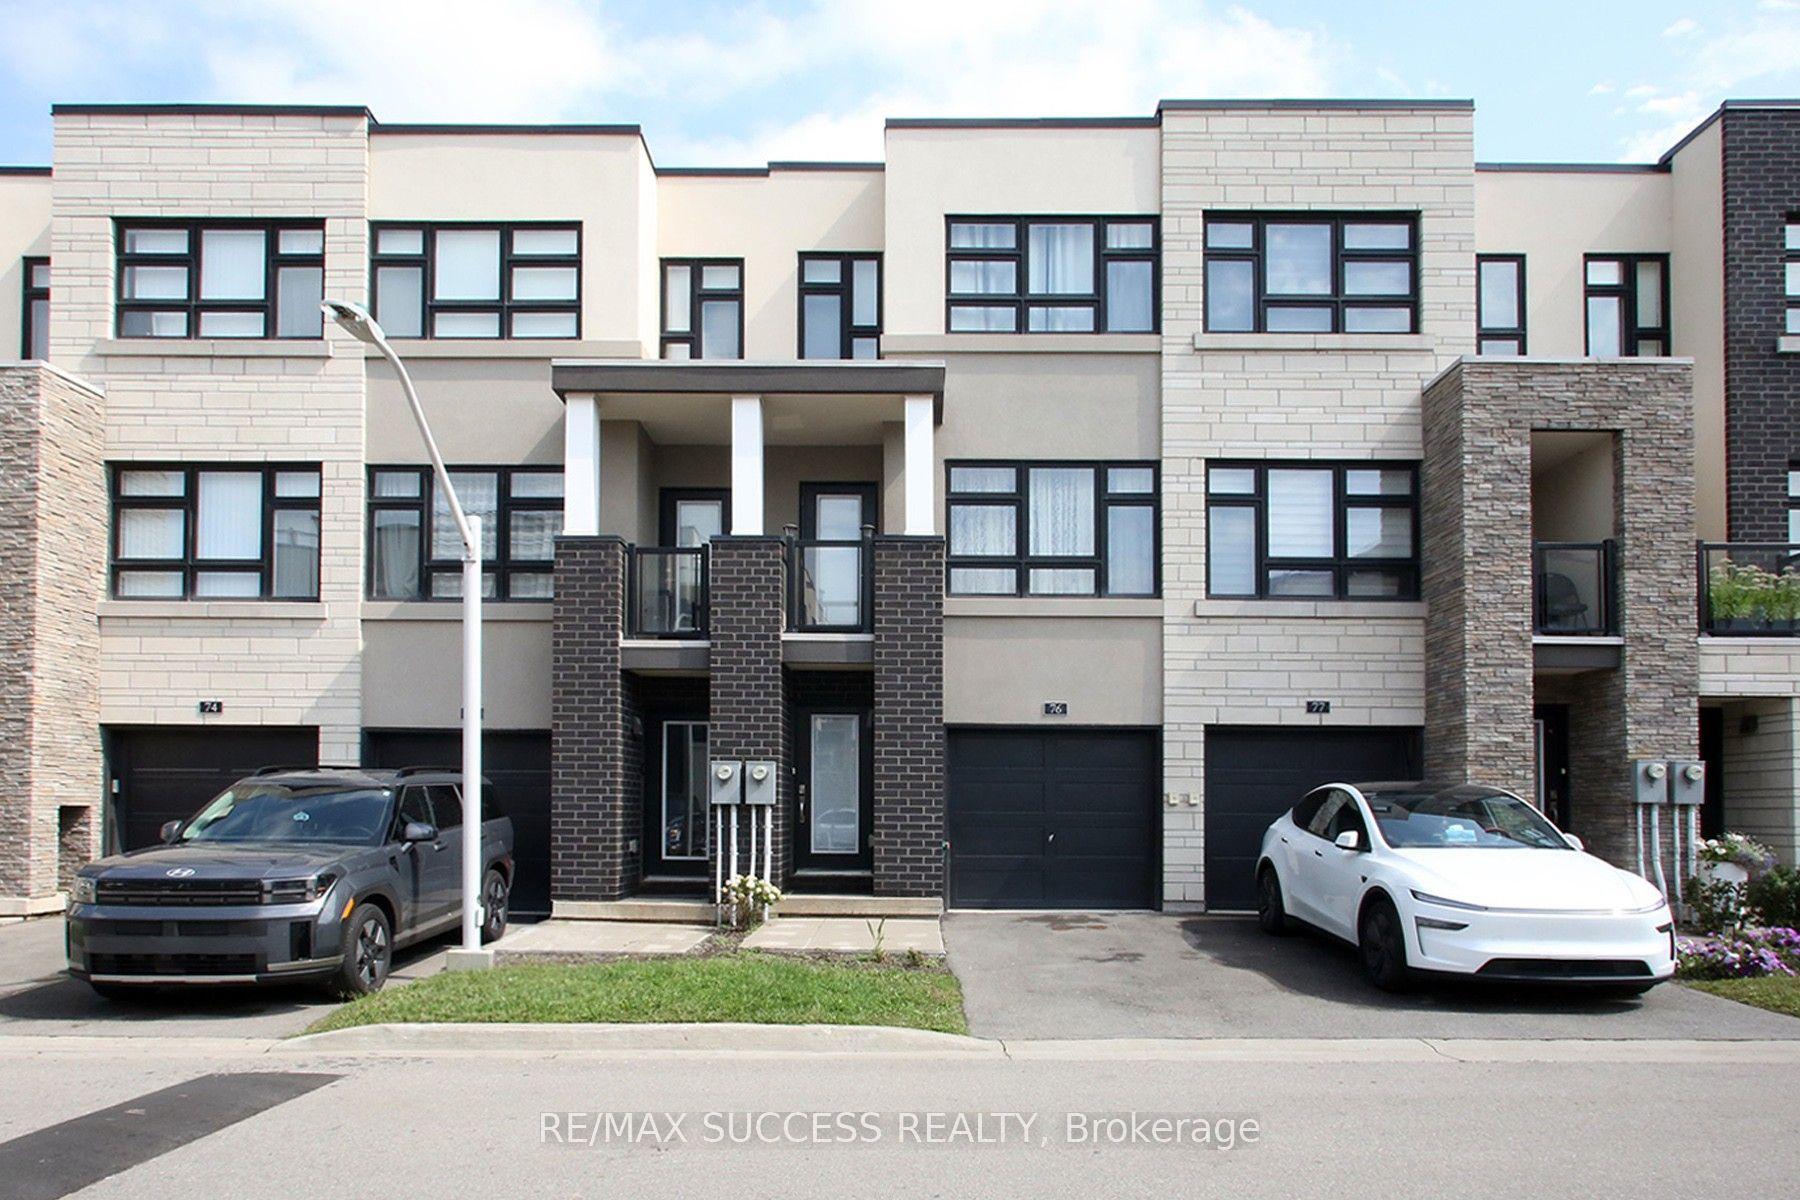
For Sale16 days ago
$689,000
Condo Town
est. $3,021/mo
1121 Cooke Boulevard 76 #76, LaSalle
Burlington, ON
2+1 bd
3 ba
1,700
2
MLS# W13749432Re/Max Success Realty
WhatsApp Aman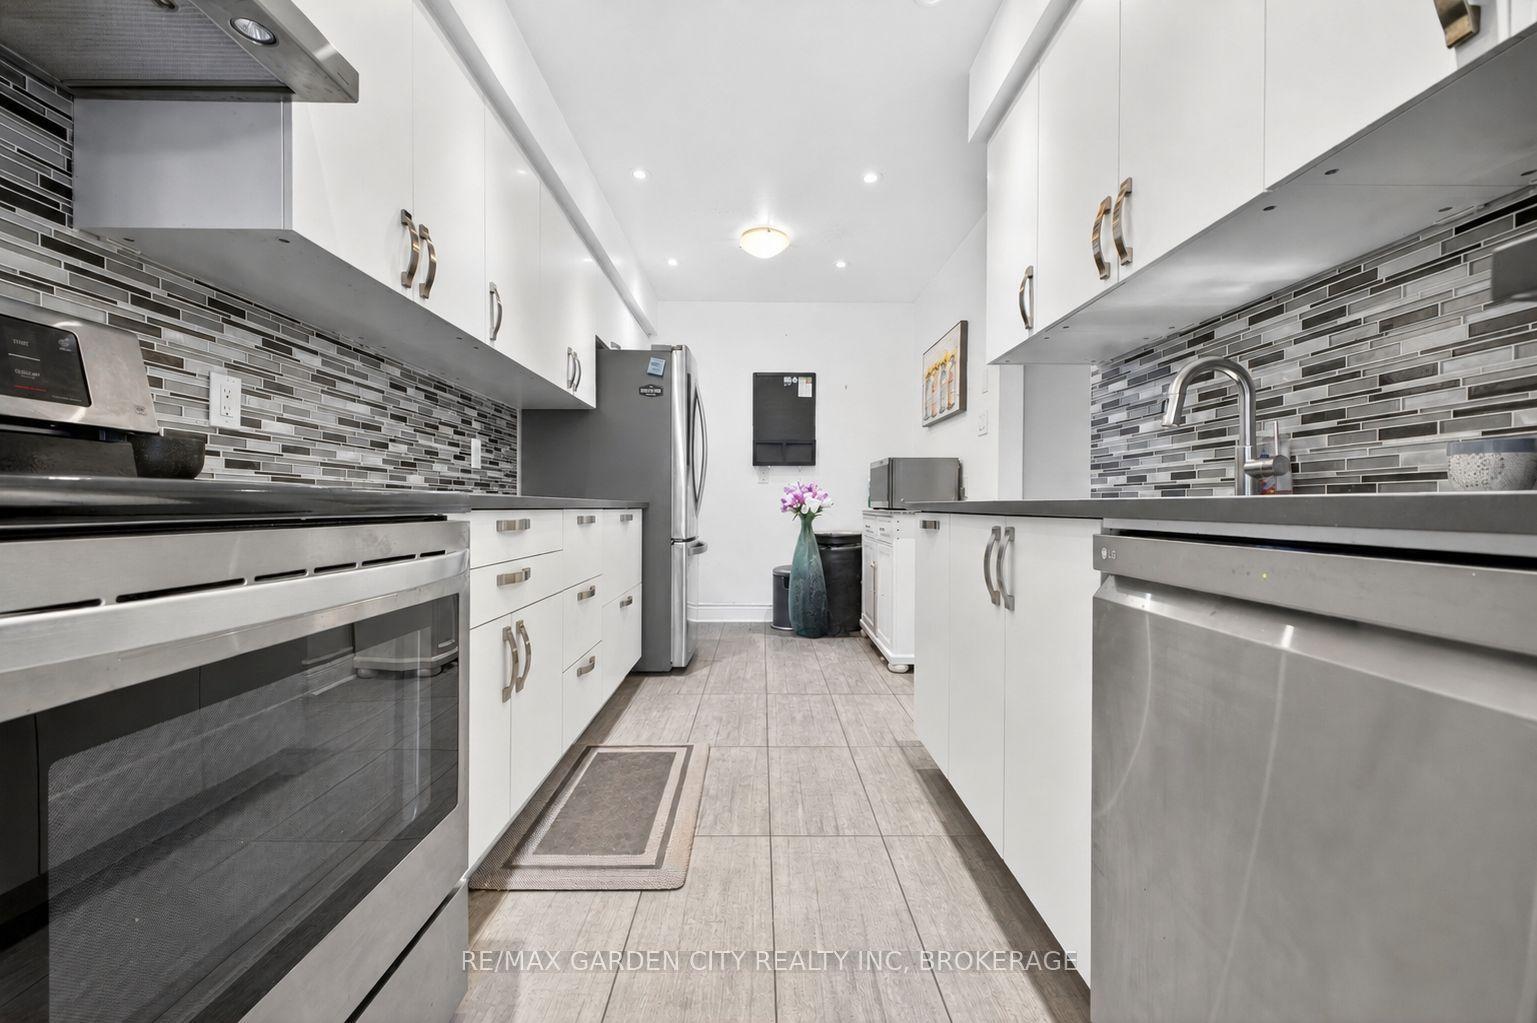
For Sale4 h ago
$579,900
Condo Town
est. $2,542/mo
3008 Palmer Drive 8 #8, Palmer
Burlington, ON
3+1 bd
2 ba
1,300
2
MLS# W13813526Re/Max Garden City Realty Inc, Br…
WhatsApp Aman